

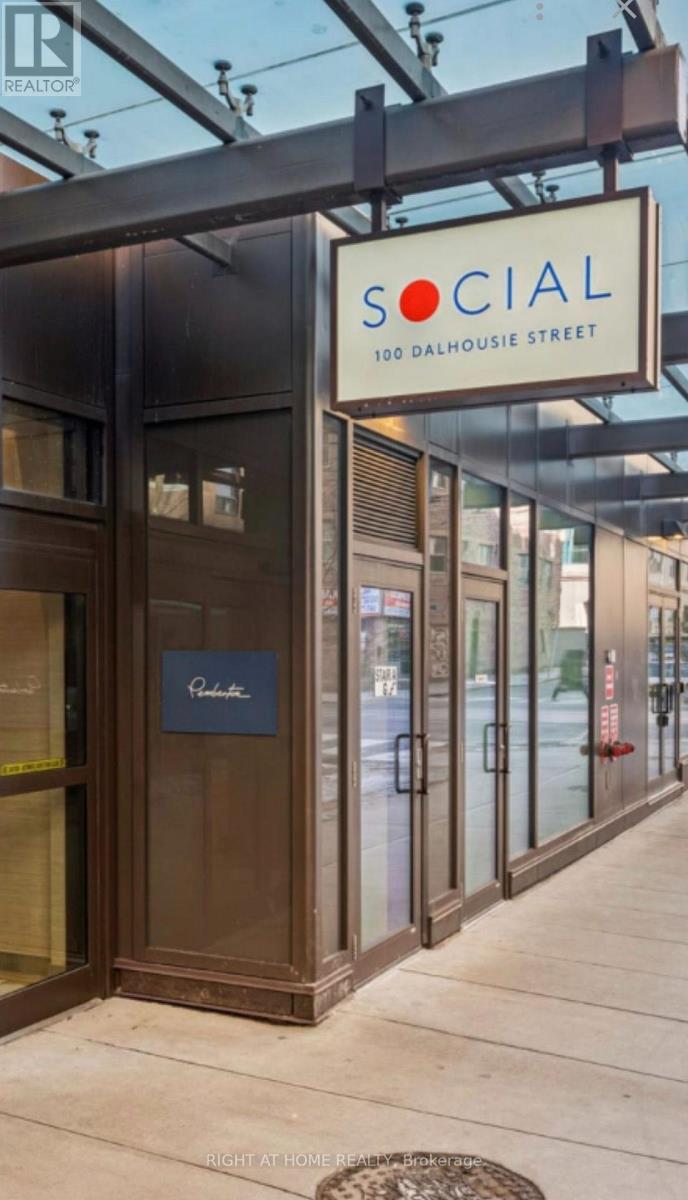
1705 - 100 Dalhousie Street Toronto, Ontario M5B 1E1

$2,150 Monthly
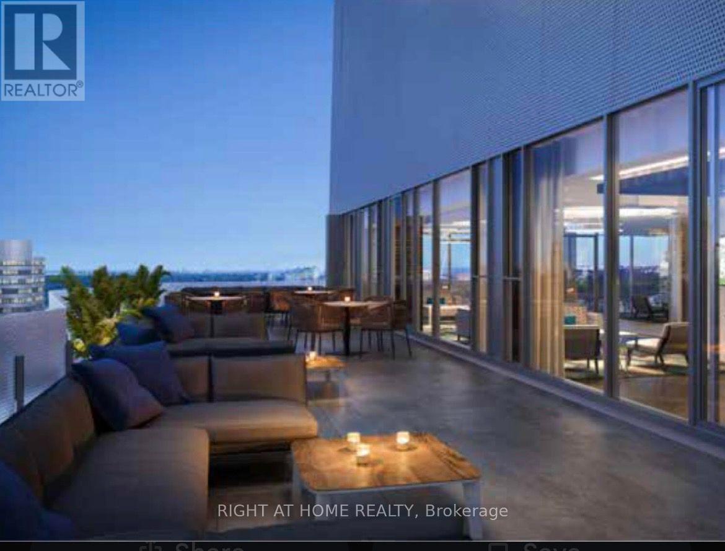
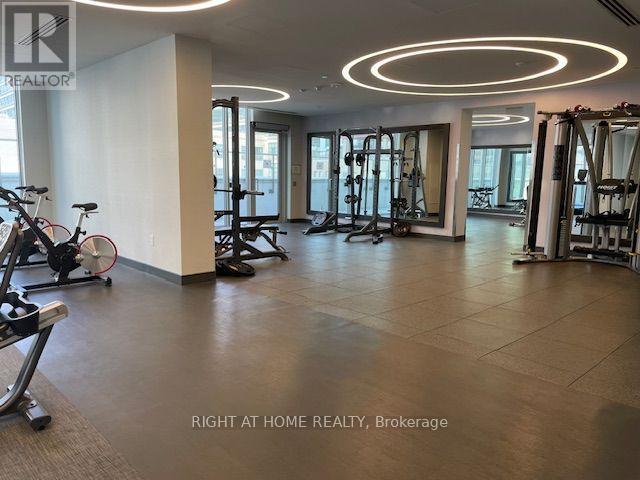
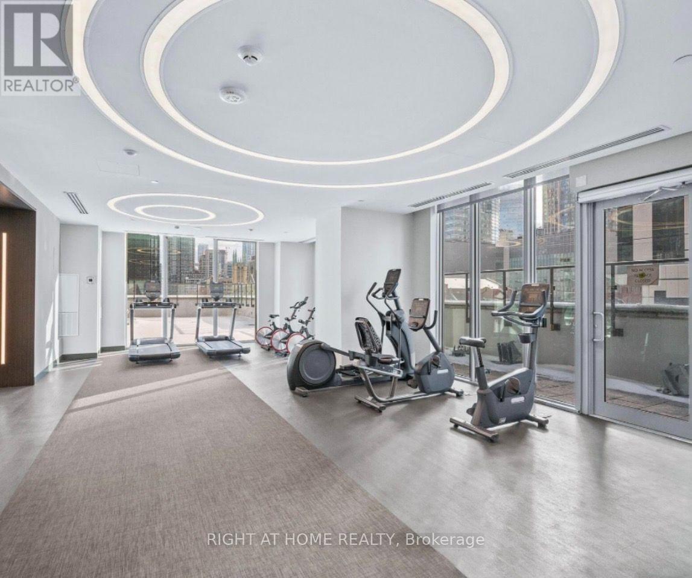
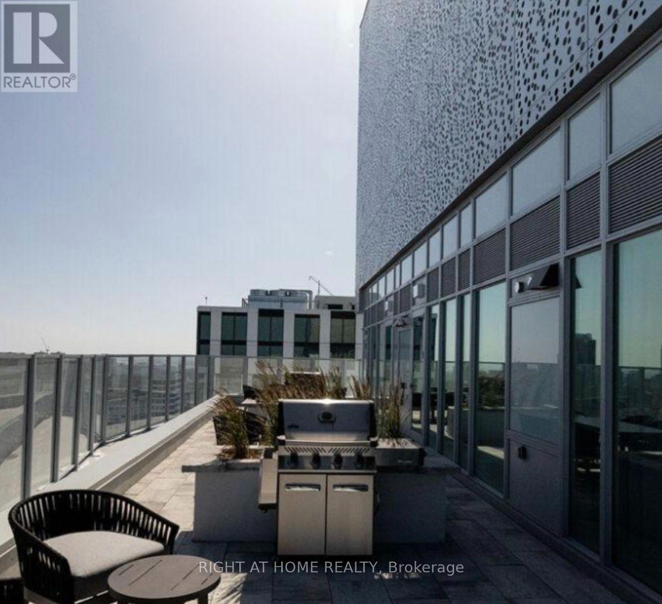
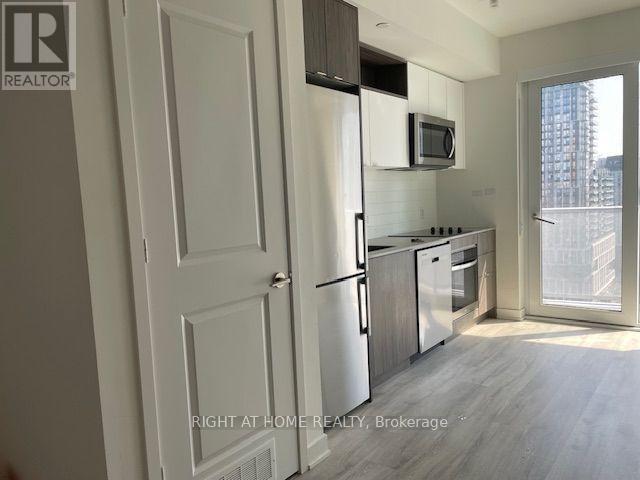
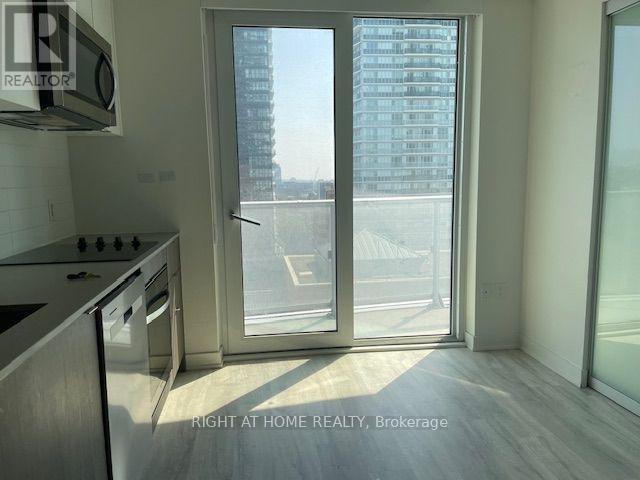
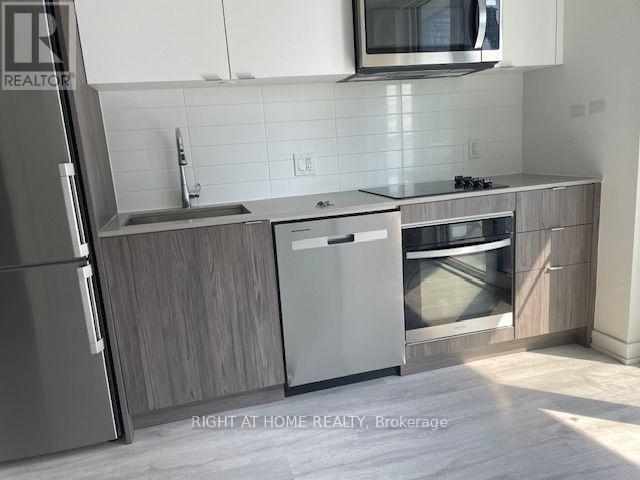
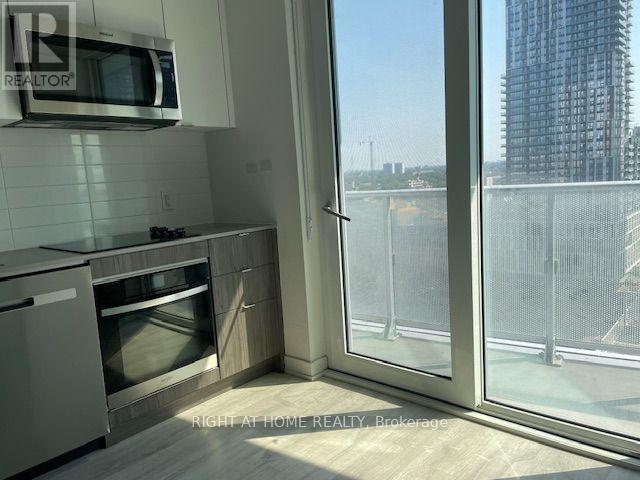
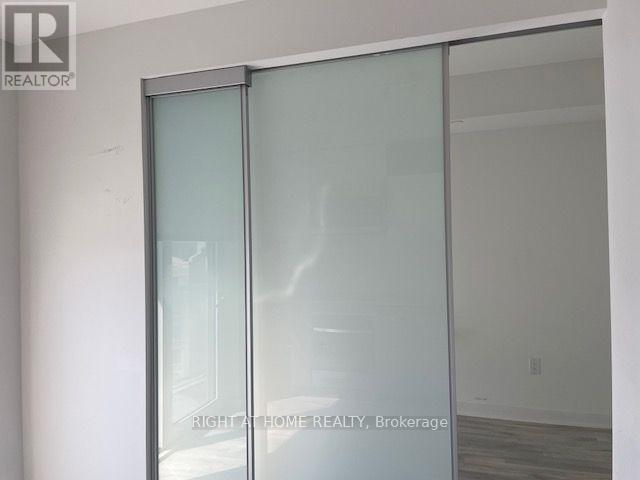
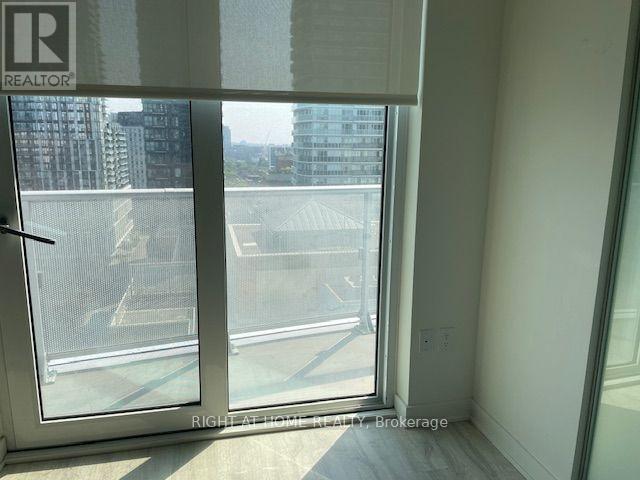
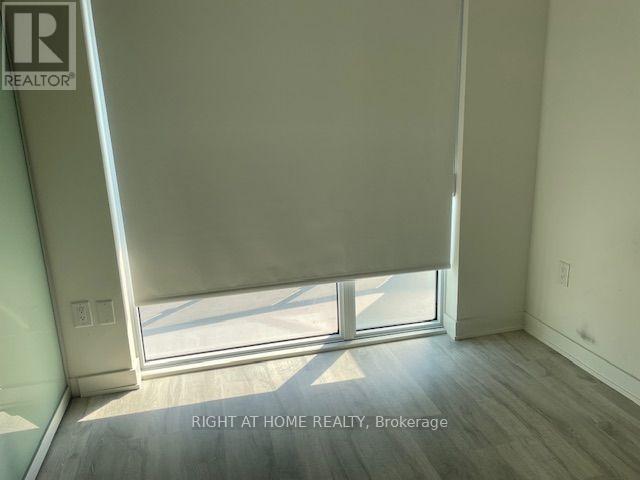
Location! Location! Student Welcome. steps to Toronto Metropolitan University. Laminate throughout. Floor to ceiling Windows. 9 ft ceiling. Stainless steel appliances. Huge size bathroom. Bright and great view with walkout balcony. This condo offers 14,000 Sf space of indoor and outdoor amenities for year round enjoyment.including a state of the art fitness centre. rooftop terrace, co-working spaces, yoga room, steam room, sauna, party room, bbq and lounge areas. walk to subway, public transit and eaton centre. (id:63203)
Property Details
| MLS® Number | C13638010 |
| Property Type | Single Family |
| Community Name | Church-Yonge Corridor |
| Amenities Near By | Hospital, Public Transit, Schools, Park |
| Community Features | Pets Allowed With Restrictions |
| Features | Balcony, In Suite Laundry |
| View Type | View, City View |
Building
| Bathroom Total | 1 |
| Bedrooms Above Ground | 1 |
| Bedrooms Total | 1 |
| Amenities | Exercise Centre, Party Room, Sauna |
| Appliances | Dishwasher, Dryer, Microwave, Stove, Washer, Refrigerator |
| Basement Type | None |
| Cooling Type | Central Air Conditioning |
| Exterior Finish | Concrete |
| Flooring Type | Laminate |
| Heating Fuel | Electric |
| Heating Type | Forced Air |
| Size Interior | 0 - 499 Ft2 |
| Type | Apartment |
Parking
| Underground | |
| Garage |
Land
| Acreage | No |
| Land Amenities | Hospital, Public Transit, Schools, Park |
Rooms
| Level | Type | Length | Width | Dimensions |
|---|---|---|---|---|
| Flat | Living Room | 5.75 m | 3.17 m | 5.75 m x 3.17 m |
| Flat | Dining Room | 5.75 m | 3.17 m | 5.75 m x 3.17 m |
| Flat | Bedroom | 3.1 m | 2.44 m | 3.1 m x 2.44 m |
| Flat | Kitchen | 5.75 m | 3.17 m | 5.75 m x 3.17 m |
Contact Us
Contact us for more information

The trademarks REALTOR®, REALTORS®, and the REALTOR® logo are controlled by The Canadian Real Estate Association (CREA) and identify real estate professionals who are members of CREA. The trademarks MLS®, Multiple Listing Service® and the associated logos are owned by The Canadian Real Estate Association (CREA) and identify the quality of services provided by real estate professionals who are members of CREA. The trademark DDF® is owned by The Canadian Real Estate Association (CREA) and identifies CREA's Data Distribution Facility (DDF®)
August 05 2026 11:58:54
Toronto Regional Real Estate Board
Right At Home Realty