

1706 - 4015 The Exchange Mississauga, Ontario L5B 0N9
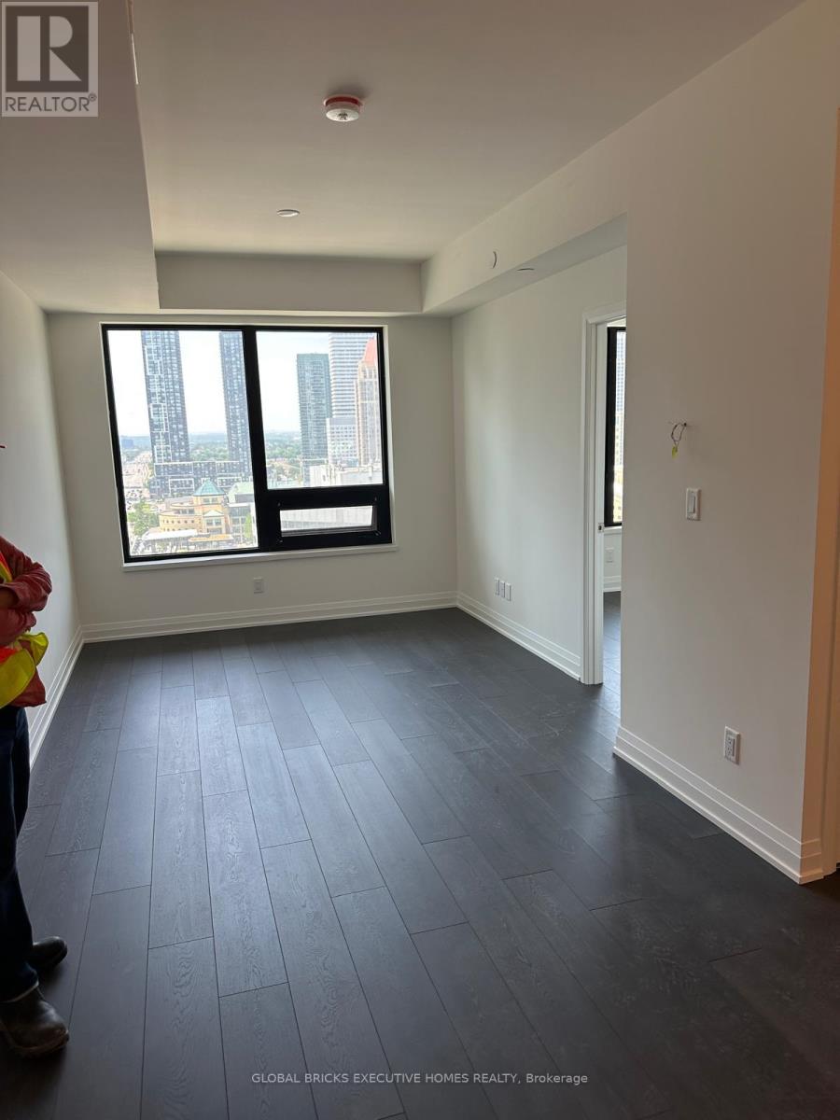
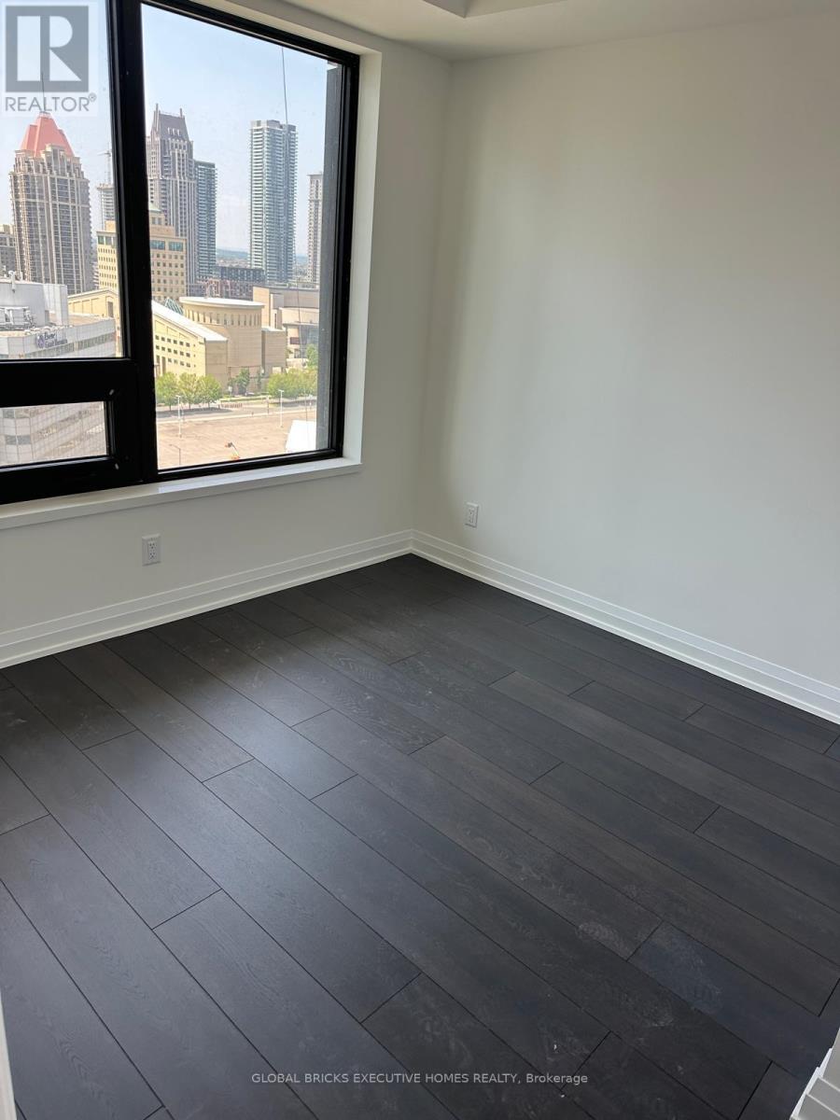
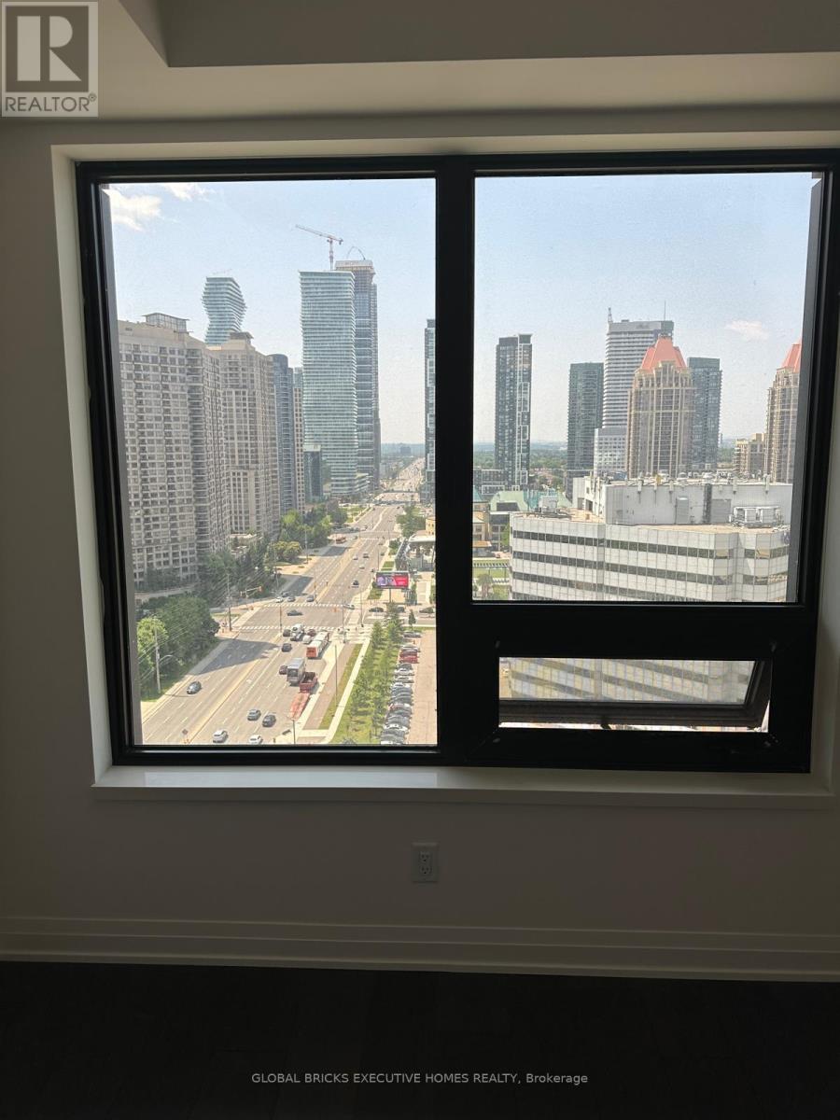
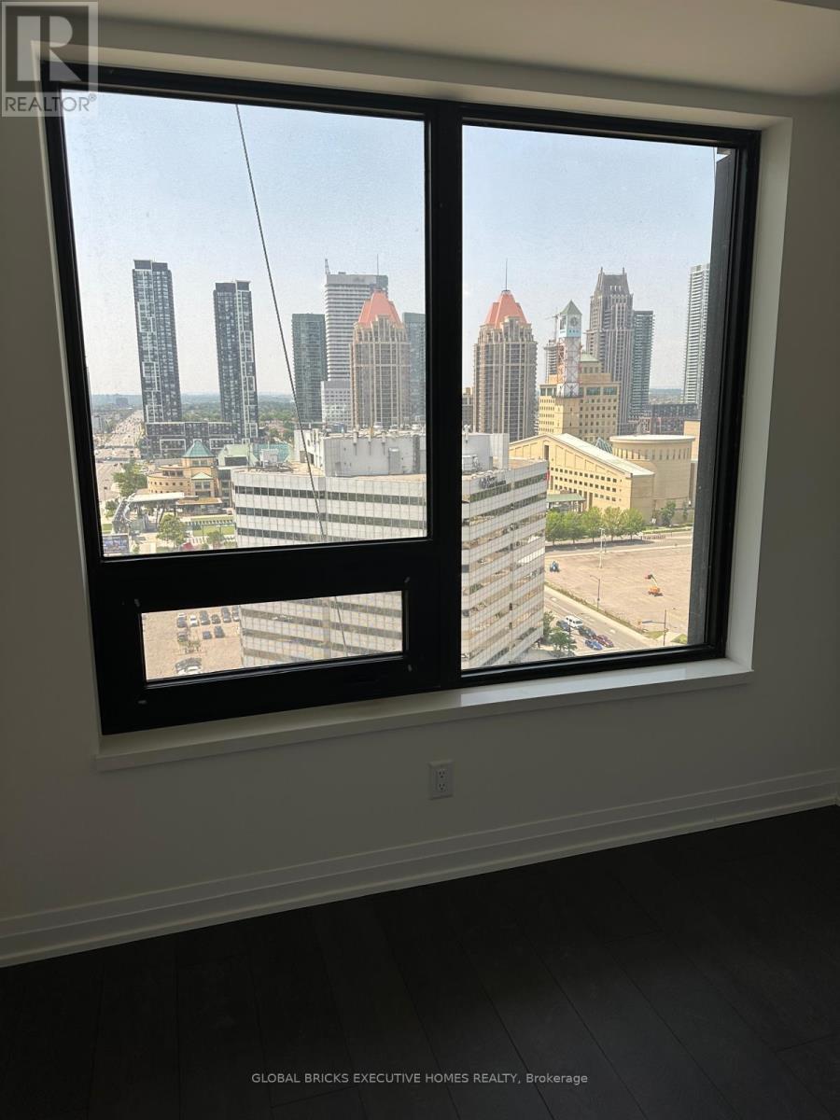

$2,200 Monthly
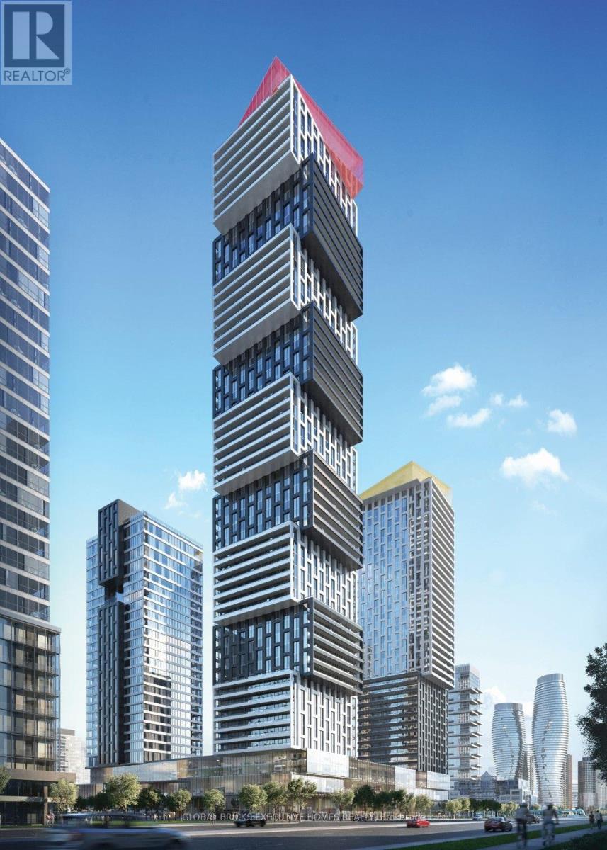
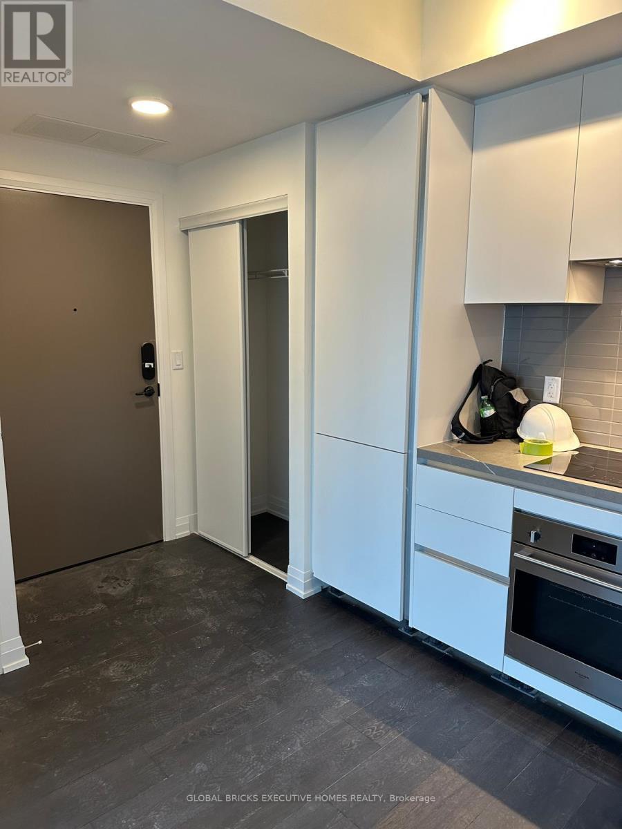
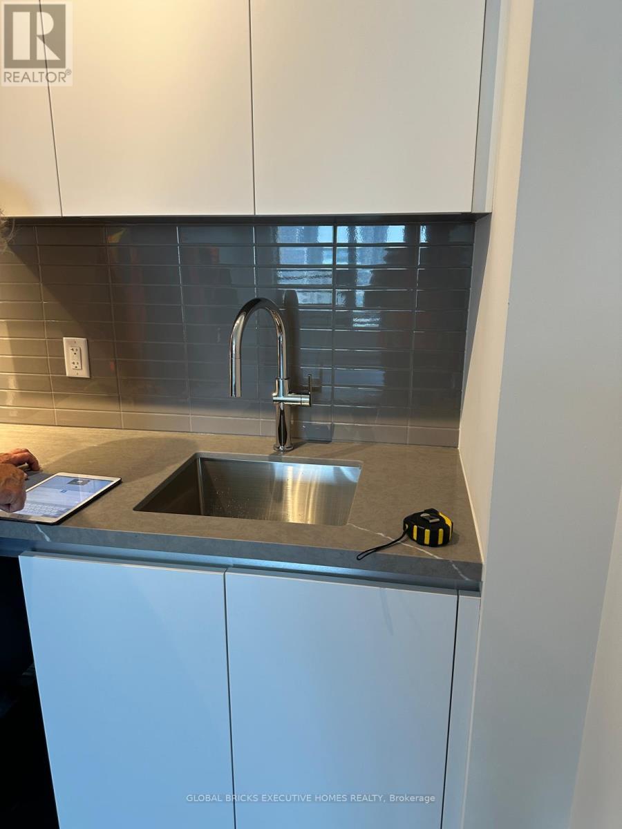
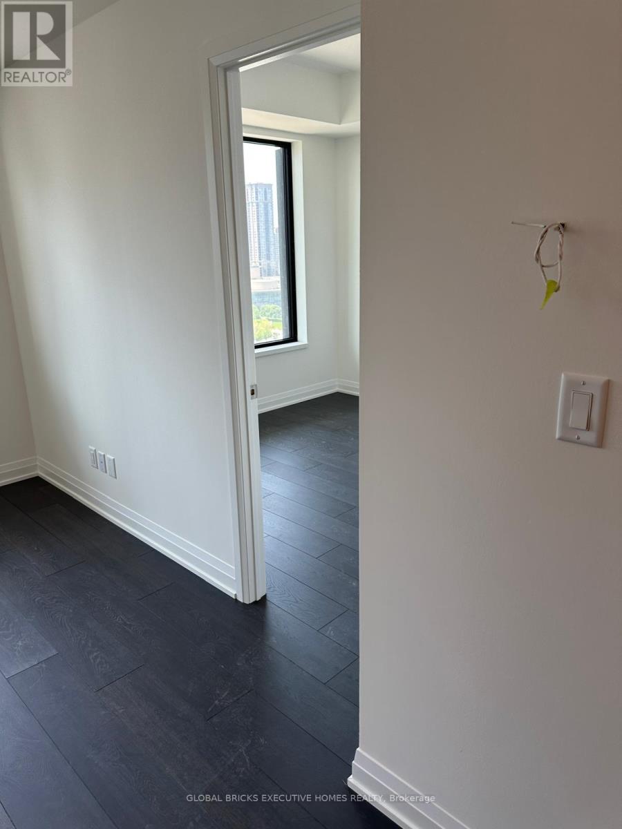
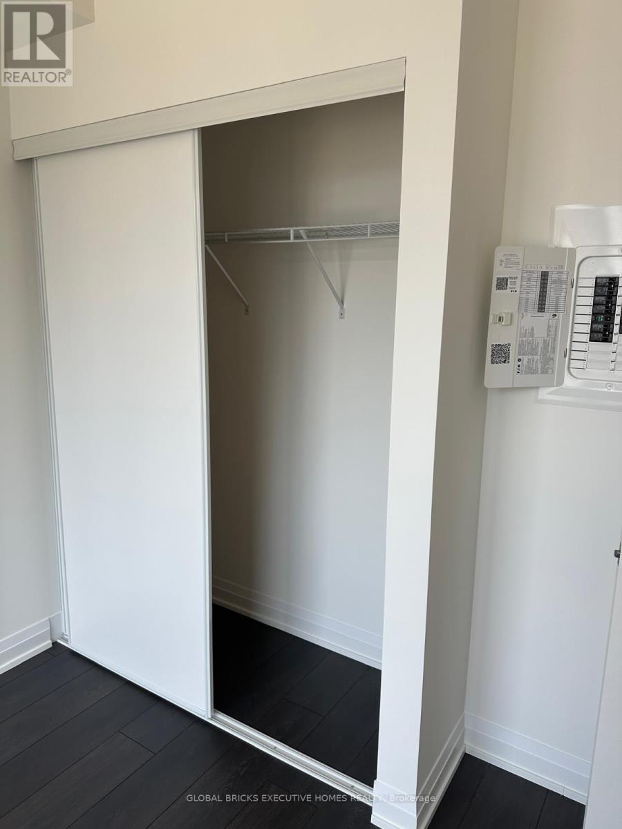
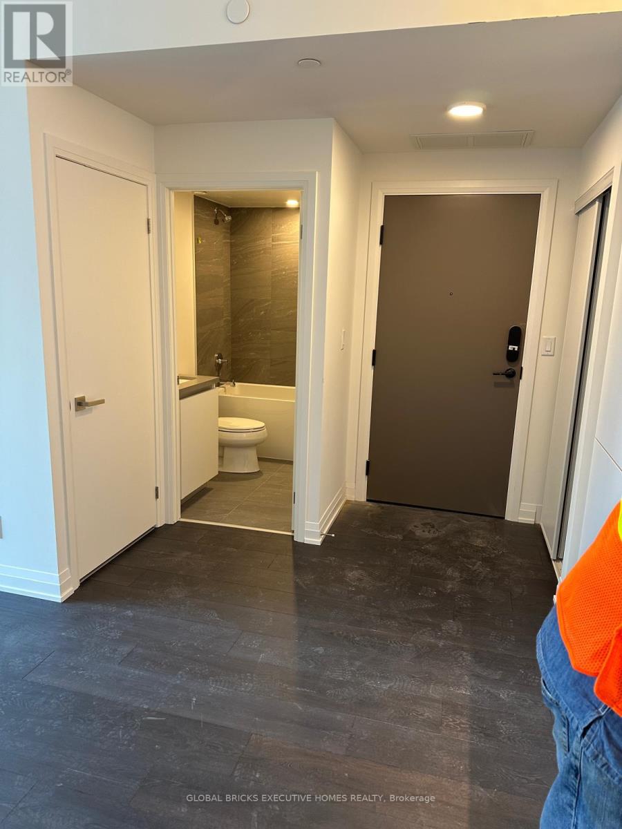
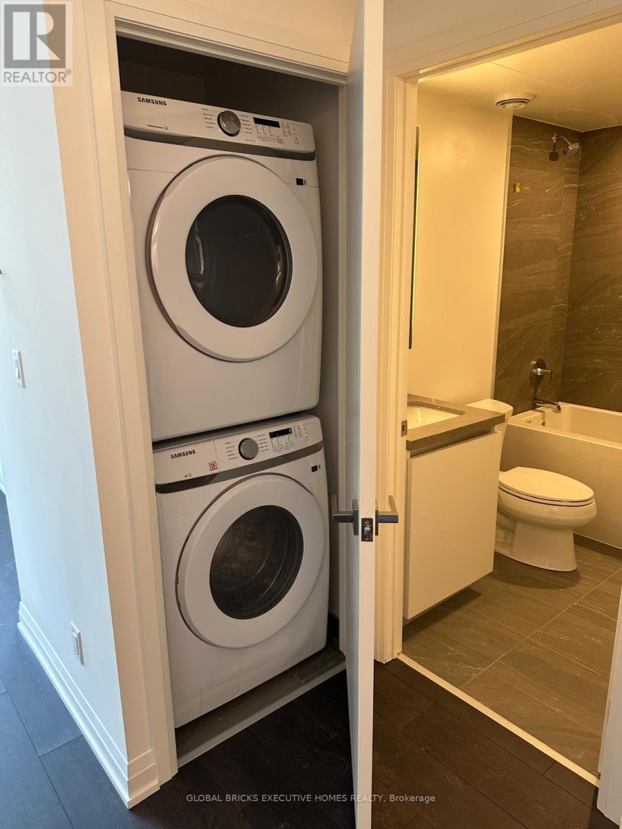
Live in the heart of Mississauga's vibrant Exchange District at EX1, 4015 The Exchange Way, just steps from Square One. This spacious one-bedroom suite features luxurious modern finishes, soaring 9-foot ceilings throughout, an open-concept layout, integrated appliances, elegant imported Italian kitchen cabinetry, premium countertops, and a smart access system for added convenience. Enjoy contemporary urban living in one of the city's most sought-after communities. Non-smoking unit. No pets permitted. (id:63203)
Property Details
| MLS® Number | W13608482 |
| Property Type | Single Family |
| Community Name | City Centre |
| Amenities Near By | Hospital, Park, Public Transit, Schools |
| Community Features | Pets Not Allowed |
| Features | Elevator, Carpet Free, Sauna |
| Pool Type | Indoor Pool |
| View Type | City View |
Building
| Bathroom Total | 1 |
| Bedrooms Above Ground | 1 |
| Bedrooms Total | 1 |
| Age | New Building |
| Amenities | Security/concierge, Exercise Centre, Party Room, Separate Heating Controls |
| Appliances | Oven - Built-in, Range |
| Basement Type | None |
| Cooling Type | Central Air Conditioning |
| Exterior Finish | Concrete, Steel |
| Fire Protection | Controlled Entry, Security Guard, Smoke Detectors |
| Flooring Type | Hardwood, Tile |
| Heating Fuel | Electric |
| Heating Type | Forced Air |
| Size Interior | 500 - 599 Ft2 |
| Type | Apartment |
Parking
| Underground | |
| Garage |
Land
| Acreage | No |
| Land Amenities | Hospital, Park, Public Transit, Schools |
Rooms
| Level | Type | Length | Width | Dimensions |
|---|---|---|---|---|
| Main Level | Living Room | 2.12 m | 1.76 m | 2.12 m x 1.76 m |
| Main Level | Kitchen | 3.36 m | 1.5 m | 3.36 m x 1.5 m |
| Main Level | Bedroom | 2.13 m | 1.76 m | 2.13 m x 1.76 m |
| Main Level | Bathroom | 2.32 m | 1.53 m | 2.32 m x 1.53 m |
Contact Us
Contact us for more information

The trademarks REALTOR®, REALTORS®, and the REALTOR® logo are controlled by The Canadian Real Estate Association (CREA) and identify real estate professionals who are members of CREA. The trademarks MLS®, Multiple Listing Service® and the associated logos are owned by The Canadian Real Estate Association (CREA) and identify the quality of services provided by real estate professionals who are members of CREA. The trademark DDF® is owned by The Canadian Real Estate Association (CREA) and identifies CREA's Data Distribution Facility (DDF®)
August 02 2026 05:05:46
Toronto Regional Real Estate Board
Global Bricks Executive Homes Realty