

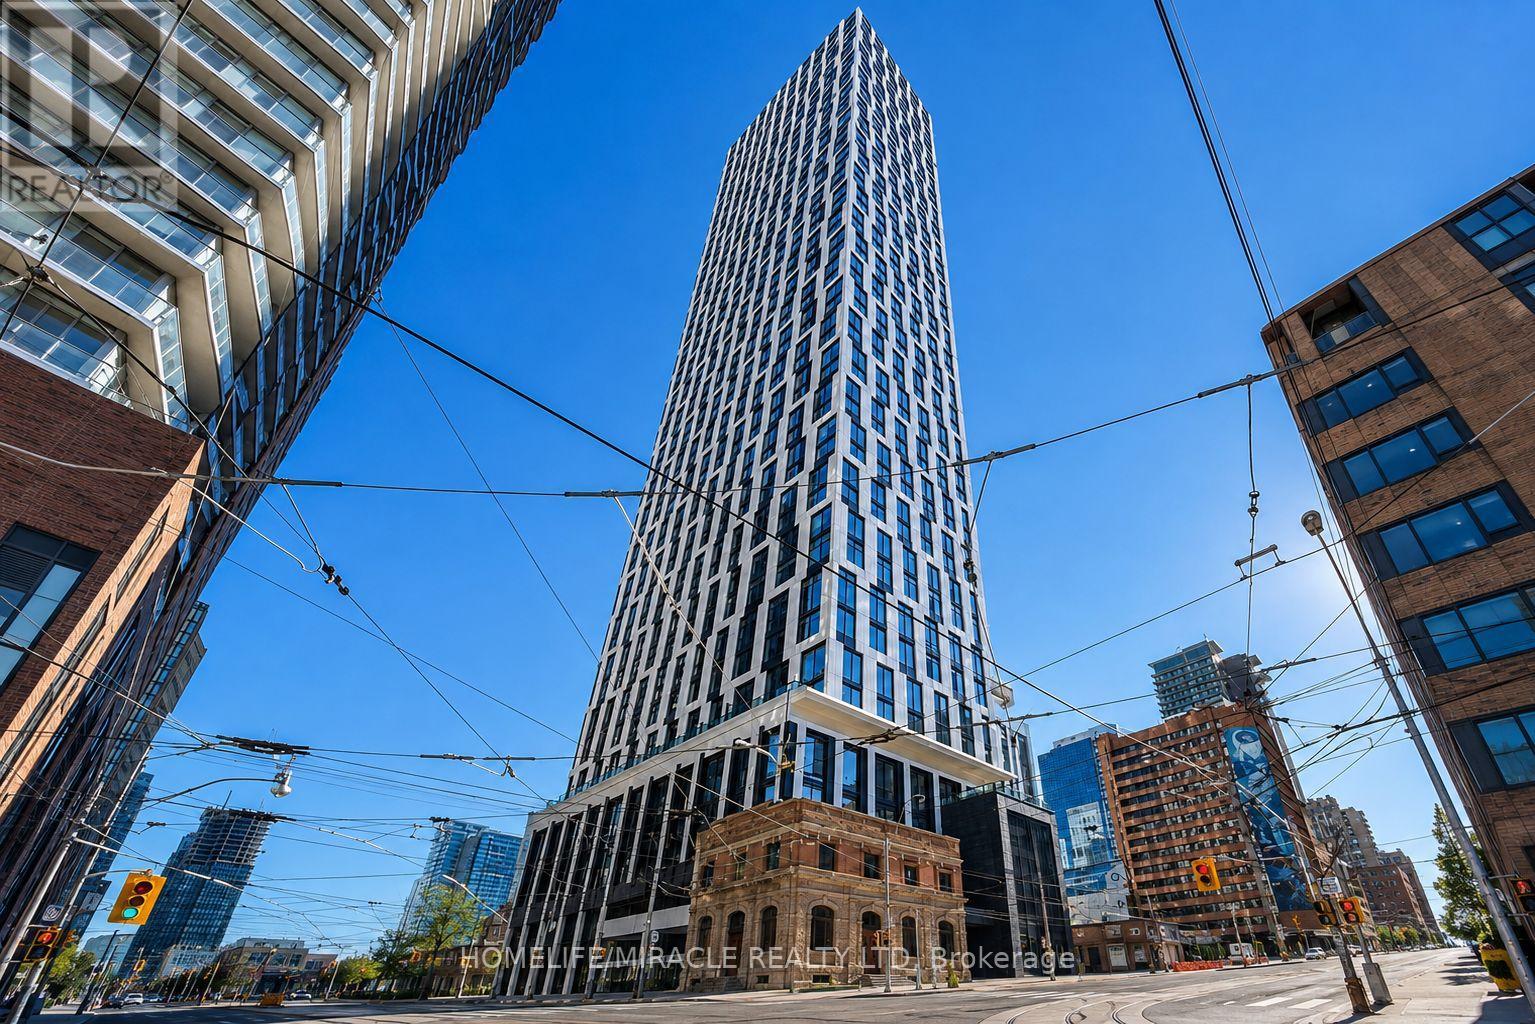
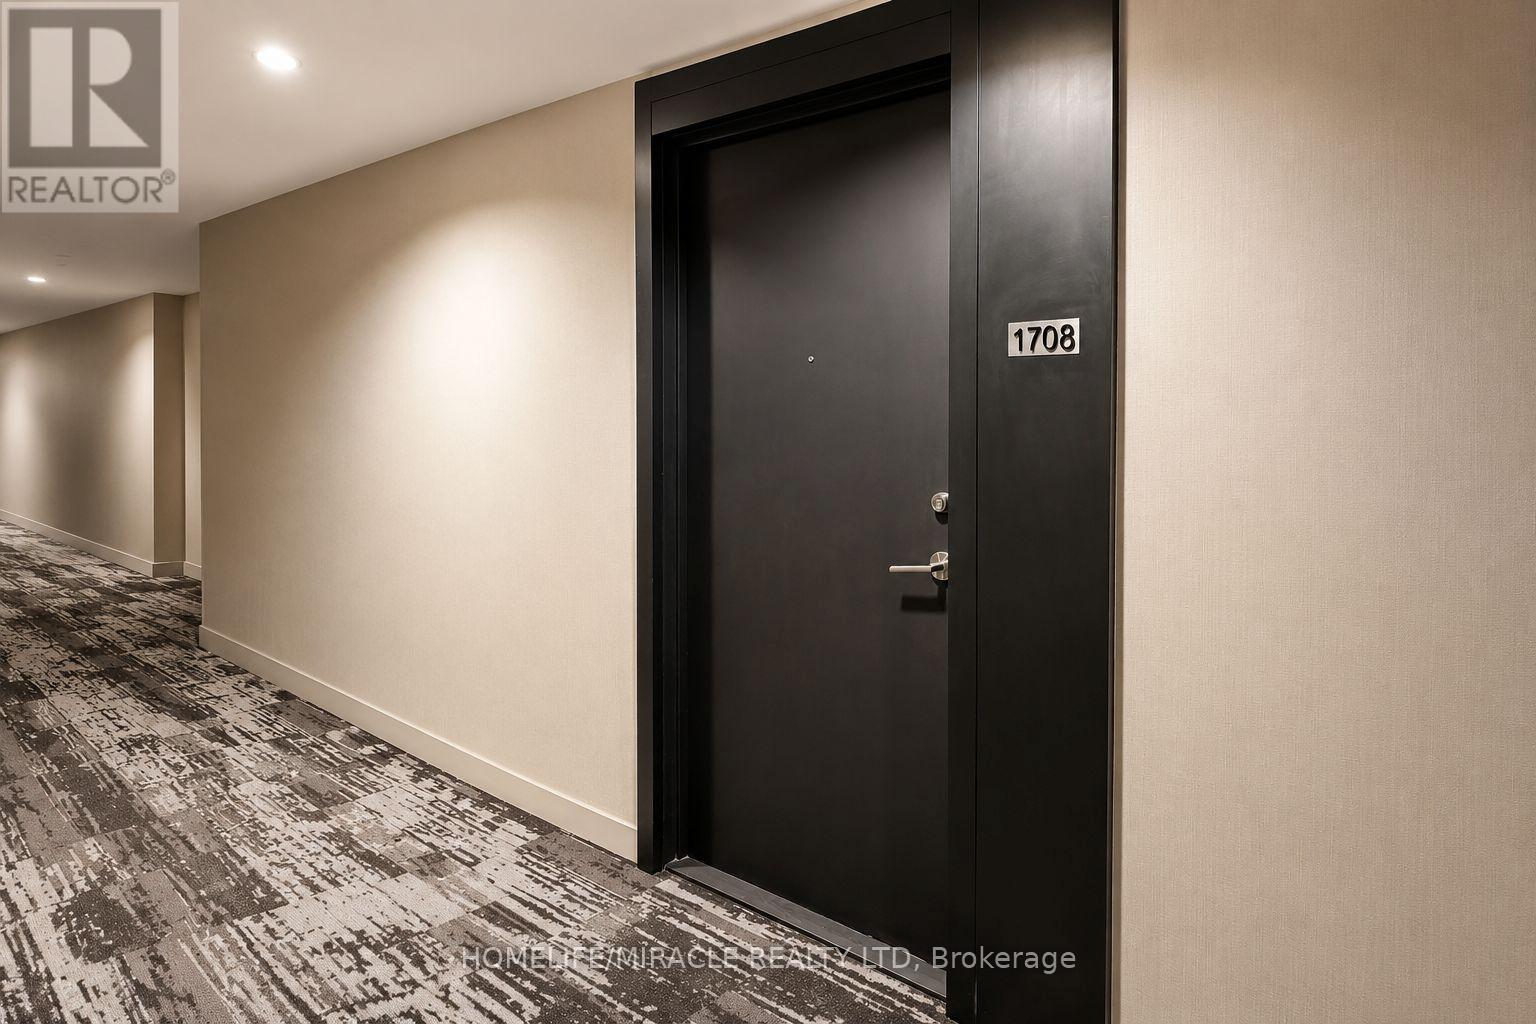
1708 - 252 Church Street Toronto, Ontario M5B 0E6

$2,495 Monthly
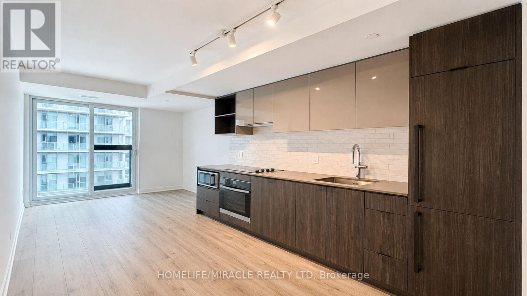
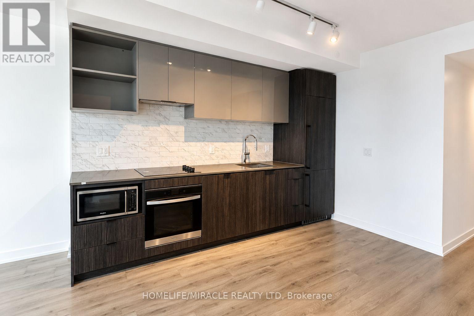
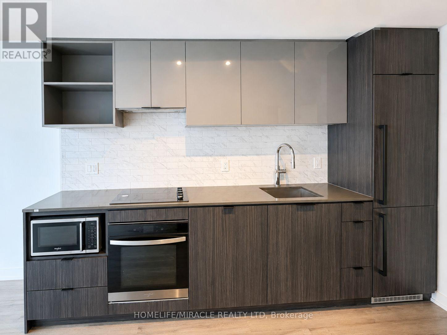
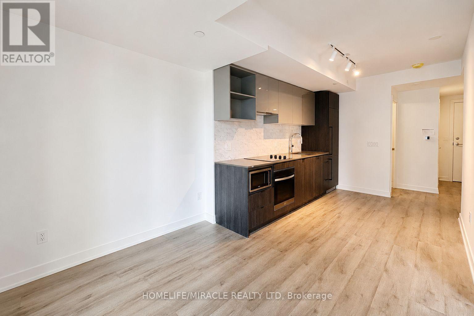
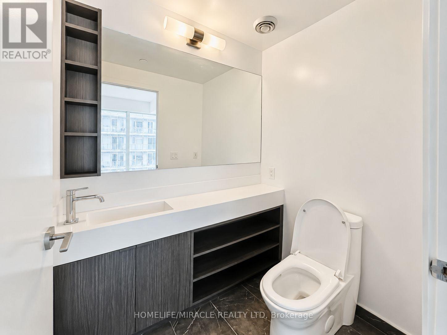
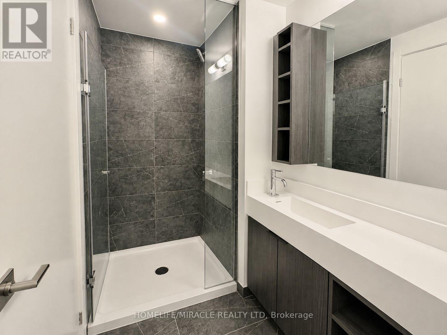
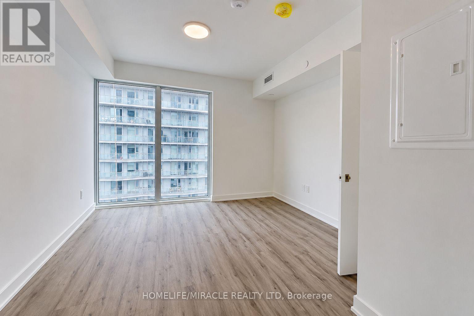
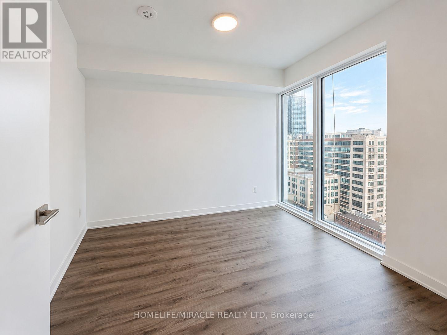
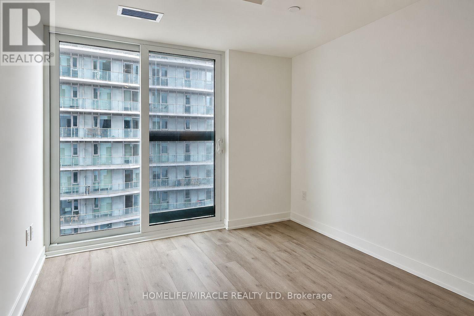
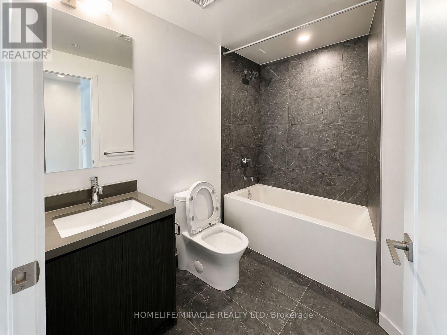
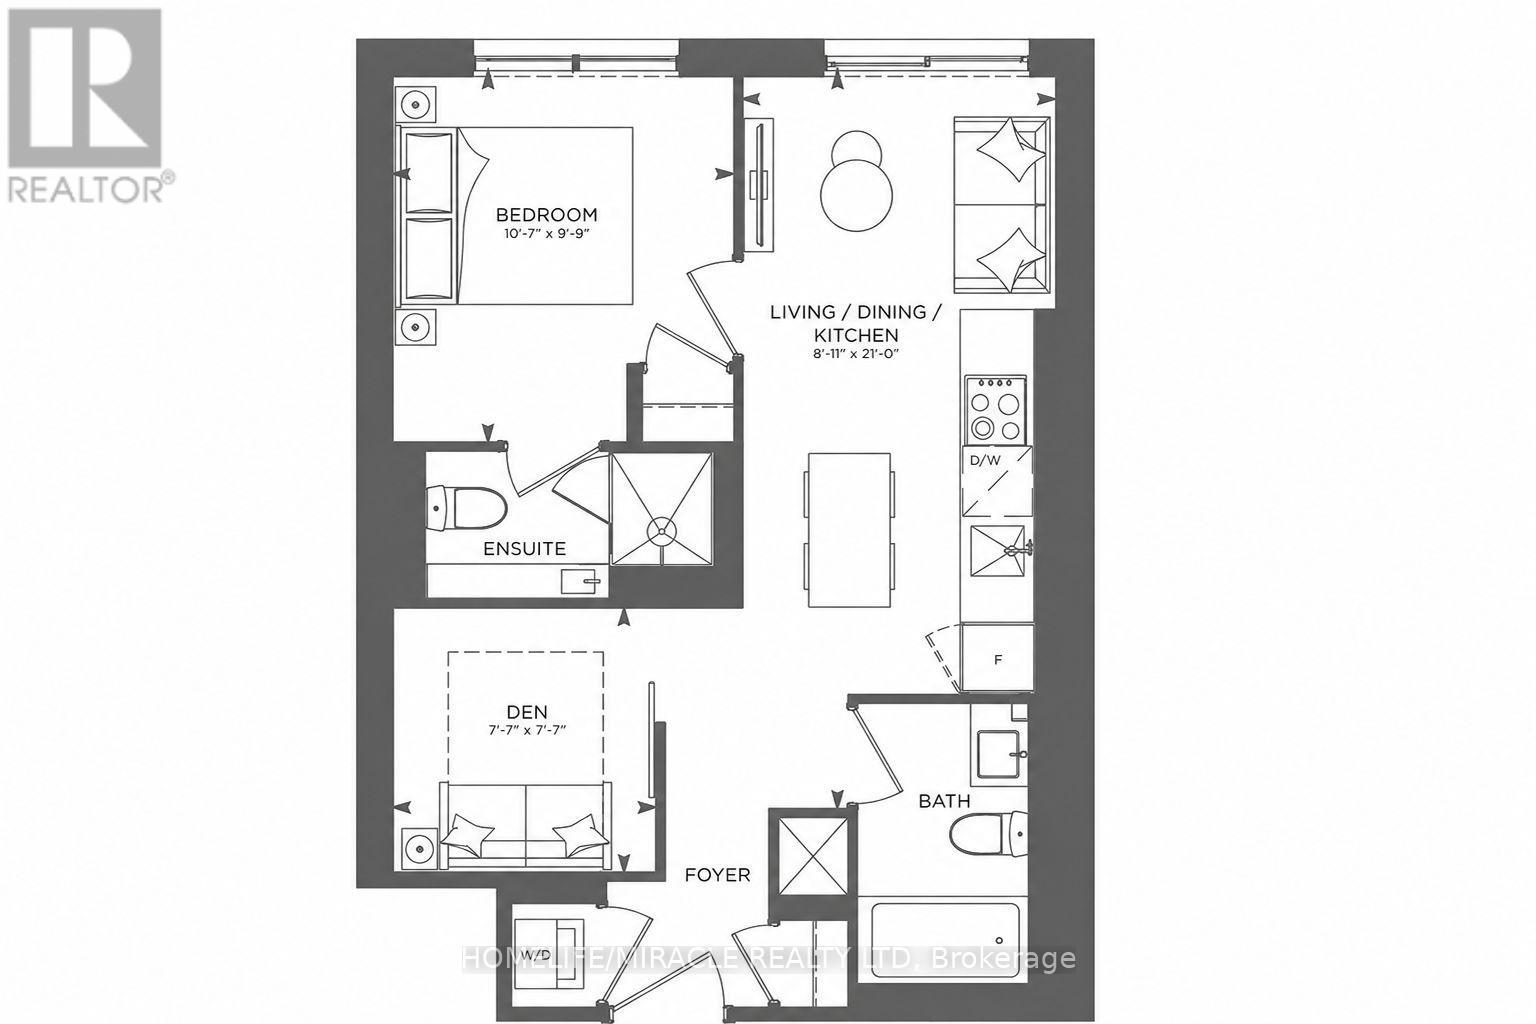
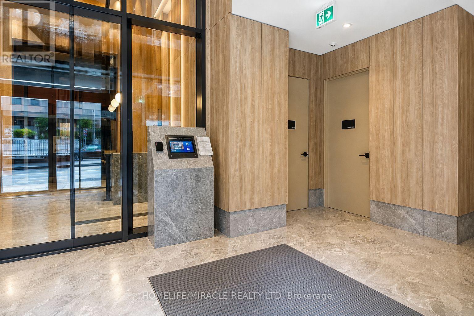
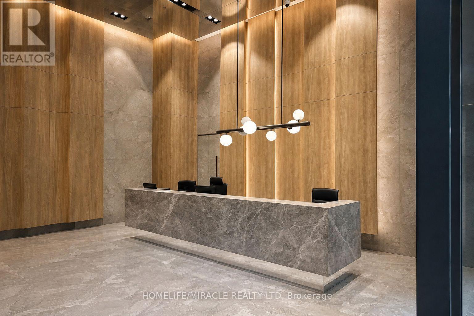
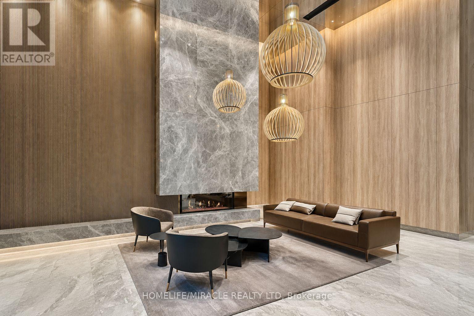
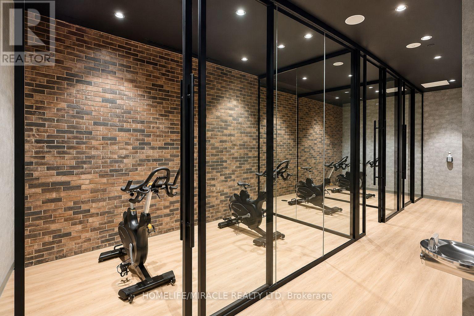
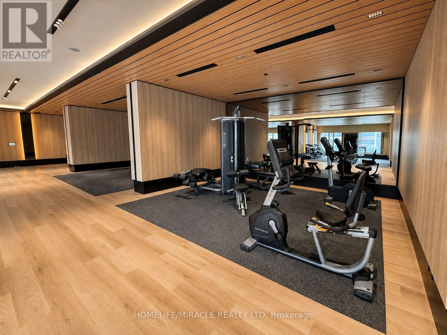
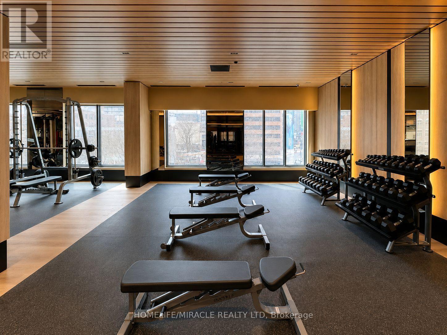
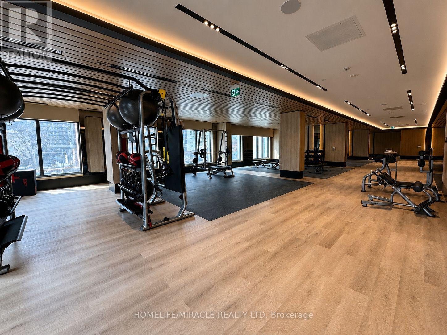
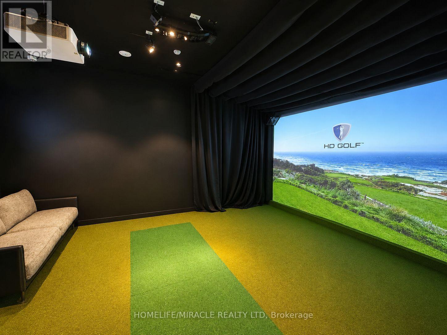
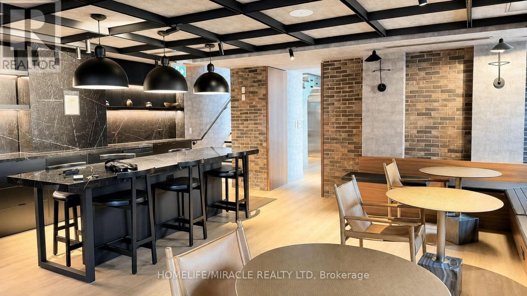
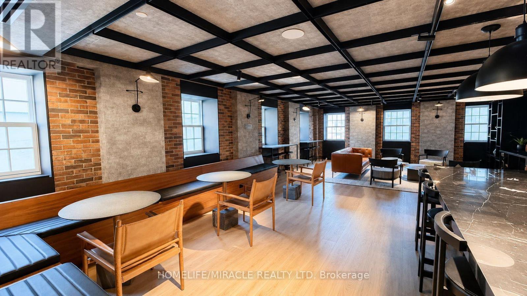
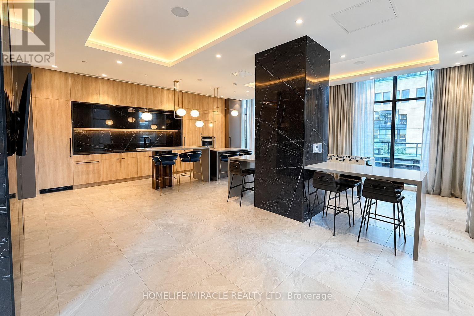
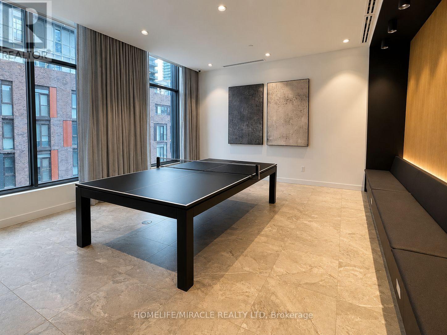
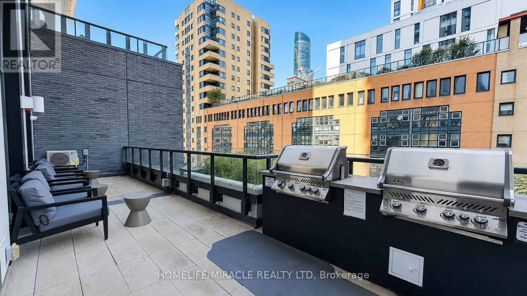
Welcome to 252 Church Street, a prestigious address in the heart of downtown Toronto! This brand-new 1-bed and 1 Den, 2-bathroom condo features a sleek open-concept layout with breathtaking city views. Ideally located just steps from Yonge-Dundas Square, Toronto Metropolitan University, the Eaton Centre, St. Lawrence Market, subway transit, restaurants, shopping, and entertainment, this unit is perfect for young professionals, couples, or students. Residents can enjoy outstanding building amenities, including a golf simulator, guest suite, co-working lounge, fully equipped fitness centre, yoga studio, and 24-hour concierge service. The tenant is responsible for all other utilities. High-speed internet service is included in the monthly lease amount at no additional cost to the Tenant. Please note that parking is not included in the monthly rental price (id:63203)
Property Details
| MLS® Number | C13725900 |
| Property Type | Single Family |
| Community Name | Church-Yonge Corridor |
| Communication Type | High Speed Internet |
| Community Features | Pets Allowed With Restrictions |
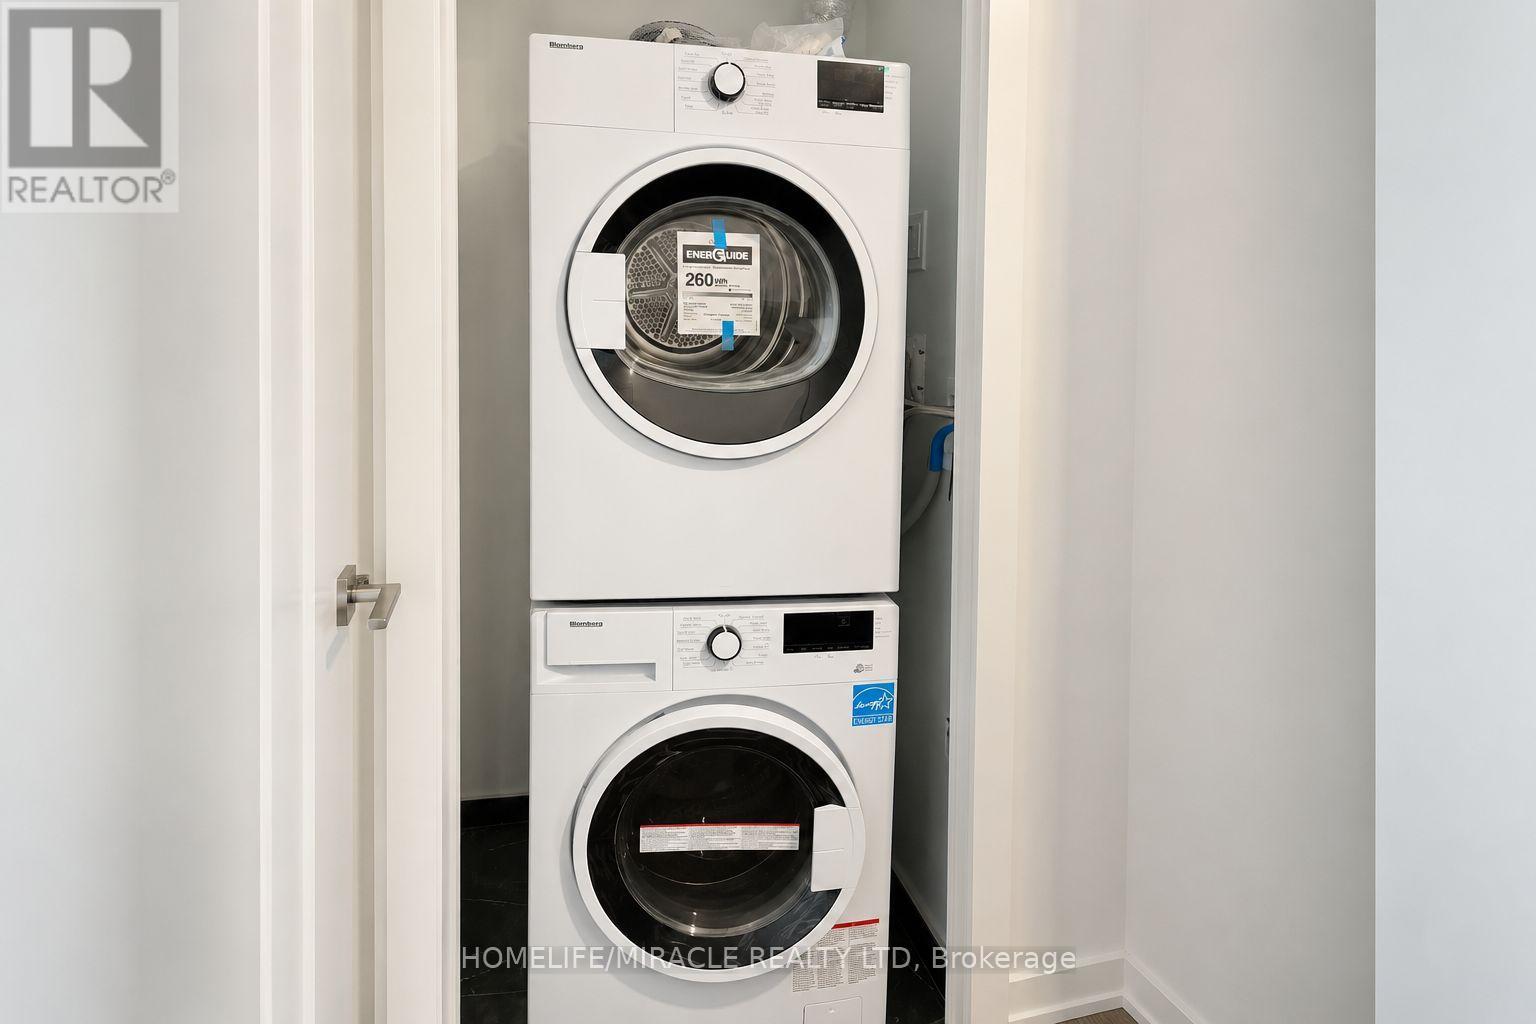
| Features | Balcony, Carpet Free, In Suite Laundry |
| Parking Space Total | 1 |
Building
| Bathroom Total | 2 |
| Bedrooms Above Ground | 1 |
| Bedrooms Below Ground | 1 |
| Bedrooms Total | 2 |
| Age | New Building |
| Appliances | Oven - Built-in, Blinds, Dryer, Washer |
| Basement Type | None |
| Cooling Type | Central Air Conditioning |
| Exterior Finish | Brick |
| Fireplace Present | Yes |
| Flooring Type | Laminate |
| Heating Fuel | Natural Gas |
| Heating Type | Forced Air |
| Size Interior | 500 - 599 Ft2 |
| Type | Apartment |
Parking
| Underground | |
| Garage |
Land
| Acreage | No |
Rooms
| Level | Type | Length | Width | Dimensions |
|---|---|---|---|---|
| Flat | Foyer | 1.53 m | 0.9 m | 1.53 m x 0.9 m |
| Flat | Primary Bedroom | 3.35 m | 3 m | 3.35 m x 3 m |
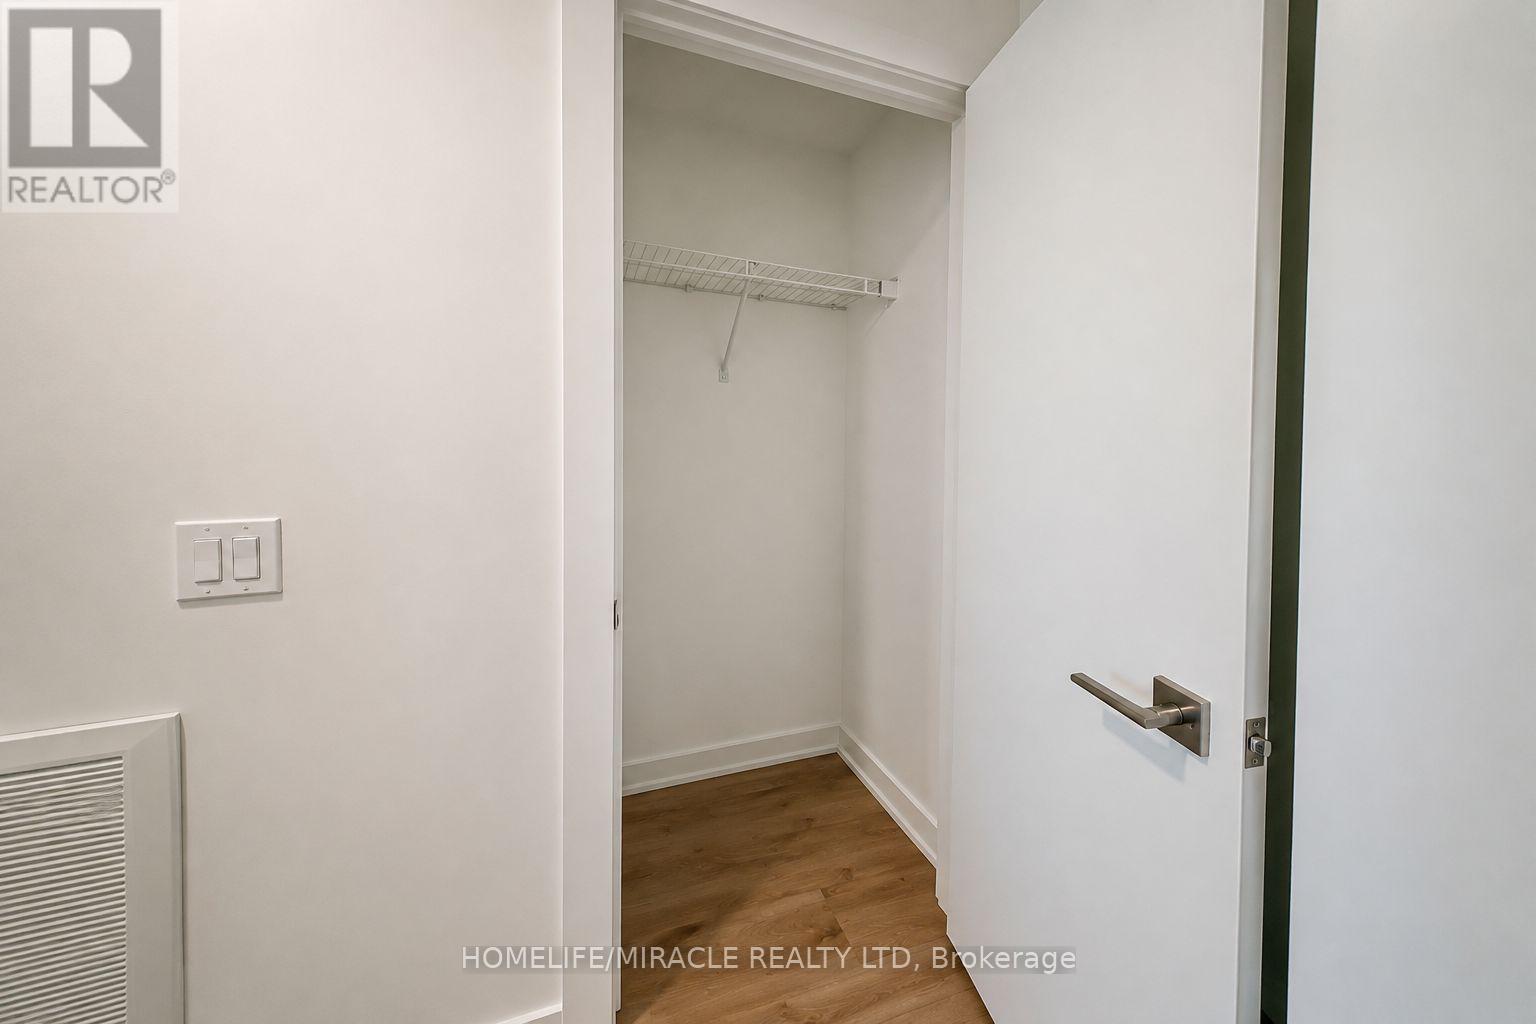
| Flat | Den | 2.35 m | 2.35 m | 2.35 m x 2.35 m |
| Flat | Living Room | 6.4 m | 2.74 m | 6.4 m x 2.74 m |
Contact Us
Contact us for more information

The trademarks REALTOR®, REALTORS®, and the REALTOR® logo are controlled by The Canadian Real Estate Association (CREA) and identify real estate professionals who are members of CREA. The trademarks MLS®, Multiple Listing Service® and the associated logos are owned by The Canadian Real Estate Association (CREA) and identify the quality of services provided by real estate professionals who are members of CREA. The trademark DDF® is owned by The Canadian Real Estate Association (CREA) and identifies CREA's Data Distribution Facility (DDF®)
September 01 2026 04:30:12
Toronto Regional Real Estate Board
Homelife/miracle Realty Ltd