

1708 - 55 East Liberty Street Toronto, Ontario M6K 3R1

$3,597 Monthly
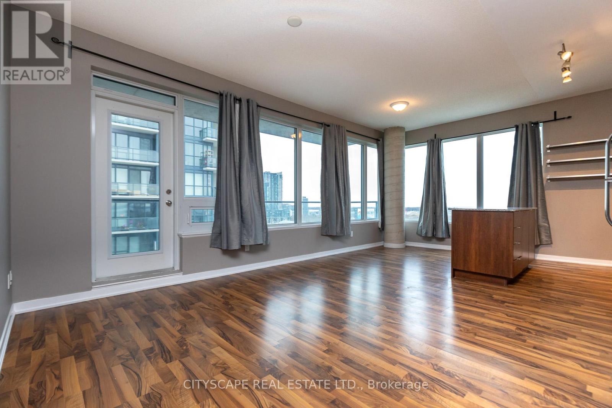
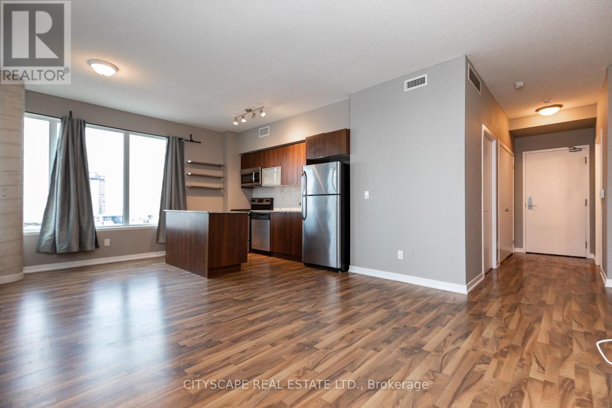
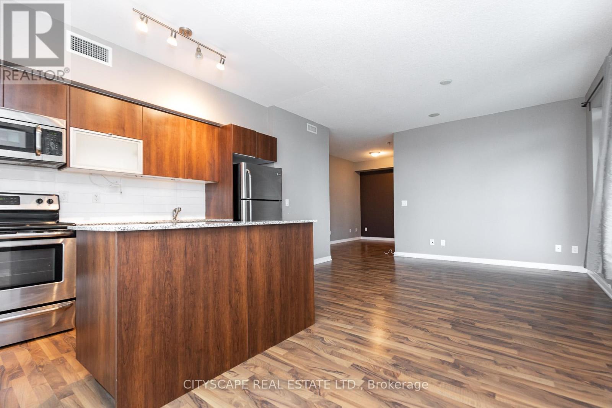
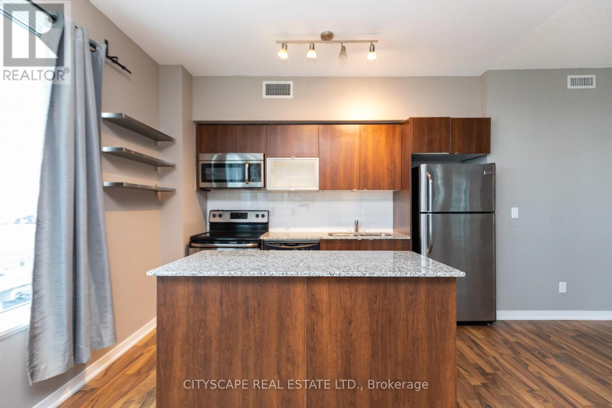
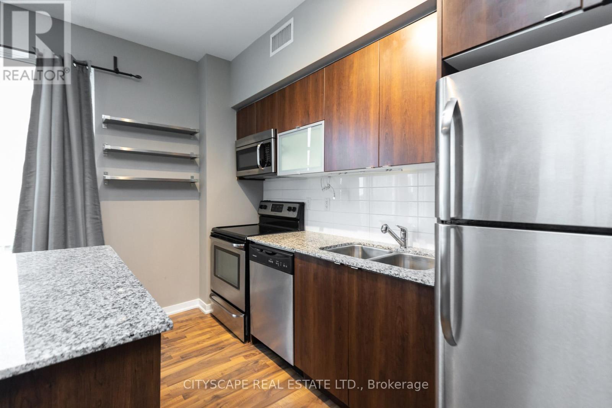
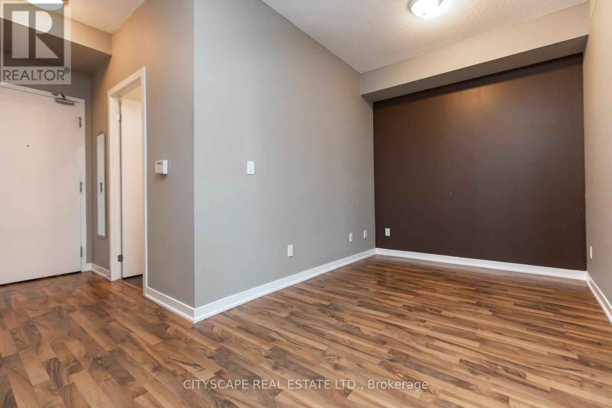
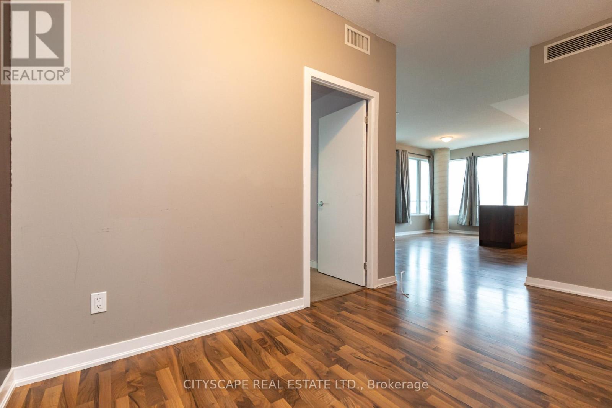
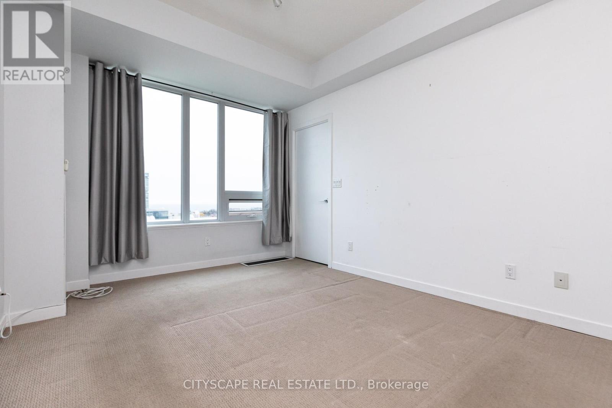
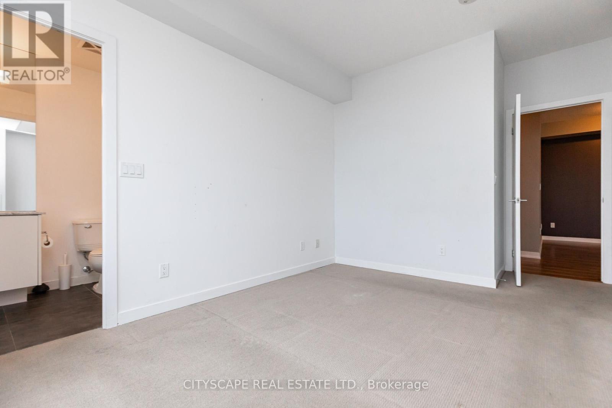
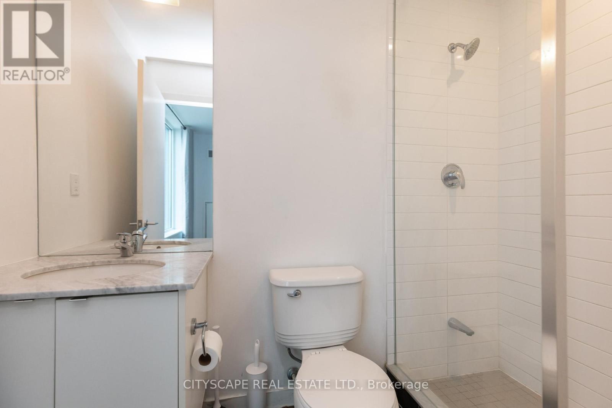
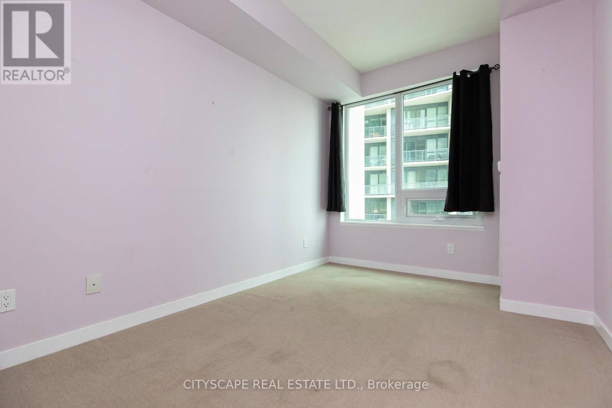
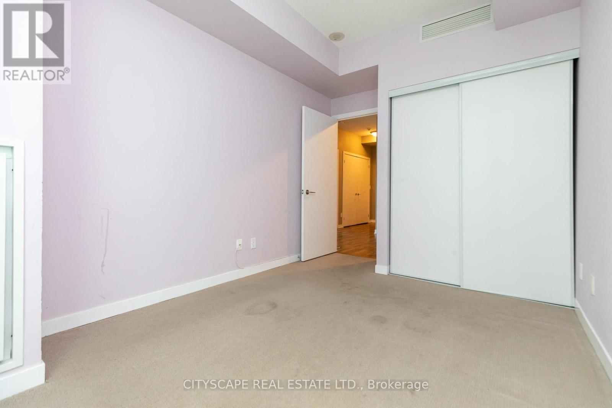
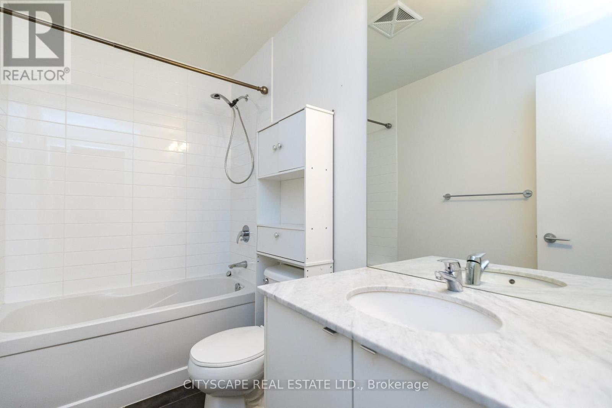
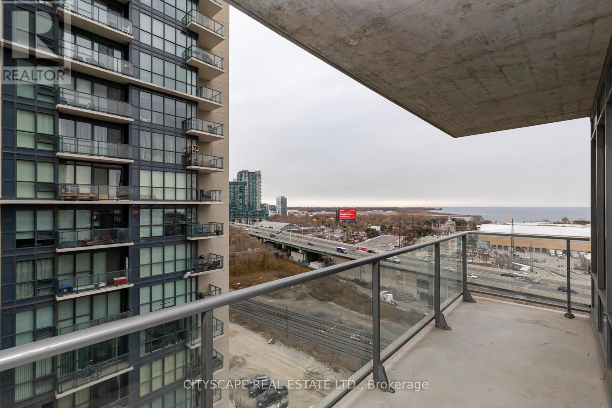
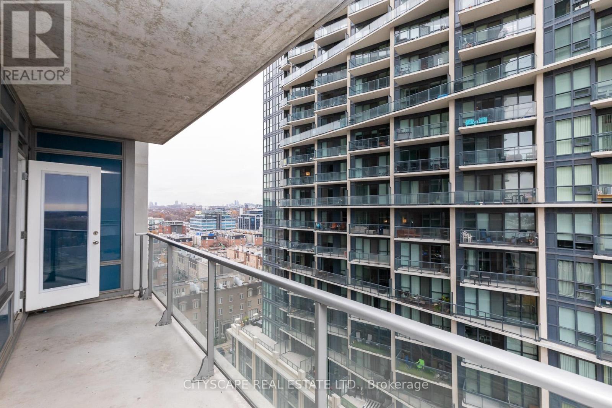
Potential prospects seeking back to back occupancy may be eligible for discounts/promos. This Sun-kissed 2 bedroom + den, 2 bath corner unit in liberty village! featuring wrap around windows spanning the entire living, dining & kitchen, exposed concrete column, breath taking large balcony w/unobstructed northeast views and lake view. Granite counters and centre island. master suite w/double closet & 3 pc ensuite and large 2nd br w/double closet and 4pc bath. spacious den makes a home work setup/3rd bedroom as a bonus. parking & locker additional cost (id:63203)
Property Details
| MLS® Number | C13528898 |
| Property Type | Single Family |
| Community Name | Niagara |
| Amenities Near By | Beach, Hospital, Marina |
| Community Features | Pets Allowed With Restrictions |
| Features | Elevator, Balcony |
| Parking Space Total | 1 |
| View Type | City View, Lake View |
Building
| Bathroom Total | 2 |
| Bedrooms Above Ground | 2 |
| Bedrooms Below Ground | 1 |
| Bedrooms Total | 3 |
| Age | 11 To 15 Years |
| Amenities | Car Wash, Security/concierge, Separate Heating Controls, Separate Electricity Meters |
| Appliances | Barbeque |
| Basement Type | None |
| Cooling Type | Central Air Conditioning, Ventilation System |
| Exterior Finish | Concrete |
| Fire Protection | Alarm System, Smoke Detectors |
| Flooring Type | Laminate, Carpeted |
| Heating Fuel | Natural Gas |
| Heating Type | Forced Air |
| Size Interior | 900 - 999 Ft2 |
| Type | Apartment |
Parking
| Underground | |
| No Garage |
Land
| Acreage | No |
| Land Amenities | Beach, Hospital, Marina |
Rooms
| Level | Type | Length | Width | Dimensions |
|---|---|---|---|---|
| Flat | Living Room | 6.25 m | 3.96 m | 6.25 m x 3.96 m |
| Flat | Dining Room | 6.25 m | 3.96 m | 6.25 m x 3.96 m |
| Flat | Kitchen | 2.31 m | 3.64 m | 2.31 m x 3.64 m |
| Flat | Primary Bedroom | 3.96 m | 3.05 m | 3.96 m x 3.05 m |
| Flat | Bedroom 2 | 3.44 m | 2.76 m | 3.44 m x 2.76 m |
| Flat | Den | 3.05 m | 2.44 m | 3.05 m x 2.44 m |
| Flat | Other | 6.1 m | 1.52 m | 6.1 m x 1.52 m |
| Flat | Bathroom | Measurements not available | ||
| Flat | Bathroom | Measurements not available |
Contact Us
Contact us for more information

The trademarks REALTOR®, REALTORS®, and the REALTOR® logo are controlled by The Canadian Real Estate Association (CREA) and identify real estate professionals who are members of CREA. The trademarks MLS®, Multiple Listing Service® and the associated logos are owned by The Canadian Real Estate Association (CREA) and identify the quality of services provided by real estate professionals who are members of CREA. The trademark DDF® is owned by The Canadian Real Estate Association (CREA) and identifies CREA's Data Distribution Facility (DDF®)
July 06 2026 08:30:47
Toronto Regional Real Estate Board
Cityscape Real Estate Ltd.