

1709 - 145 Hillcrest Avenue Mississauga, Ontario L5B 3Z1

$459,000Maintenance, Insurance, Common Area Maintenance, Heat, Water, Parking
$610 Monthly
Maintenance, Insurance, Common Area Maintenance, Heat, Water, Parking
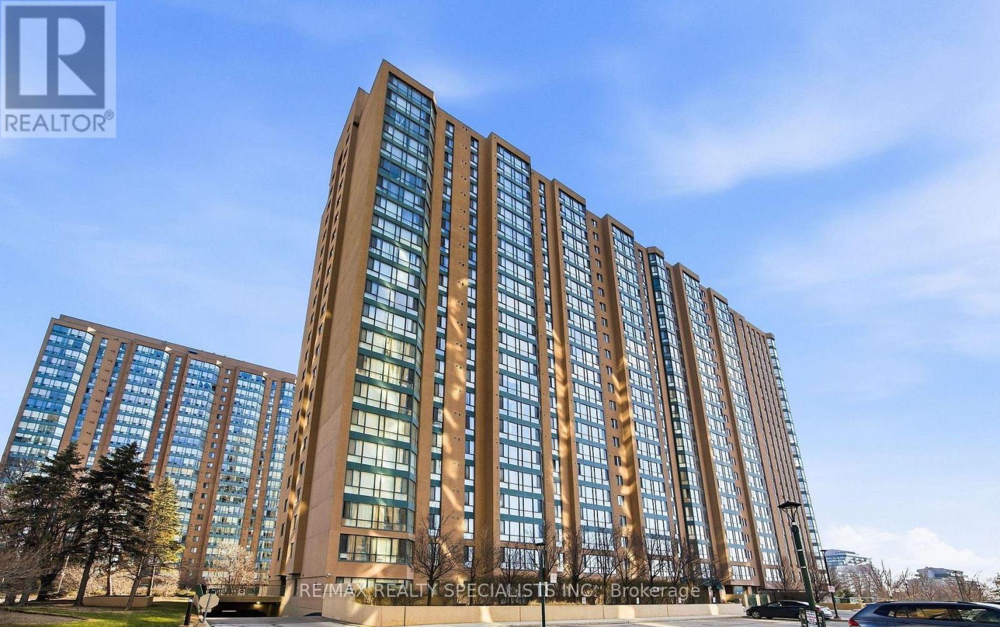
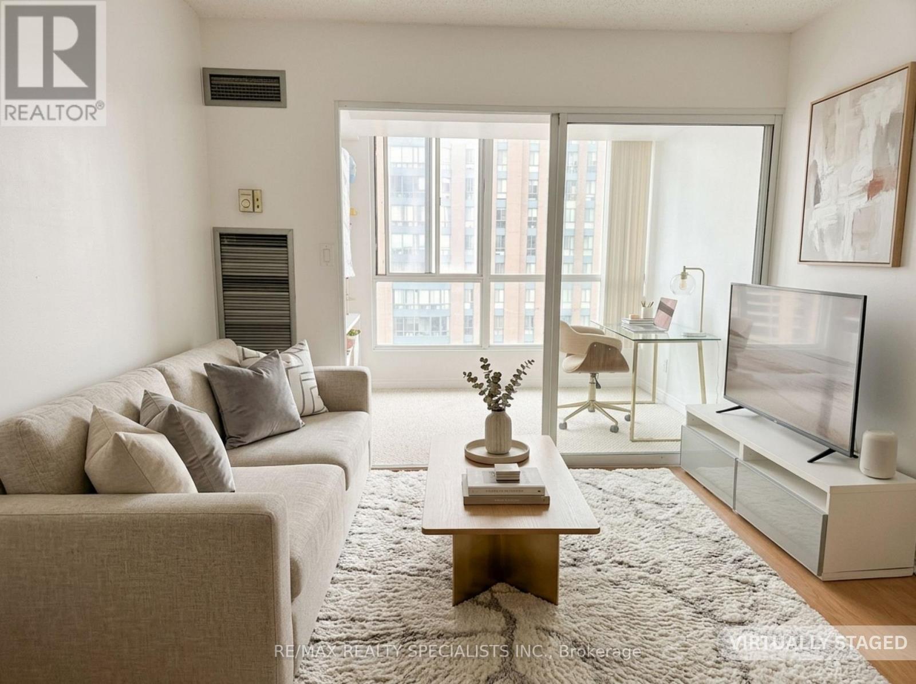
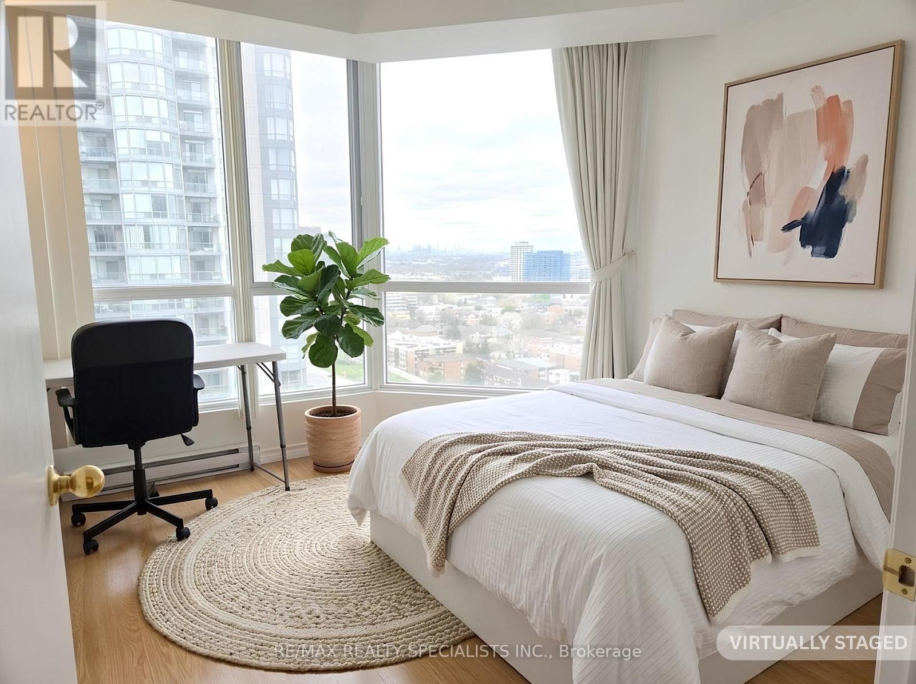
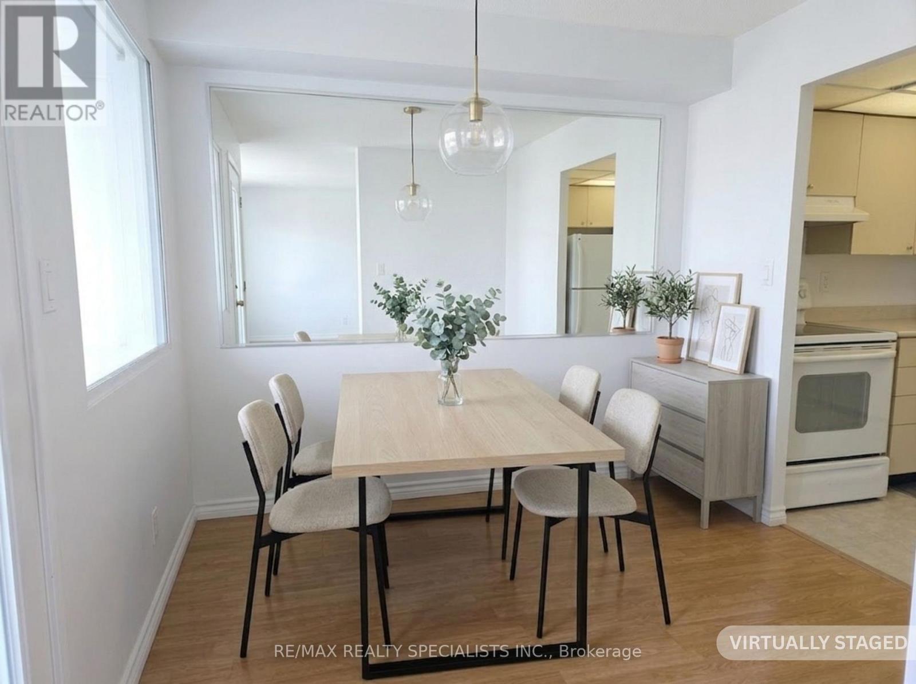
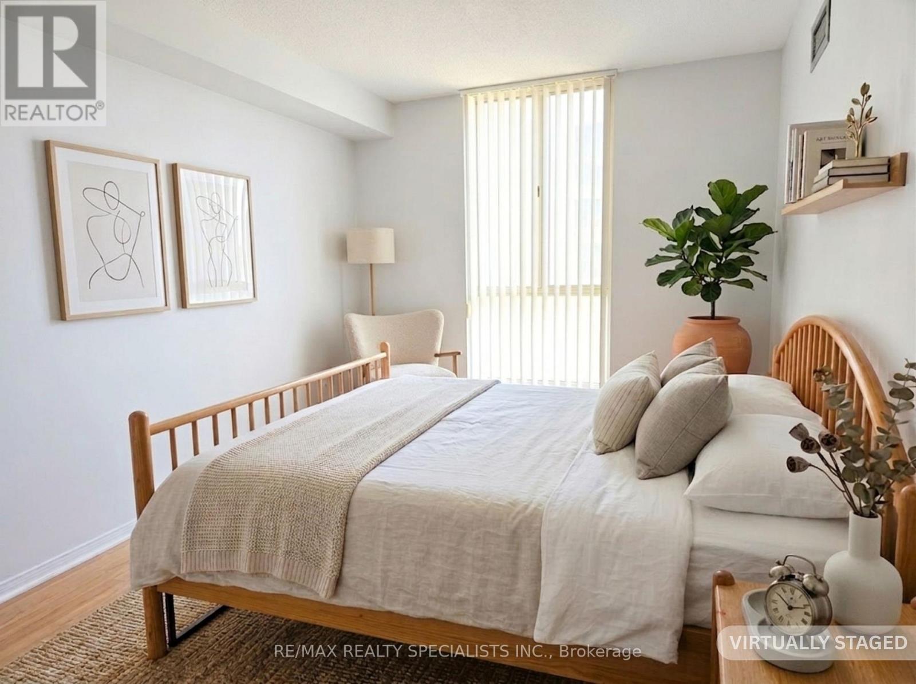
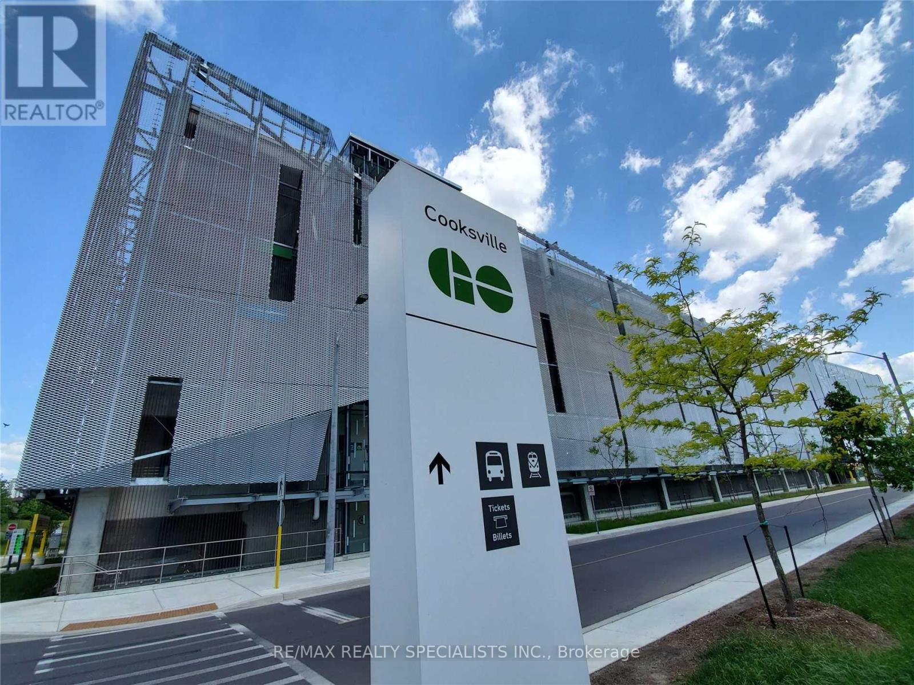
$610 MonthlyLocation, Location, Location! Bright and spacious 1-bedroom + den condo offering stunning views of the Toronto skyline and Lake Ontario. Approximately 945 sq. ft. of well-designed living space, with a versatile den that can easily serve as a second bedroom or home office. Ideally situated just steps to the Cooksville GO Station and public transit, with quick access to the QEW, Hwy 403, and Hwy 401. Conveniently located minutes from Square One Shopping Centre, theatres, restaurants, schools, and Trillium Health Partners Hospital. A fantastic opportunity for commuters, first-time buyers, or investors alike! Property is currently leased month-month for $2300 and tenant is willing to stay. (id:63203)
Property Details
| MLS® Number | W13133008 |
| Property Type | Single Family |
| Community Name | Cooksville |
| Community Features | Pets Not Allowed |
| Parking Space Total | 1 |
Building
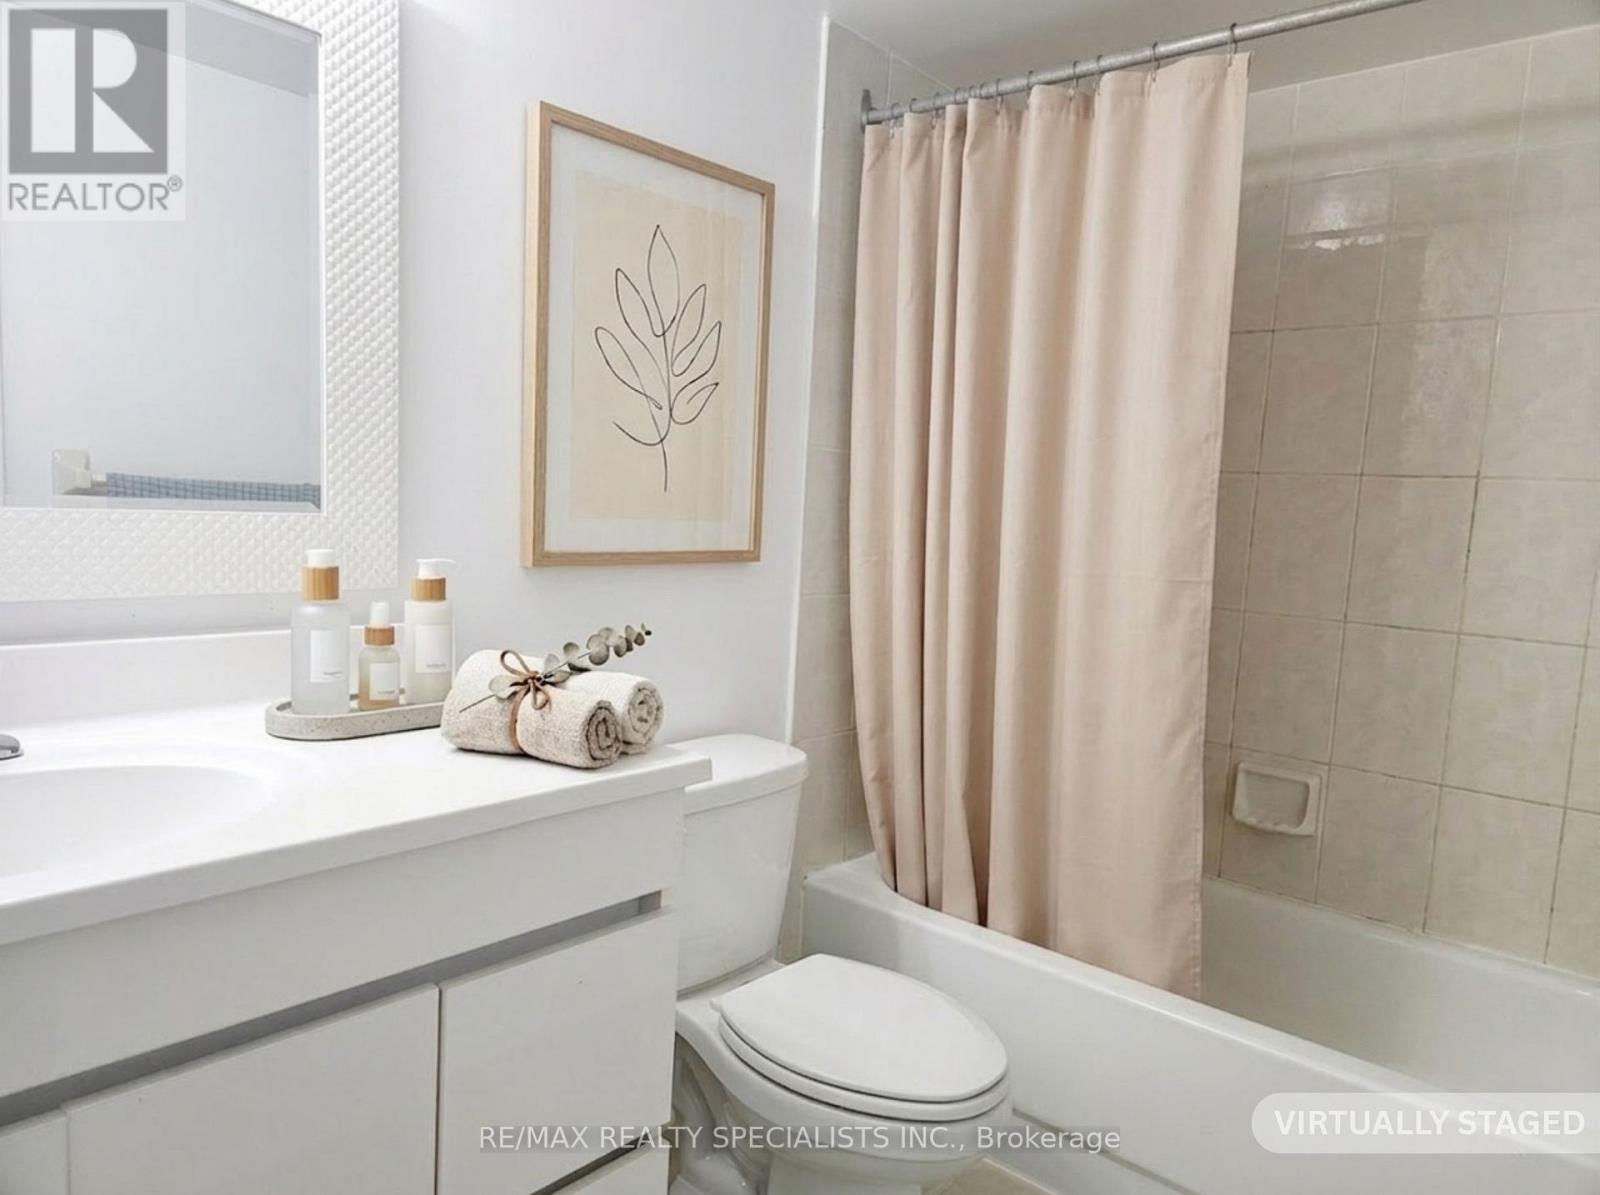
| Bathroom Total | 1 |
| Bedrooms Above Ground | 1 |
| Bedrooms Below Ground | 1 |
| Bedrooms Total | 2 |
| Amenities | Recreation Centre, Exercise Centre, Party Room, Visitor Parking |
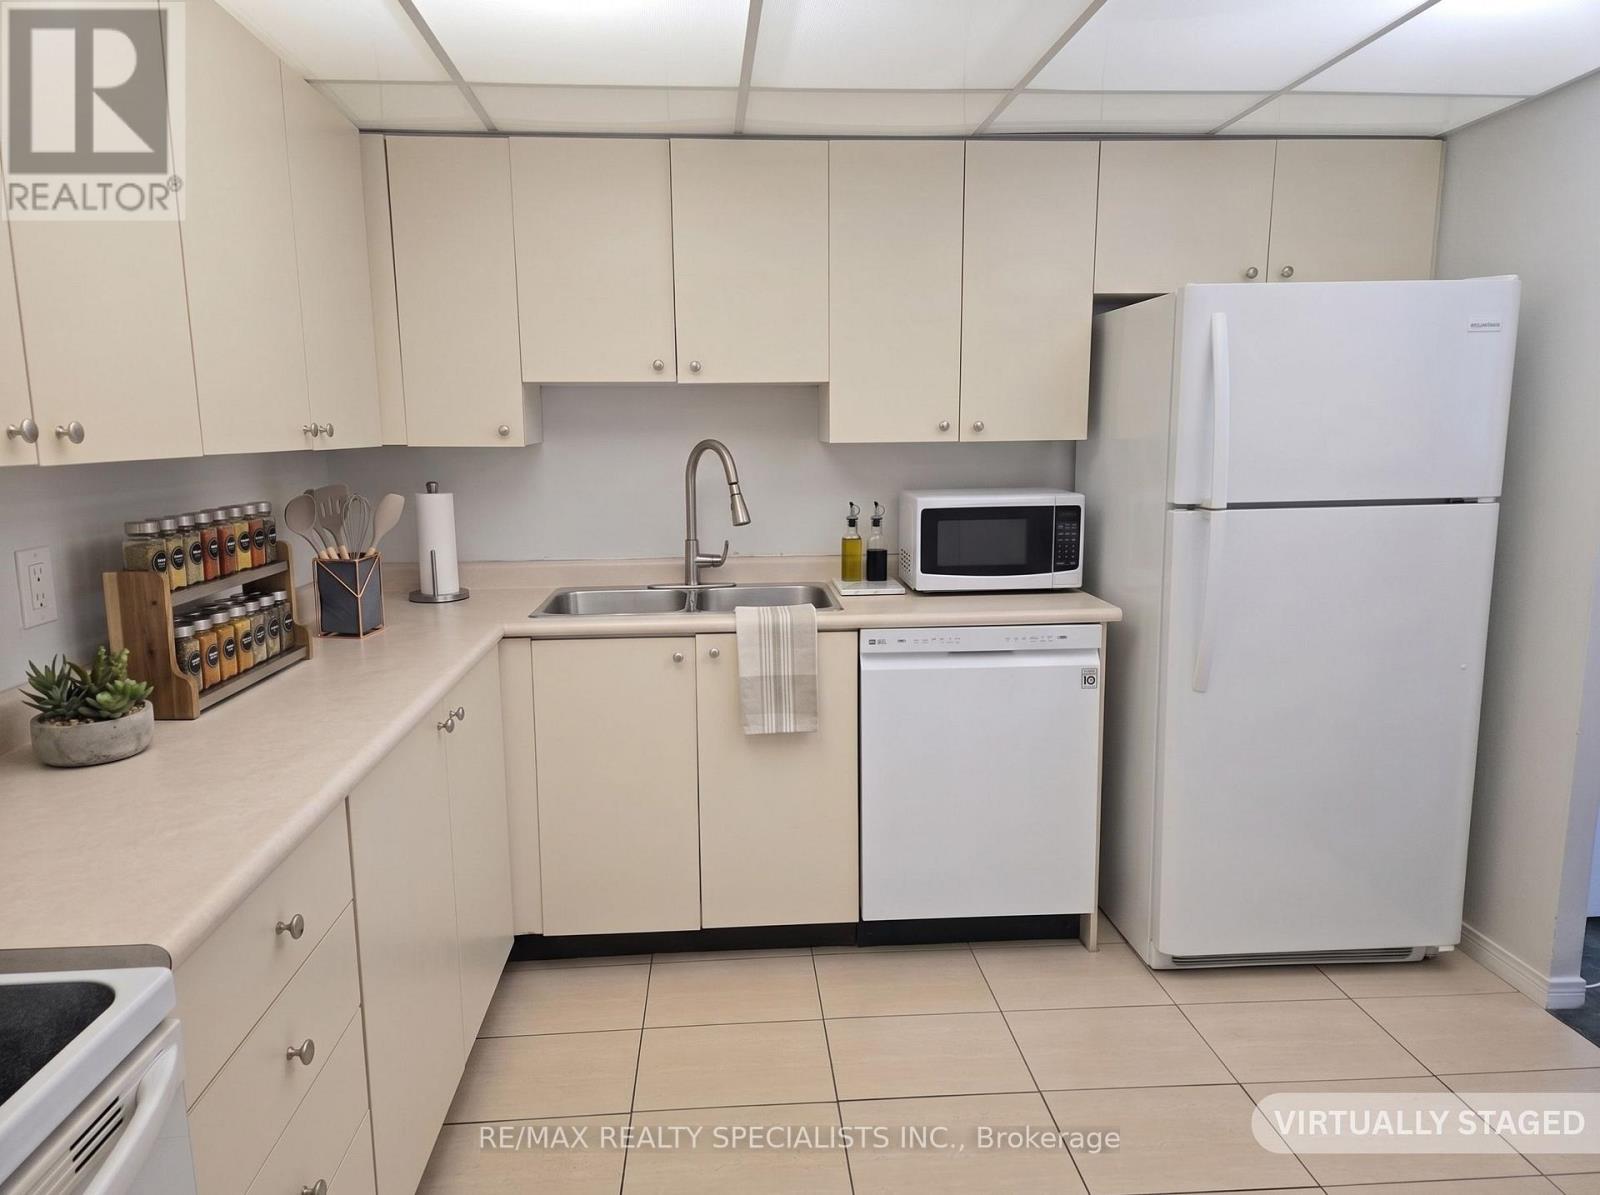
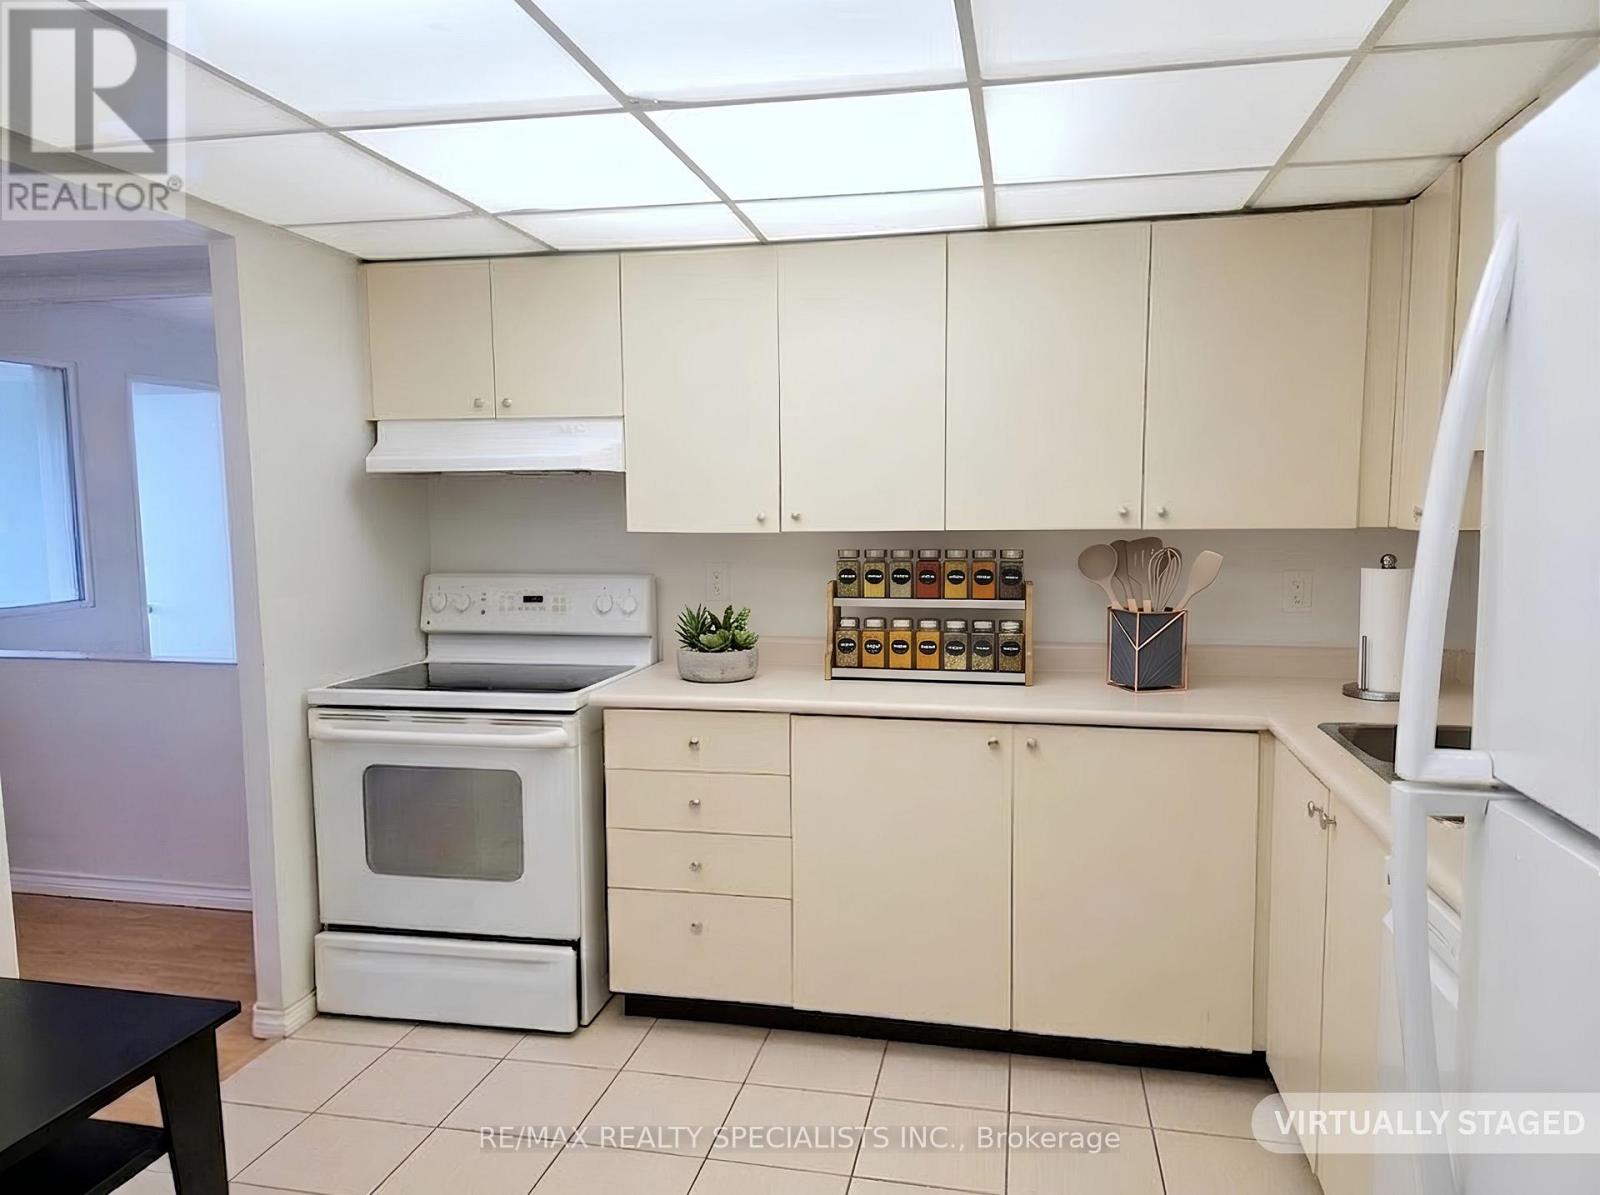
| Appliances | Dishwasher, Dryer, Stove, Washer, Window Coverings, Refrigerator |
| Basement Type | None |
| Cooling Type | Central Air Conditioning |
| Exterior Finish | Concrete |
| Flooring Type | Laminate, Ceramic, Carpeted |
| Heating Fuel | Natural Gas |
| Heating Type | Forced Air |
| Size Interior | 900 - 999 Ft2 |
| Type | Apartment |
Parking
| Underground | |
| Garage |
Land
| Acreage | No |
Rooms
| Level | Type | Length | Width | Dimensions |
|---|---|---|---|---|
| Ground Level | Living Room | 4.5 m | 3 m | 4.5 m x 3 m |
| Ground Level | Dining Room | 2.86 m | 2.7 m | 2.86 m x 2.7 m |
| Ground Level | Kitchen | 2.86 m | 2.86 m | 2.86 m x 2.86 m |
| Ground Level | Primary Bedroom | 3.9 m | 2.86 m | 3.9 m x 2.86 m |
| Ground Level | Den | 3.3 m | 2.86 m | 3.3 m x 2.86 m |
| Ground Level | Solarium | 1.95 m | 3 m | 1.95 m x 3 m |
Contact Us
Contact us for more information

The trademarks REALTOR®, REALTORS®, and the REALTOR® logo are controlled by The Canadian Real Estate Association (CREA) and identify real estate professionals who are members of CREA. The trademarks MLS®, Multiple Listing Service® and the associated logos are owned by The Canadian Real Estate Association (CREA) and identify the quality of services provided by real estate professionals who are members of CREA. The trademark DDF® is owned by The Canadian Real Estate Association (CREA) and identifies CREA's Data Distribution Facility (DDF®)
May 17 2026 04:13:52
Toronto Regional Real Estate Board
RE/MAX Realty Specialists Inc.