

172 Chepstow Close London North, Ontario N6G 3S2

$649,900
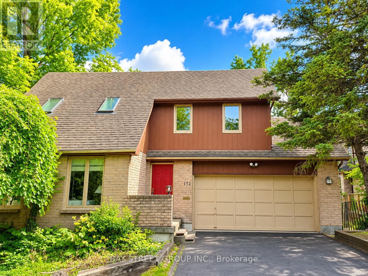
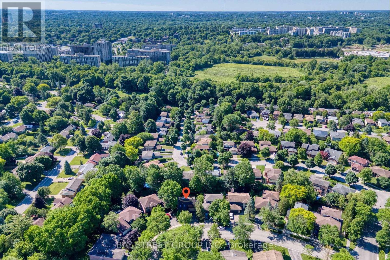
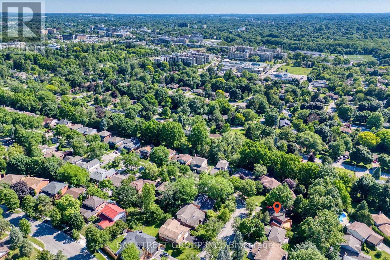
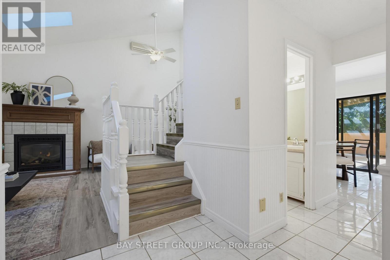
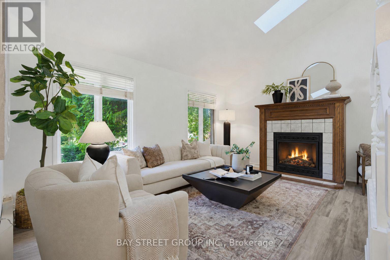
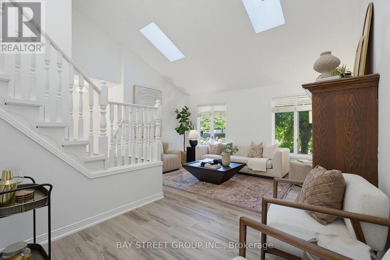
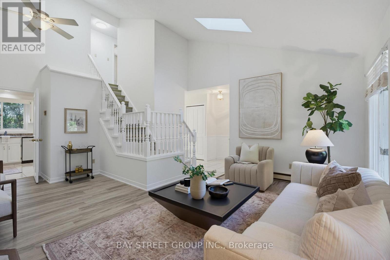
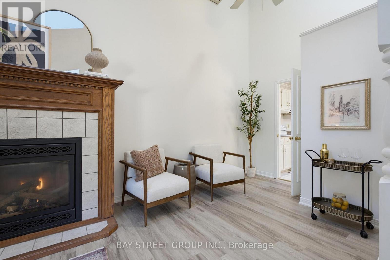
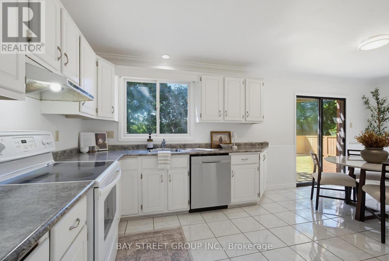
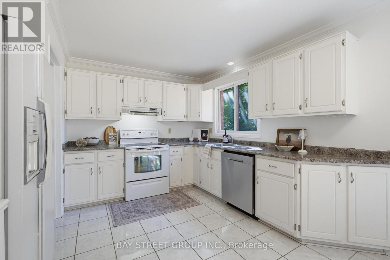
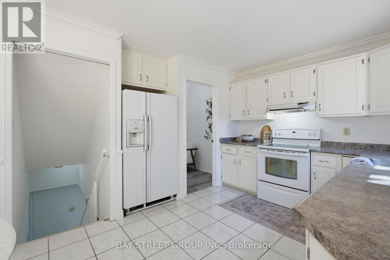
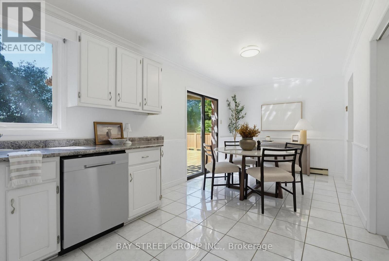
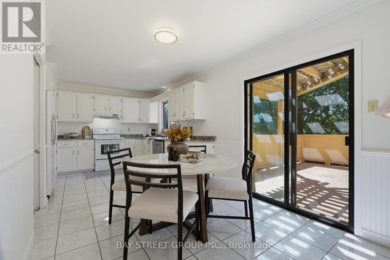
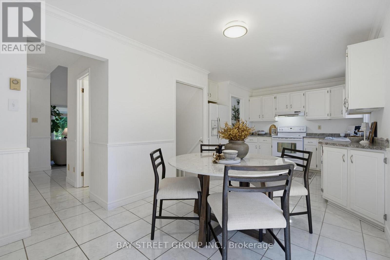
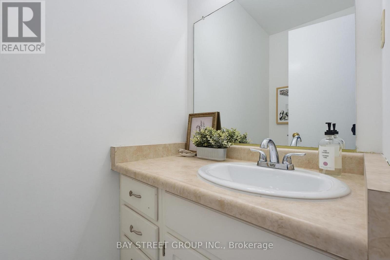
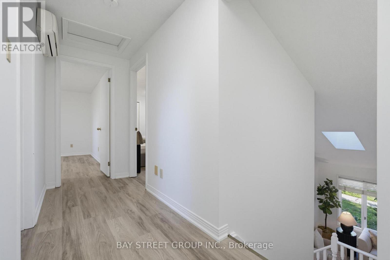
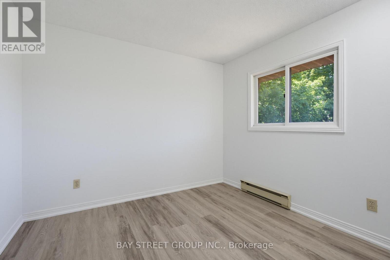
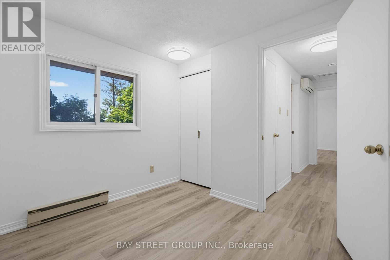
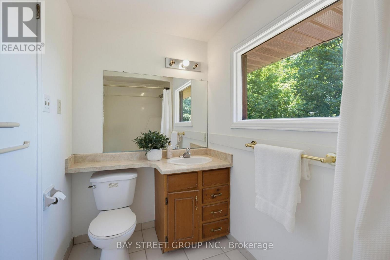
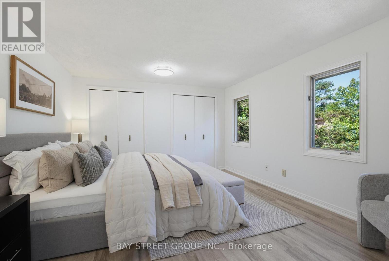
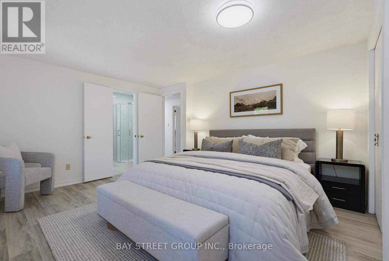
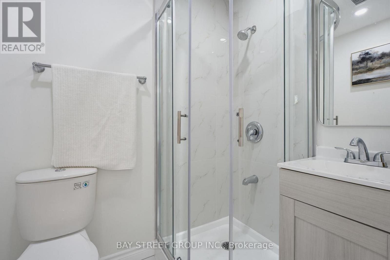
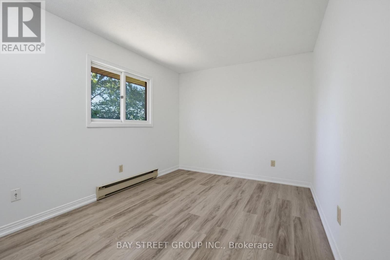
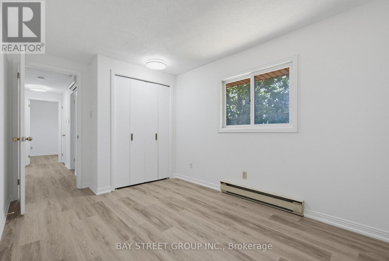
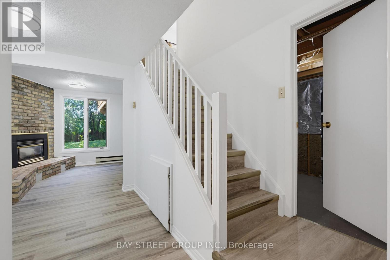
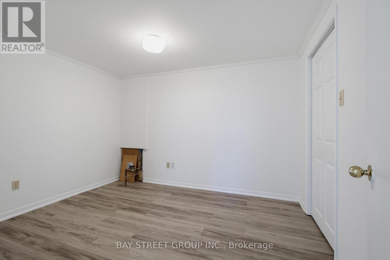
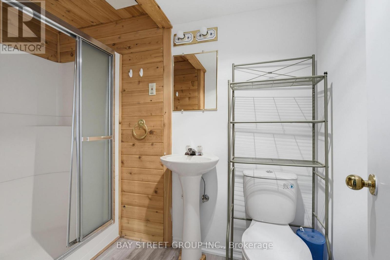
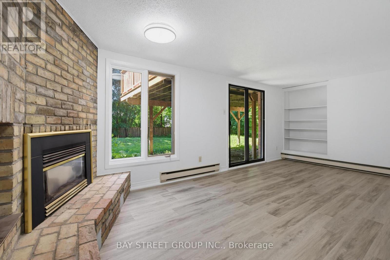
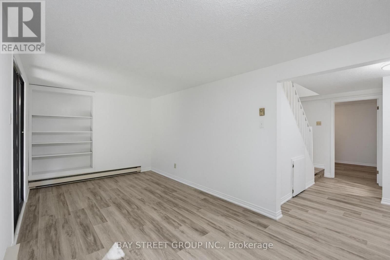
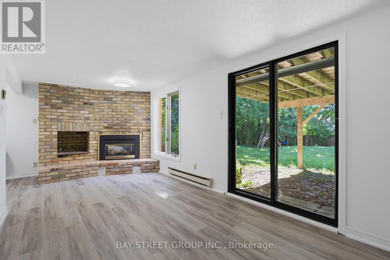
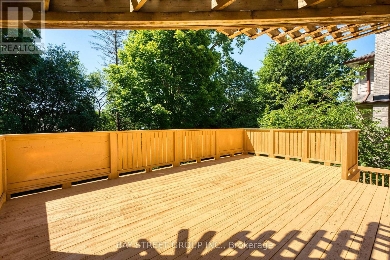
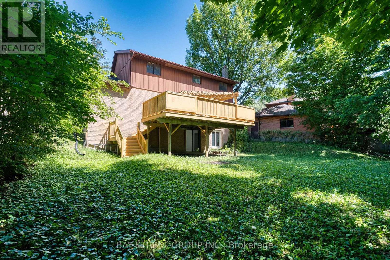
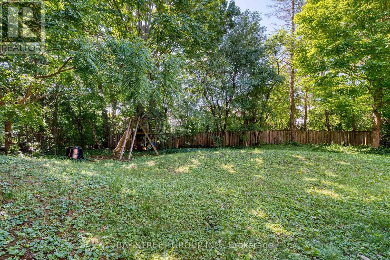
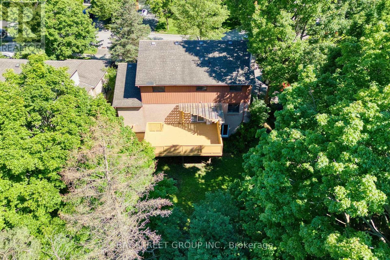
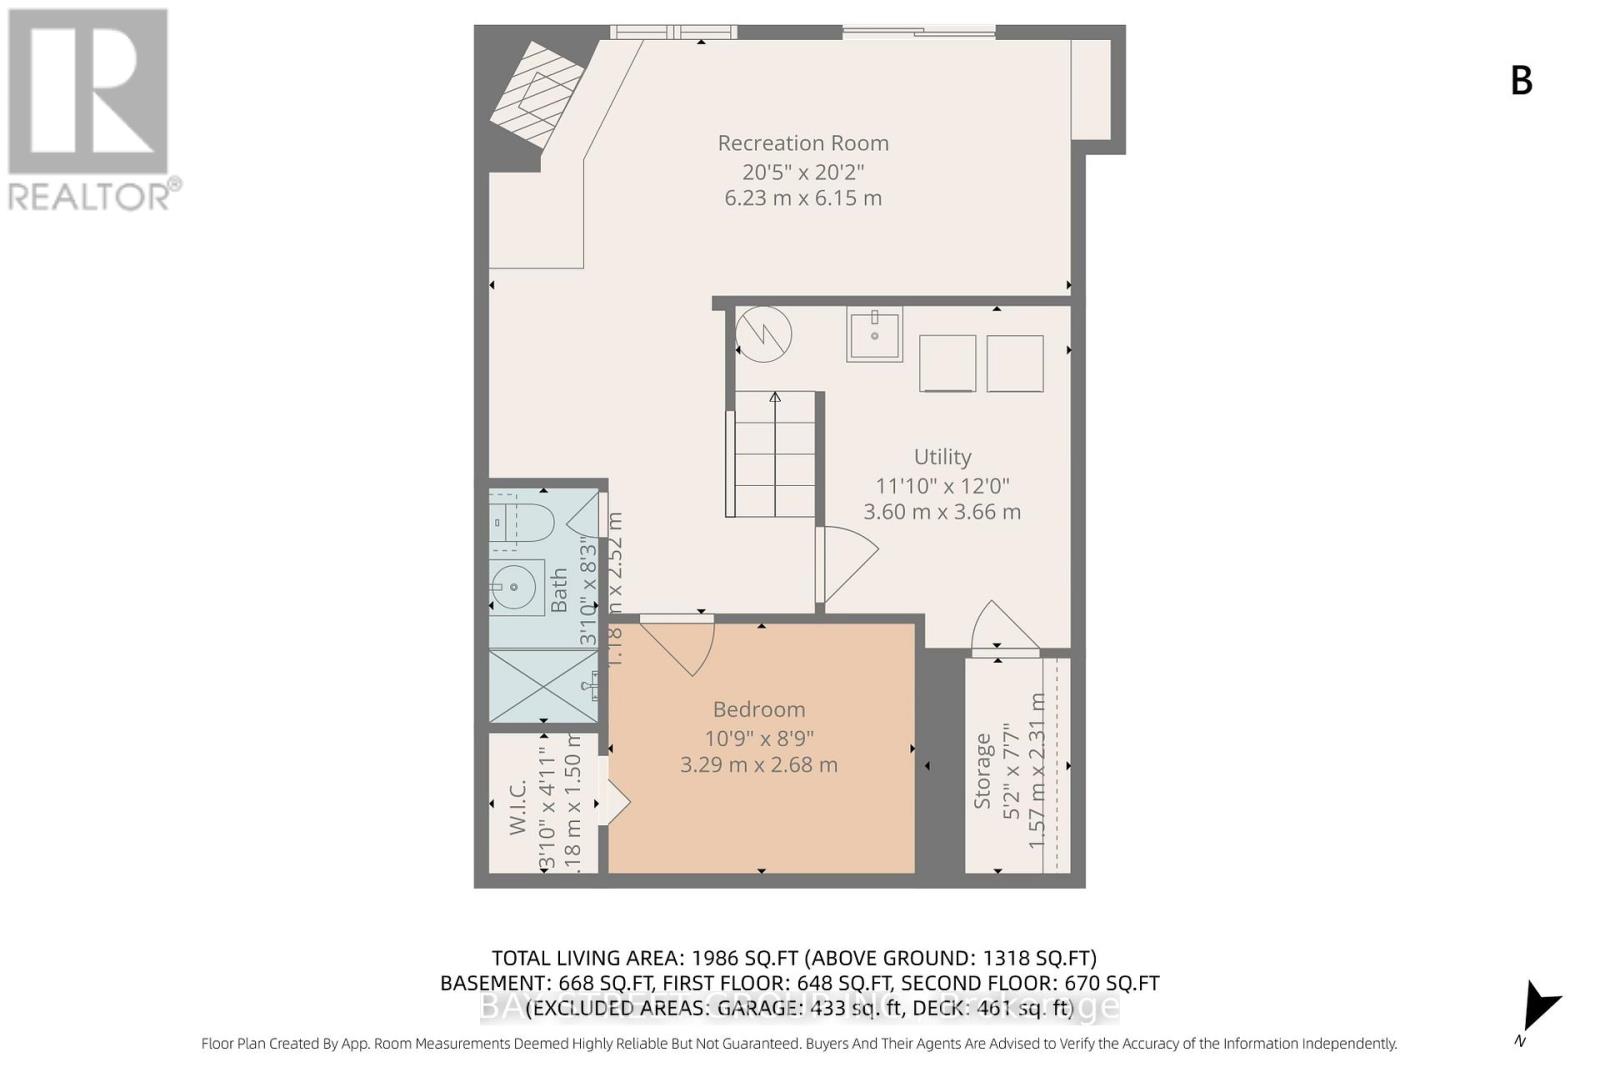
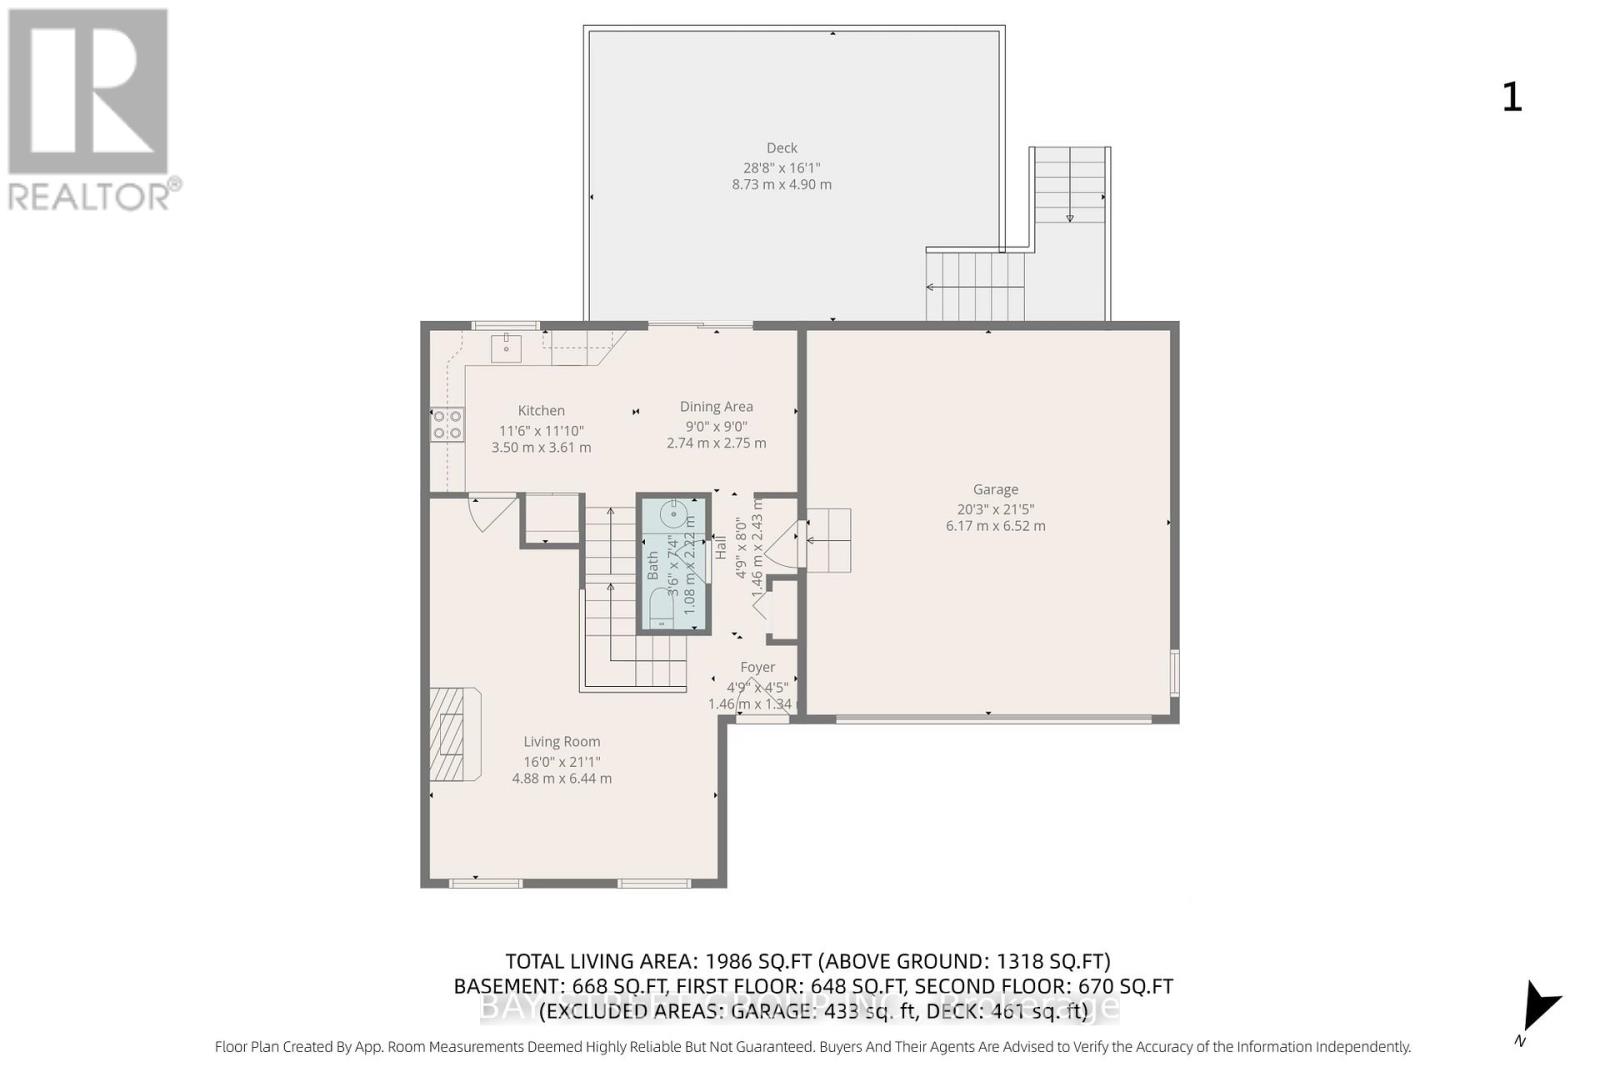
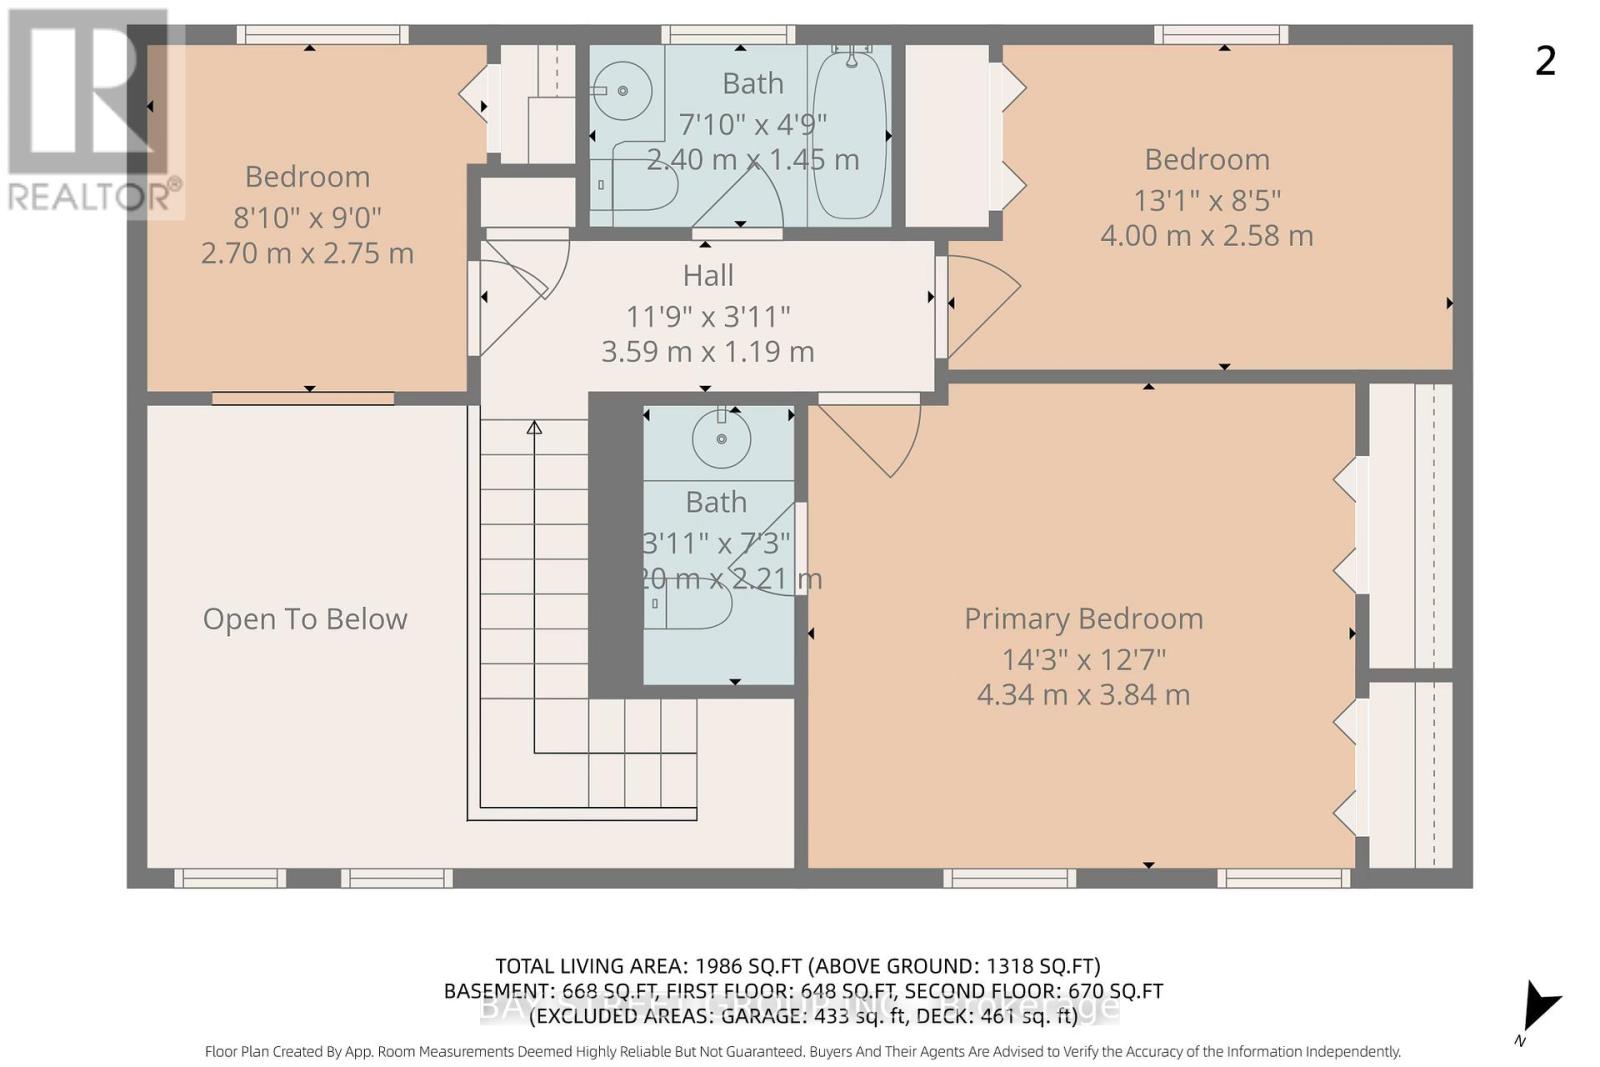
Fantastic location and premium lot! Welcome to 172 Chepstow Close, a beautifully updated 3-bedroom+Den, 3+1 bathroom home tucked away on a quiet court in the highly sought-after Chesham Estates community of North London. Set on a premium lot and featuring a rare walk-out basement, this move-in-ready property offers the perfect blend of comfort, functionality, and long-term value. Thoughtfully upgraded throughout, the home features updated flooring (2026), fresh paint (2026), a newly added ensuite in the primary bedroom (2026), a refreshed deck (2026), and a dishwasher (2026), creating a bright and inviting space for everyday living. The spacious layout is ideal for families, while the walk-out basement adds valuable flexibility for extended-family living, recreation, or future income potential. A double garage adds everyday convenience and practical storage. Located just minutes from Western University, top-rated schools, parks, shopping, restaurants, and everyday amenities, this is an excellent opportunity for first-time buyers, families, or investors looking to own a well-upgraded home in one of North London's most desirable neighbourhoods. (id:63203)
Open House
This property has open houses!
2:00 pm
Ends at:4:00 pm
Property Details
| MLS® Number | X13491620 |
| Property Type | Single Family |
| Community Name | North K |
| Equipment Type | Water Heater |
| Features | Wooded Area, Irregular Lot Size, Carpet Free |
| Parking Space Total | 4 |
| Rental Equipment Type | Water Heater |
| View Type | City View |
Building
| Bathroom Total | 4 |
| Bedrooms Above Ground | 3 |
| Bedrooms Total | 3 |
| Amenities | Fireplace(s) |
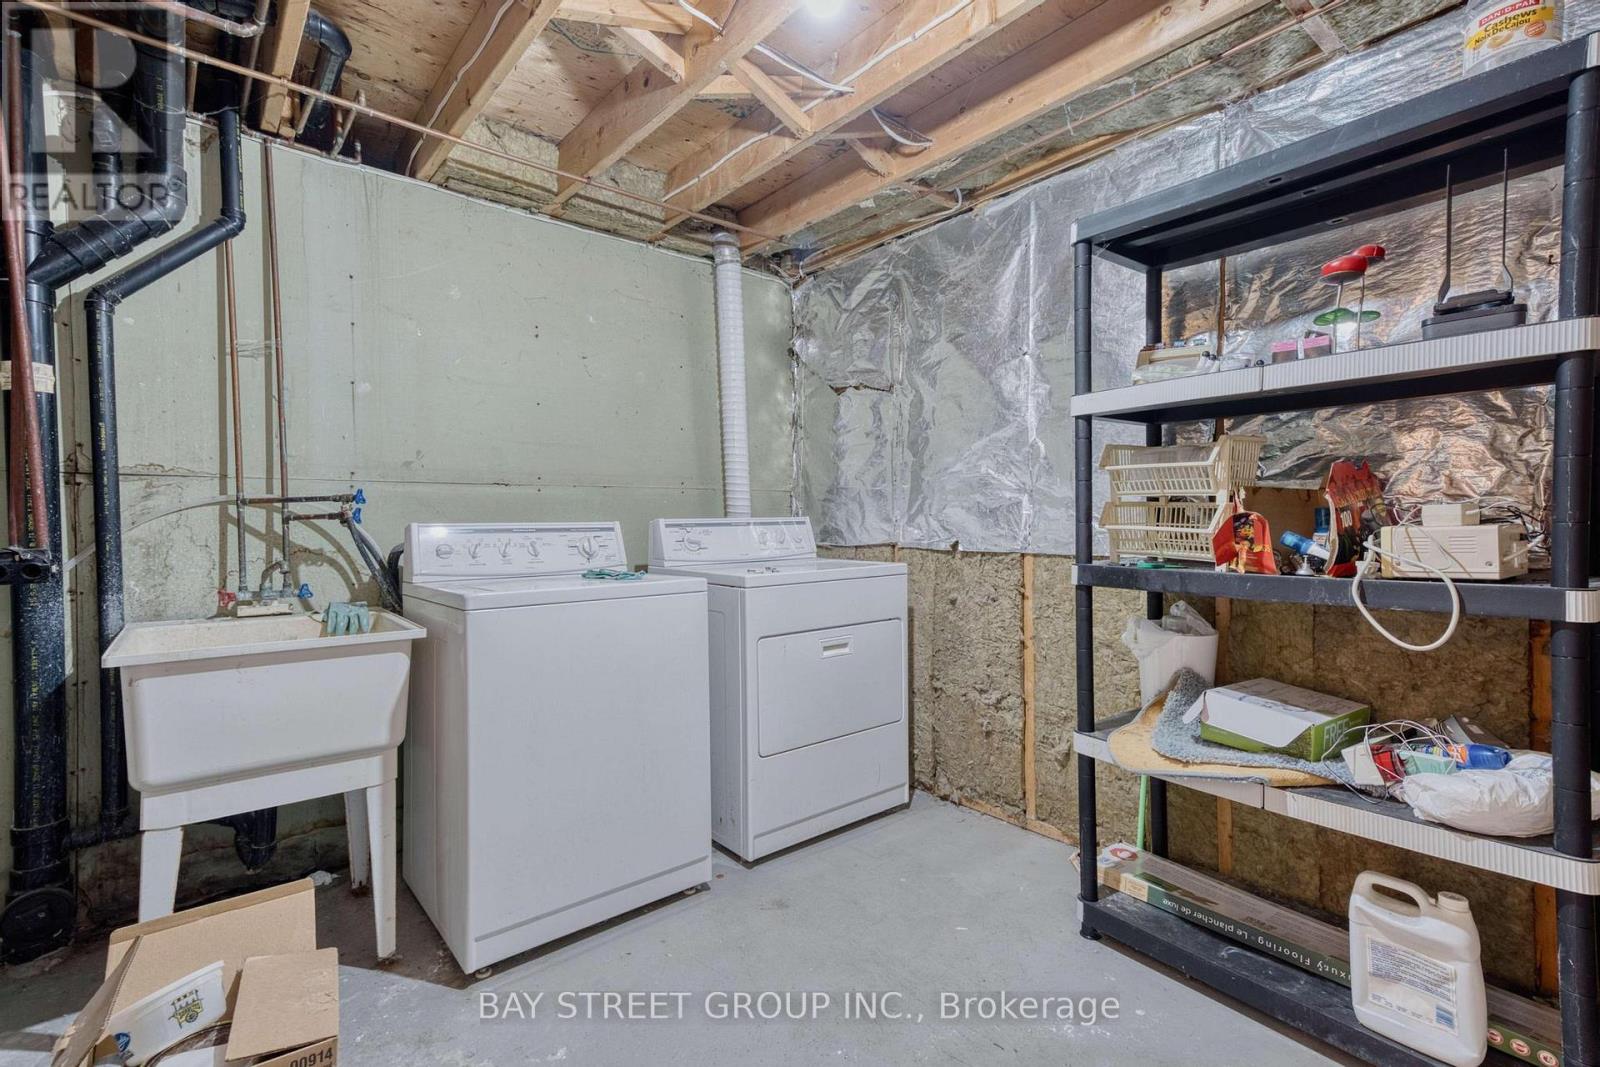
| Appliances | Dishwasher, Dryer, Hood Fan, Stove, Washer, Refrigerator |
| Basement Development | Finished |
| Basement Type | Full (finished) |
| Construction Style Attachment | Detached |
| Cooling Type | Wall Unit |
| Exterior Finish | Aluminum Siding, Brick |
| Fireplace Present | Yes |
| Flooring Type | Concrete, Ceramic, Vinyl |
| Foundation Type | Concrete |
| Half Bath Total | 1 |
| Heating Fuel | Electric, Natural Gas |
| Heating Type | Baseboard Heaters |
| Stories Total | 2 |
| Size Interior | 1,100 - 1,500 Ft2 |
| Type | House |
| Utility Water | Municipal Water |
Parking
| Attached Garage | |
| Garage |
Land
| Acreage | No |
| Sewer | Sanitary Sewer |
| Size Depth | 121 Ft ,6 In |
| Size Frontage | 44 Ft |
| Size Irregular | 44 X 121.5 Ft ; 121.82 X 44.07 X 110.28 X 82.69 |
| Size Total Text | 44 X 121.5 Ft ; 121.82 X 44.07 X 110.28 X 82.69 |
| Zoning Description | R1-6 |
Rooms
| Level | Type | Length | Width | Dimensions |
|---|---|---|---|---|
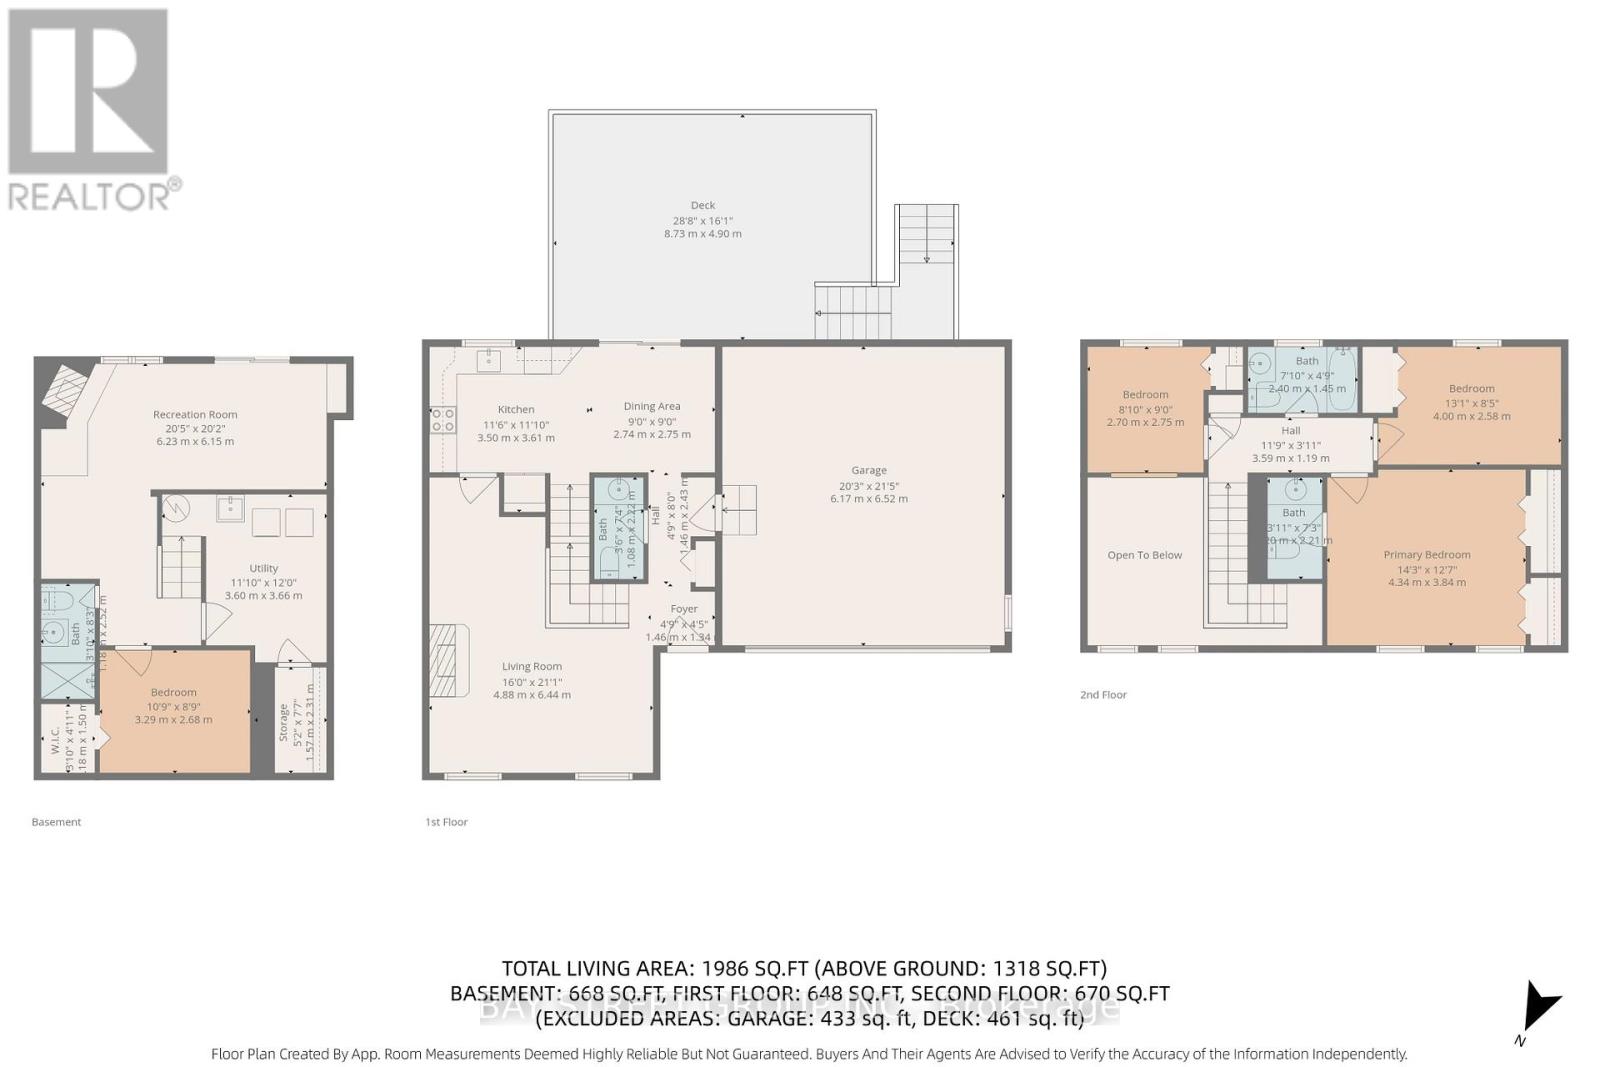
| Second Level | Primary Bedroom | 4.34 m | 3.84 m | 4.34 m x 3.84 m |
| Second Level | Bedroom 2 | 2.7 m | 2.75 m | 2.7 m x 2.75 m |
| Second Level | Bedroom 3 | 4 m | 2.58 m | 4 m x 2.58 m |
| Lower Level | Utility Room | 3.6 m | 3.66 m | 3.6 m x 3.66 m |
| Lower Level | Den | 3.29 m | 2.68 m | 3.29 m x 2.68 m |
| Lower Level | Family Room | 3.23 m | 6.15 m | 3.23 m x 6.15 m |
| Main Level | Foyer | 1.46 m | 1.34 m | 1.46 m x 1.34 m |
| Main Level | Living Room | 6.44 m | 4.88 m | 6.44 m x 4.88 m |
| Main Level | Kitchen | 3.5 m | 3.61 m | 3.5 m x 3.61 m |
| Main Level | Dining Room | 2.74 m | 2.75 m | 2.74 m x 2.75 m |
Utilities
| Cable | Available |
| Electricity | Installed |
| Sewer | Installed |
Contact Us
Contact us for more information

The trademarks REALTOR®, REALTORS®, and the REALTOR® logo are controlled by The Canadian Real Estate Association (CREA) and identify real estate professionals who are members of CREA. The trademarks MLS®, Multiple Listing Service® and the associated logos are owned by The Canadian Real Estate Association (CREA) and identify the quality of services provided by real estate professionals who are members of CREA. The trademark DDF® is owned by The Canadian Real Estate Association (CREA) and identifies CREA's Data Distribution Facility (DDF®)
July 08 2026 09:39:50
Toronto Regional Real Estate Board
Bay Street Group Inc.