

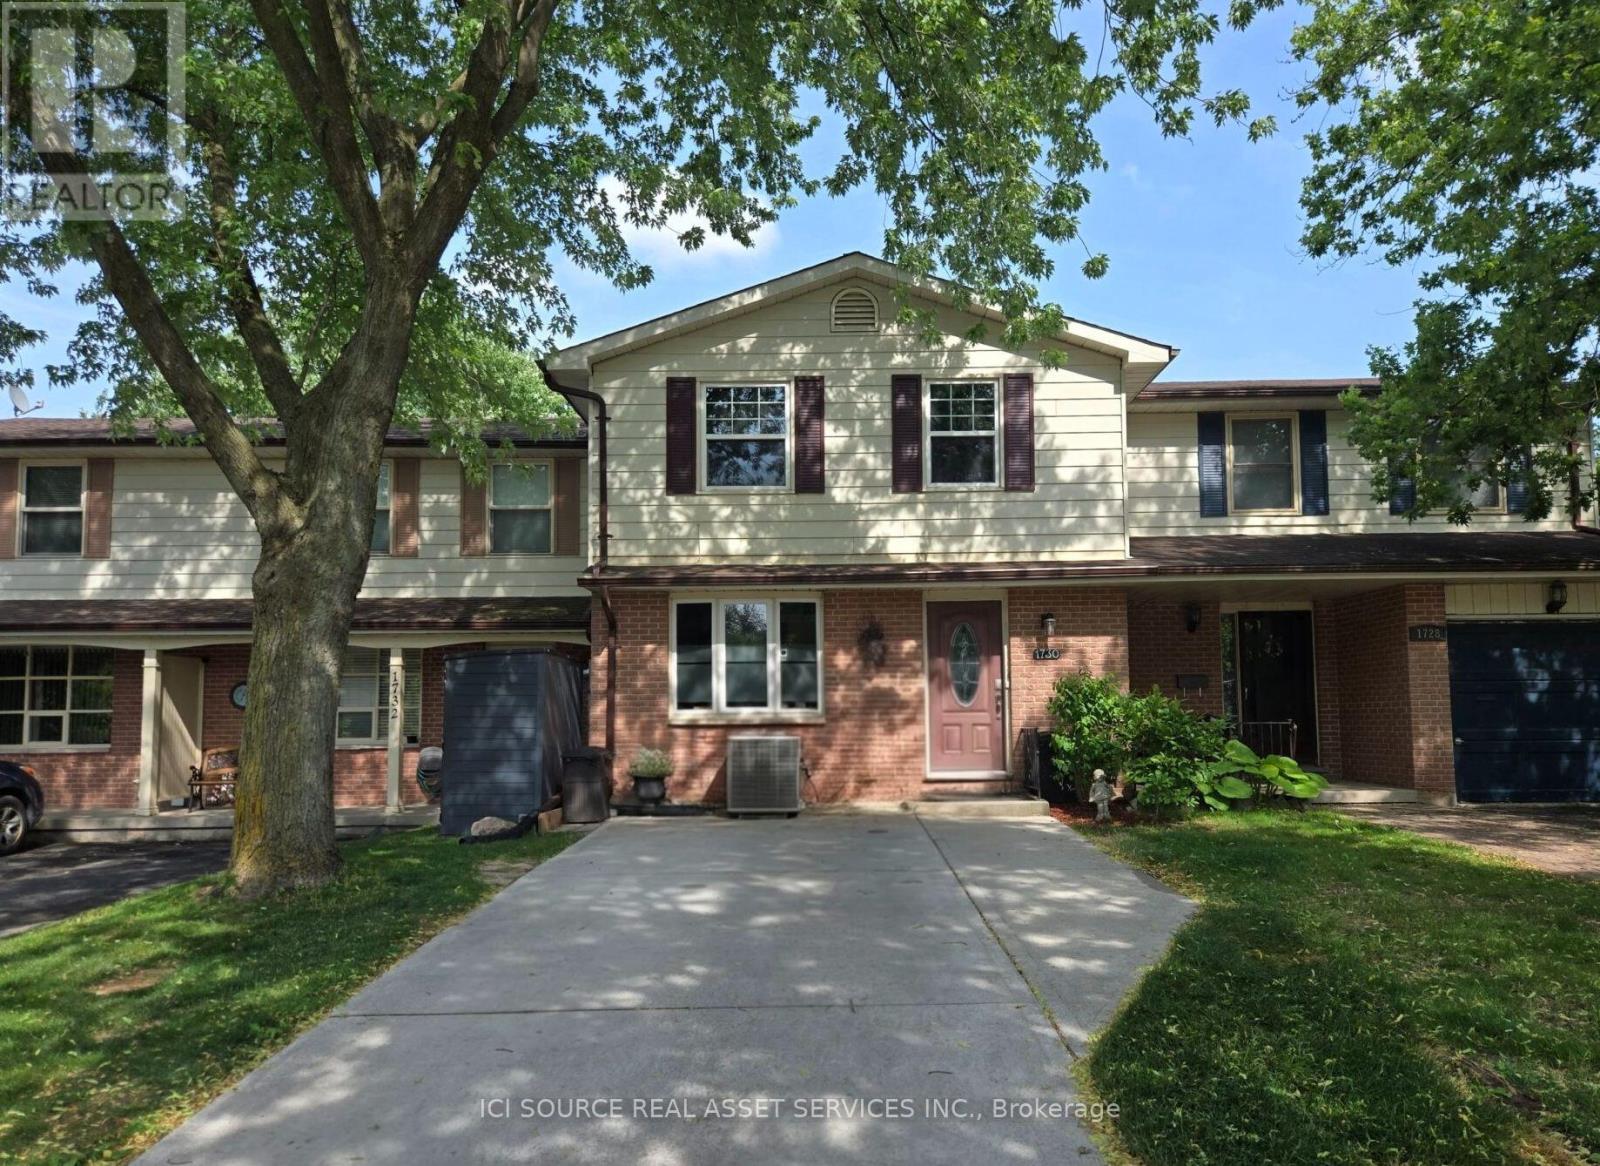
1730 Attawandaron Road London North, Ontario N6G 3N1

$489,900
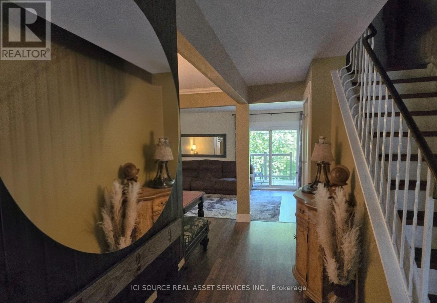
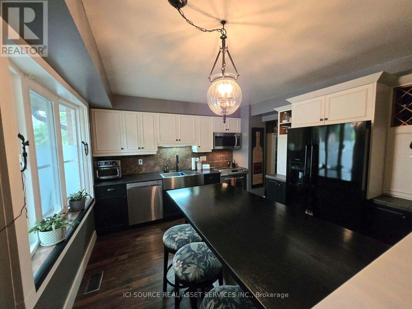
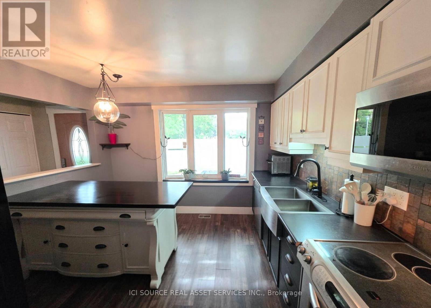
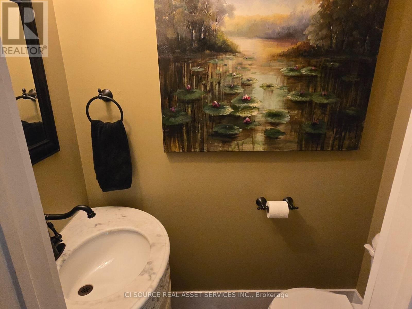
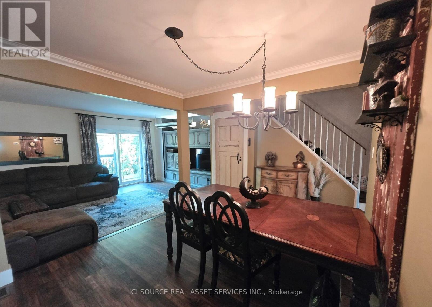
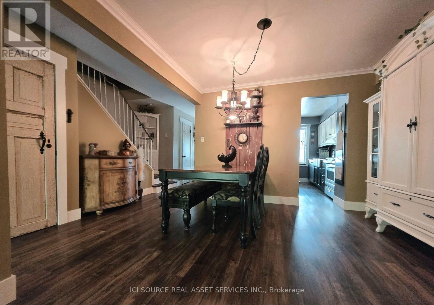
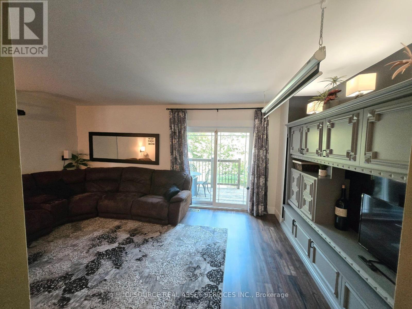
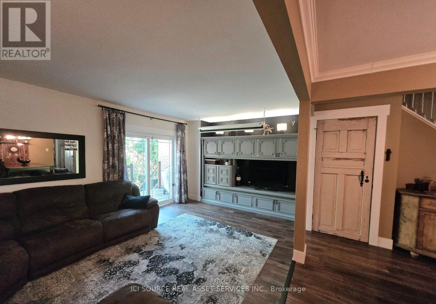
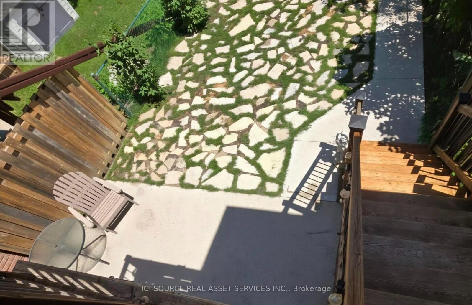
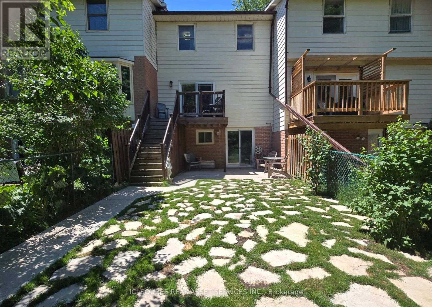
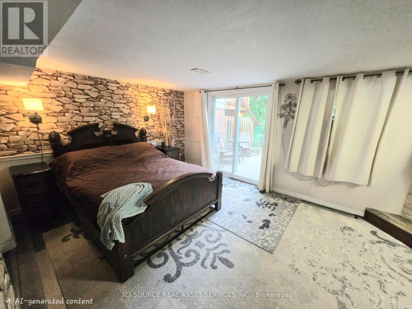
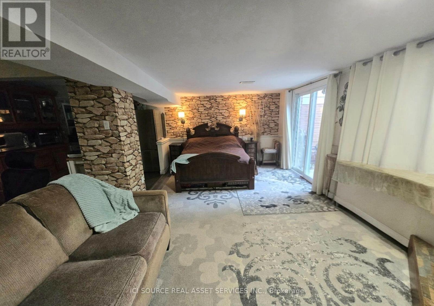
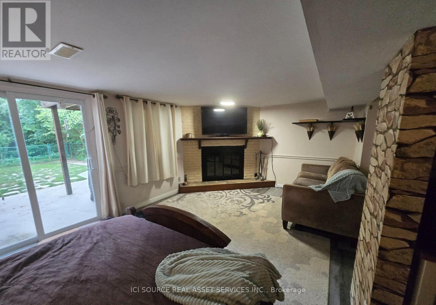
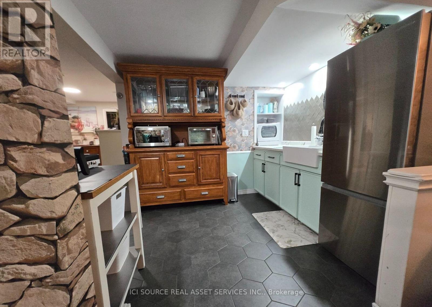
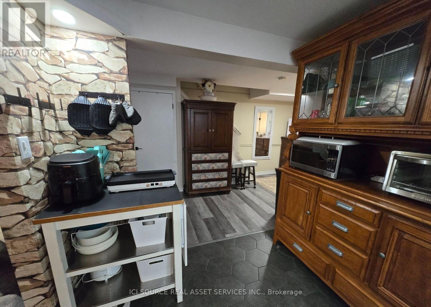
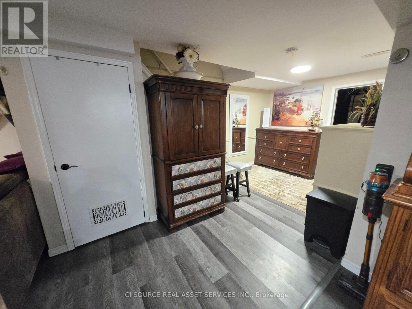
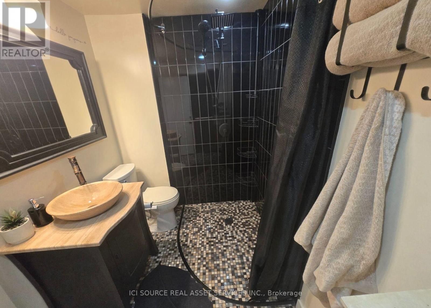
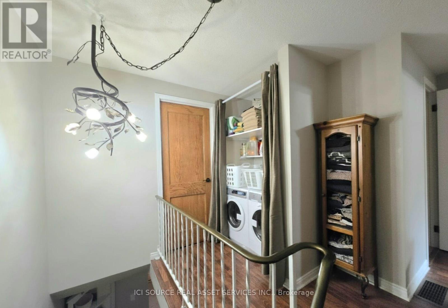
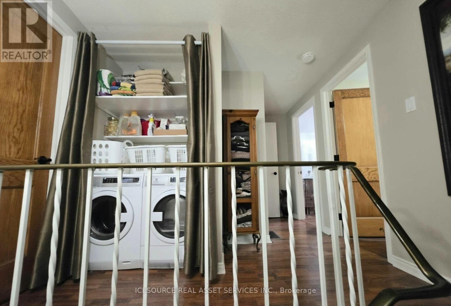
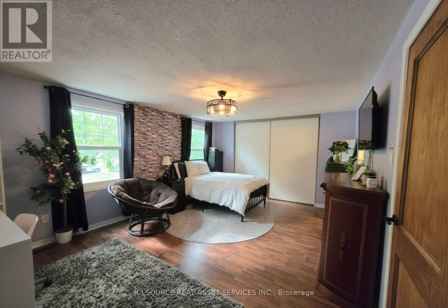
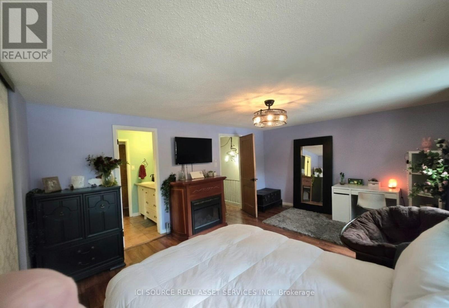
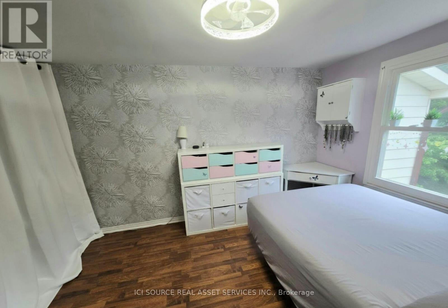
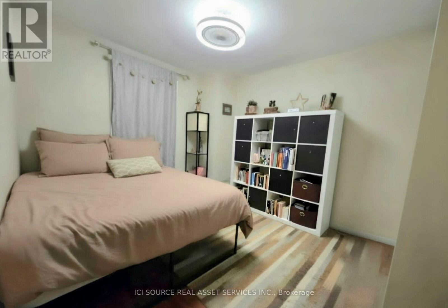
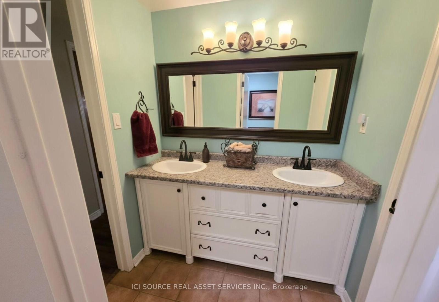
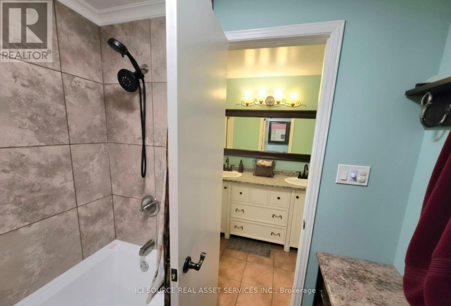
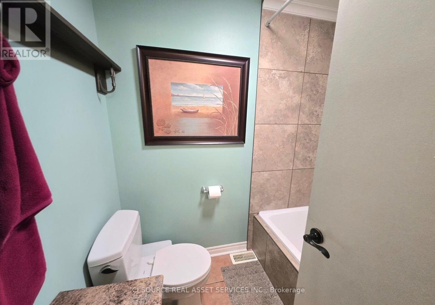
This 4-bedroom, 2.5-bathroom freehold townhouse is in the desirable White hills area and features a walk-out basement into a newly fenced yard backing onto the Medway Valley ravine with Attawandaron Park only steps away. The main floor has a very large, sunken living room, a spacious dining room, an updated kitchen with stainless steel apron sink as well as a 2-piece bathroom. The backyard is accessible with a deck and stairs that include shed storage underneath. The 2nd story has 3 bedrooms, a full bathroom (including double sinks) and laundry. The oversized primary bedroom has a large closet and cheater ensuite access. As a 4th bedroom space, a convenient basement in-law suite for your parent-in-law, adult child or a student(Western University is 5 km away) includes an updated kitchenette and 3-piece bathroom as well as laundry and a separate exit into the backyard. This home features many unique upgrades including a concrete driveway, updated eavestroughs, landscaped flagstone backyard, updated flooring, and updated kitchens and bathroom. This home is in a quiet, well-established and close-knit neighbourhood in a great school district. *For Additional Property Details Click The Brochure Icon Below* (id:63203)
Property Details
| MLS® Number | X13716828 |
| Property Type | Single Family |
| Community Name | North F |
| Equipment Type | Water Heater |
| Features | In-law Suite |
| Parking Space Total | 2 |
| Rental Equipment Type | Water Heater |
Building
| Bathroom Total | 3 |
| Bedrooms Above Ground | 3 |
| Bedrooms Below Ground | 1 |
| Bedrooms Total | 4 |
| Appliances | Dishwasher, Dryer, Stove, Washer, Refrigerator |
| Basement Development | Finished |
| Basement Features | Walk Out |
| Basement Type | N/a (finished) |
| Construction Style Attachment | Attached |
| Cooling Type | Central Air Conditioning |
| Exterior Finish | Brick |
| Fireplace Present | Yes |
| Foundation Type | Poured Concrete |
| Half Bath Total | 1 |
| Heating Fuel | Natural Gas |
| Heating Type | Forced Air |
| Stories Total | 2 |
| Size Interior | 1,100 - 1,500 Ft2 |
| Type | Row / Townhouse |
| Utility Water | Municipal Water |
Parking
| No Garage |
Land
| Acreage | No |
| Sewer | Sanitary Sewer |
| Size Depth | 100 Ft |
| Size Frontage | 20 Ft |
| Size Irregular | 20 X 100 Ft |
| Size Total Text | 20 X 100 Ft |
Rooms
| Level | Type | Length | Width | Dimensions |
|---|---|---|---|---|
| Second Level | Bathroom | 3.04 m | 1.8 m | 3.04 m x 1.8 m |
| Second Level | Primary Bedroom | 3.83 m | 5.82 m | 3.83 m x 5.82 m |
| Second Level | Bedroom 2 | 2.88 m | 4.45 m | 2.88 m x 4.45 m |
| Second Level | Bedroom 3 | 2.84 m | 3.73 m | 2.84 m x 3.73 m |
| Basement | Kitchen | 2.4 m | 2.82 m | 2.4 m x 2.82 m |
| Basement | Other | 2.8 m | 4.93 m | 2.8 m x 4.93 m |
| Basement | Laundry Room | 4.23 m | 2.89 m | 4.23 m x 2.89 m |
| Basement | Bathroom | 2.72 m | 1.7 m | 2.72 m x 1.7 m |
| Basement | Bedroom 4 | 3.51 m | 5.73 m | 3.51 m x 5.73 m |
| Main Level | Kitchen | 3.52 m | 2.44 m | 3.52 m x 2.44 m |
| Main Level | Dining Room | 3.14 m | 4.8 m | 3.14 m x 4.8 m |
| Main Level | Living Room | 5.85 m | 3.57 m | 5.85 m x 3.57 m |
Utilities
| Cable | Installed |
| Electricity | Installed |
| Sewer | Installed |
Contact Us
Contact us for more information

The trademarks REALTOR®, REALTORS®, and the REALTOR® logo are controlled by The Canadian Real Estate Association (CREA) and identify real estate professionals who are members of CREA. The trademarks MLS®, Multiple Listing Service® and the associated logos are owned by The Canadian Real Estate Association (CREA) and identify the quality of services provided by real estate professionals who are members of CREA. The trademark DDF® is owned by The Canadian Real Estate Association (CREA) and identifies CREA's Data Distribution Facility (DDF®)
August 27 2026 12:05:02
Toronto Regional Real Estate Board
Ici Source Real Asset Services Inc.