

17366 Mount Pleasant Road Caledon, Ontario L7E 3M8
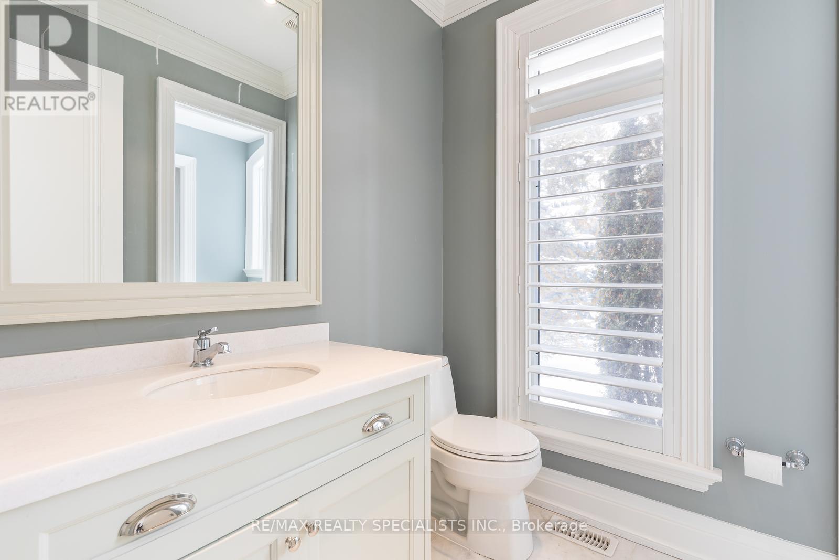
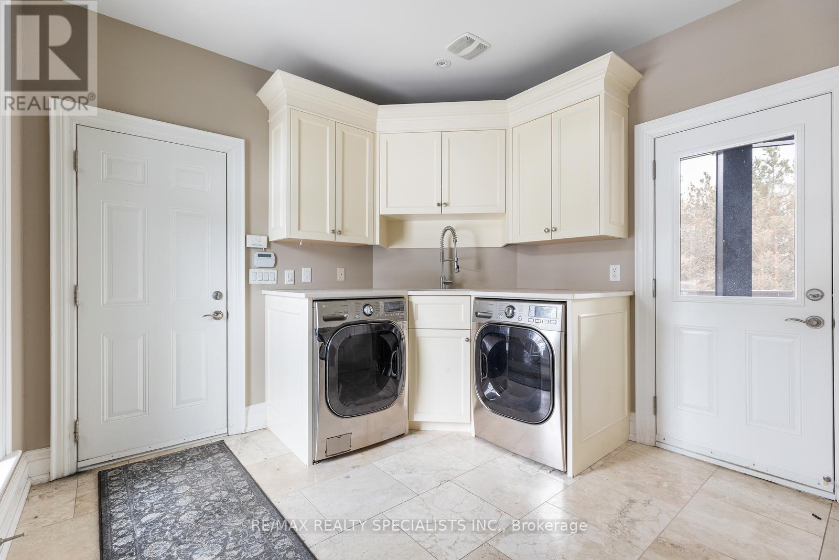
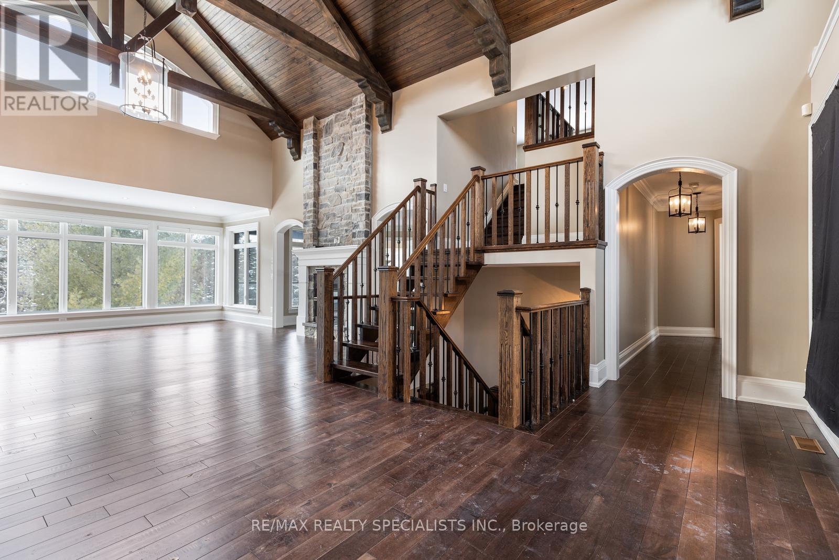
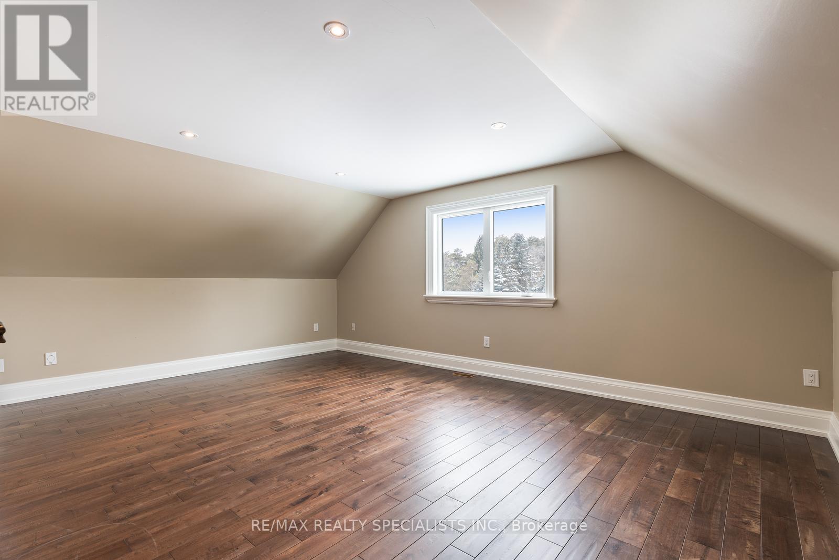
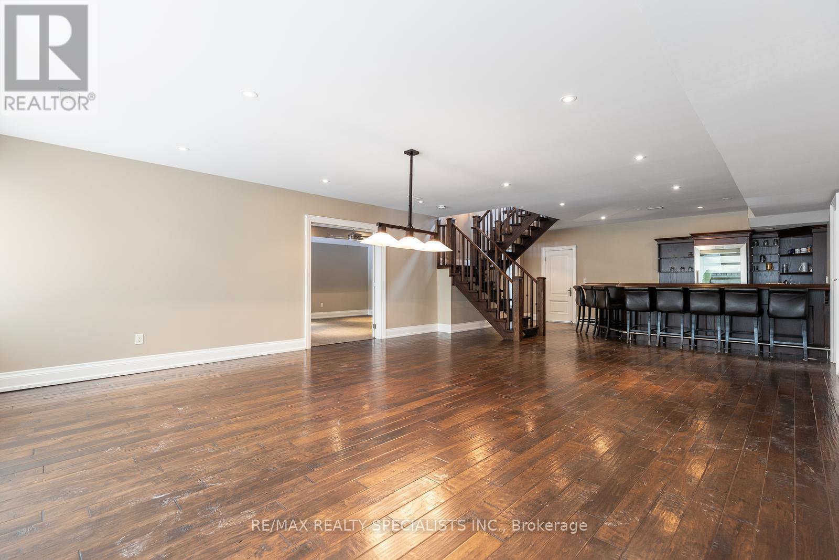
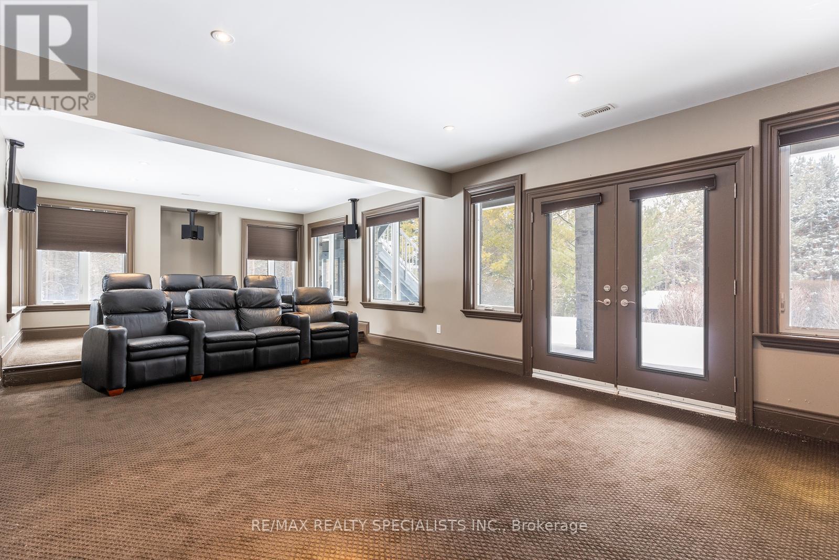
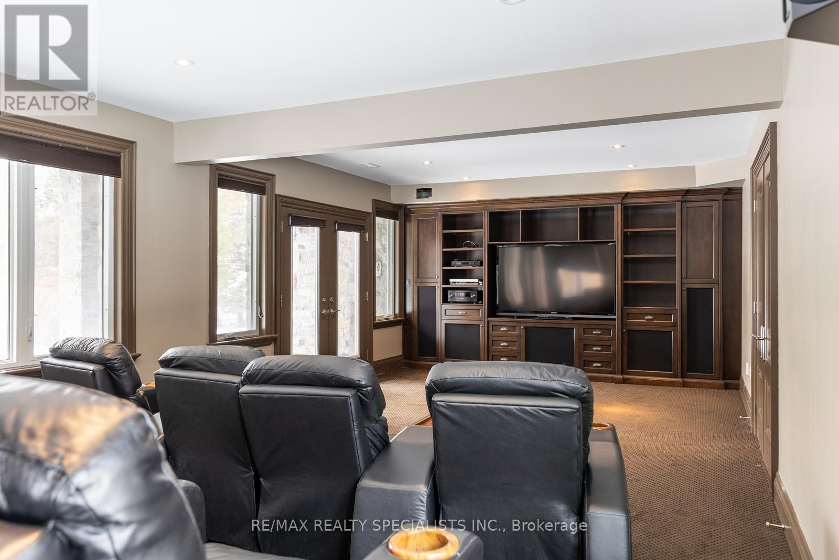
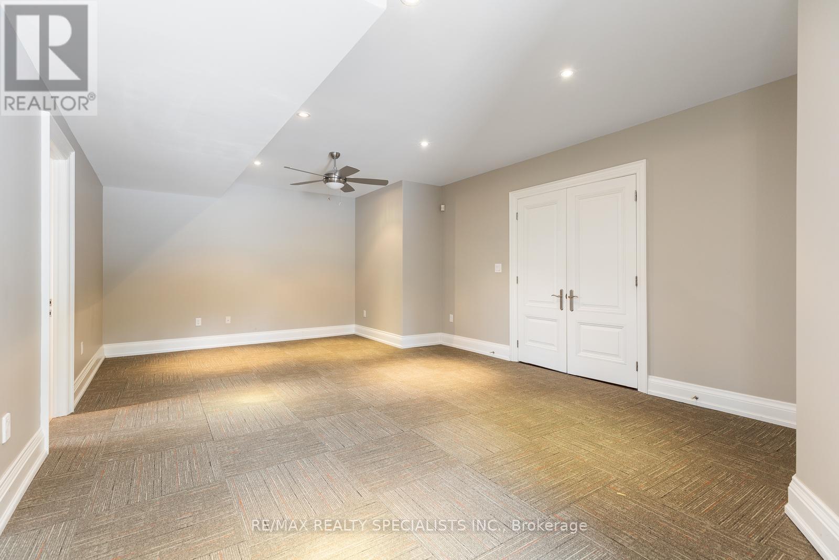

$3,300,000
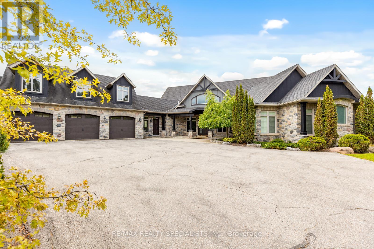
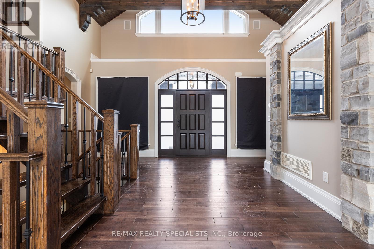
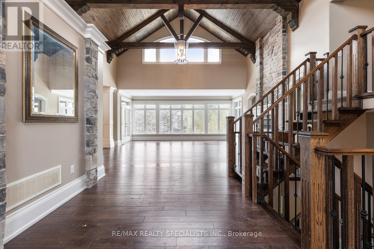
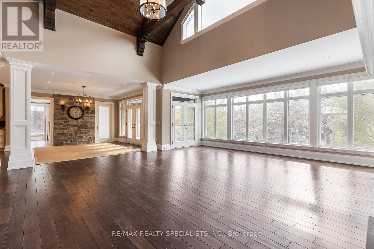
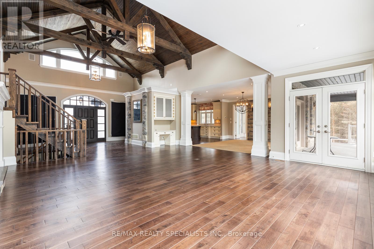
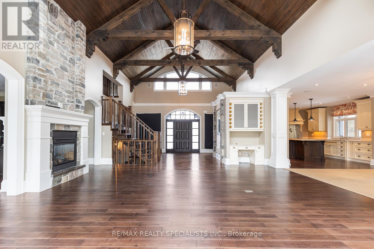
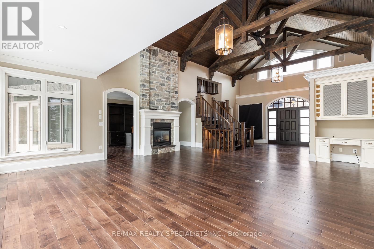
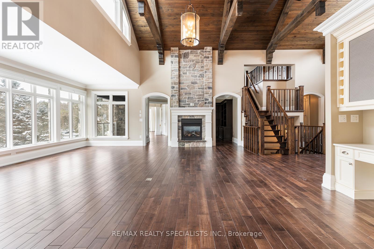
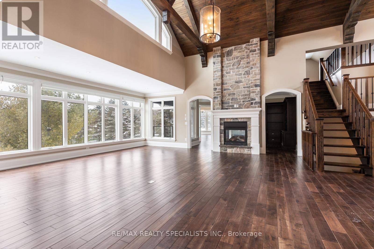
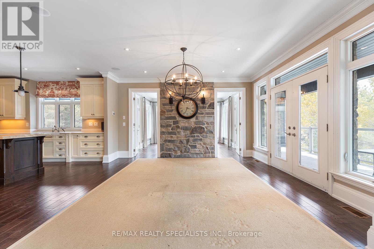
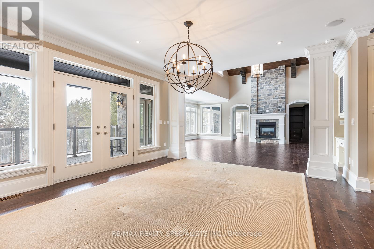
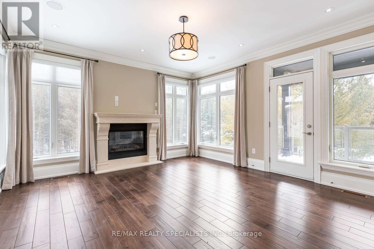
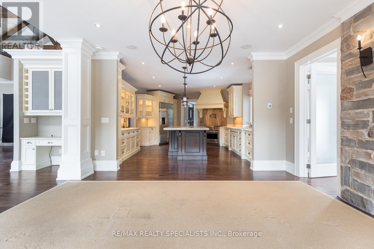
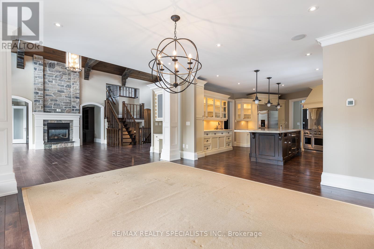
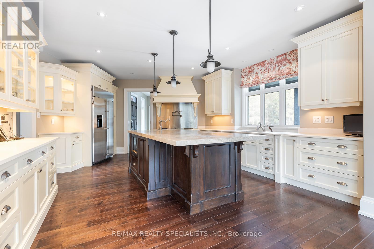
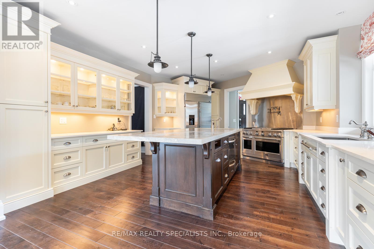
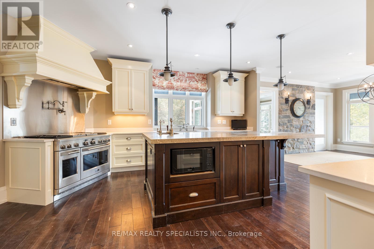
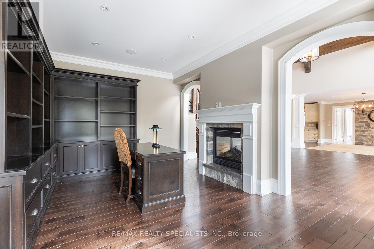
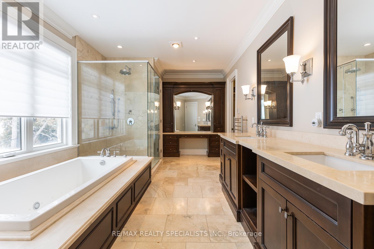
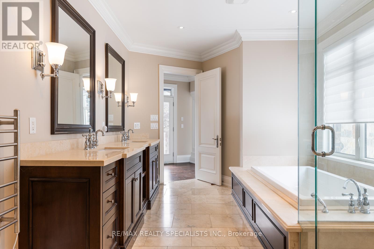
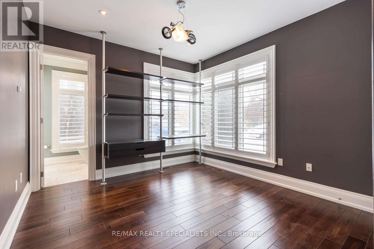
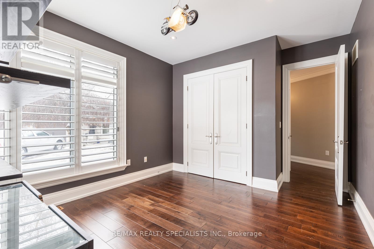
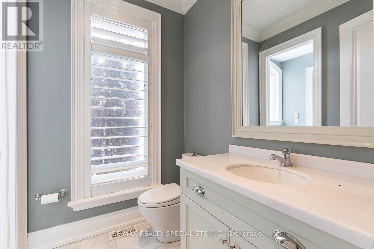
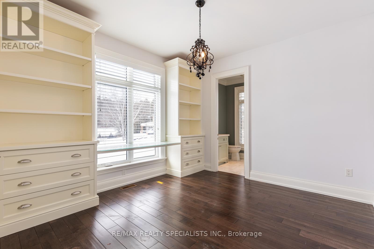
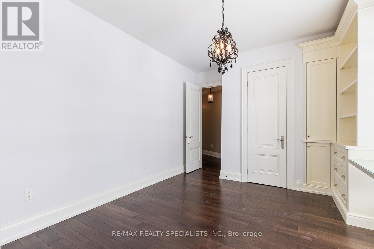
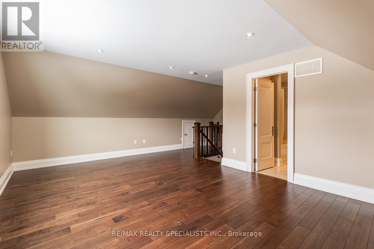
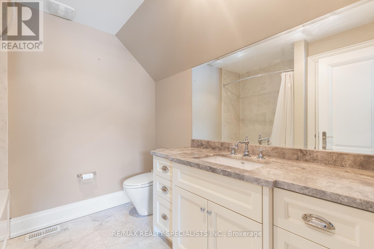
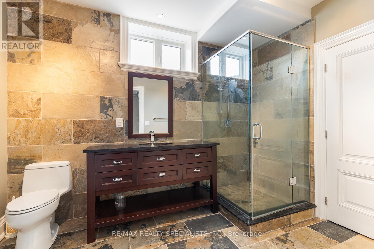
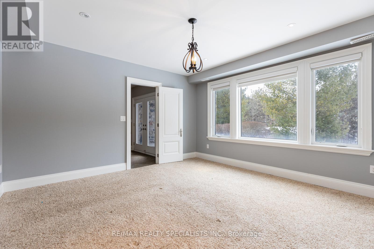
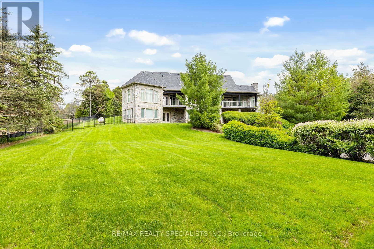
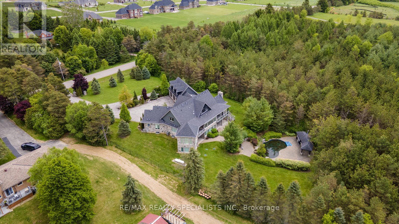
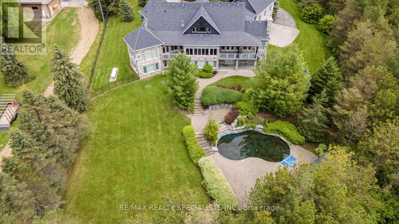
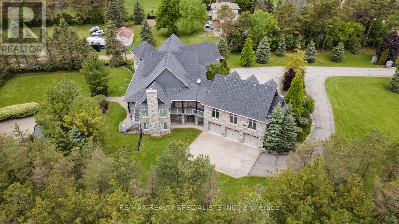
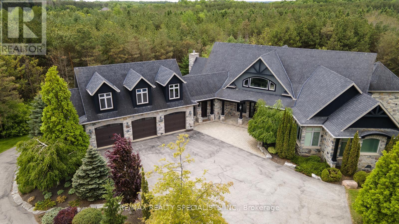
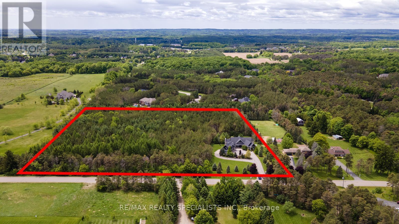
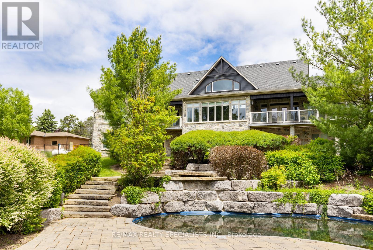
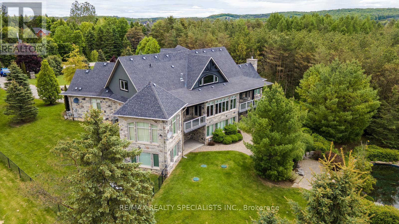
Stunning Stone Bungaloft On Over 9 Acres Of Mature Forest W/ 6 Car Garage. Cust. Crafted W/ Loads Of Character, Dramatic 20' Post & Beam Ceiling. Cust. Kit With S/S Appl, Dbl Oven & Indoor Bbq. 3 Bdrms All With Ensuite (Loft Can be 4th Bdrm). Designed With Both Style And Comfort In Mind. This Is More Than a Home It's a Lifestyle Opportunity You Won't Want To Miss. (id:63203)
Property Details
| MLS® Number | W13031886 |
| Property Type | Single Family |
| Community Name | Palgrave |
| Equipment Type | Propane Tank |
| Parking Space Total | 16 |
| Pool Features | Salt Water Pool |
| Pool Type | Inground Pool |
| Rental Equipment Type | Propane Tank |
| Structure | Deck |
Building
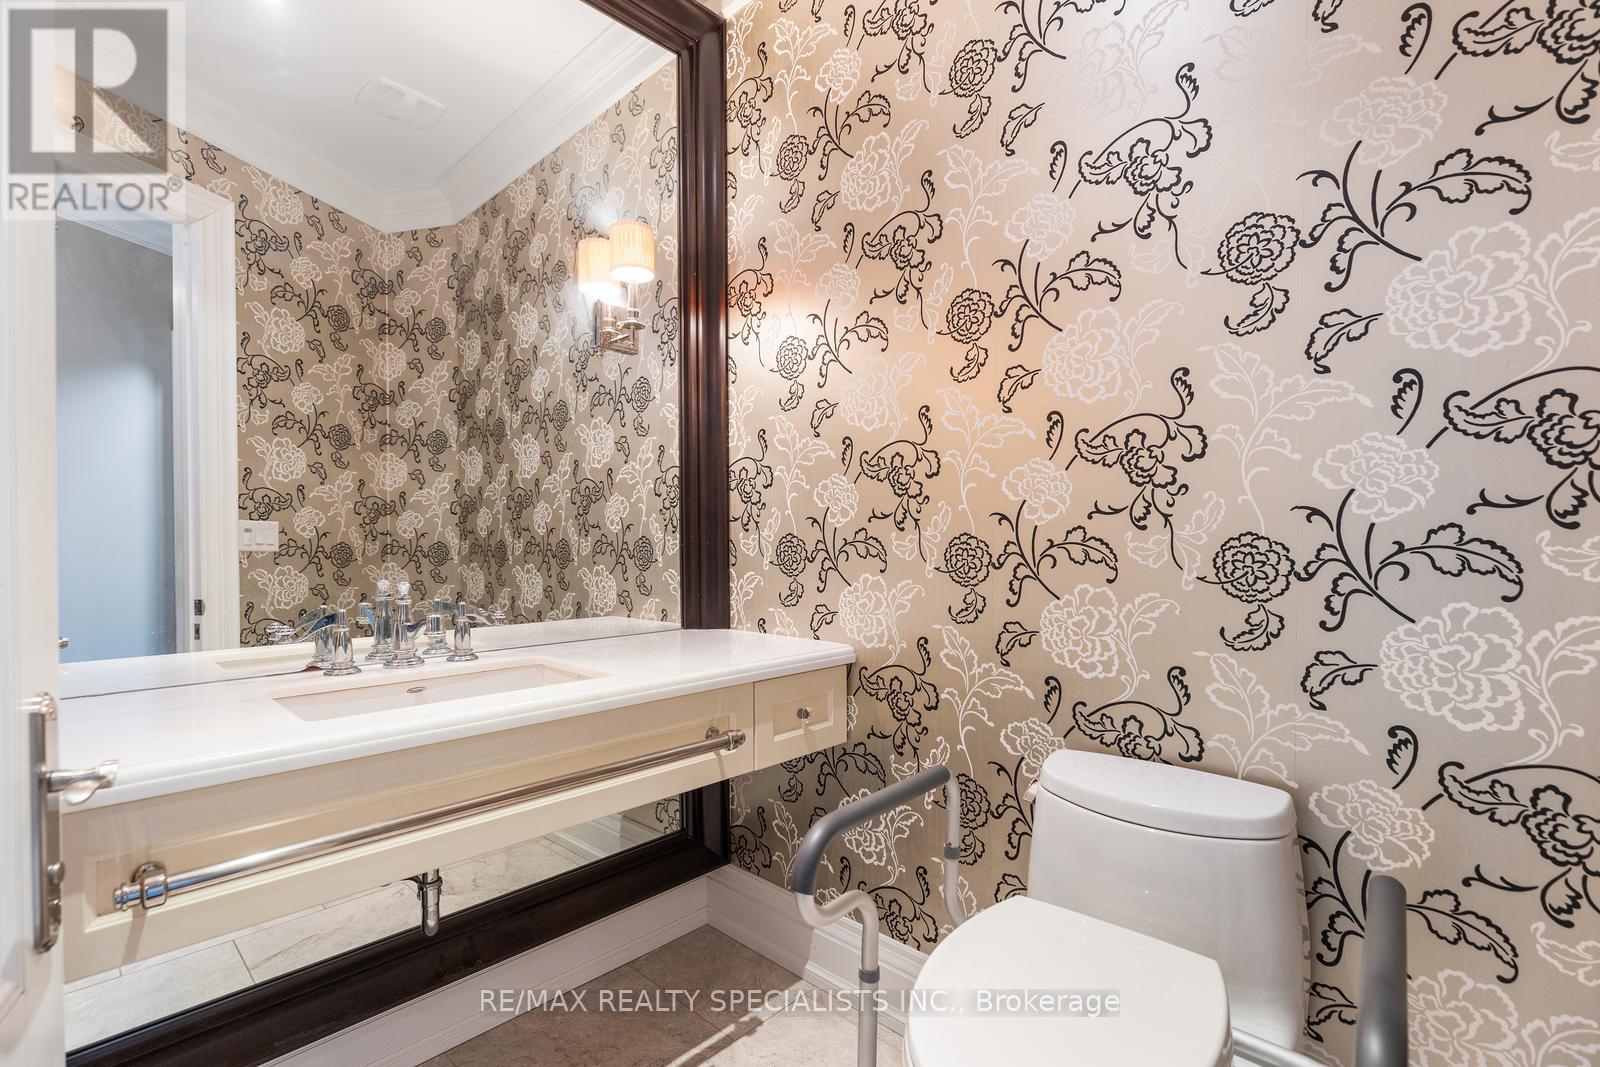
| Bathroom Total | 5 |
| Bedrooms Above Ground | 3 |
| Bedrooms Below Ground | 1 |
| Bedrooms Total | 4 |
| Amenities | Fireplace(s) |
| Appliances | Central Vacuum |
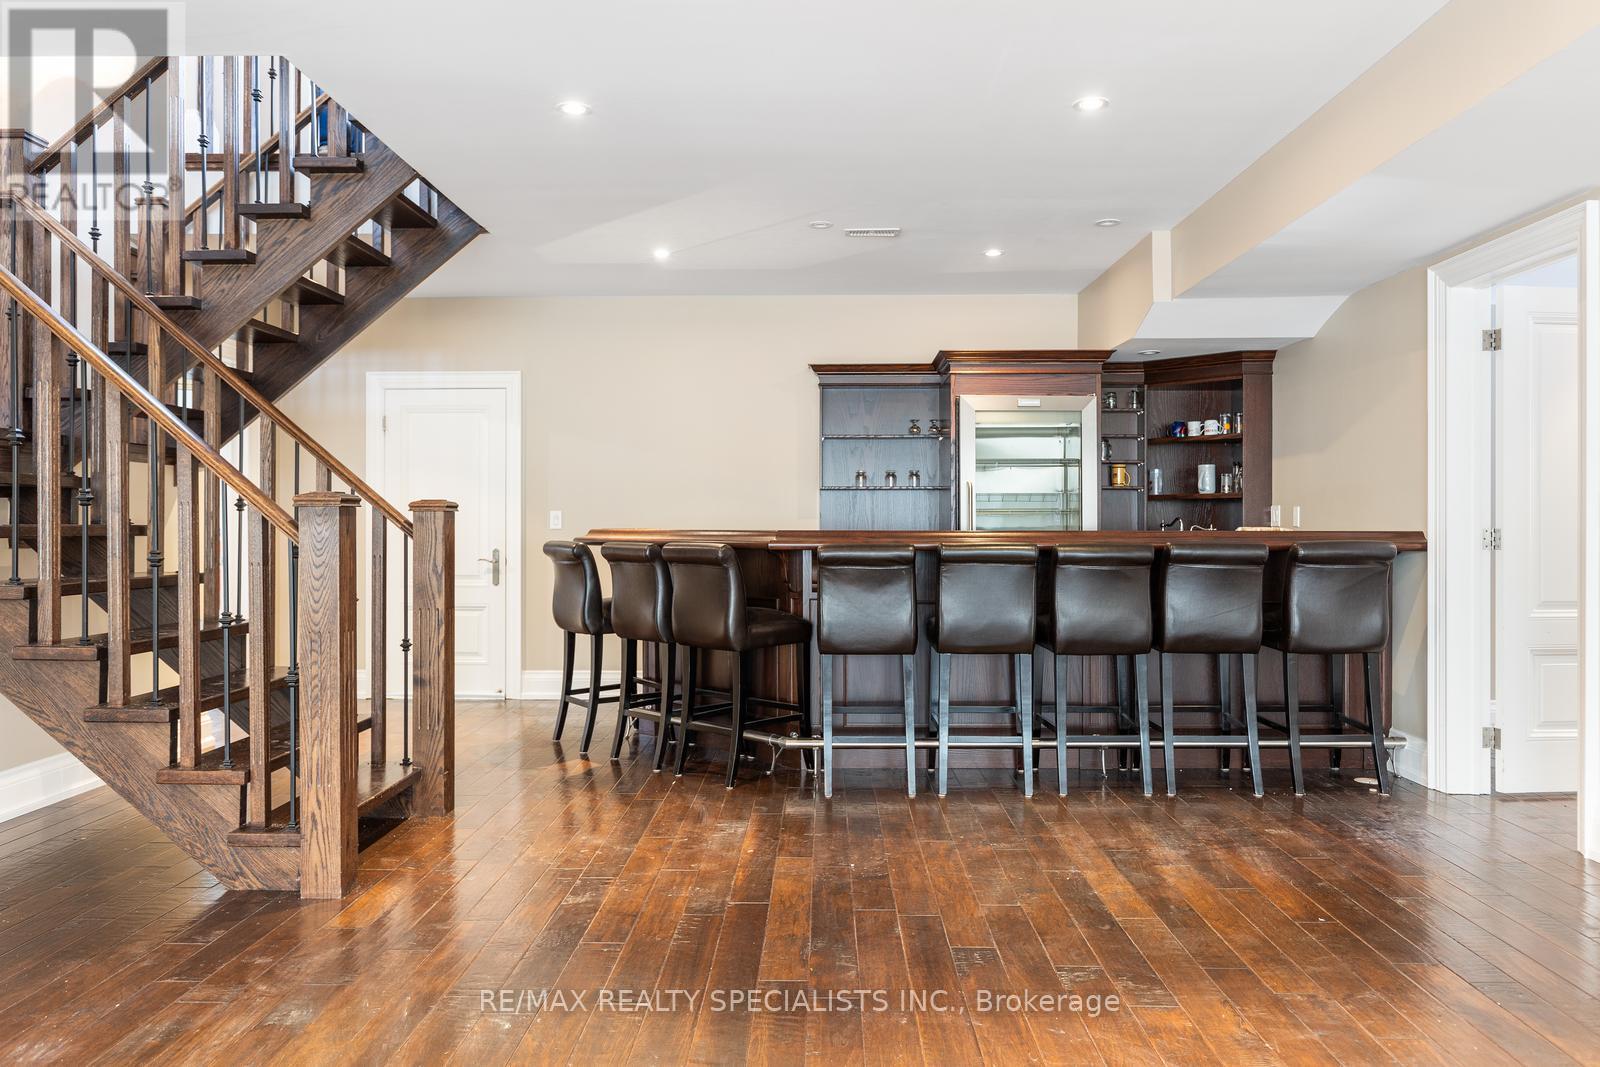
| Basement Development | Finished |
| Basement Features | Separate Entrance |
| Basement Type | N/a, N/a (finished) |
| Construction Style Attachment | Detached |
| Cooling Type | Central Air Conditioning |
| Exterior Finish | Stone |
| Fireplace Present | Yes |
| Flooring Type | Hardwood |
| Foundation Type | Unknown |
| Half Bath Total | 1 |
| Heating Fuel | Natural Gas |
| Heating Type | Forced Air |
| Stories Total | 2 |
| Size Interior | 3,500 - 5,000 Ft2 |
| Type | House |
| Utility Water | Municipal Water |
Parking
| Garage |
Land
| Acreage | Yes |
| Landscape Features | Landscaped, Lawn Sprinkler |
| Sewer | Septic System |
| Size Depth | 573 Ft ,6 In |
| Size Frontage | 700 Ft ,8 In |
| Size Irregular | 700.7 X 573.5 Ft ; 573.92 X 701.37x 572.23 X 61.9 X 99x82ft |
| Size Total Text | 700.7 X 573.5 Ft ; 573.92 X 701.37x 572.23 X 61.9 X 99x82ft|5 - 9.99 Acres |
Rooms
| Level | Type | Length | Width | Dimensions |
|---|---|---|---|---|
| Second Level | Loft | 5.87 m | 4.04 m | 5.87 m x 4.04 m |
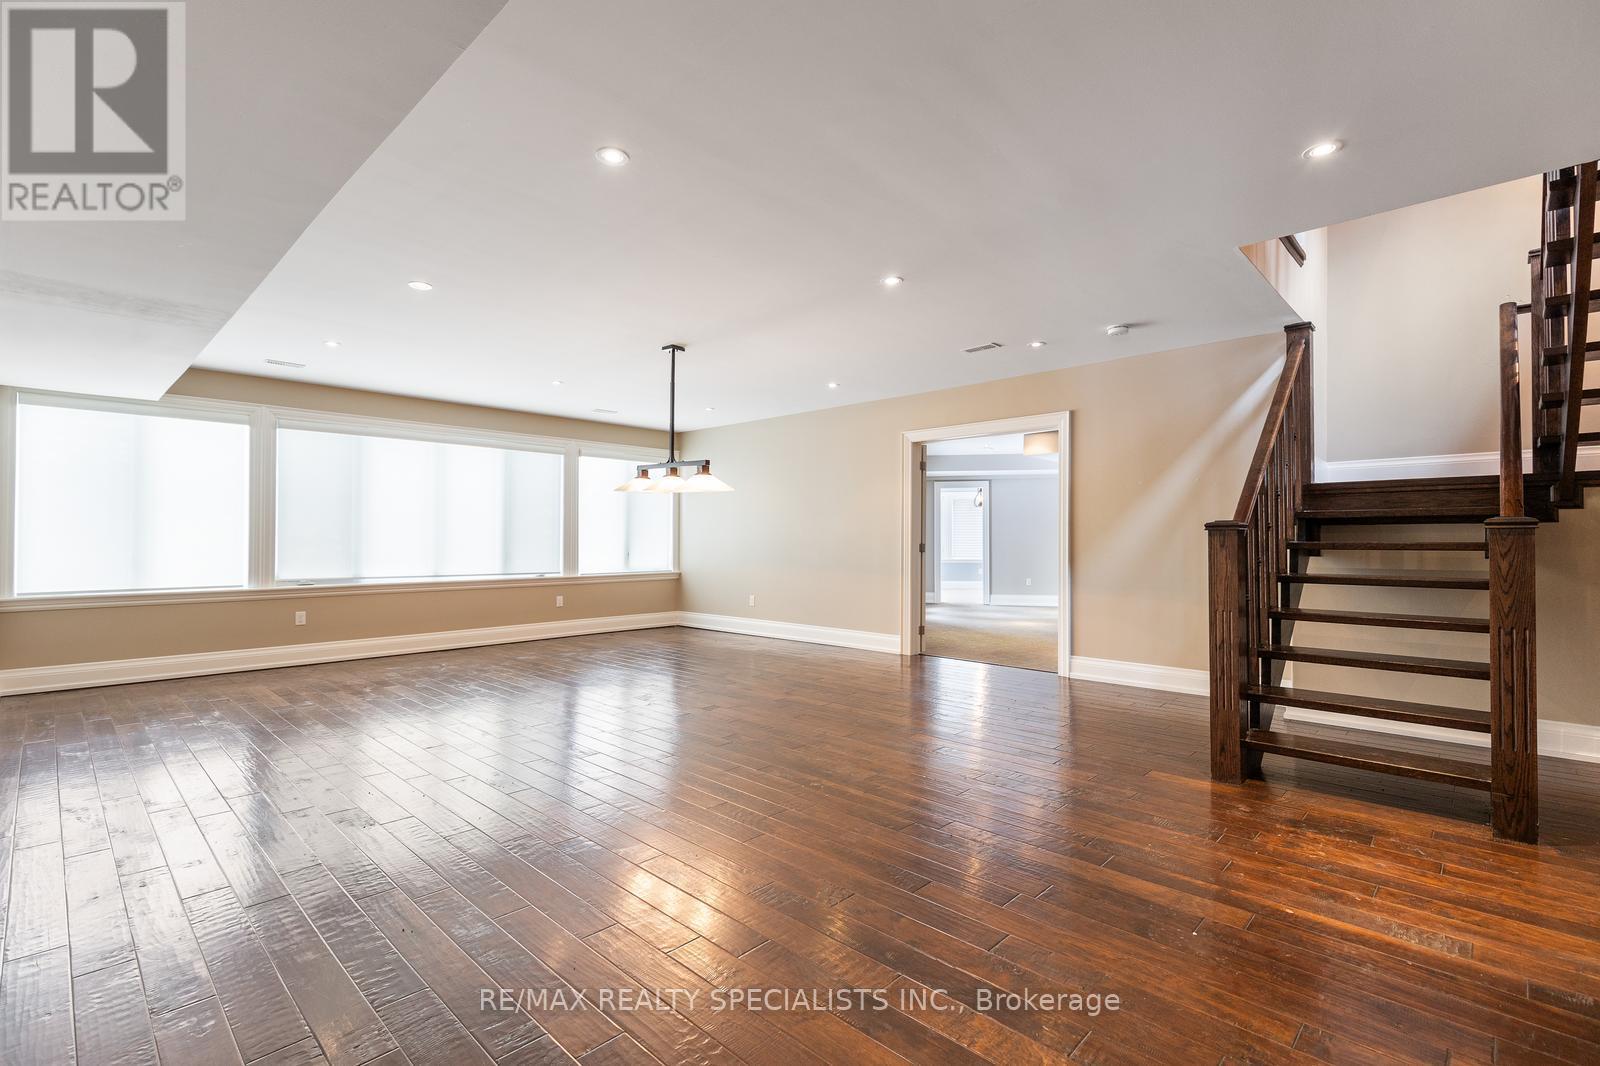
| Basement | Family Room | 7.16 m | 4.6 m | 7.16 m x 4.6 m |
| Lower Level | Recreational, Games Room | 11 m | 6.2 m | 11 m x 6.2 m |
| Lower Level | Media | 9 m | 4.5 m | 9 m x 4.5 m |
| Lower Level | Exercise Room | 8.2 m | 4.5 m | 8.2 m x 4.5 m |
| Lower Level | Bedroom | 4.55 m | 4.39 m | 4.55 m x 4.39 m |
| Lower Level | Cold Room | 7.3 m | 7.3 m x Measurements not available | |
| Lower Level | Furnace | 8.2 m | 6.9 m | 8.2 m x 6.9 m |
| Main Level | Living Room | 4.5 m | 4.5 m | 4.5 m x 4.5 m |
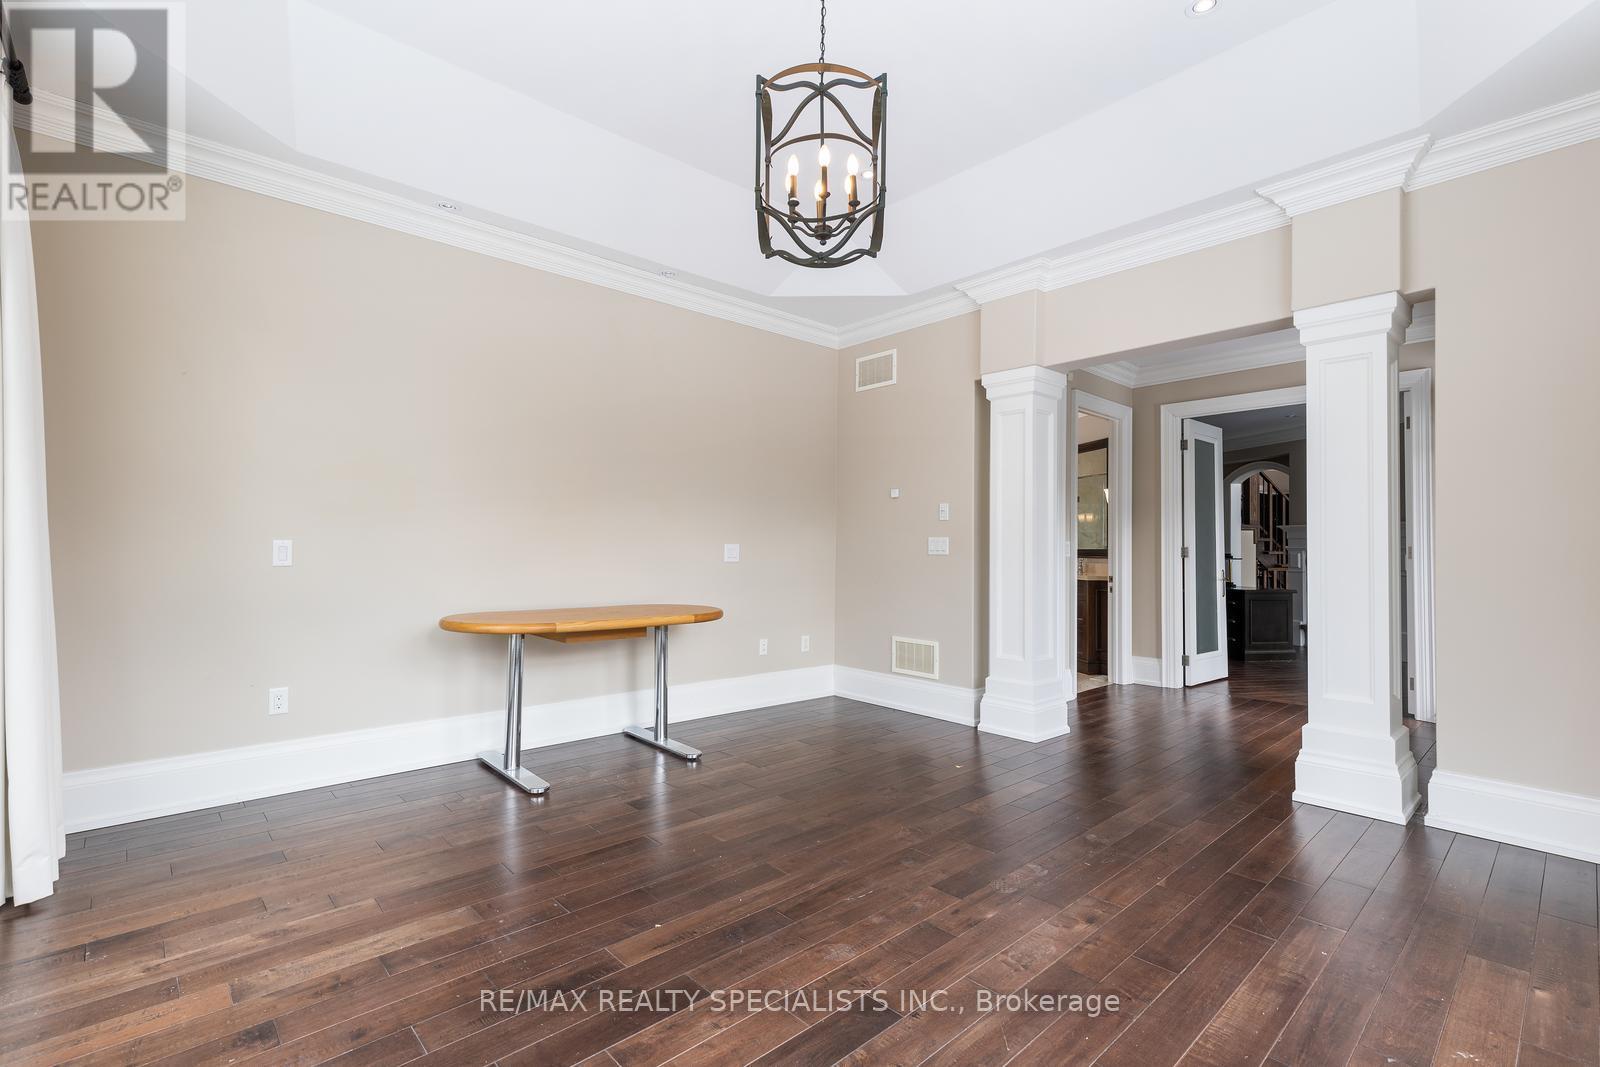
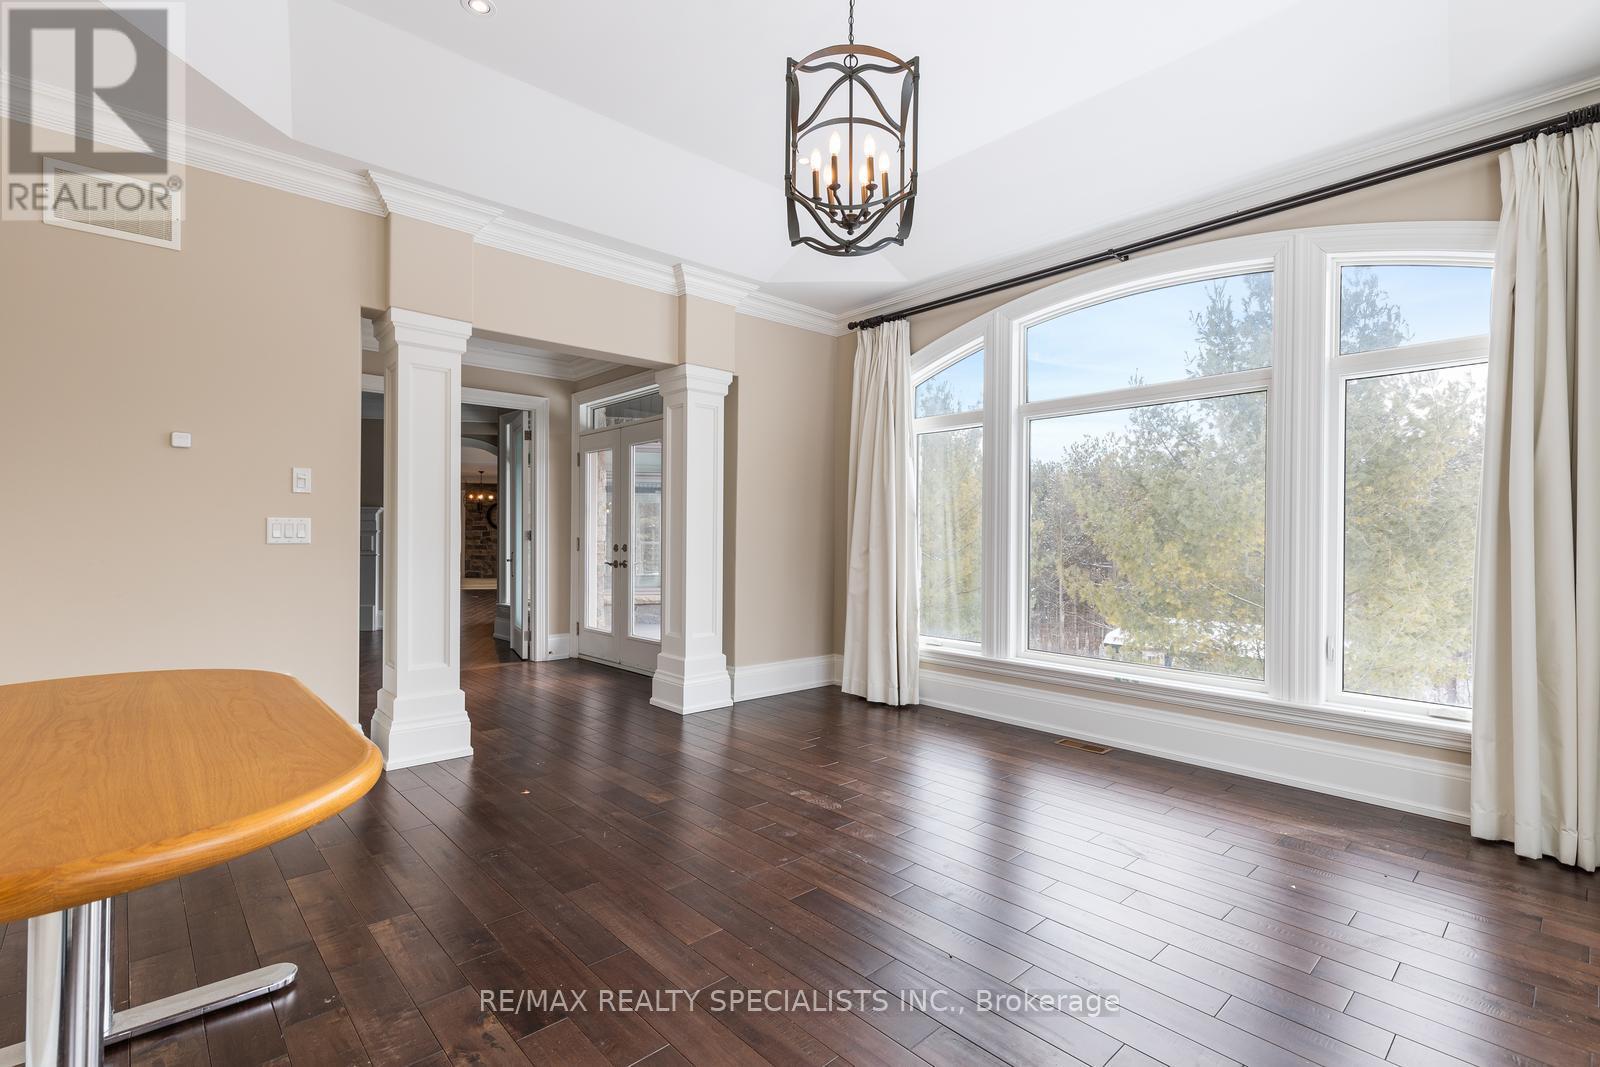
| Main Level | Dining Room | 4.67 m | 4.42 m | 4.67 m x 4.42 m |
| Main Level | Kitchen | 6.15 m | 4.72 m | 6.15 m x 4.72 m |
| Main Level | Great Room | 7.21 m | 6.27 m | 7.21 m x 6.27 m |
| Main Level | Primary Bedroom | 4.5 m | 4.55 m | 4.5 m x 4.55 m |
| Main Level | Bedroom 2 | 3.45 m | 3.63 m | 3.45 m x 3.63 m |
| Main Level | Bedroom 3 | 3.45 m | 3.63 m | 3.45 m x 3.63 m |
| Main Level | Office | 4.6 m | 3.66 m | 4.6 m x 3.66 m |
| Main Level | Laundry Room | 3.2 m | 3.33 m | 3.2 m x 3.33 m |
Contact Us
Contact us for more information

The trademarks REALTOR®, REALTORS®, and the REALTOR® logo are controlled by The Canadian Real Estate Association (CREA) and identify real estate professionals who are members of CREA. The trademarks MLS®, Multiple Listing Service® and the associated logos are owned by The Canadian Real Estate Association (CREA) and identify the quality of services provided by real estate professionals who are members of CREA. The trademark DDF® is owned by The Canadian Real Estate Association (CREA) and identifies CREA's Data Distribution Facility (DDF®)
May 14 2026 03:23:02
Toronto Regional Real Estate Board
RE/MAX Realty Specialists Inc.