

174 Montrose Avenue Hamilton, Ontario L8K 4Y9

$579,900
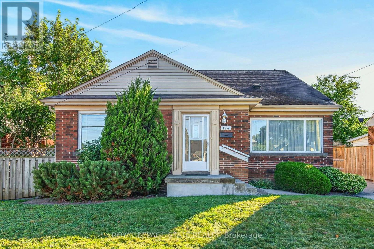
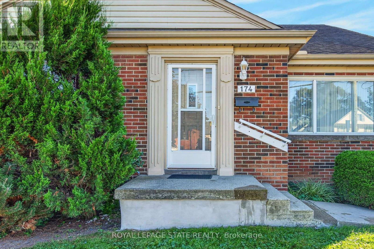
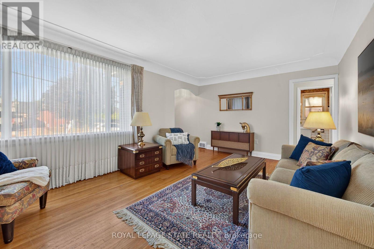
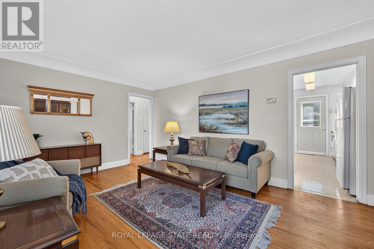
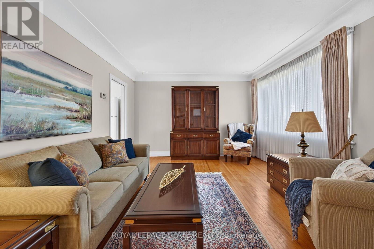
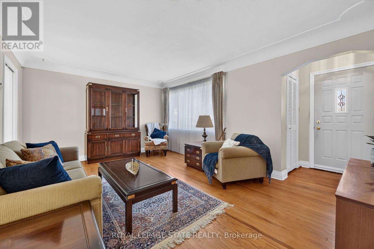
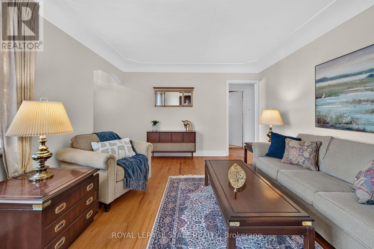
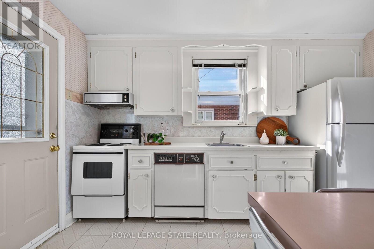
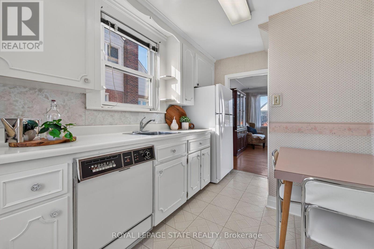
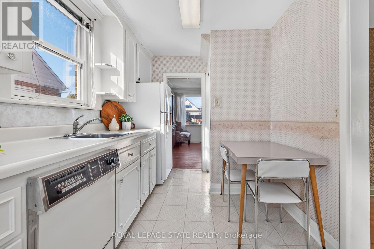
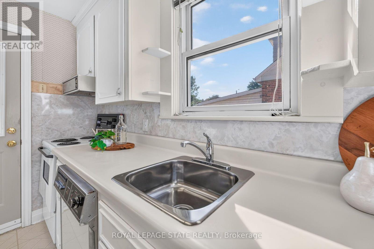
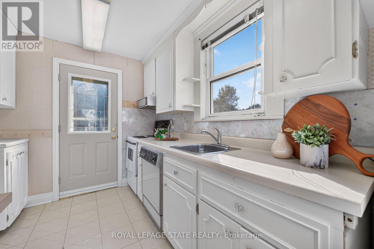
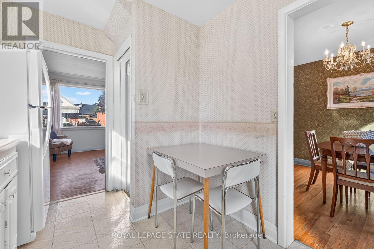
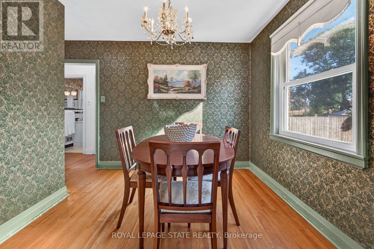
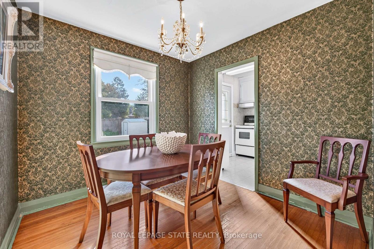
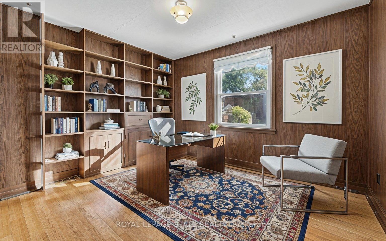
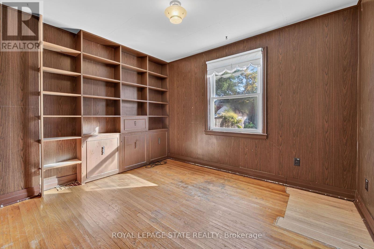
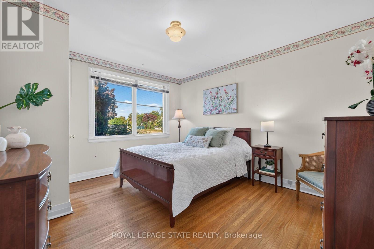
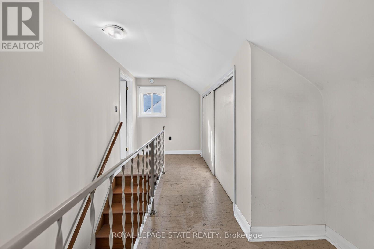
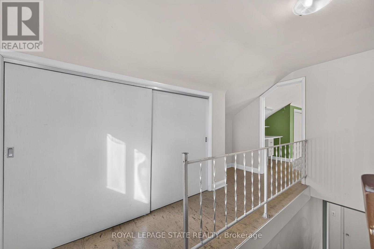
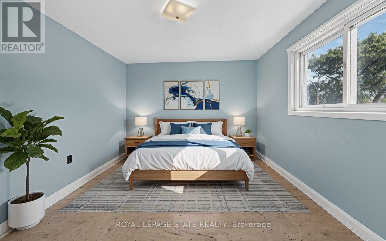
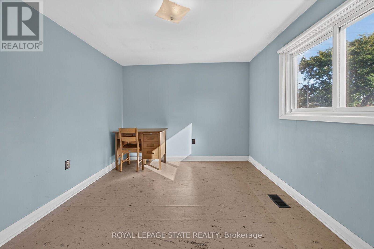
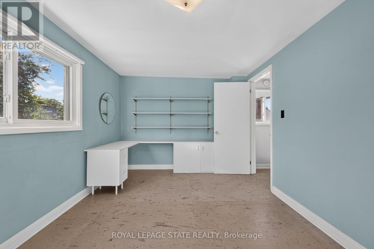
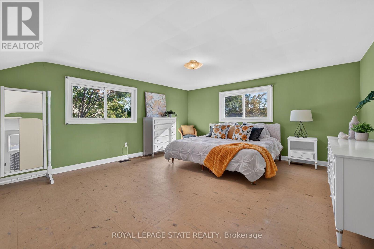
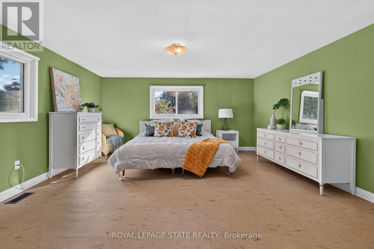
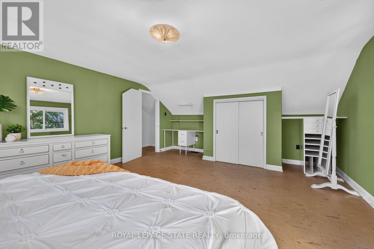
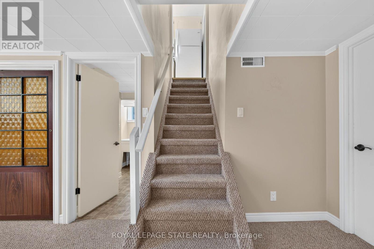
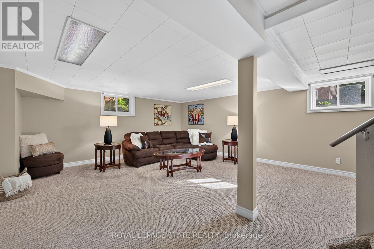
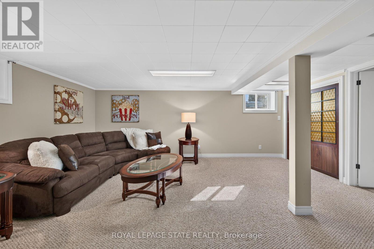
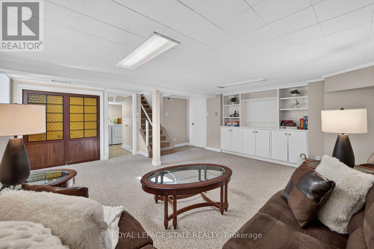
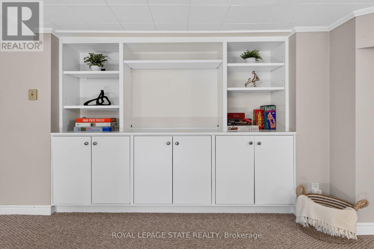
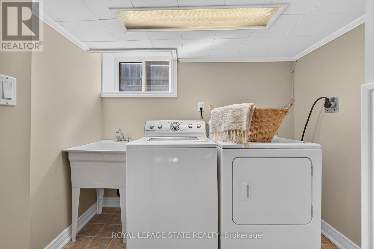
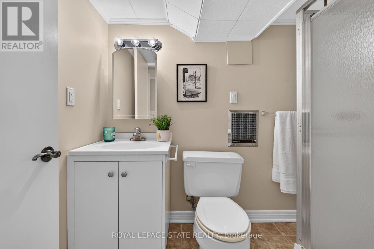
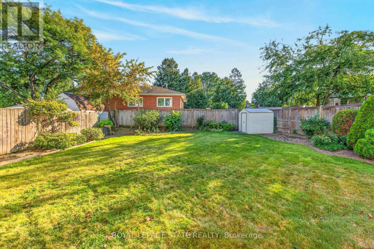
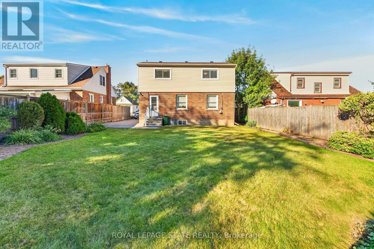
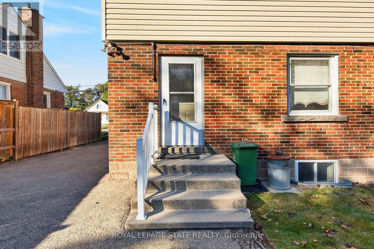
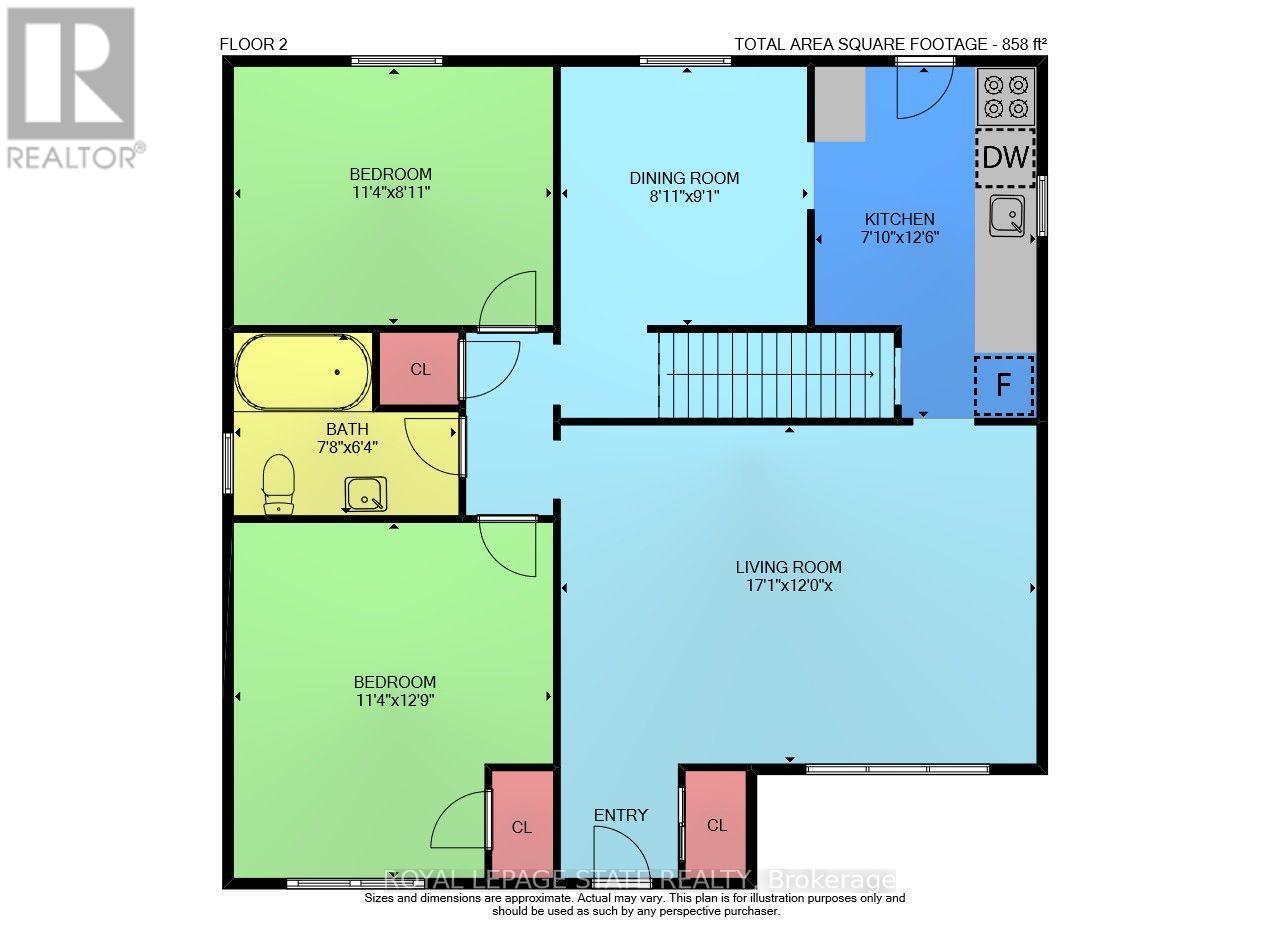
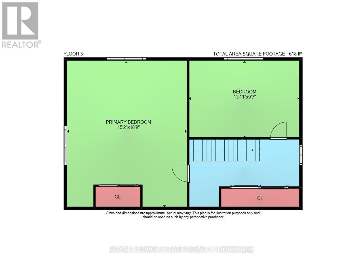
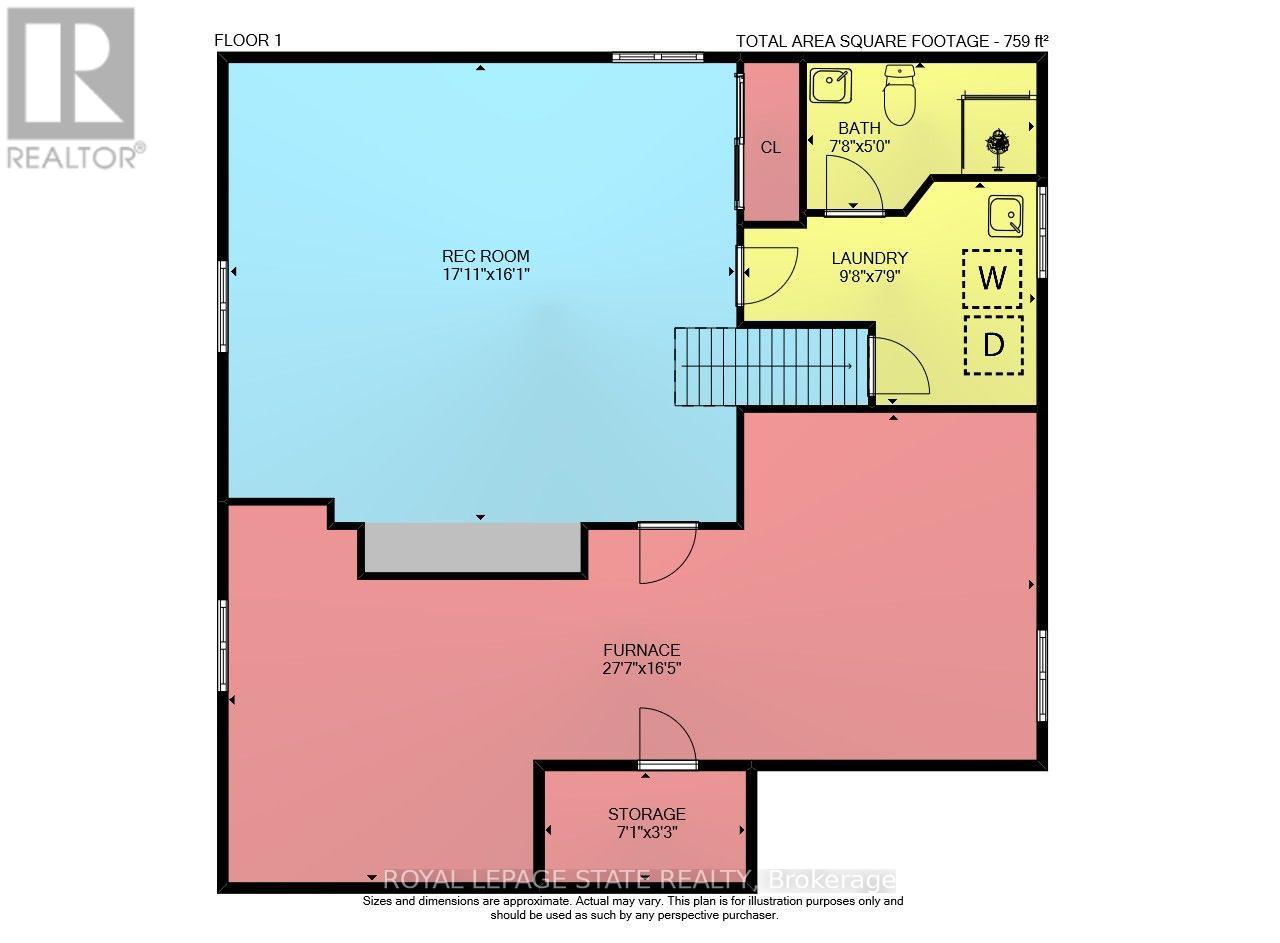
Welcome to this lovingly maintained 1.5 storey home in Hamilton's desirable Rosedale neighbourhood, proudly owned by the same family since 1954. Set on a 50 x 115 ft lot, this 4 bedroom, 2 full bathroom home offers a wonderful opportunity for families, first-time buyers or those looking to make a home their own. The main level features hardwood floors, a separate living room and dining room, and two comfortable bedrooms. The galley style kitchen includes a convenient door leading directly to the rear yard. Upstairs, you will find two additional bedrooms, providing flexibility for family, guests, a home office or hobbies. The fully finished basement adds valuable living space with a family room, 3 piece bathroom, laundry area, ample storage and a separate utility room. Outside, the paved driveway accommodates up to four vehicles, while the generous lot offers plenty of space to enjoy the outdoors with loads of opportunities. Notable features include 200 amp electrical service and a back flow valve. Ideally located with quick access to the Red Hill Parkway and Kenilworth Access, as well as public transit, shopping, recreation facilities, arena, stairs to mountain, golf and nearby trails. RSA. A home with a long history, a functional layout and plenty of potential in a well established neighbourhood. Come see what makes this Rosedale property a special place to call home. Some photos virtually staged. (id:63203)
Property Details
| MLS® Number | X13829214 |
| Property Type | Single Family |
| Neigbourhood | Rosedale |
| Community Name | Rosedale |
| Amenities Near By | Place Of Worship, Public Transit, Schools |
| Parking Space Total | 4 |
| Structure | Shed |
Building
| Bathroom Total | 2 |
| Bedrooms Above Ground | 4 |
| Bedrooms Total | 4 |
| Appliances | Water Heater, Dishwasher, Dryer, Stove, Washer, Window Coverings, Refrigerator |
| Basement Development | Finished |
| Basement Type | Full (finished) |
| Construction Style Attachment | Detached |
| Cooling Type | Central Air Conditioning |
| Exterior Finish | Brick, Steel |
| Fire Protection | Smoke Detectors |
| Flooring Type | Hardwood |
| Foundation Type | Block |
| Heating Fuel | Natural Gas |
| Heating Type | Forced Air |
| Stories Total | 2 |
| Size Interior | 1,100 - 1,500 Ft2 |
| Type | House |
| Utility Water | Municipal Water |
Parking
| No Garage |
Land
| Acreage | No |
| Land Amenities | Place Of Worship, Public Transit, Schools |
| Sewer | Sanitary Sewer |
| Size Depth | 115 Ft |
| Size Frontage | 50 Ft |
| Size Irregular | 50 X 115 Ft |
| Size Total Text | 50 X 115 Ft |
| Zoning Description | C |
Rooms
| Level | Type | Length | Width | Dimensions |
|---|---|---|---|---|
| Second Level | Primary Bedroom | 5.72 m | 4.62 m | 5.72 m x 4.62 m |
| Second Level | Bedroom | 4.24 m | 2.92 m | 4.24 m x 2.92 m |
| Basement | Laundry Room | 2.95 m | 2.36 m | 2.95 m x 2.36 m |
| Basement | Utility Room | 8.41 m | 5 m | 8.41 m x 5 m |
| Basement | Family Room | 5.46 m | 4.9 m | 5.46 m x 4.9 m |
| Basement | Bathroom | 2.34 m | 1.14 m | 2.34 m x 1.14 m |
| Main Level | Living Room | 5.18 m | 3.66 m | 5.18 m x 3.66 m |
| Main Level | Kitchen | 3.81 m | 2.39 m | 3.81 m x 2.39 m |
| Main Level | Dining Room | 2.77 m | 2.72 m | 2.77 m x 2.72 m |
| Main Level | Primary Bedroom | 3.89 m | 3.45 m | 3.89 m x 3.45 m |
| Main Level | Bathroom | 2.34 m | 1.93 m | 2.34 m x 1.93 m |
| Main Level | Bedroom | 3.45 m | 2.72 m | 3.45 m x 2.72 m |
Contact Us
Contact us for more information

The trademarks REALTOR®, REALTORS®, and the REALTOR® logo are controlled by The Canadian Real Estate Association (CREA) and identify real estate professionals who are members of CREA. The trademarks MLS®, Multiple Listing Service® and the associated logos are owned by The Canadian Real Estate Association (CREA) and identify the quality of services provided by real estate professionals who are members of CREA. The trademark DDF® is owned by The Canadian Real Estate Association (CREA) and identifies CREA's Data Distribution Facility (DDF®)
September 25 2026 09:09:28
Toronto Regional Real Estate Board
Royal LePage State Realty