

175 Earlsdale Avenue Toronto, Ontario M6E 1L3

$1,069,000
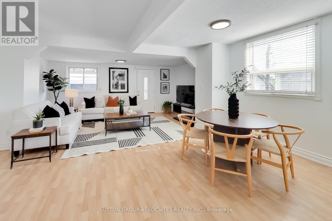
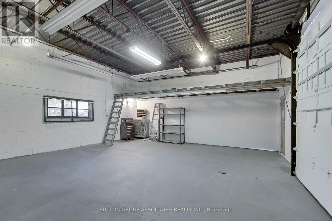
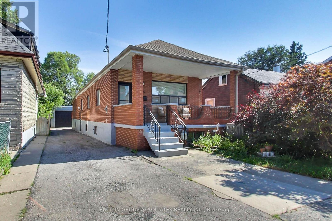
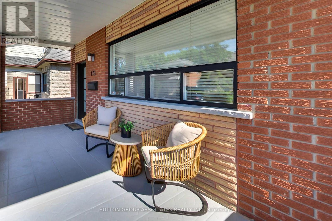
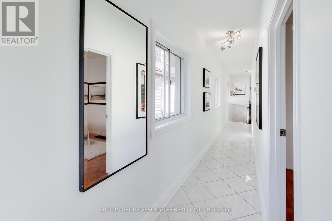
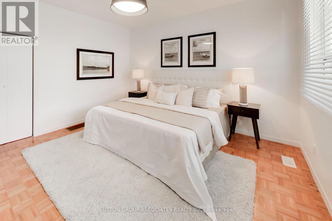
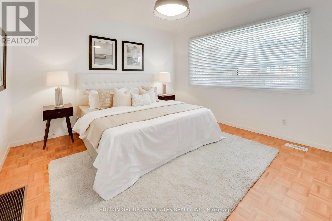
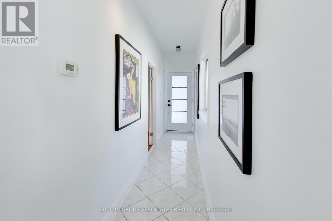
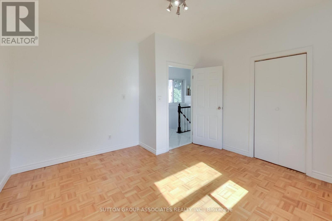
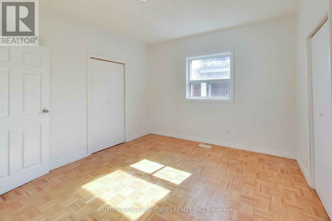
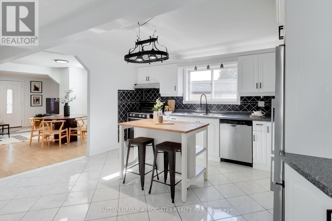
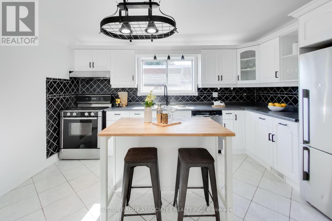
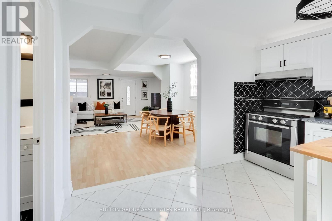
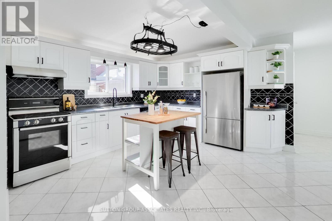
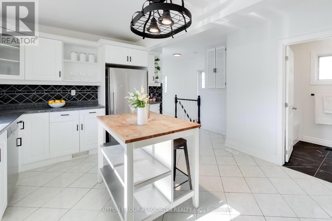
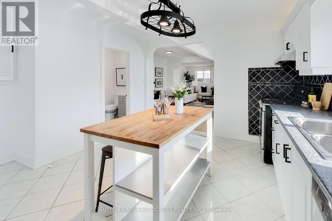
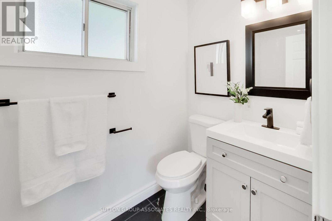
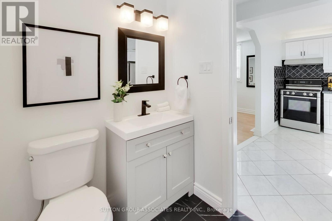
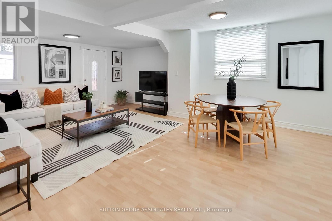
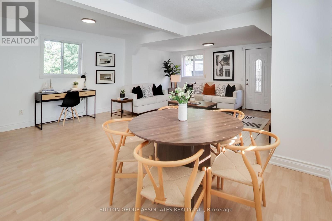
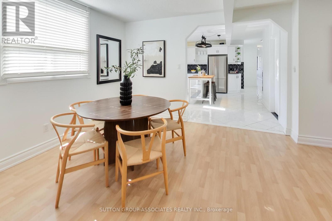
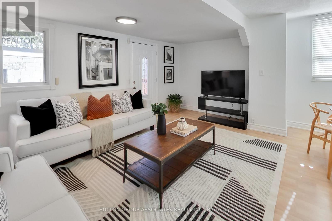
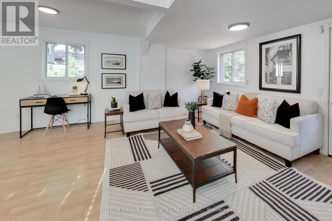
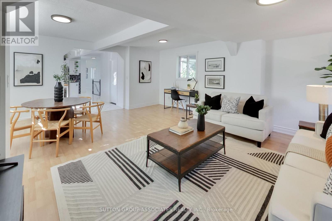
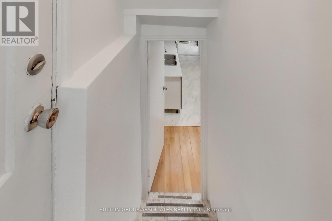
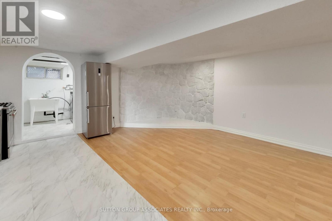
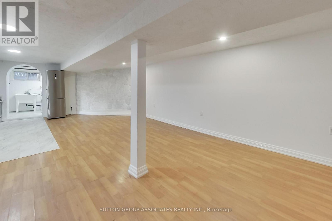
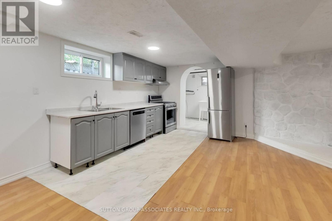
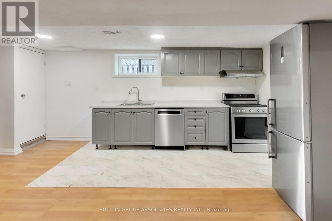
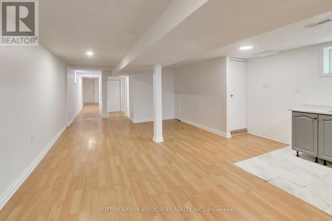
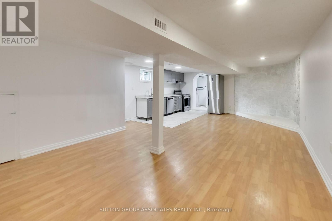
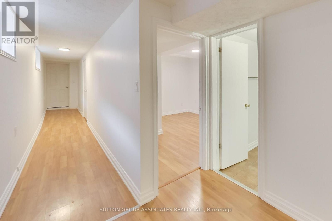
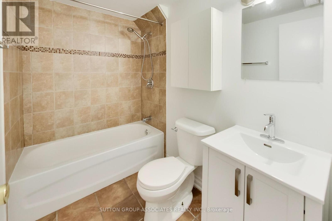
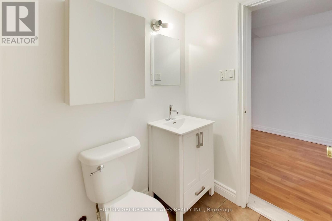
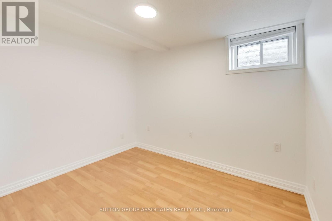
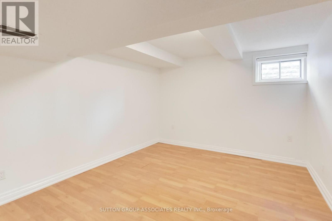
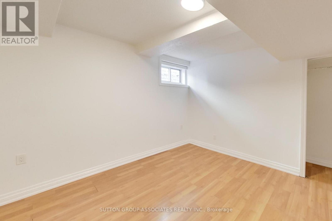
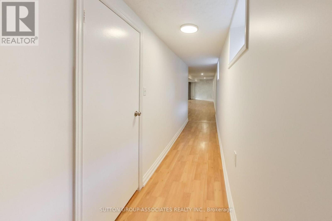
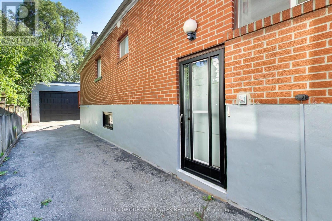
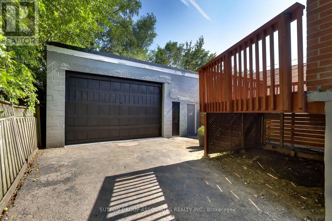
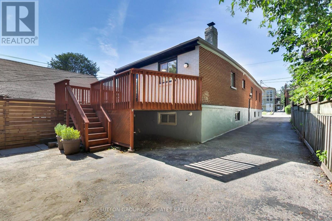
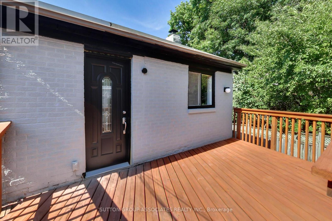
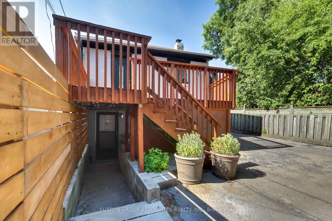
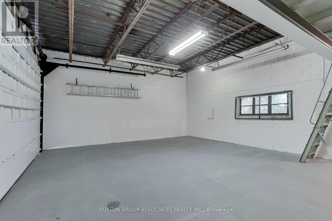
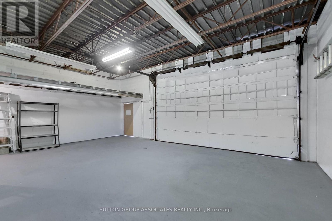
A rare opportunity for entrepreneurs, tradespeople, creatives, investors, and multi-generational families seeking exceptional flexibility. This unique bungalow offers the perfect live-work lifestyle with a spectacular detached warehouse-style garage accommodating multiple vehicles-ideal for a workshop, studio, business storage, gym, office hub, or future in-law suite (subject to approvals). Inside, the open-concept great room seamlessly blends living, dining, and workspace, complemented by a renovated kitchen with a large island and a stylish updated bath. The finished lower level adds a spacious recreation room, two bedrooms, and additional bathrooms, providing excellent versatility for extended family or guests. Conveniently located steps to Oakwood Village, transit, and neighbourhood favourites including Primrose Bagel, Porzia, Oakwood Espresso, Nonna Lia, and DAM Sandwiches. If you're looking for an exceptional, hard to find flexible live/work space, you can't find a better opportunity. (id:63203)
Property Details
| MLS® Number | C13567652 |
| Property Type | Single Family |
| Neigbourhood | Oakwood Village |
| Community Name | Oakwood Village |
| Features | Carpet Free |
| Parking Space Total | 7 |
Building
| Bathroom Total | 2 |
| Bedrooms Above Ground | 2 |
| Bedrooms Below Ground | 2 |
| Bedrooms Total | 4 |
| Appliances | Dishwasher, Dryer, Hood Fan, Water Heater, Range, Gas Stove(s), Washer, Window Coverings, Refrigerator |
| Architectural Style | Bungalow |
| Basement Features | Apartment In Basement, Separate Entrance, Walk Out |
| Basement Type | N/a, N/a, N/a |
| Construction Style Attachment | Detached |
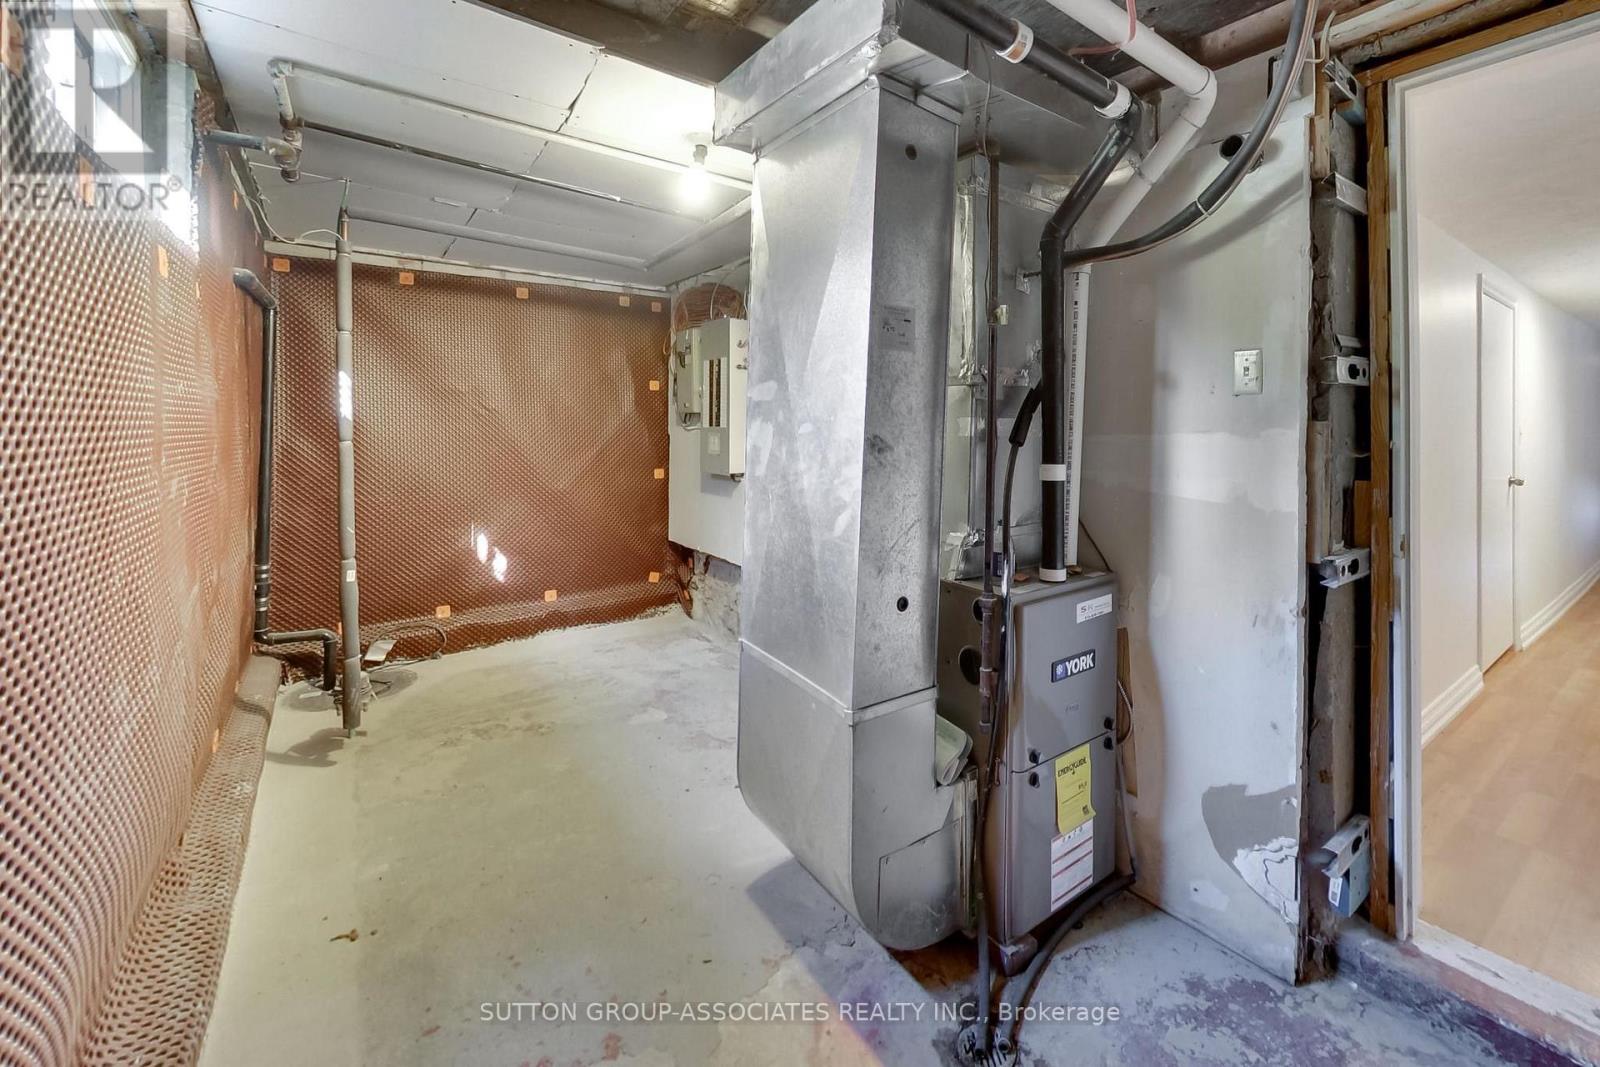
| Cooling Type | Central Air Conditioning |
| Exterior Finish | Brick |
| Flooring Type | Laminate, Concrete, Tile, Parquet |
| Foundation Type | Unknown |
| Heating Fuel | Natural Gas |
| Heating Type | Forced Air |
| Stories Total | 1 |
| Size Interior | 1,100 - 1,500 Ft2 |
| Type | House |
| Utility Water | Municipal Water |
Parking
| Detached Garage | |
| Garage |
Land
| Acreage | No |
| Sewer | Sanitary Sewer |
| Size Depth | 132 Ft |
| Size Frontage | 30 Ft |
| Size Irregular | 30 X 132 Ft |
| Size Total Text | 30 X 132 Ft |
| Zoning Description | Residential |
Rooms
| Level | Type | Length | Width | Dimensions |
|---|---|---|---|---|
| Lower Level | Bedroom 2 | 2.728 m | 3.568 m | 2.728 m x 3.568 m |
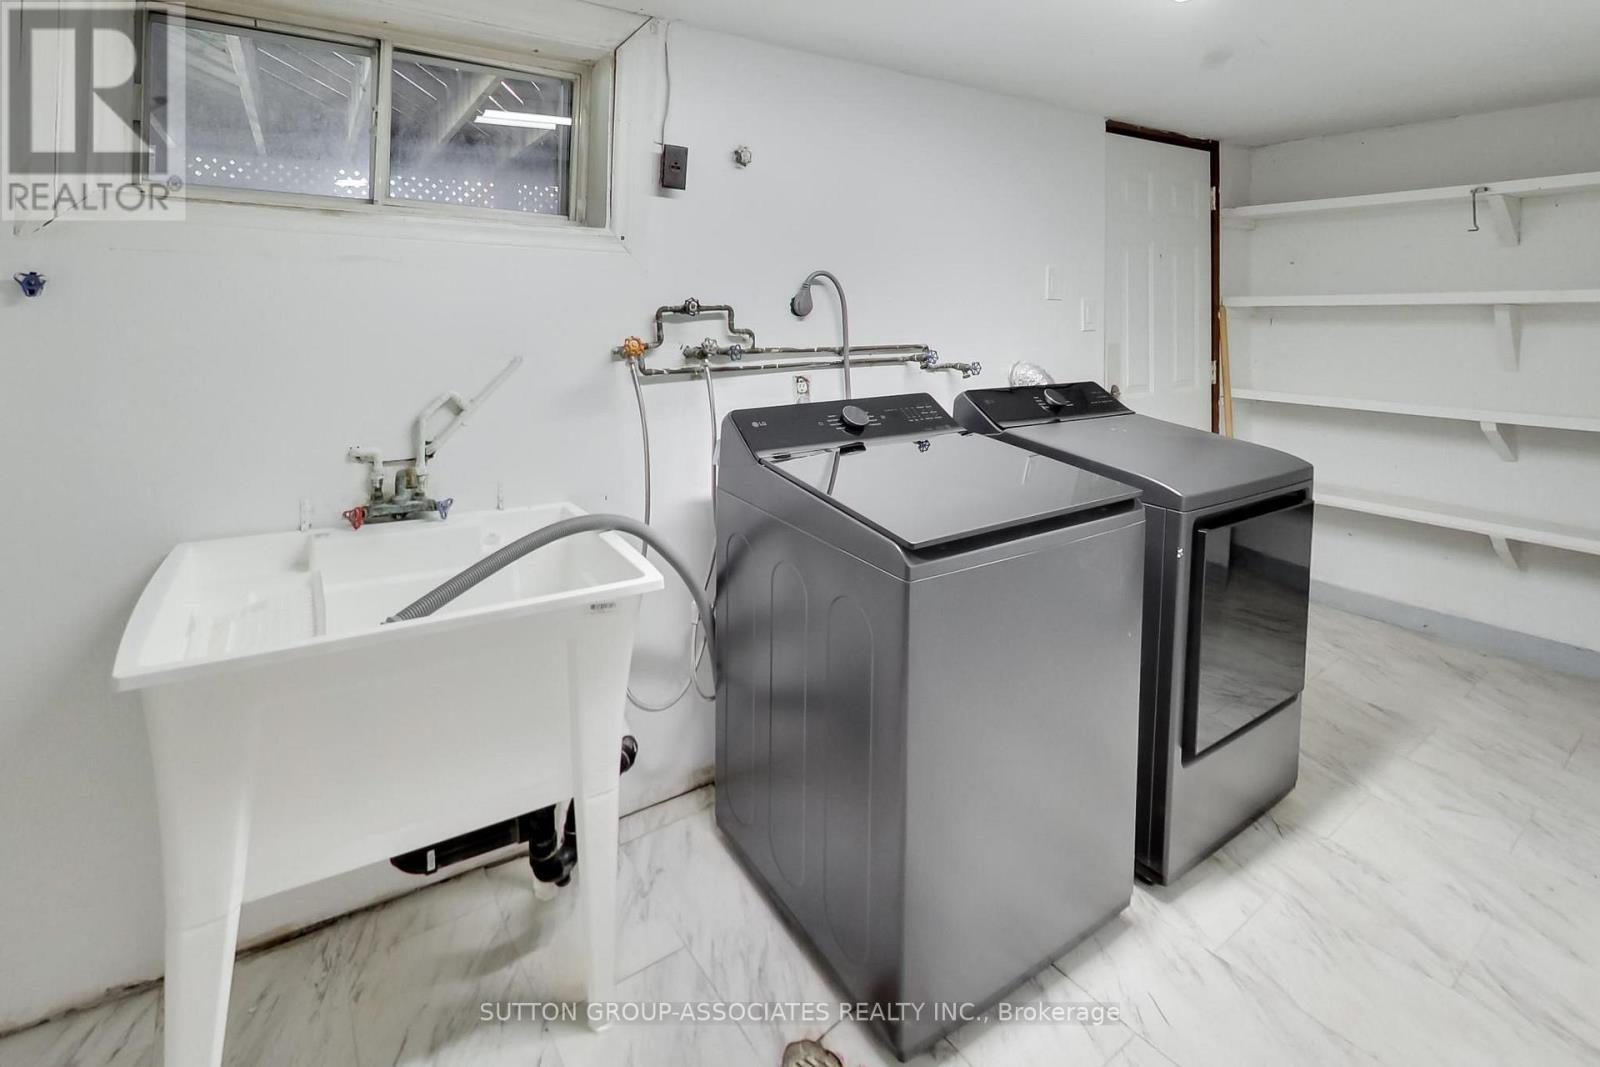
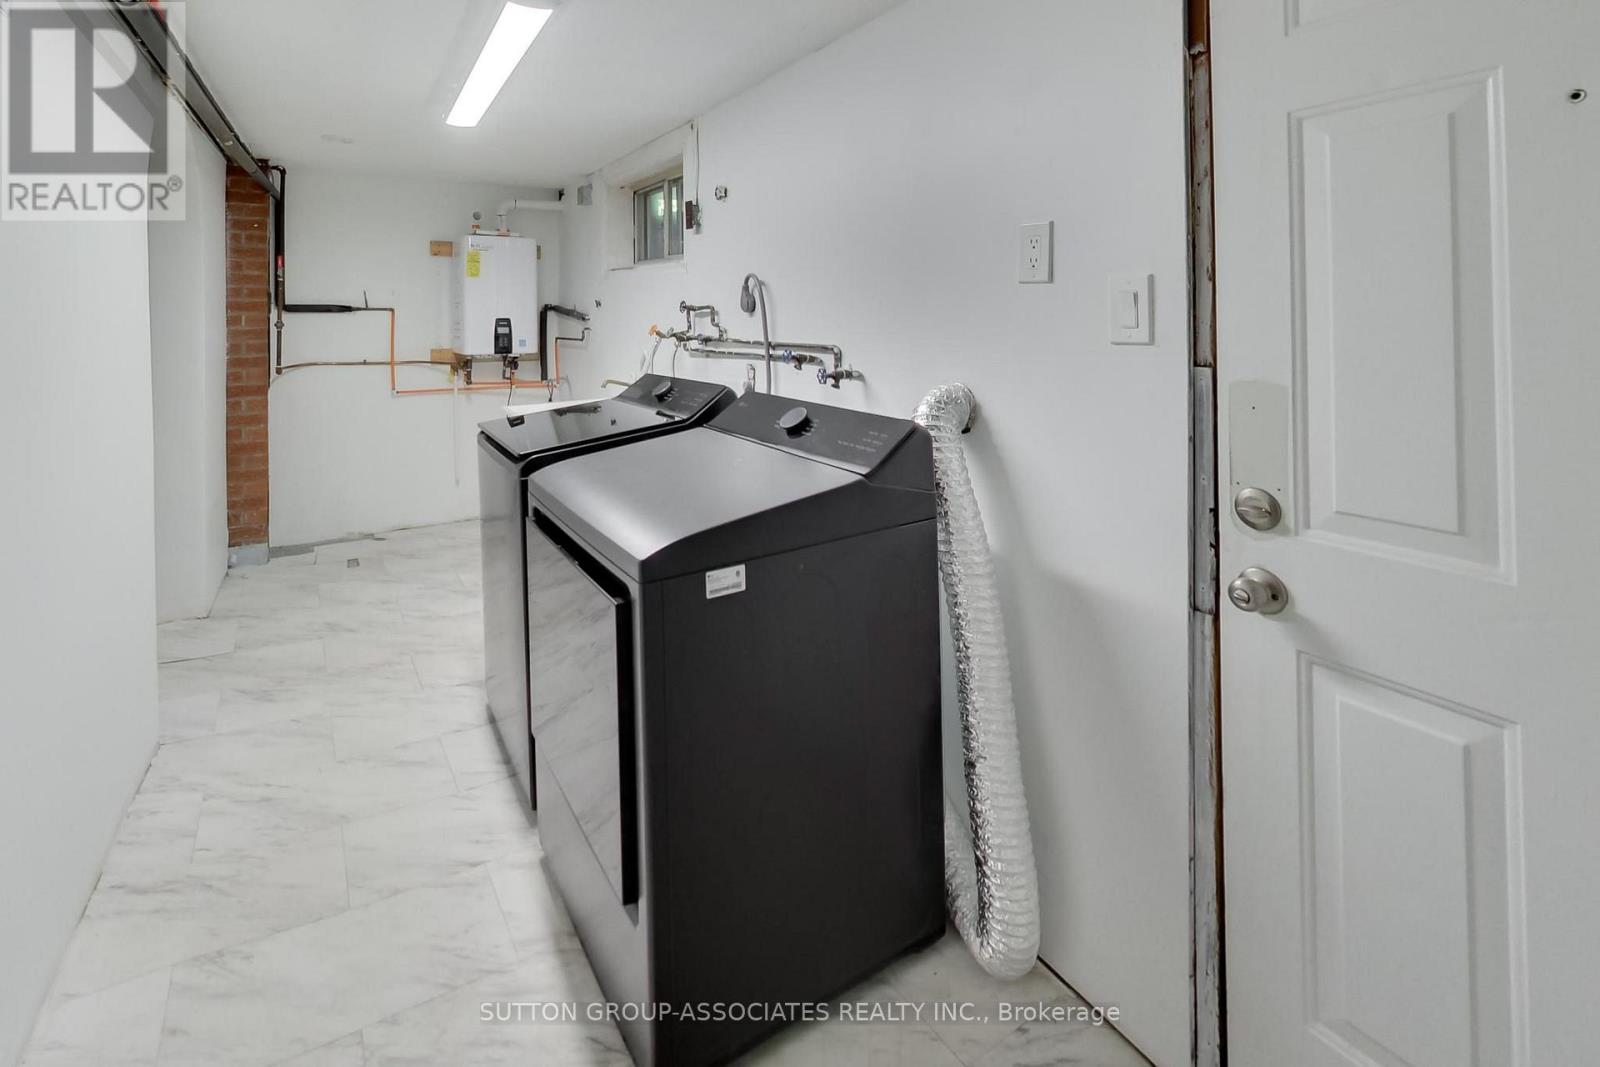
| Lower Level | Laundry Room | 5.224 m | 1.784 m | 5.224 m x 1.784 m |
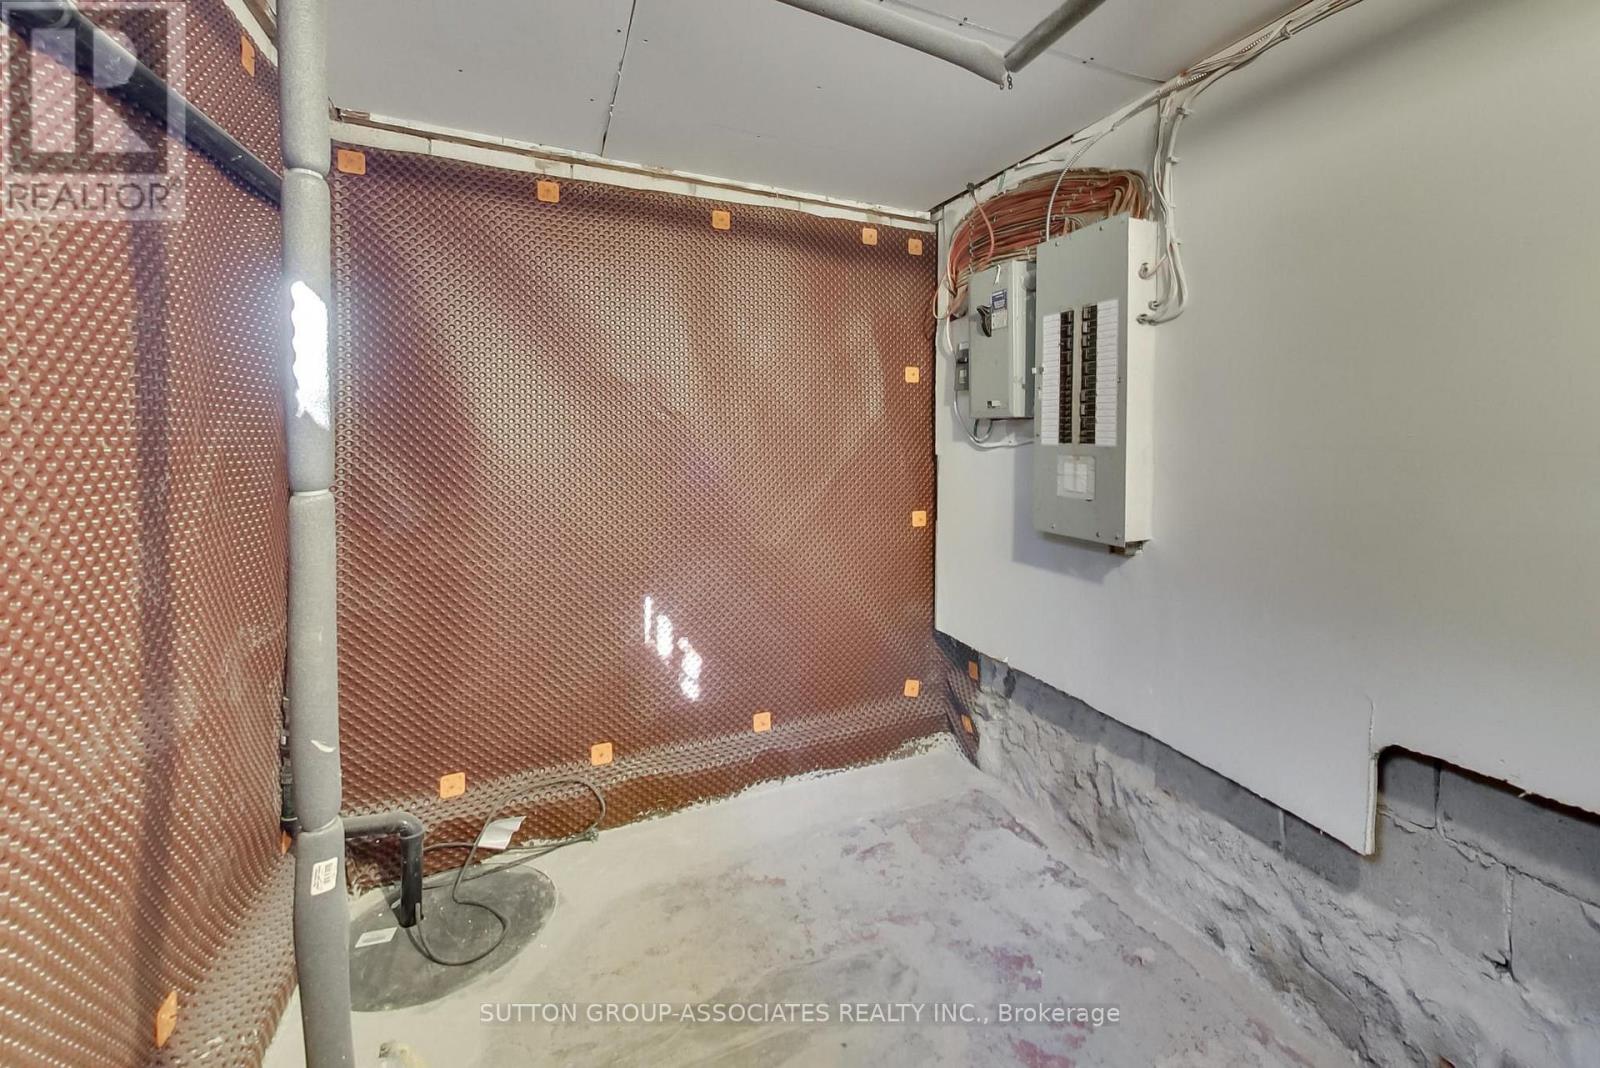
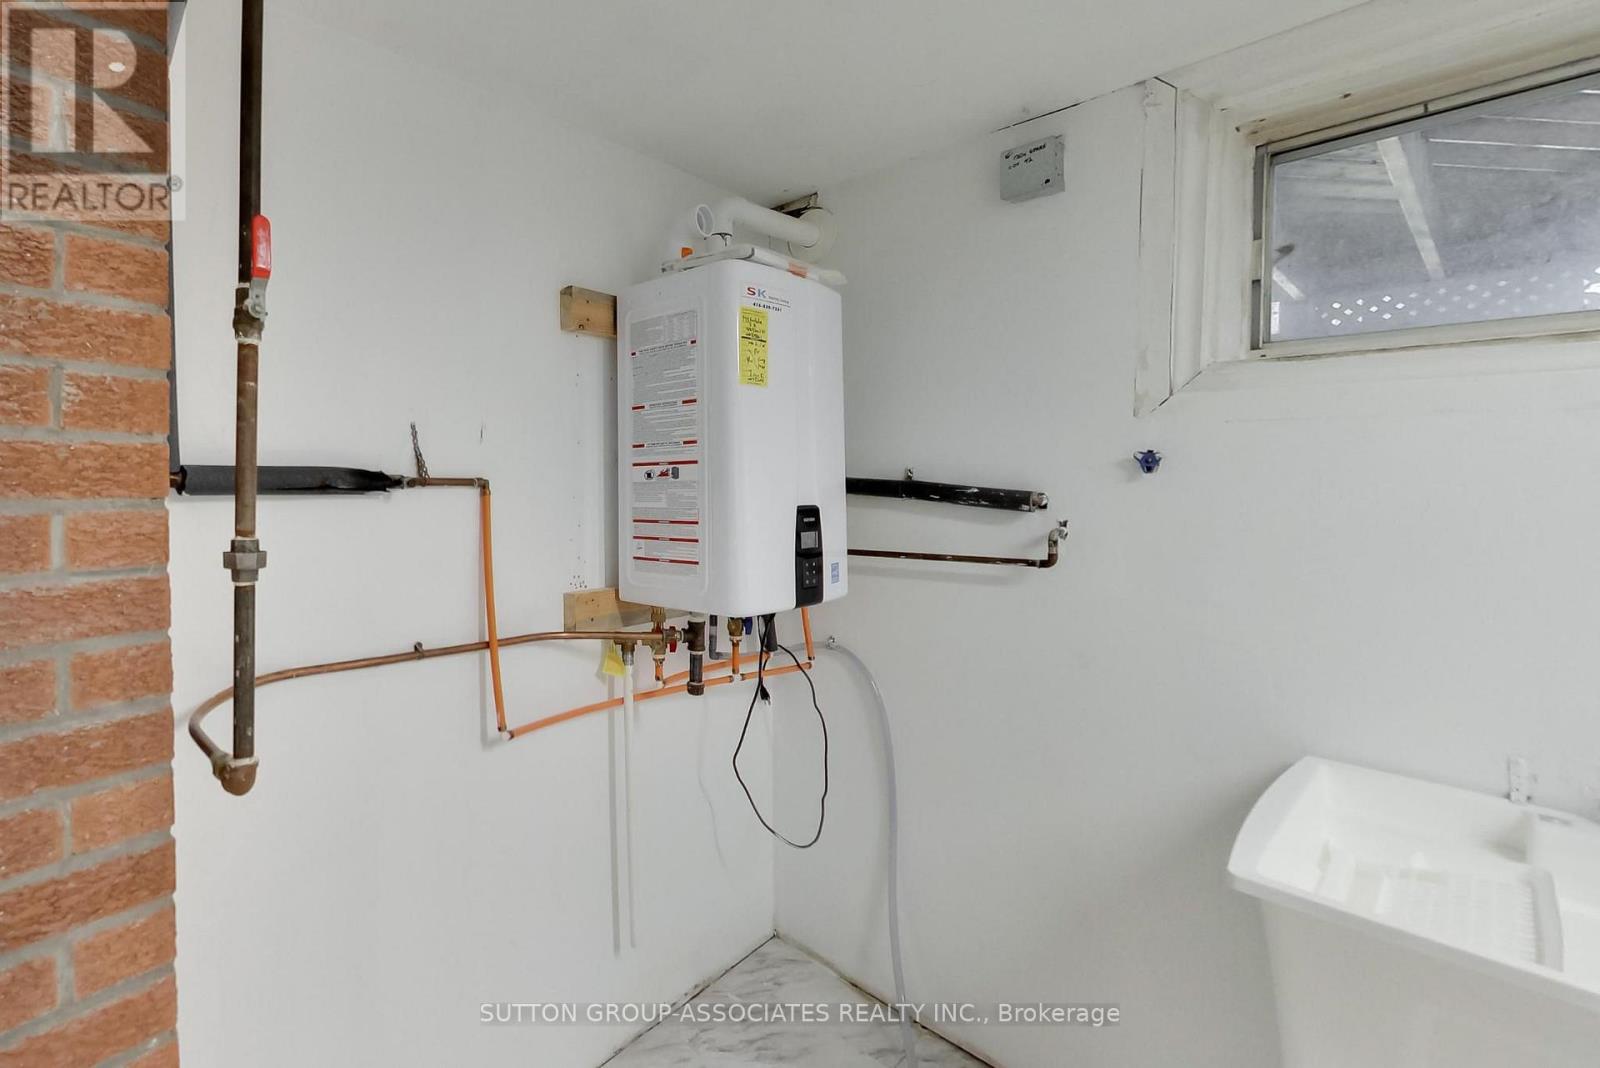
| Lower Level | Utility Room | 5.135 m | 2.045 m | 5.135 m x 2.045 m |
| Lower Level | Bathroom | 2.556 m | 1.508 m | 2.556 m x 1.508 m |
| Lower Level | Kitchen | 3.81 m | 2.919 m | 3.81 m x 2.919 m |
| Lower Level | Living Room | 7.597 m | 4.209 m | 7.597 m x 4.209 m |
| Lower Level | Bedroom | 3.709 m | 3.302 m | 3.709 m x 3.302 m |
| Main Level | Primary Bedroom | 4.081 m | 4.045 m | 4.081 m x 4.045 m |
| Main Level | Bedroom 2 | 4.213 m | 3.565 m | 4.213 m x 3.565 m |
| Main Level | Kitchen | 4.28 m | 3.805 m | 4.28 m x 3.805 m |
| Main Level | Living Room | 5.712 m | 5.426 m | 5.712 m x 5.426 m |
| Main Level | Dining Room | 5.712 m | 5.426 m | 5.712 m x 5.426 m |
| Main Level | Bathroom | 2.543 m | 1.512 m | 2.543 m x 1.512 m |
Contact Us
Contact us for more information

The trademarks REALTOR®, REALTORS®, and the REALTOR® logo are controlled by The Canadian Real Estate Association (CREA) and identify real estate professionals who are members of CREA. The trademarks MLS®, Multiple Listing Service® and the associated logos are owned by The Canadian Real Estate Association (CREA) and identify the quality of services provided by real estate professionals who are members of CREA. The trademark DDF® is owned by The Canadian Real Estate Association (CREA) and identifies CREA's Data Distribution Facility (DDF®)
July 16 2026 10:31:32
Toronto Regional Real Estate Board
Sutton Group-Associates Realty Inc.