

1761 Mineral Springs Way Pickering, Ontario L1X 0T5

$3,250 Monthly
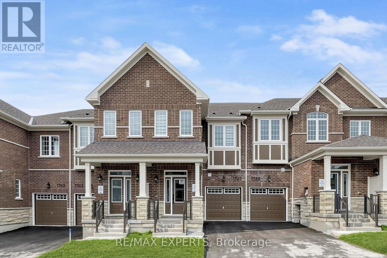
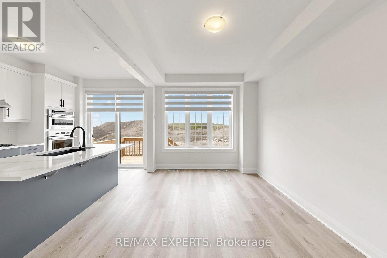
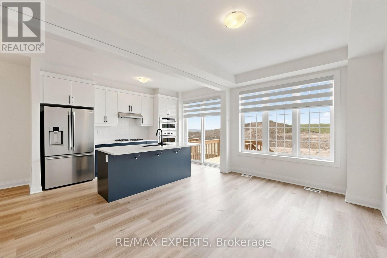
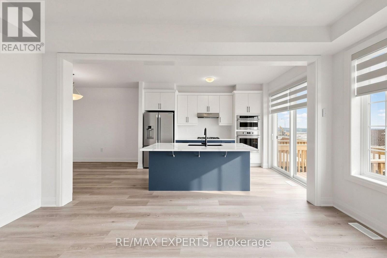
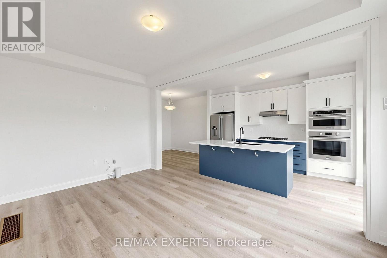
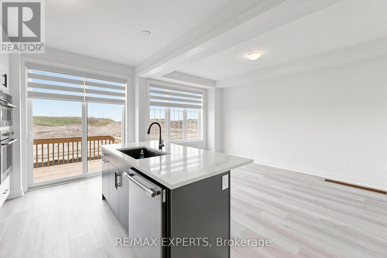
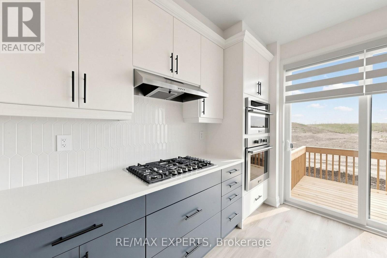
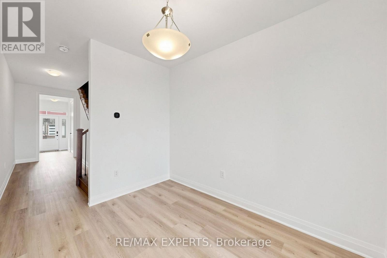
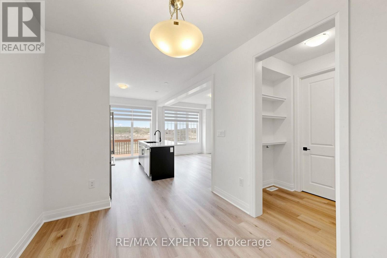
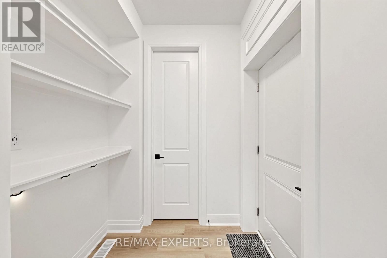
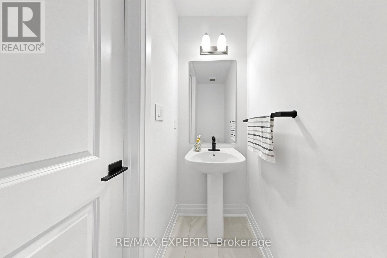
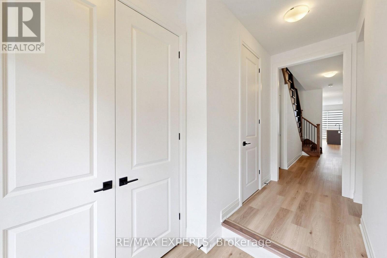
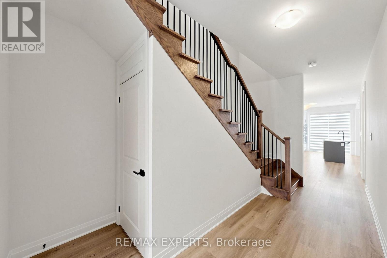
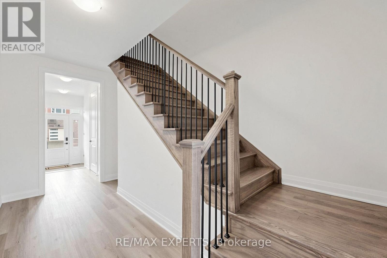
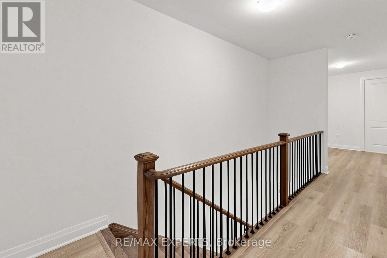
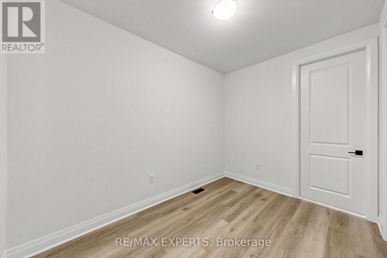
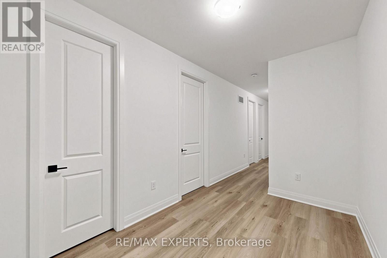
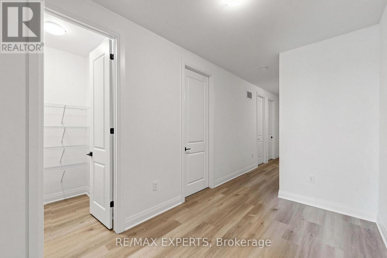
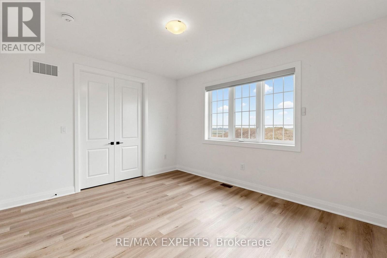
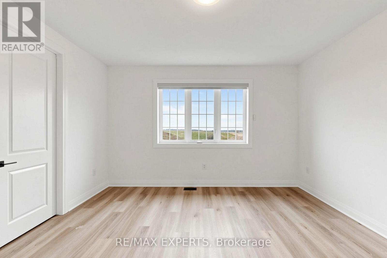
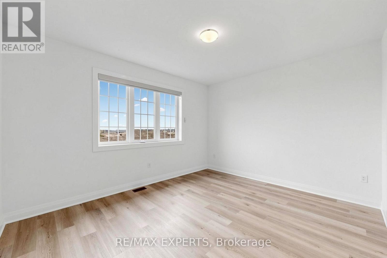
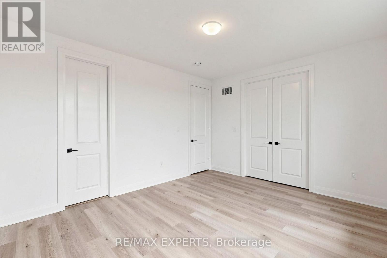
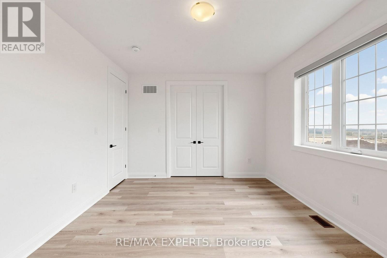
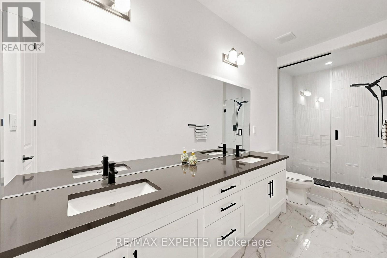
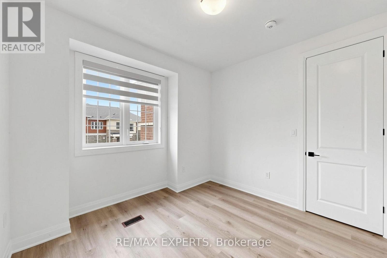
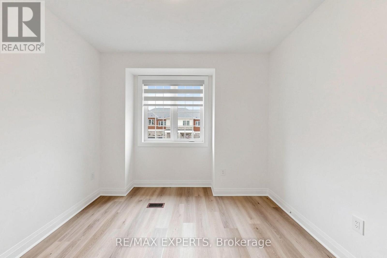
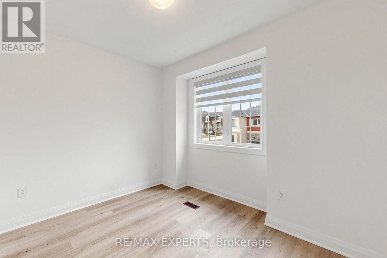
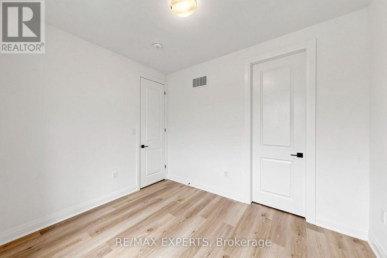
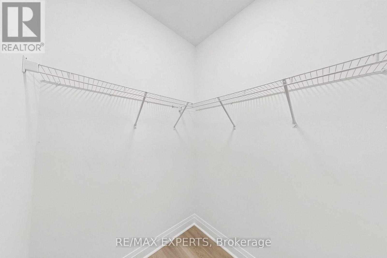
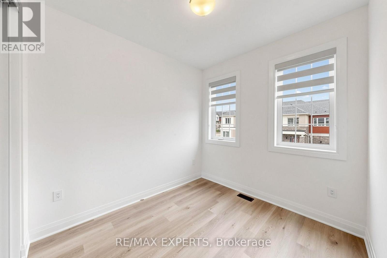
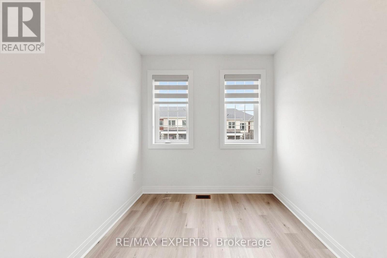
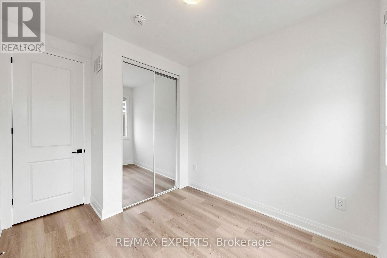
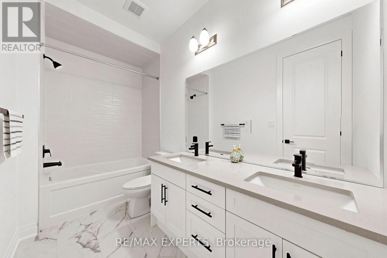
Welcome to this stunning Mattamy-built Murphy (MO) townhome in the fast-growing Seaton community! Offering 1,812 sq. ft. of modern living, this beautifully upgraded 2-storey home features 3 bedrooms plus a den and 2.5 bathrooms. The bright, open-concept layout is designed for today's lifestyle and features no carpet throughout the entire home, offering a modern, elegant, and low-maintenance living space. The chef-inspired kitchen boasts upgraded stainless steel appliances, including a cooktop, built-in oven, built-in microwave, refrigerator, dishwasher, and ample cabinetry. Stay comfortable year-round with an energy-efficient air source heat pump and tankless water heater. Enjoy a west-facing backyard, perfect for relaxing and taking in beautiful afternoon sunsets. Located in one of Pickering's most sought-after Seaton communities, with quick access to Hwy 407, transit, parks, schools, shopping, and everyday amenities. (id:63203)
Property Details
| MLS® Number | E13539632 |
| Property Type | Single Family |
| Community Name | Rural Pickering |
| Equipment Type | Water Heater |
| Parking Space Total | 2 |
| Rental Equipment Type | Water Heater |
Building
| Bathroom Total | 3 |
| Bedrooms Above Ground | 3 |
| Bedrooms Below Ground | 1 |
| Bedrooms Total | 4 |
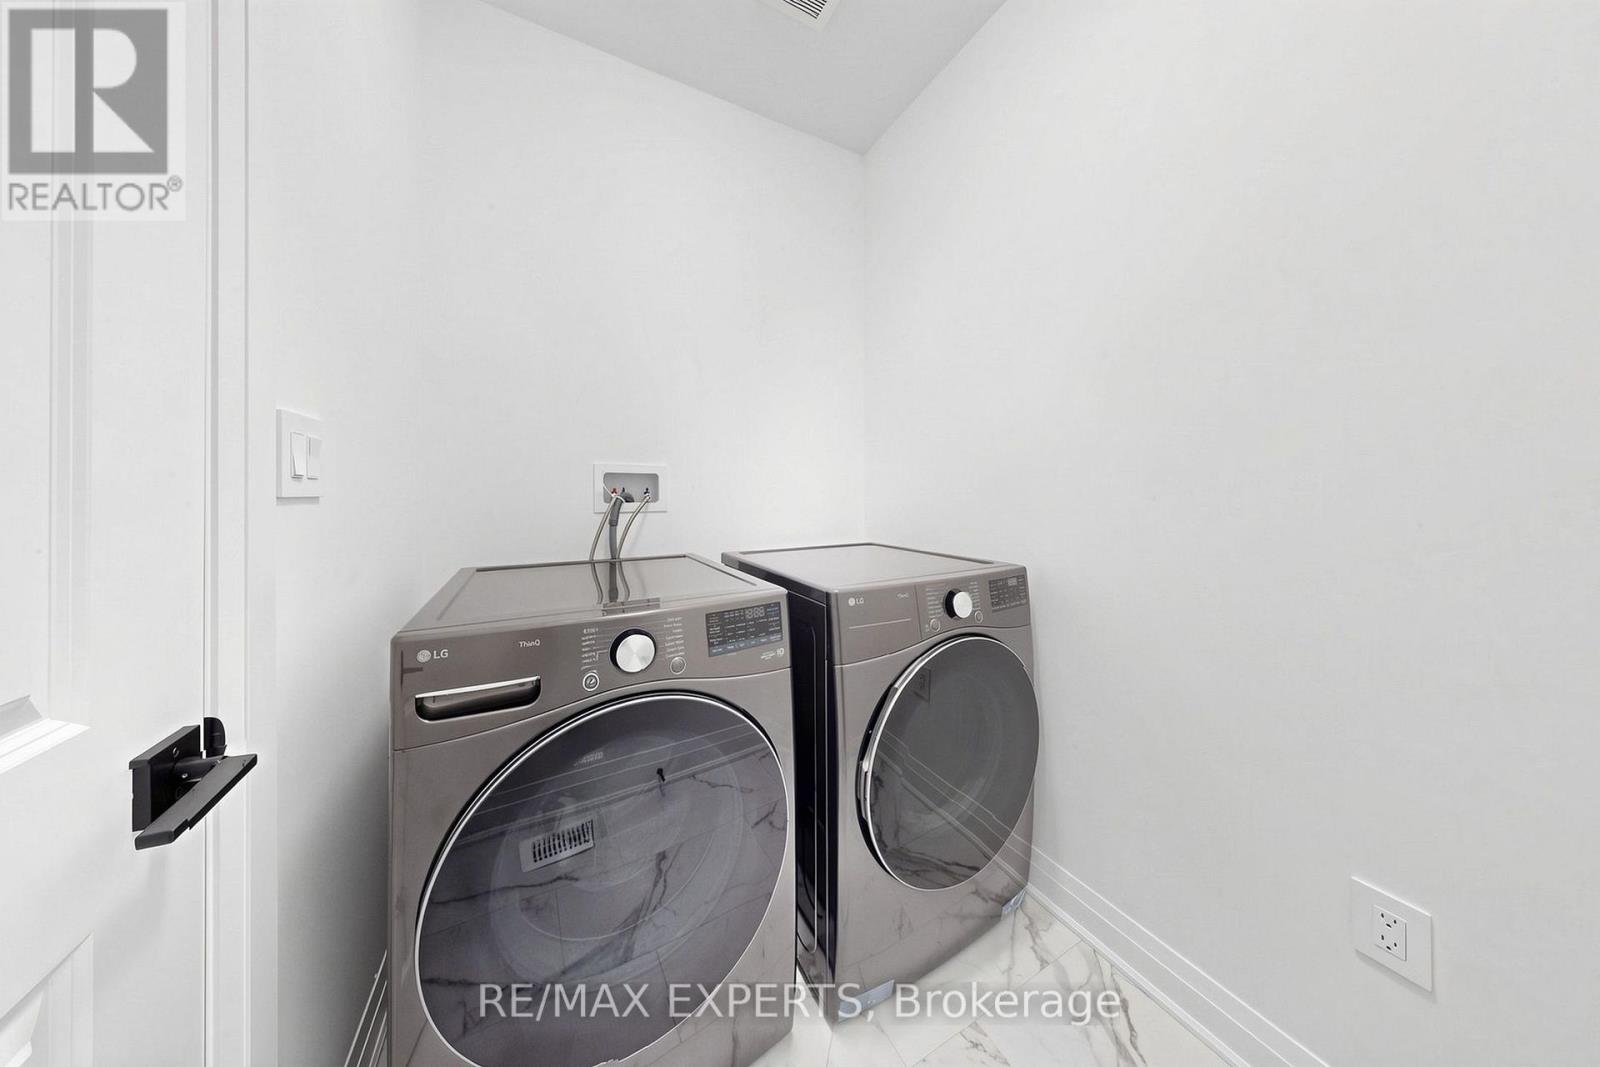
| Appliances | Cooktop, Dishwasher, Dryer, Microwave, Oven, Washer, Refrigerator |
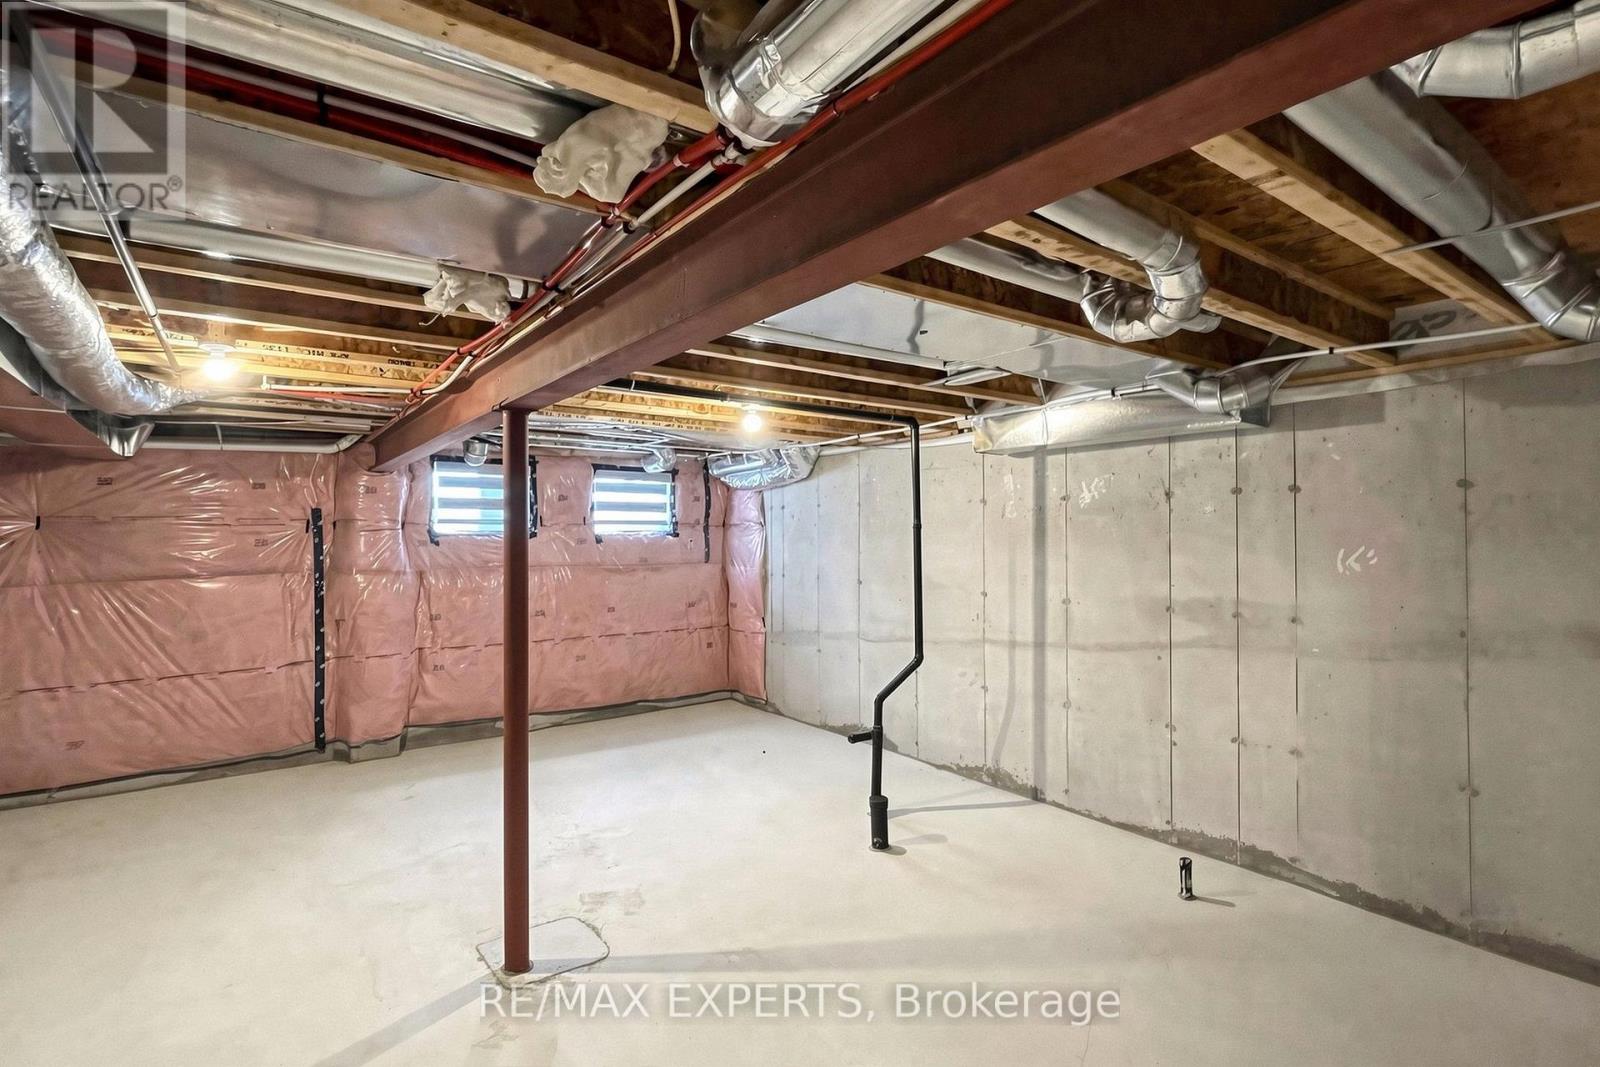
| Basement Type | Full |
| Construction Style Attachment | Attached |
| Cooling Type | Central Air Conditioning |
| Exterior Finish | Brick |
| Foundation Type | Concrete |
| Half Bath Total | 1 |
| Heating Fuel | Natural Gas |
| Heating Type | Forced Air |
| Stories Total | 2 |
| Size Interior | 1,500 - 2,000 Ft2 |
| Type | Row / Townhouse |
| Utility Water | Municipal Water |
Parking
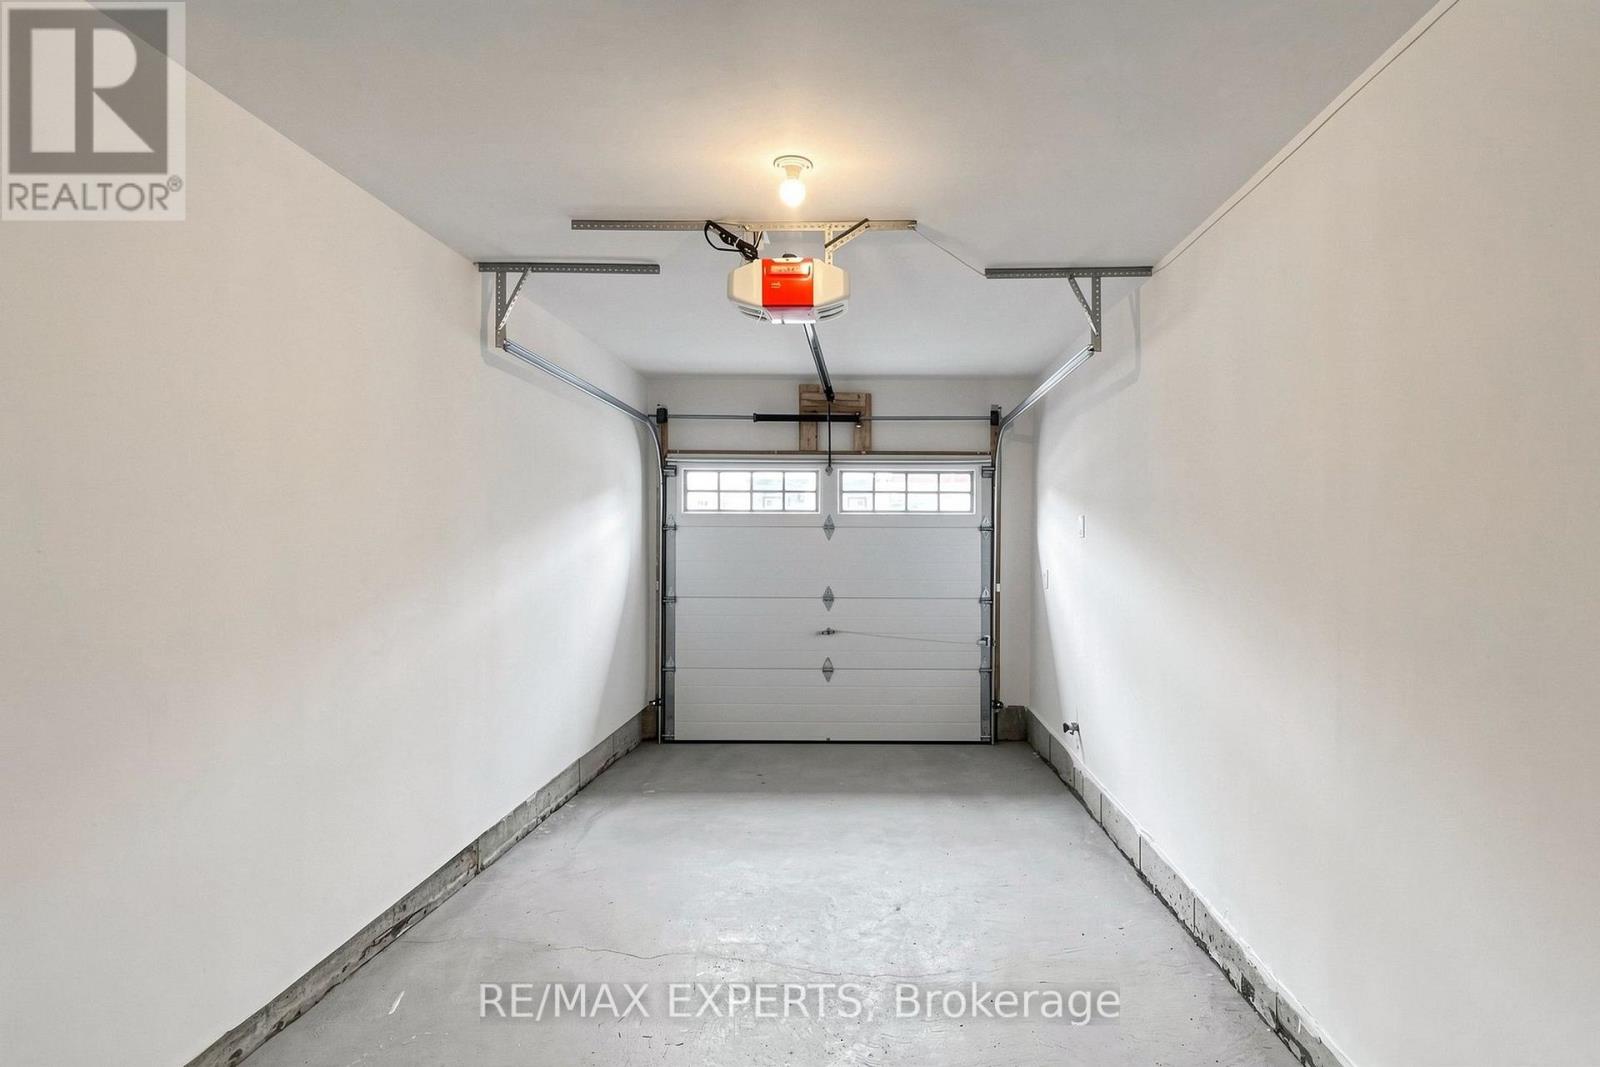
| Attached Garage | |
| Garage |
Land
| Acreage | No |
| Sewer | Sanitary Sewer |
| Size Depth | 88 Ft ,7 In |
| Size Frontage | 20 Ft |
| Size Irregular | 20 X 88.6 Ft |
| Size Total Text | 20 X 88.6 Ft |
Rooms
| Level | Type | Length | Width | Dimensions |
|---|---|---|---|---|
| Second Level | Primary Bedroom | Measurements not available | ||
| Second Level | Bedroom 2 | Measurements not available | ||
| Second Level | Bedroom 3 | Measurements not available | ||
| Second Level | Den | Measurements not available | ||
| Main Level | Great Room | Measurements not available | ||
| Main Level | Kitchen | Measurements not available | ||
| Main Level | Dining Room | Measurements not available |
Contact Us
Contact us for more information

The trademarks REALTOR®, REALTORS®, and the REALTOR® logo are controlled by The Canadian Real Estate Association (CREA) and identify real estate professionals who are members of CREA. The trademarks MLS®, Multiple Listing Service® and the associated logos are owned by The Canadian Real Estate Association (CREA) and identify the quality of services provided by real estate professionals who are members of CREA. The trademark DDF® is owned by The Canadian Real Estate Association (CREA) and identifies CREA's Data Distribution Facility (DDF®)
July 08 2026 07:32:03
Toronto Regional Real Estate Board
RE/MAX Experts