

178 Middleton Street Zorra, Ontario N0M 2M0

$2,300 Monthly
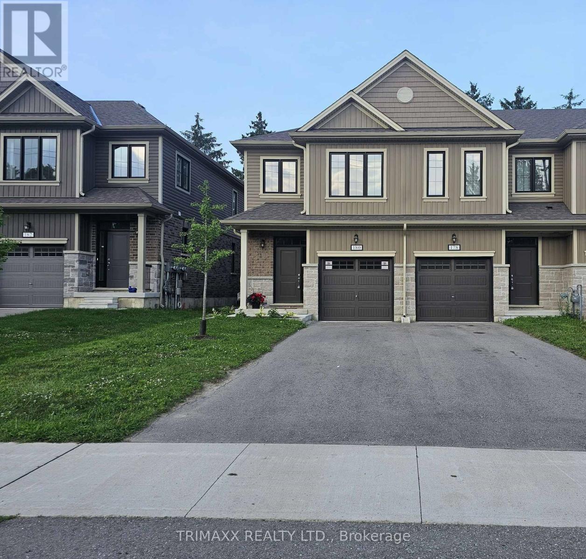
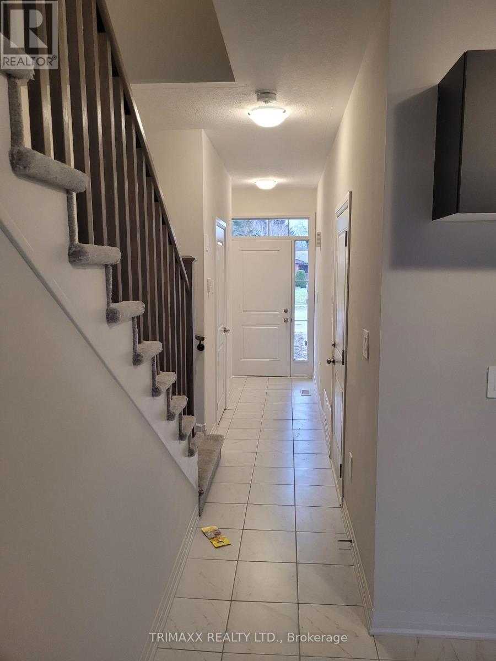
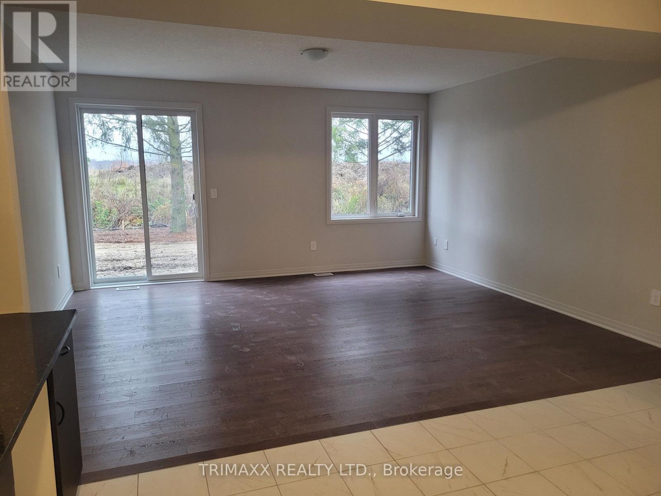
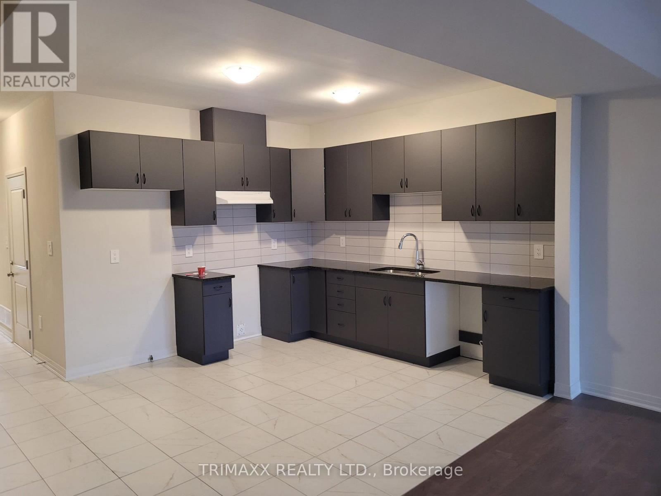
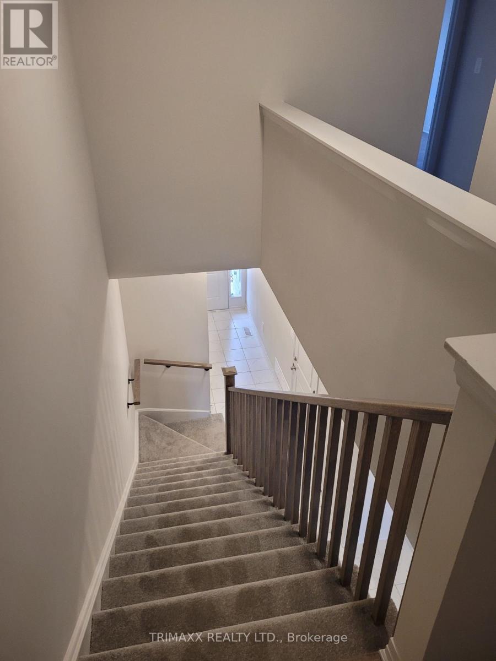
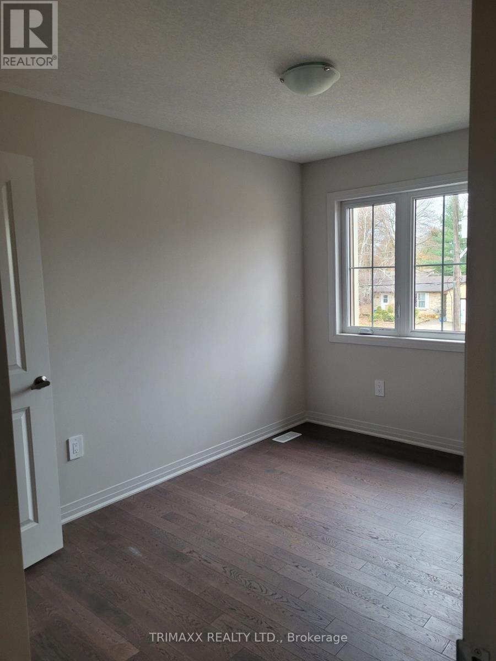
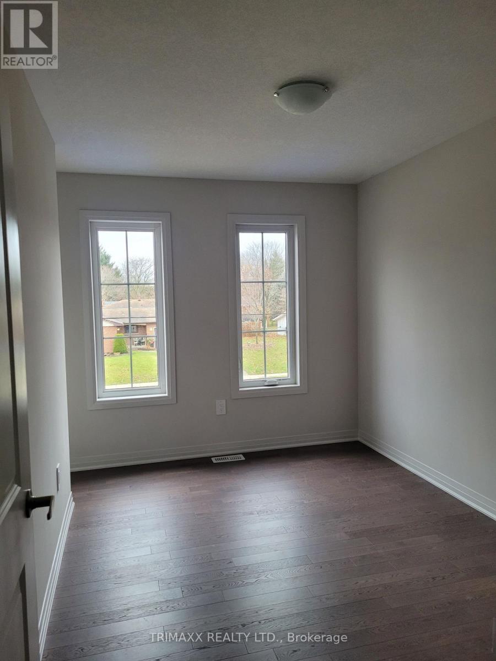
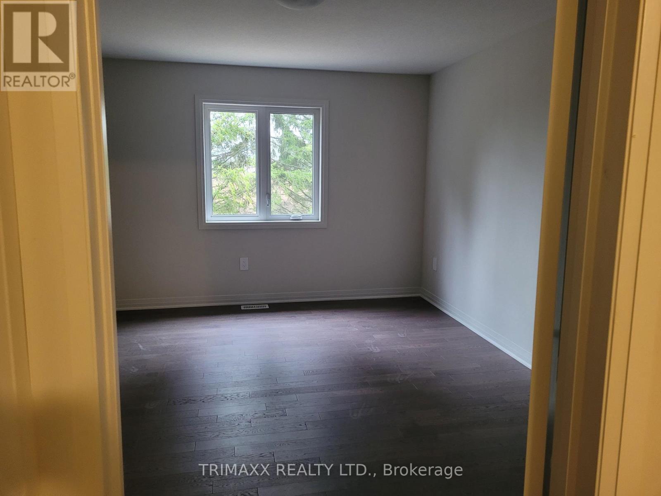
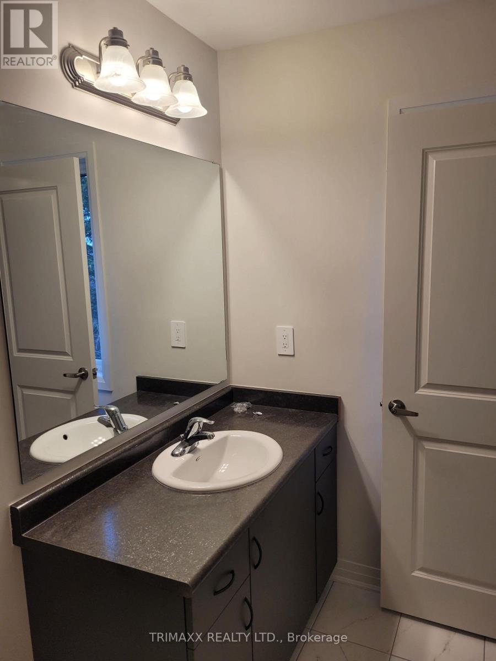
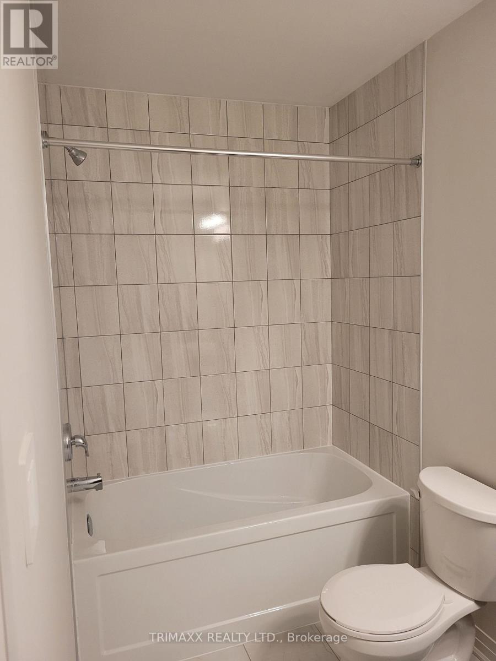
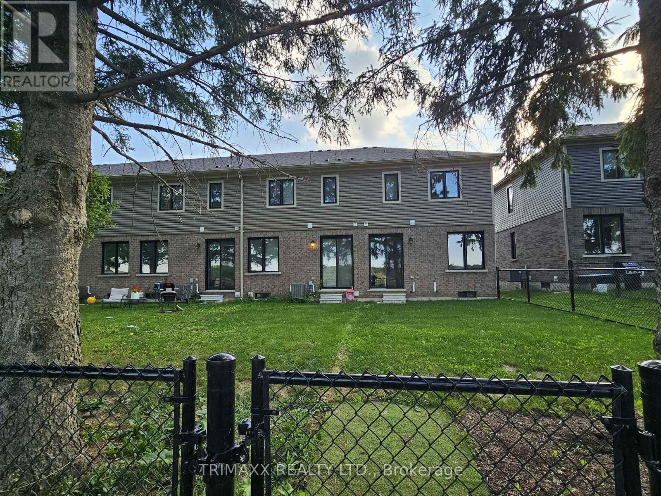
Experience modern living in this beautiful freehold townhouse located in the desirable Thamesford community. This newly built home features a bright, open-concept layout with three generously sized bedrooms and three bathrooms. The primary bedroom offers a private 3- piece ensuite, while the main floor showcases elegant hardwood flooring, creating a warm and inviting atmosphere. The modern kitchen is beautifully appointed with granite countertops and overlooks the sun-filled living area featuring large windows and impressive 9- foot ceilings, ideally situated near a variety of amenities, including soccer fields, a skate park, splash pad, lions park, and the local arena, this home offers the perfect blend of comfort, style and everyday convenience. Located at 200 Middleton street, Zorra, this 3-bedroom, 3-bathroom townhouse offers approximately 1100-1500 Sq.ft of living space in the vibrant Thamesford neighbourhood. (id:63203)
Property Details
| MLS® Number | X13551440 |
| Property Type | Single Family |
| Community Name | Thamesford |
| Features | Sump Pump |
| Parking Space Total | 3 |
Building
| Bathroom Total | 3 |
| Bedrooms Above Ground | 3 |
| Bedrooms Total | 3 |
| Age | 0 To 5 Years |
| Appliances | Water Heater |
| Basement Development | Unfinished |
| Basement Type | N/a (unfinished) |
| Construction Style Attachment | Attached |
| Cooling Type | Central Air Conditioning |
| Exterior Finish | Vinyl Siding, Brick |
| Foundation Type | Concrete |
| Half Bath Total | 1 |
| Heating Fuel | Natural Gas |
| Heating Type | Forced Air |
| Stories Total | 2 |
| Size Interior | 1,100 - 1,500 Ft2 |
| Type | Row / Townhouse |
| Utility Water | Municipal Water |
Parking
| Attached Garage | |
| Garage |
Land
| Acreage | No |
| Sewer | Sanitary Sewer |
| Size Depth | 134 Ft ,6 In |
| Size Frontage | 18 Ft |
| Size Irregular | 18 X 134.5 Ft |
| Size Total Text | 18 X 134.5 Ft |
Rooms
| Level | Type | Length | Width | Dimensions |
|---|---|---|---|---|
| Second Level | Bedroom 2 | 2.35 m | 3.05 m | 2.35 m x 3.05 m |
| Ground Level | Partial Bathroom | 2.13 m | 1.52 m | 2.13 m x 1.52 m |
Contact Us
Contact us for more information

The trademarks REALTOR®, REALTORS®, and the REALTOR® logo are controlled by The Canadian Real Estate Association (CREA) and identify real estate professionals who are members of CREA. The trademarks MLS®, Multiple Listing Service® and the associated logos are owned by The Canadian Real Estate Association (CREA) and identify the quality of services provided by real estate professionals who are members of CREA. The trademark DDF® is owned by The Canadian Real Estate Association (CREA) and identifies CREA's Data Distribution Facility (DDF®)
July 10 2026 10:04:49
Toronto Regional Real Estate Board
Trimaxx Realty Ltd.