

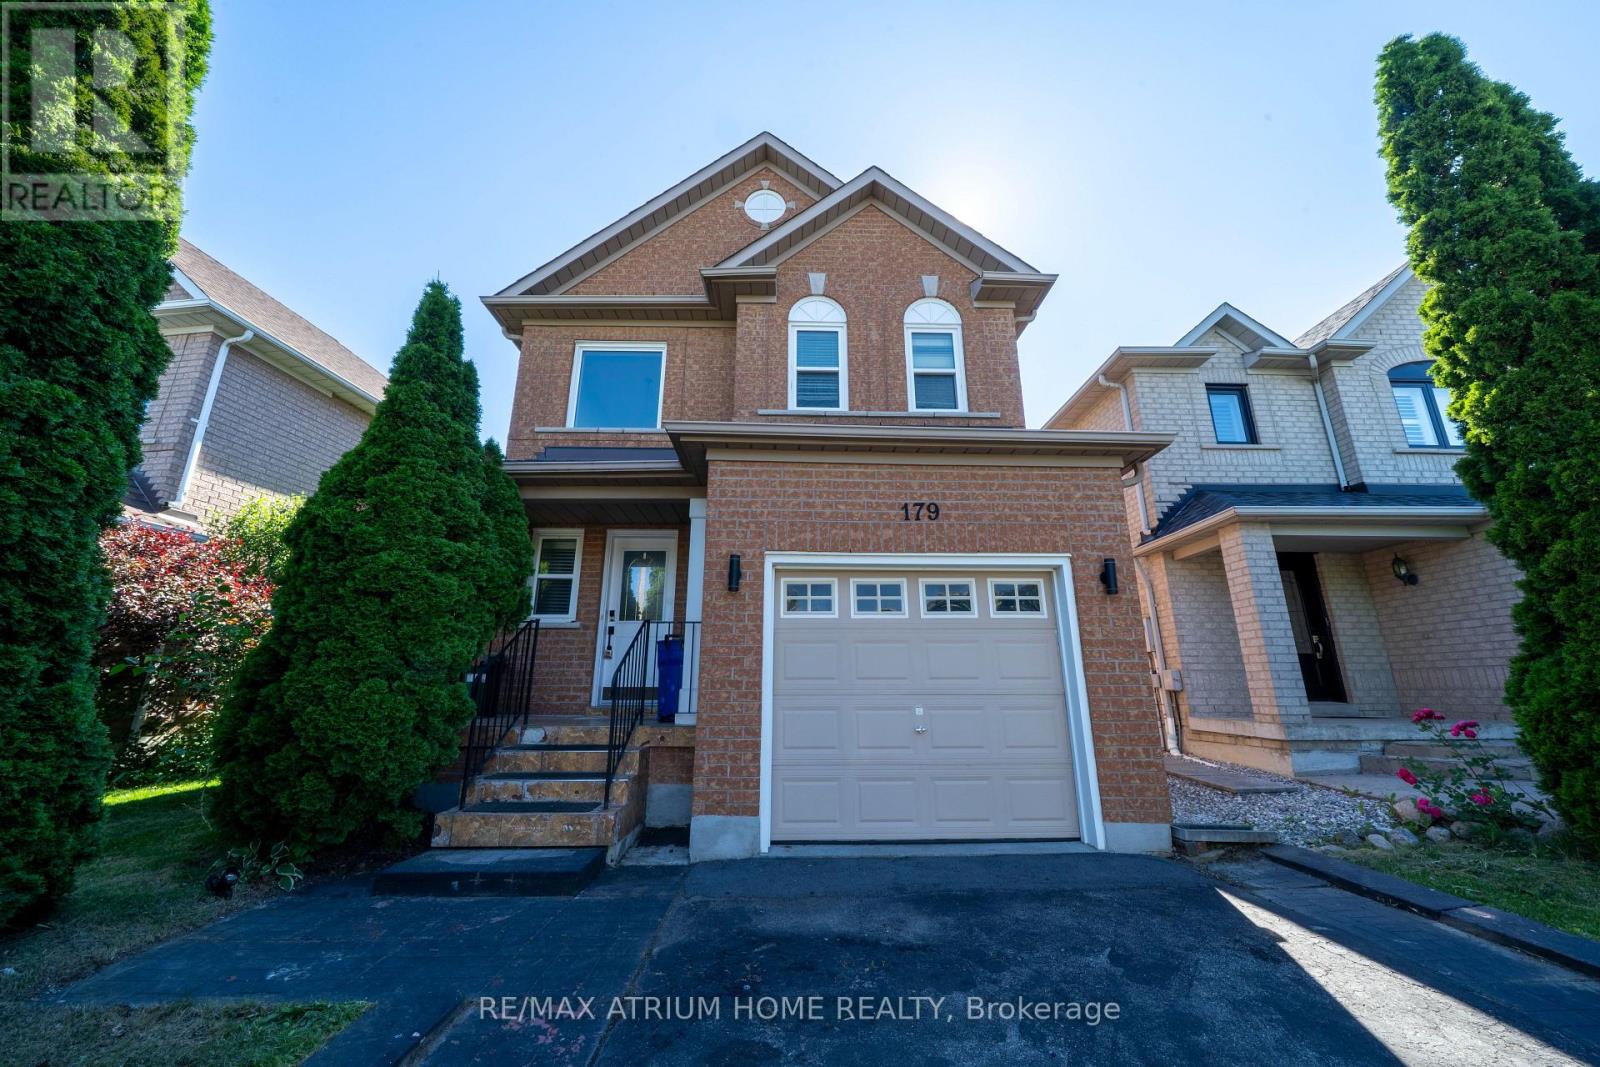
179 Elena Crescent Vaughan, Ontario L5A 2K2

$3,400 Monthly
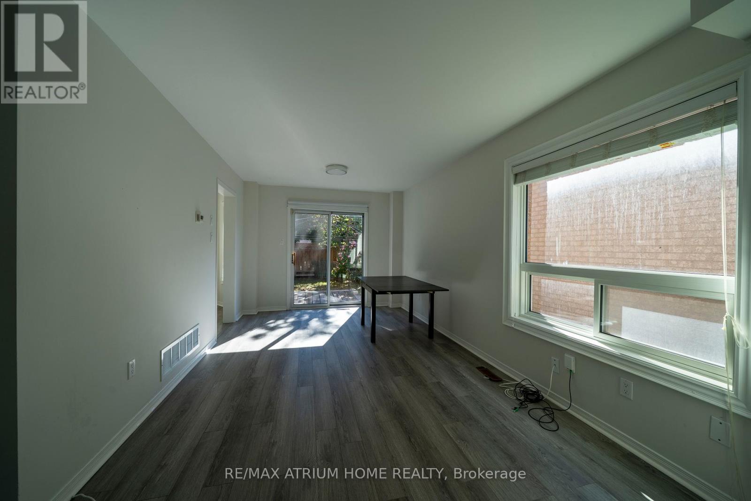
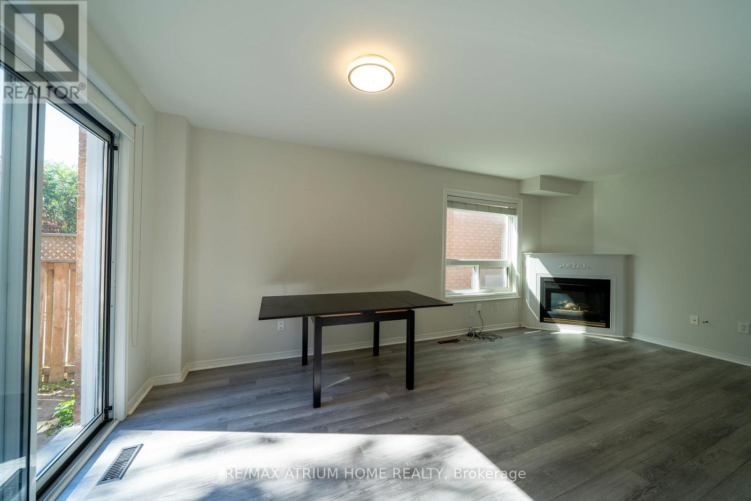
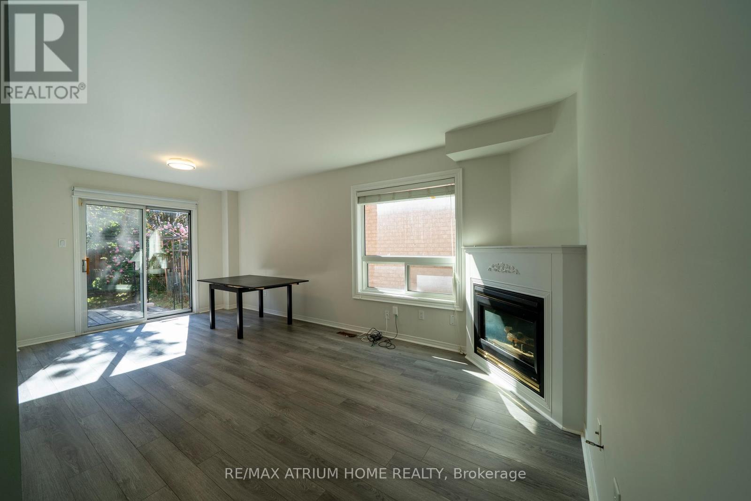
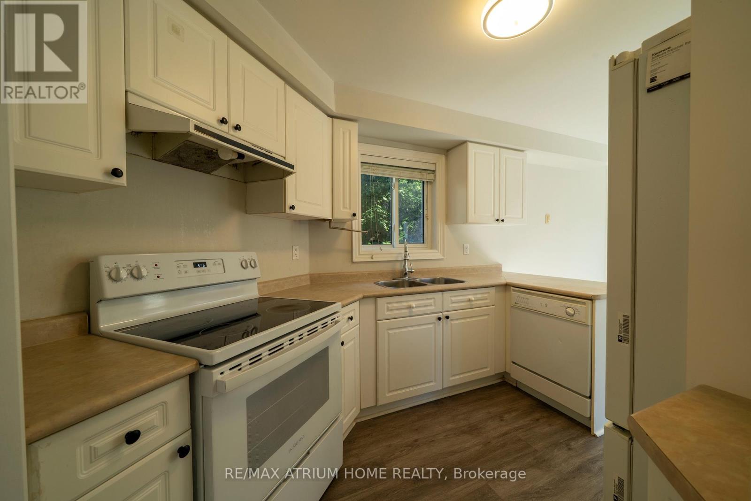
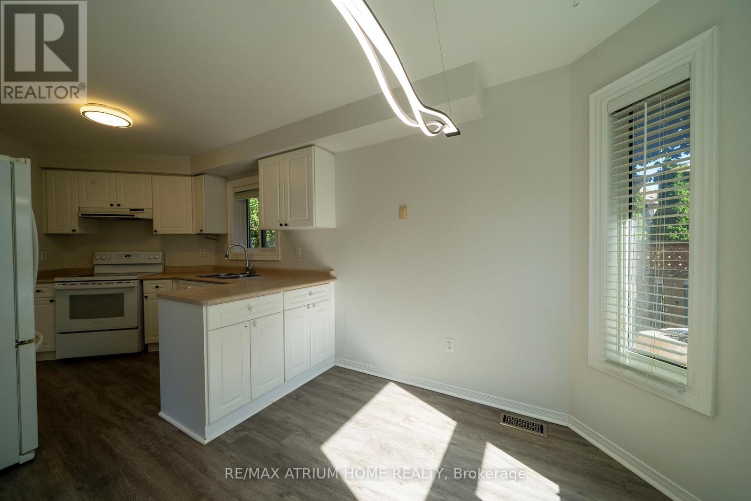
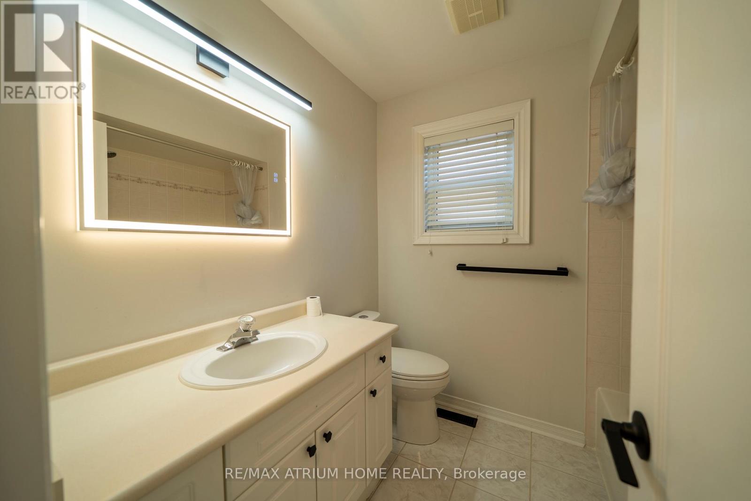
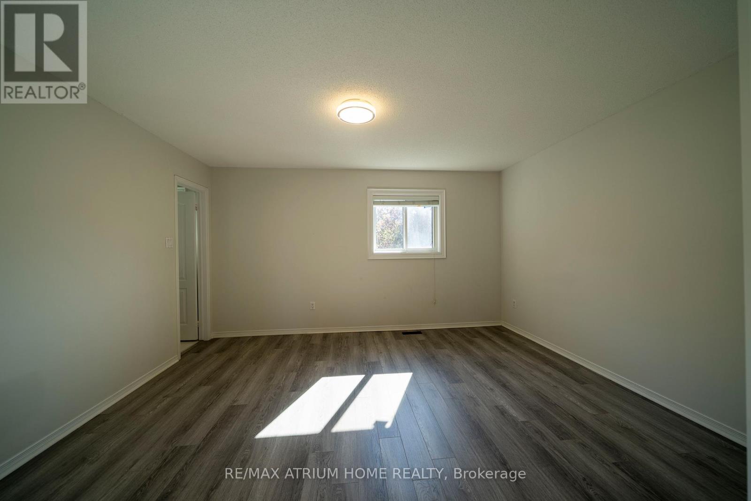
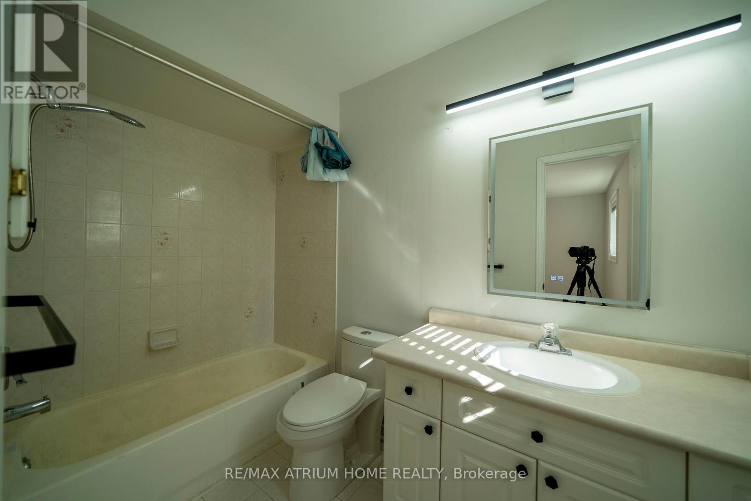
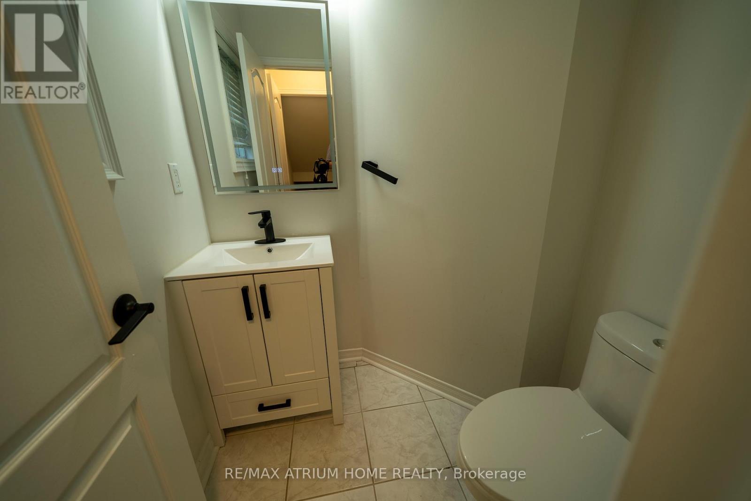
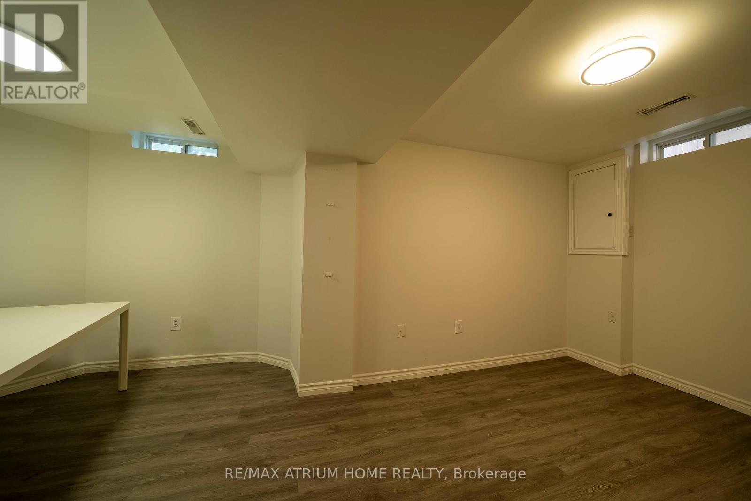
Stunning & Deeply Cared For 3-Bedroom, 4-Bathroom Detached Home Nestled In The High-Demand Maple Community. Features A Bright, Functional Open-Concept Main Floor Layout Boasting Abundant Natural Light, Pot Lights, And Elegant Finishes. The Fully Finished Basement Offers Great Extra Living Space, A Recreational Area, And A Full Bath. Private Driveway Plus Single Attached Garage. Unbeatable Location Minutes To Hwy 400, Maple GO Station, Cortellucci Vaughan Hospital, Top-Rated Schools, And Beautiful Parks. Enjoy Maximum Convenience Close To Vaughan Mills Shopping Centre, Canada's Wonderland, Fortinos, Banks, And Trendy Restaurants. A Perfect Home For Executive Families & Professionals. Move-In Ready! (id:63203)
Property Details
| MLS® Number | N13521964 |
| Property Type | Single Family |
| Community Name | Maple |
| Equipment Type | Water Heater |
| Parking Space Total | 3 |
| Rental Equipment Type | Water Heater |
Building
| Bathroom Total | 4 |
| Bedrooms Above Ground | 3 |
| Bedrooms Below Ground | 1 |
| Bedrooms Total | 4 |
| Age | 16 To 30 Years |
| Basement Development | Finished |
| Basement Type | N/a (finished) |
| Construction Style Attachment | Detached |
| Cooling Type | Central Air Conditioning |
| Exterior Finish | Brick |
| Fireplace Present | Yes |
| Flooring Type | Vinyl, Laminate |
| Foundation Type | Block |
| Half Bath Total | 1 |
| Heating Fuel | Natural Gas |
| Heating Type | Forced Air |
| Stories Total | 2 |
| Size Interior | 1,100 - 1,500 Ft2 |
| Type | House |
| Utility Water | Municipal Water |
Parking
| Attached Garage | |
| Garage |
Land
| Acreage | No |
| Sewer | Sanitary Sewer |
| Size Depth | 98 Ft ,4 In |
| Size Frontage | 29 Ft ,6 In |
| Size Irregular | 29.5 X 98.4 Ft |
| Size Total Text | 29.5 X 98.4 Ft |
Rooms
| Level | Type | Length | Width | Dimensions |
|---|---|---|---|---|
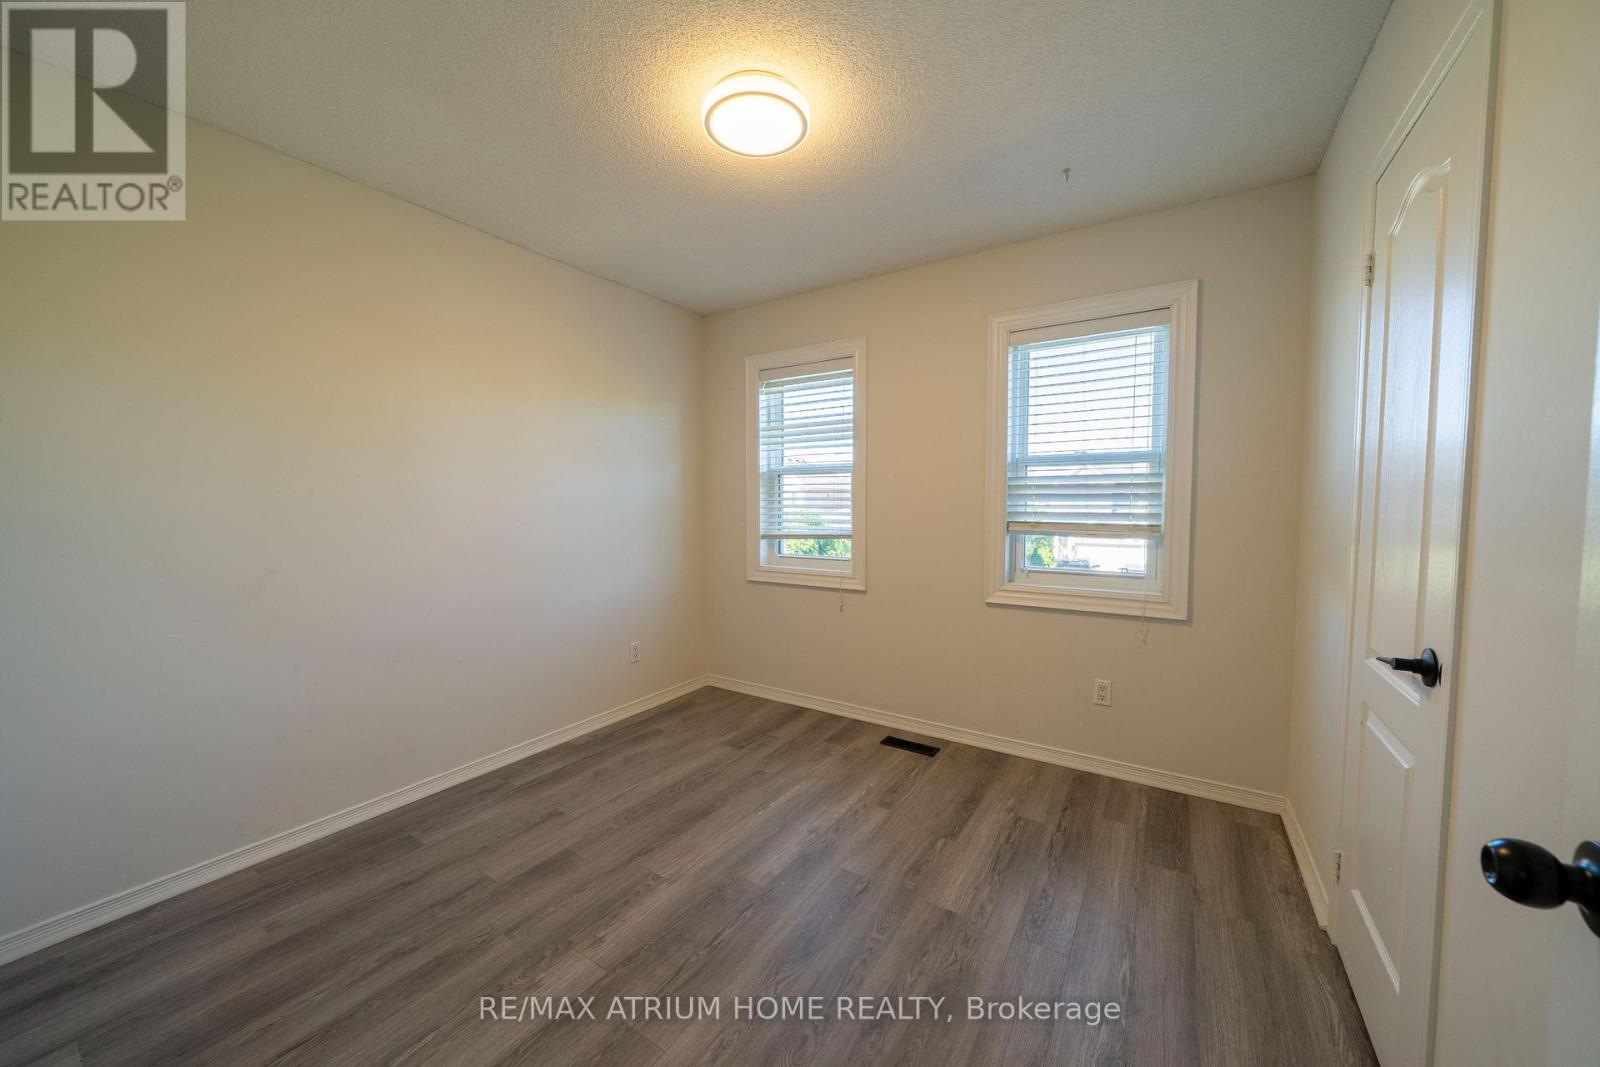
| Second Level | Primary Bedroom | 4.33 m | 3.05 m | 4.33 m x 3.05 m |
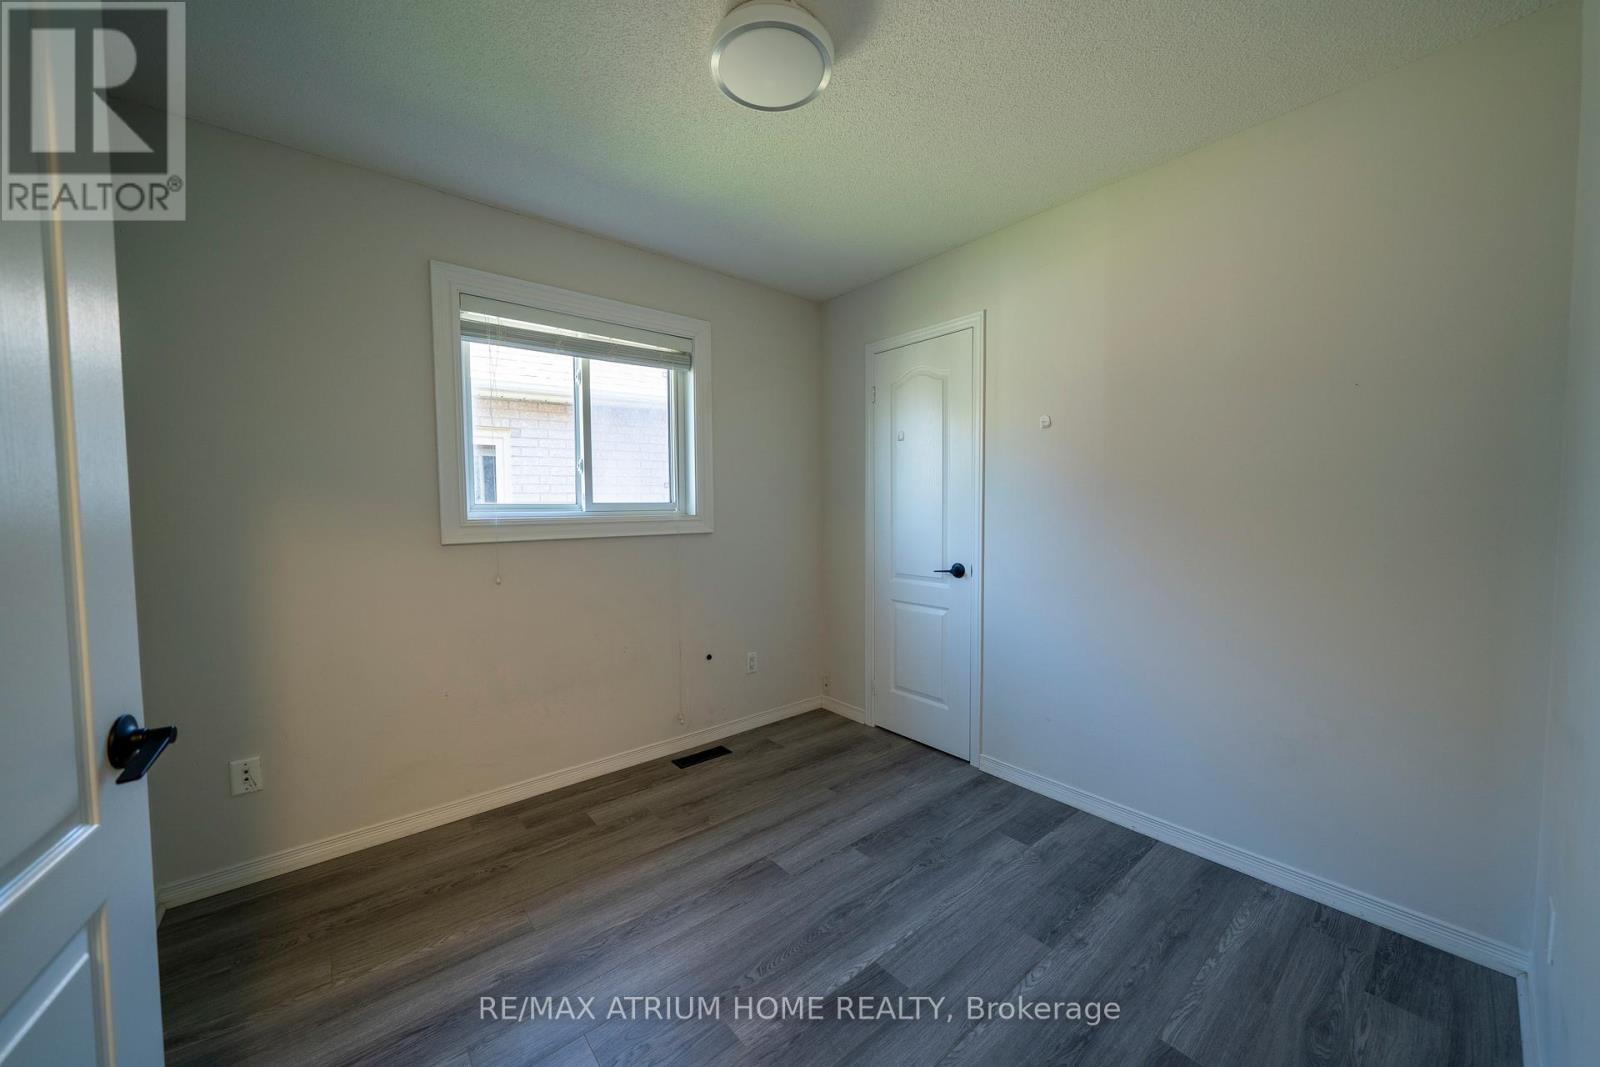
| Second Level | Bedroom 2 | 2.8 m | 2.8 m | 2.8 m x 2.8 m |
| Second Level | Bedroom 3 | 2.75 m | 2.8 m | 2.75 m x 2.8 m |
| Basement | Other | 2 m | 2 m | 2 m x 2 m |
| Basement | Bedroom 4 | 3 m | 4 m | 3 m x 4 m |
| Ground Level | Kitchen | 3.47 m | 2.75 m | 3.47 m x 2.75 m |
| Ground Level | Eating Area | 3.47 m | 2.75 m | 3.47 m x 2.75 m |
| Ground Level | Living Room | 3.1 m | 3.1 m | 3.1 m x 3.1 m |
| Ground Level | Dining Room | 3.1 m | 3 m | 3.1 m x 3 m |
Contact Us
Contact us for more information

The trademarks REALTOR®, REALTORS®, and the REALTOR® logo are controlled by The Canadian Real Estate Association (CREA) and identify real estate professionals who are members of CREA. The trademarks MLS®, Multiple Listing Service® and the associated logos are owned by The Canadian Real Estate Association (CREA) and identify the quality of services provided by real estate professionals who are members of CREA. The trademark DDF® is owned by The Canadian Real Estate Association (CREA) and identifies CREA's Data Distribution Facility (DDF®)
July 04 2026 02:28:59
Toronto Regional Real Estate Board
RE/MAX Atrium Home Realty