

179 Laurendale Avenue Georgina, Ontario L4P 0C2

$949,000
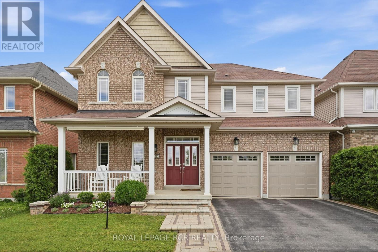
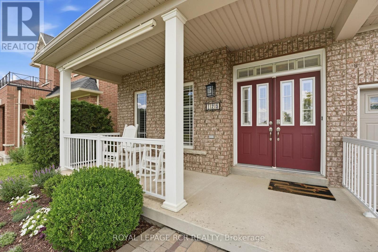
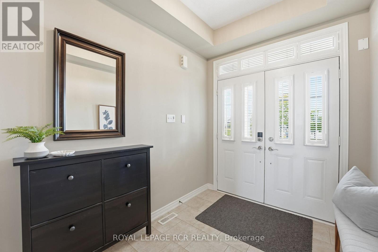
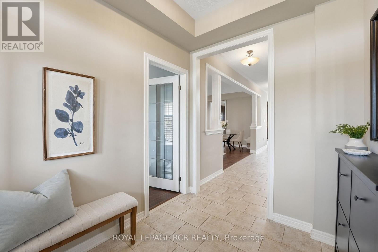
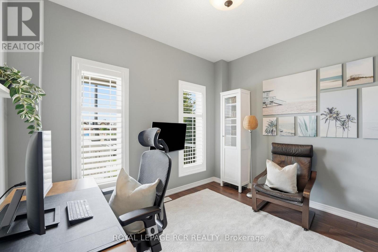
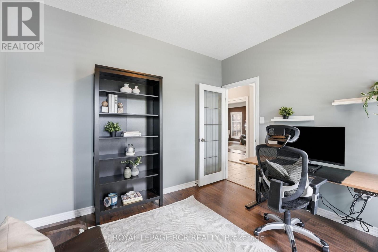
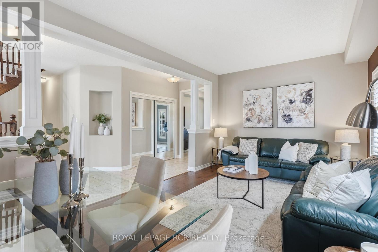
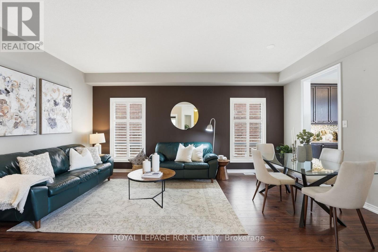
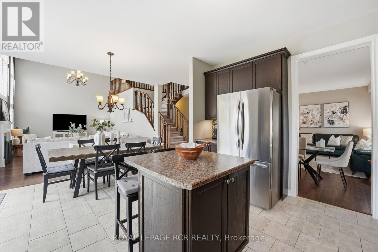
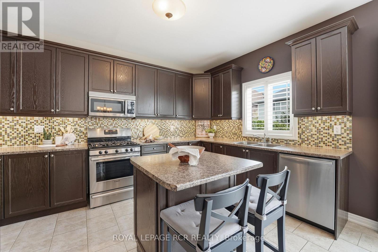
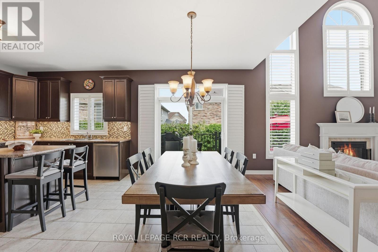
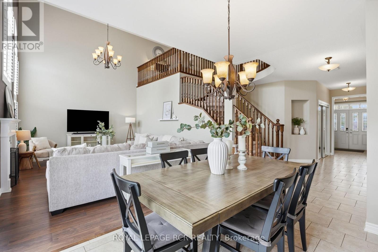
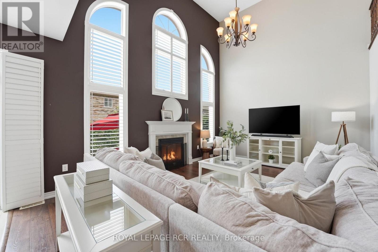
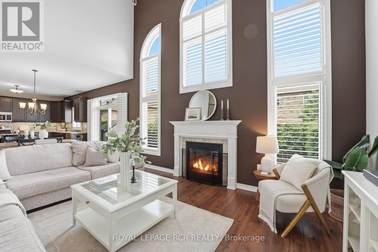
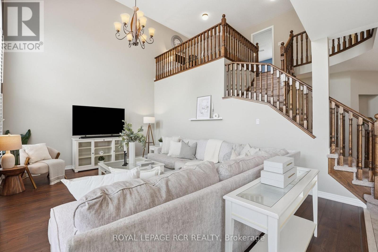
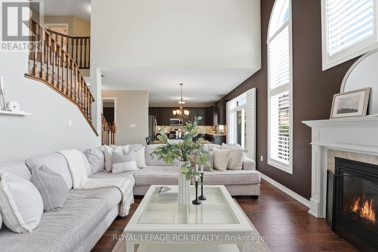
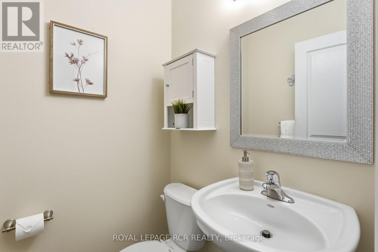
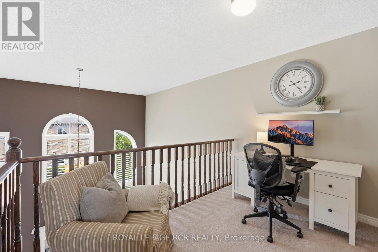
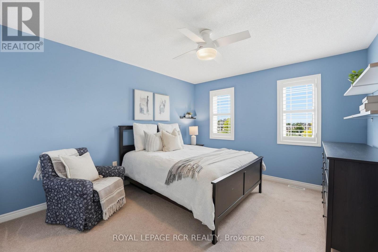
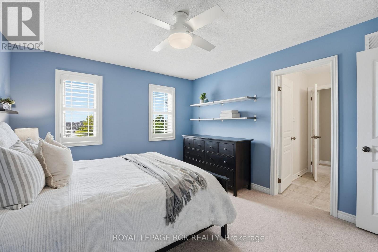
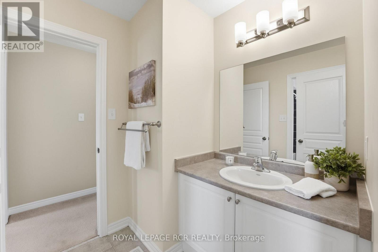
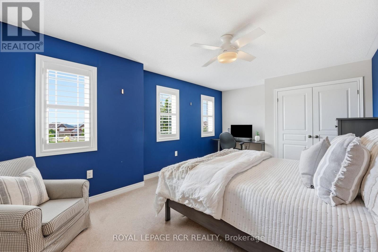
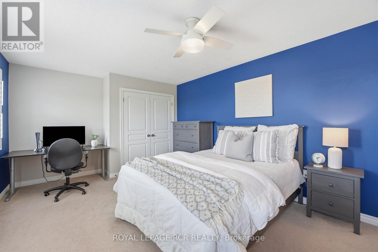
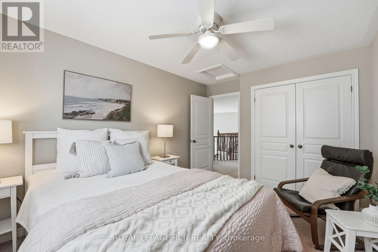
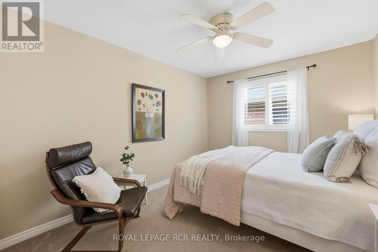
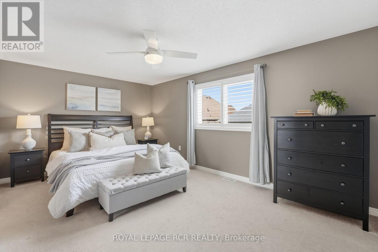
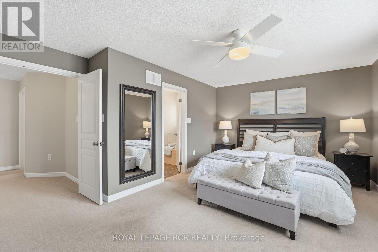
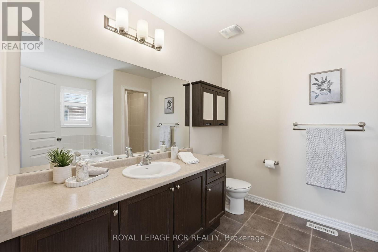
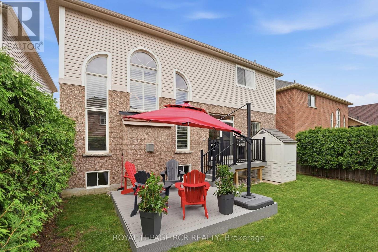
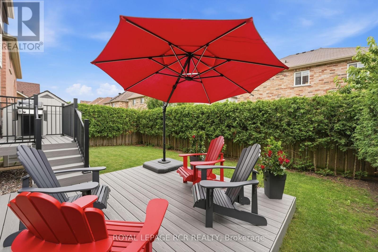
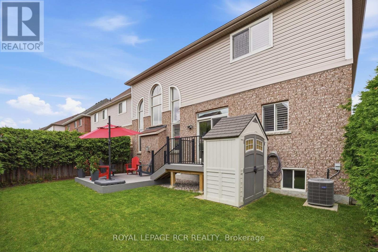
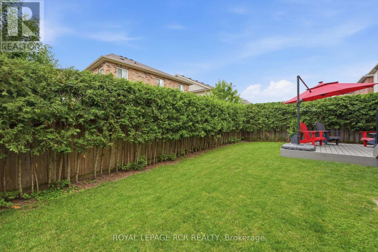
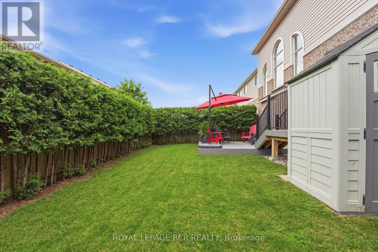
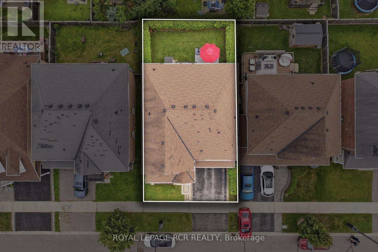
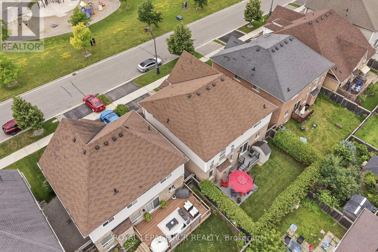
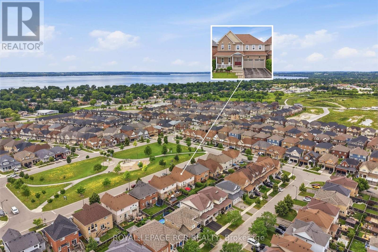
Welcome to 179 Laurendale Avenue in the heart of Keswick! This spacious 4-bedroom, 3-bathroom family home is ideally situated directly across from Constable Garrett Styles Park, offering beautiful views and easy access to green space and playgrounds. The main floor features a dedicated home office and a bright, open-concept layout where the living room flows seamlessly into the kitchen and family room, highlighted by soaring high ceilings that create an airy, inviting atmosphere. The kitchen offers a walkout to a private, fully fenced backyard with a two-tier composite deck, providing the perfect space for BBQs, entertaining, or simply relaxing outdoors. Upstairs, you'll find a versatile second office/study area and four generously sized bedrooms, including the primary suite featuring two double closets and a private ensuite bathroom. The attached garage includes convenient storage racks and a rough-in for an electric vehicle charger. The unfinished basement provides a blank canvas, ready for your personal touch-whether you envision a recreation room, home gym, or additional living space. Located in a family-friendly neighbourhood, this home is close to Highway 404 for an easy commute, Lake Simcoe Public School, and everyday amenities. A wonderful opportunity to put down roots and grow with the vibrant community of Keswick. (id:63203)
Open House
This property has open houses!
1:00 pm
Ends at:3:00 pm
Property Details
| MLS® Number | N13543028 |
| Property Type | Single Family |
| Community Name | Keswick South |
| Parking Space Total | 4 |
Building
| Bathroom Total | 3 |
| Bedrooms Above Ground | 4 |
| Bedrooms Total | 4 |
| Amenities | Fireplace(s) |
| Appliances | Garage Door Opener Remote(s), Water Heater, Water Softener, Dishwasher, Dryer, Garage Door Opener, Humidifier, Microwave, Stove, Washer, Window Coverings, Refrigerator |
| Basement Development | Unfinished |
| Basement Type | N/a (unfinished) |
| Construction Style Attachment | Detached |
| Cooling Type | Central Air Conditioning, Ventilation System |
| Exterior Finish | Brick |
| Fireplace Present | Yes |
| Fireplace Total | 1 |
| Flooring Type | Tile, Carpeted, Laminate |
| Foundation Type | Concrete |
| Half Bath Total | 1 |
| Heating Fuel | Natural Gas |
| Heating Type | Forced Air |
| Stories Total | 2 |
| Size Interior | 2,500 - 3,000 Ft2 |
| Type | House |
| Utility Water | Municipal Water |
Parking
| Attached Garage | |
| Garage |
Land
| Acreage | No |
| Sewer | Sanitary Sewer |
| Size Depth | 27 M |
| Size Frontage | 13.7 M |
| Size Irregular | 13.7 X 27 M |
| Size Total Text | 13.7 X 27 M |
Rooms
| Level | Type | Length | Width | Dimensions |
|---|---|---|---|---|
| Second Level | Bedroom 4 | 5.67 m | 3.6 m | 5.67 m x 3.6 m |
| Second Level | Primary Bedroom | 4.18 m | 5.26 m | 4.18 m x 5.26 m |
| Second Level | Bedroom 2 | 4.02 m | 3.42 m | 4.02 m x 3.42 m |
| Second Level | Bedroom 3 | 3 m | 3.98 m | 3 m x 3.98 m |
| Basement | Recreational, Games Room | 12.96 m | 11.21 m | 12.96 m x 11.21 m |
| Main Level | Foyer | 2.68 m | 2.07 m | 2.68 m x 2.07 m |
| Main Level | Office | 3.08 m | 3.48 m | 3.08 m x 3.48 m |
| Main Level | Living Room | 5.52 m | 3.48 m | 5.52 m x 3.48 m |
| Main Level | Kitchen | 4.12 m | 3.47 m | 4.12 m x 3.47 m |
| Main Level | Dining Room | 4.19 m | 2.14 m | 4.19 m x 2.14 m |
| Main Level | Family Room | 4.19 m | 5.6 m | 4.19 m x 5.6 m |
| Main Level | Laundry Room | 2.43 m | 1.98 m | 2.43 m x 1.98 m |
Contact Us
Contact us for more information

The trademarks REALTOR®, REALTORS®, and the REALTOR® logo are controlled by The Canadian Real Estate Association (CREA) and identify real estate professionals who are members of CREA. The trademarks MLS®, Multiple Listing Service® and the associated logos are owned by The Canadian Real Estate Association (CREA) and identify the quality of services provided by real estate professionals who are members of CREA. The trademark DDF® is owned by The Canadian Real Estate Association (CREA) and identifies CREA's Data Distribution Facility (DDF®)
July 09 2026 05:34:26
Toronto Regional Real Estate Board
Royal LePage Rcr Realty