

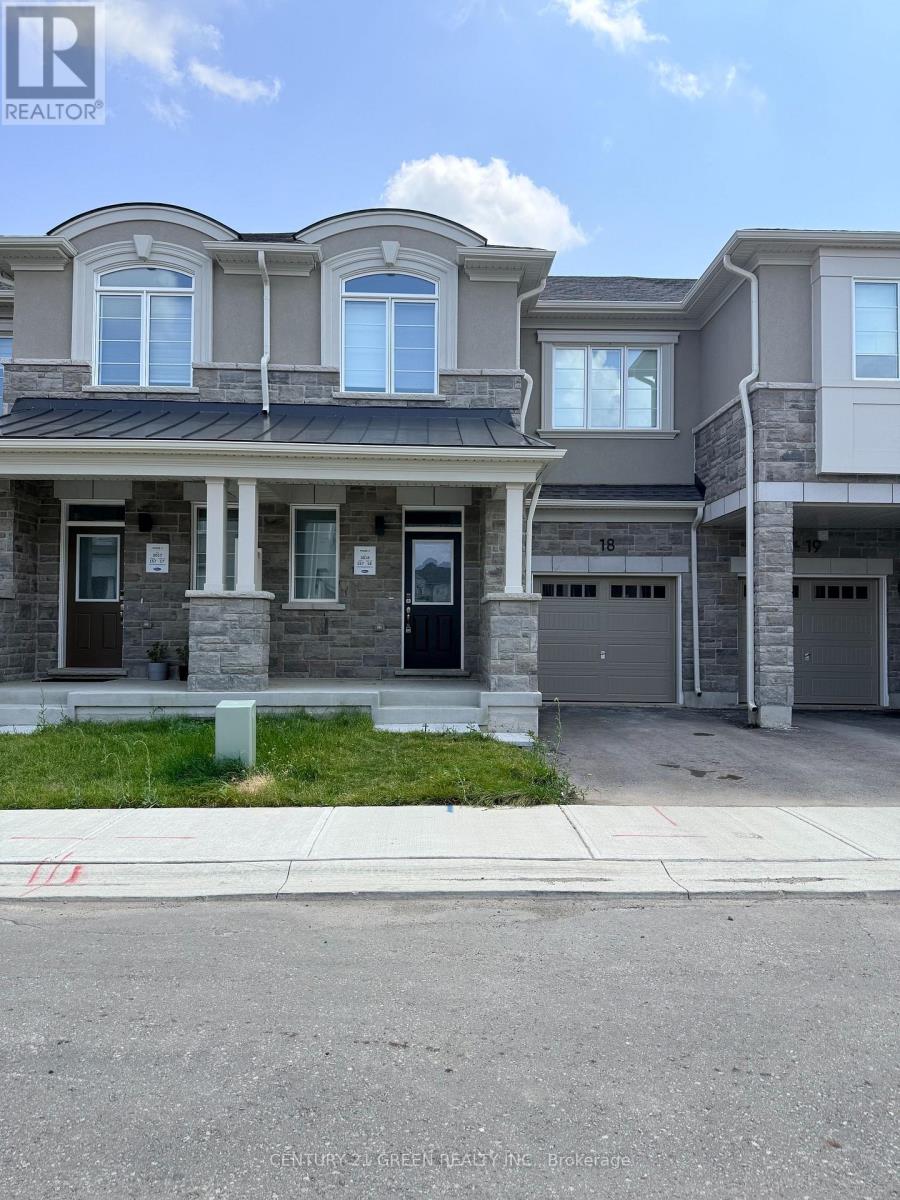
18 - 1257 Ferguson Drive Milton, Ontario L9E 2E7

$3,300 Monthly
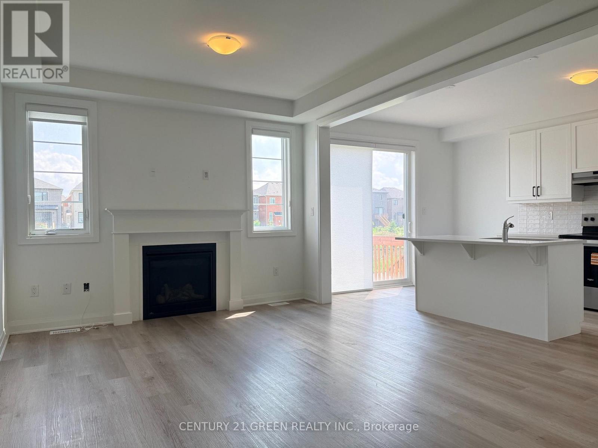
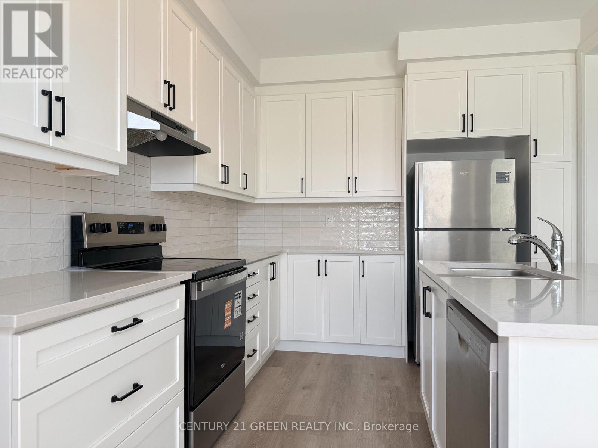
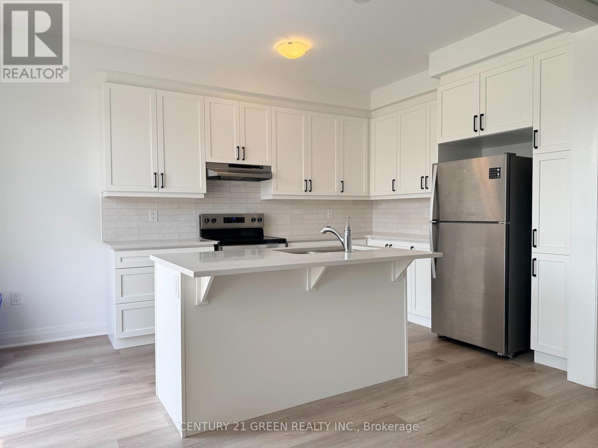
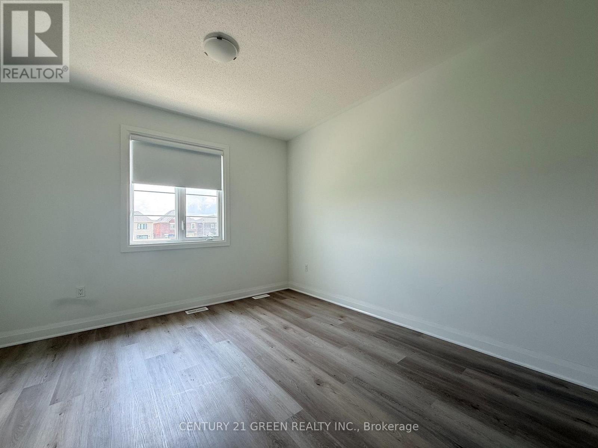
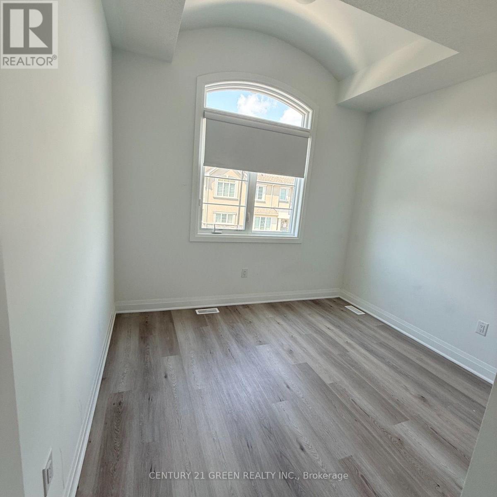
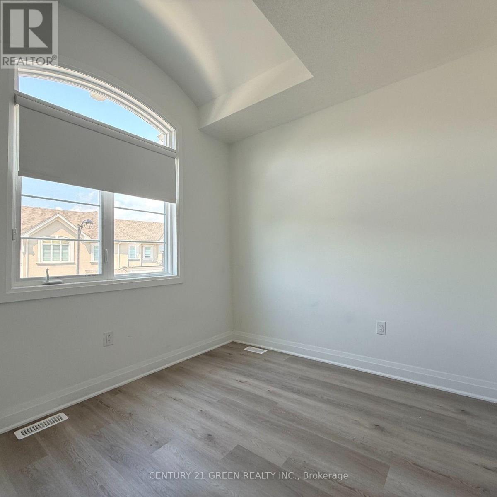
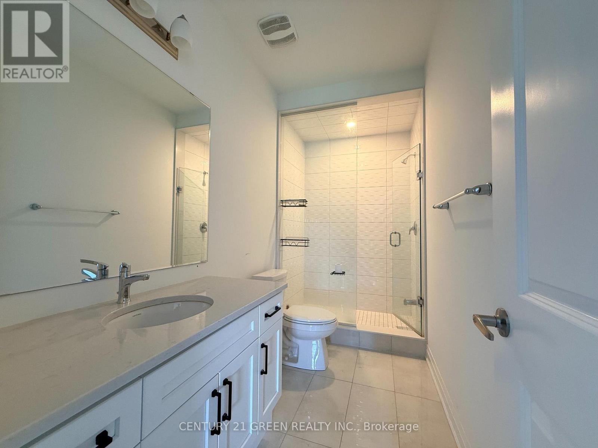
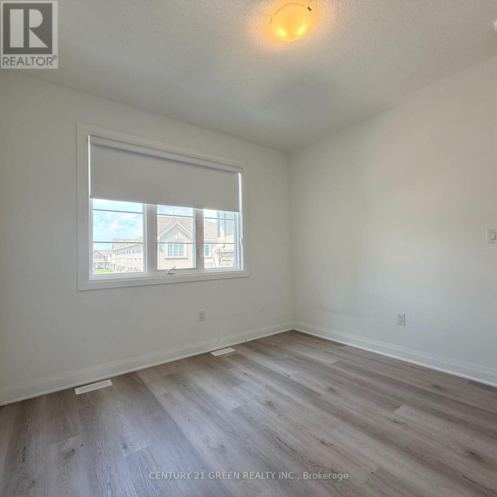
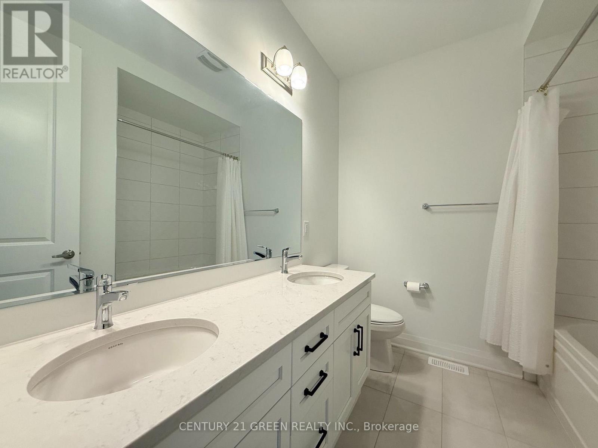
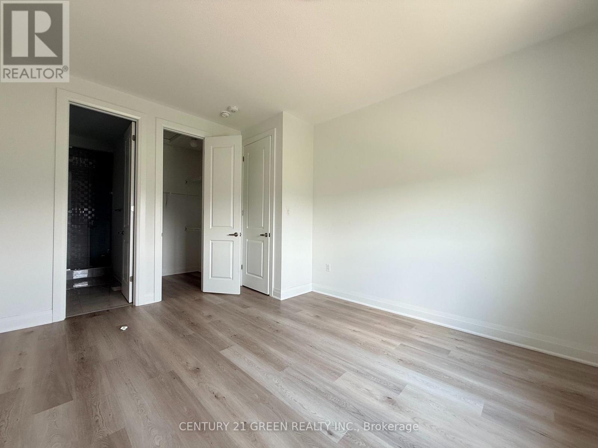
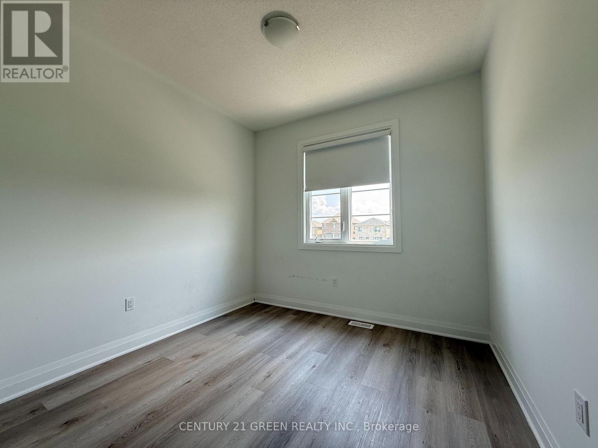
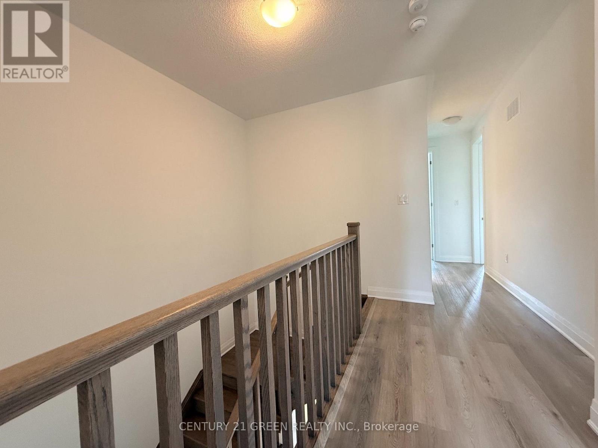
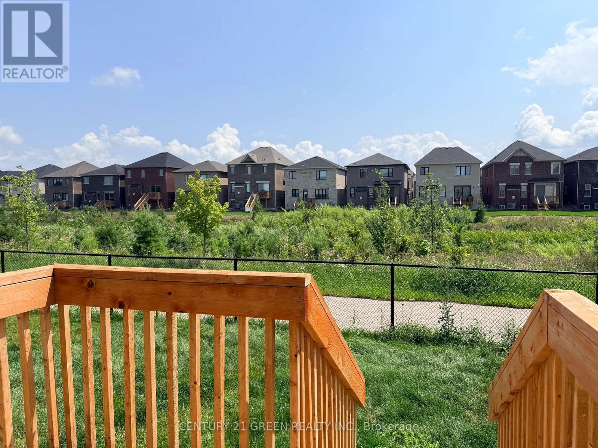
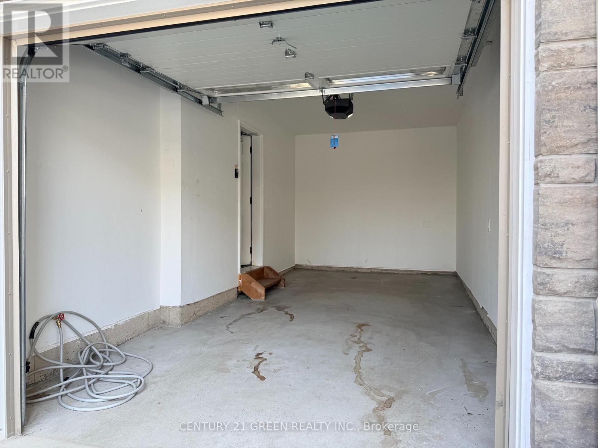
Beautifully Maintained 1-Year-Old 4-Bedroom, 3-Bathroom Townhome in Milton's Sought-After CommunityWelcome to this bright, beautifully designed townhome backing onto a tranquil pond - with no homes behind for added privacy. The main floor impresses with soaring 9ft ceilings, sleek laminate flooring, and a seamless open-concept layout perfect for everyday living and entertaining.The chef-inspired kitchen boasts quartz countertops, a large centre island with breakfast bar, and a dedicated desk nook, all overlooking a spacious great room anchored by a warm gas fireplace.Retreat to the primary suite, complete with laminate flooring, a generous walk-in closet, and a spa-like ensuite featuring a single sink, quartz countertop, and a standing glass-door shower. Three additional well-sized bedrooms are served by a second full bathroom with double sinks and quartz counters.Additional highlights include 2-car parking and an energy-efficient HRV ventilation system for year-round comfort.Ideally located within walking distance to top schools, parks, scenic trails, the Metro, Freshco, Tim Hortons, and Starbucks - with quick access to Milton Transit, Highway 401, and 407 for effortless commuting. (id:63203)
Property Details
| MLS® Number | W13655120 |
| Property Type | Single Family |
| Community Name | 1025 - BW Bowes |
| Parking Space Total | 2 |
Building
| Bathroom Total | 3 |
| Bedrooms Above Ground | 4 |
| Bedrooms Total | 4 |
| Age | 0 To 5 Years |
| Basement Type | Full |
| Construction Style Attachment | Attached |
| Cooling Type | Central Air Conditioning |
| Exterior Finish | Stone, Stucco |
| Fireplace Present | Yes |
| Fireplace Total | 1 |
| Flooring Type | Laminate |
| Foundation Type | Concrete |
| Half Bath Total | 1 |
| Heating Fuel | Natural Gas |
| Heating Type | Forced Air |
| Stories Total | 2 |
| Size Interior | 1,500 - 2,000 Ft2 |
| Type | Row / Townhouse |
| Utility Water | Municipal Water |
Parking
| Attached Garage | |
| Garage |
Land
| Acreage | No |
| Sewer | Sanitary Sewer |
Rooms
| Level | Type | Length | Width | Dimensions |
|---|---|---|---|---|
| Second Level | Primary Bedroom | 4.39 m | 3.66 m | 4.39 m x 3.66 m |
| Second Level | Bedroom 2 | 3.4 m | 3.4 m | 3.4 m x 3.4 m |
| Second Level | Bedroom 3 | 3.25 m | 2.9 m | 3.25 m x 2.9 m |
| Second Level | Bedroom 4 | 3.3 m | 2.9 m | 3.3 m x 2.9 m |
| Main Level | Great Room | 3.56 m | 3.05 m | 3.56 m x 3.05 m |
| Main Level | Dining Room | 3.56 m | 2.97 m | 3.56 m x 2.97 m |
| Main Level | Kitchen | 4.72 m | 3.2 m | 4.72 m x 3.2 m |
Utilities
| Cable | Available |
| Electricity | Available |
| Sewer | Available |
Contact Us
Contact us for more information

The trademarks REALTOR®, REALTORS®, and the REALTOR® logo are controlled by The Canadian Real Estate Association (CREA) and identify real estate professionals who are members of CREA. The trademarks MLS®, Multiple Listing Service® and the associated logos are owned by The Canadian Real Estate Association (CREA) and identify the quality of services provided by real estate professionals who are members of CREA. The trademark DDF® is owned by The Canadian Real Estate Association (CREA) and identifies CREA's Data Distribution Facility (DDF®)
August 09 2026 02:31:39
Toronto Regional Real Estate Board
Century 21 Green Realty Inc.