

18 Findhorn Crescent Vaughan, Ontario L6A 1M2

$4,200 Monthly
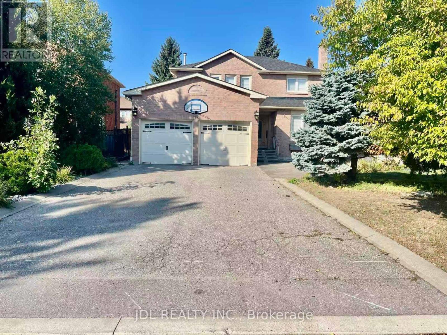
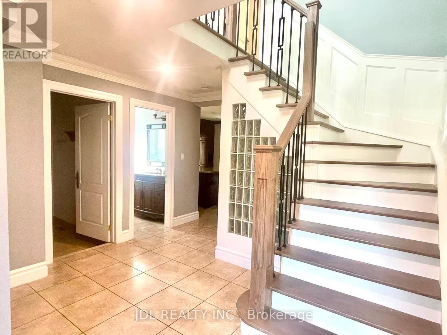
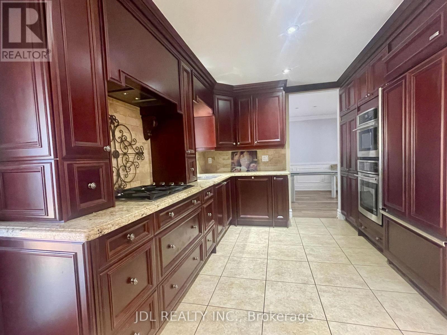
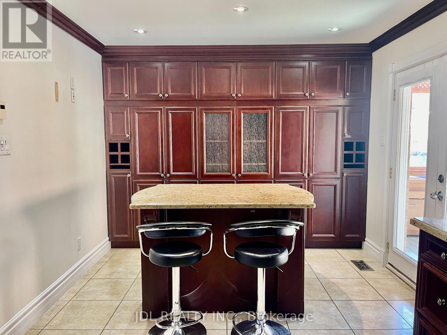
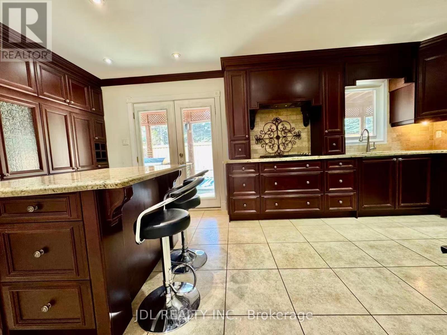
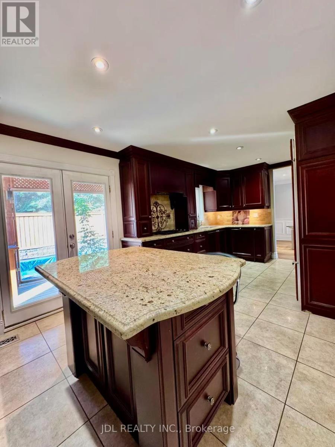
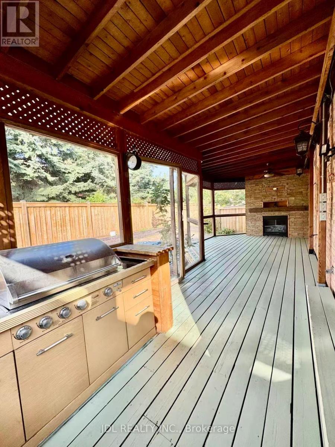
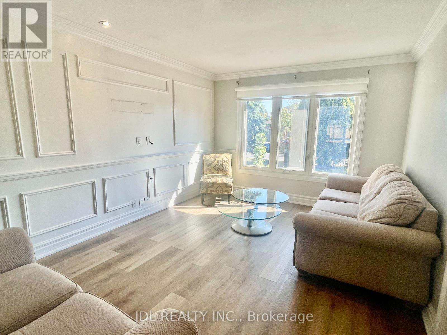
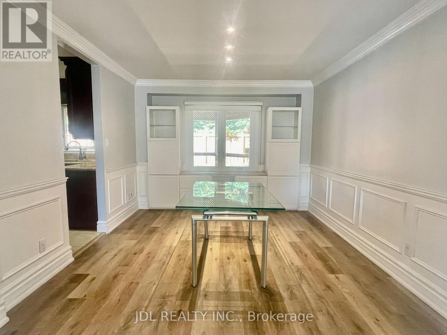
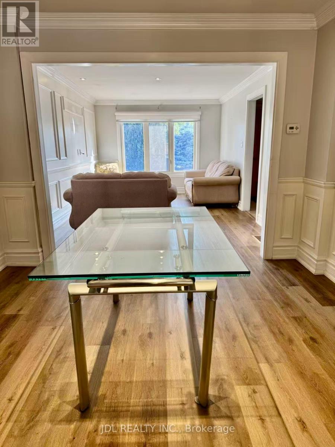
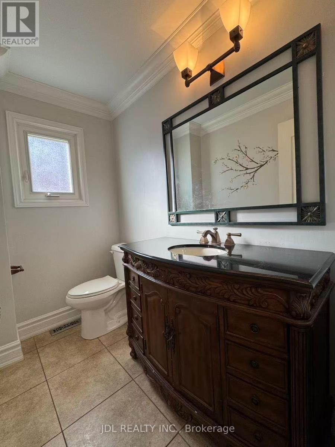
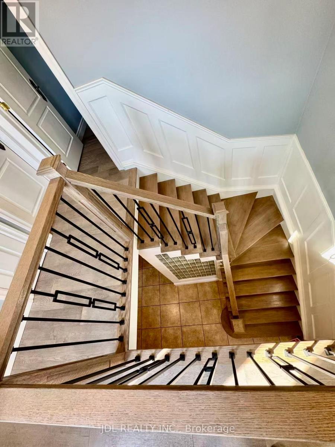
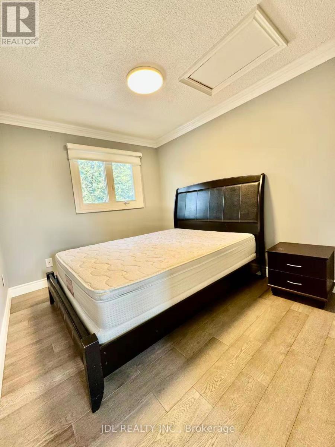
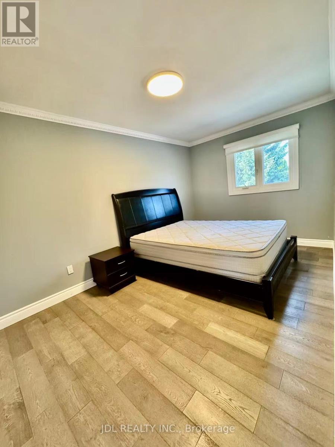
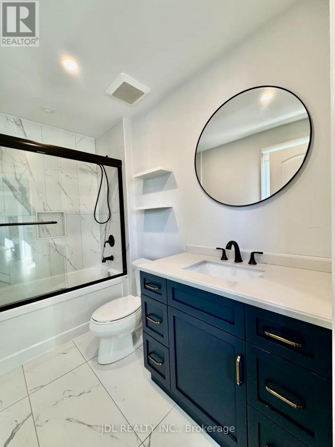
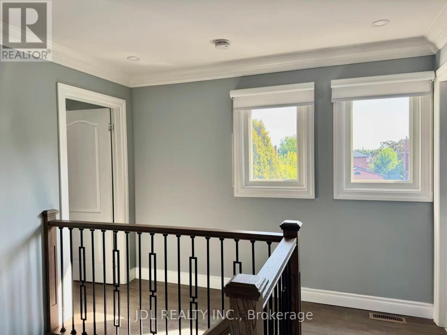
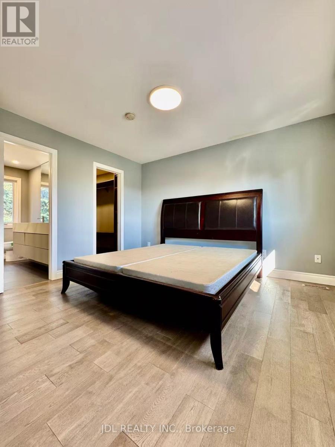
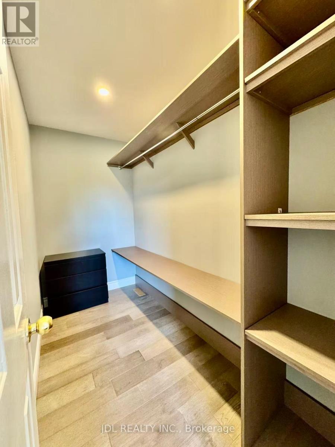
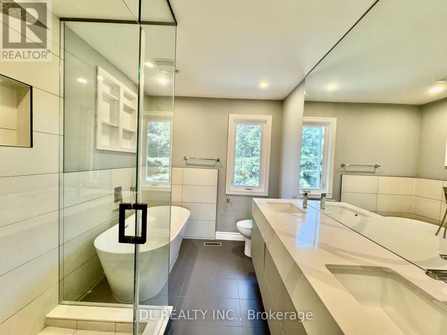
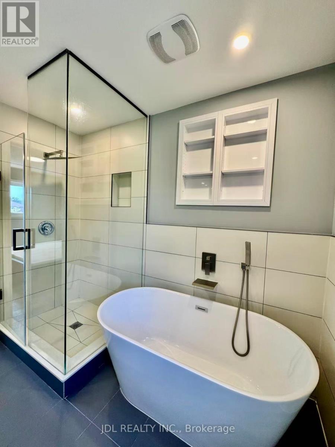
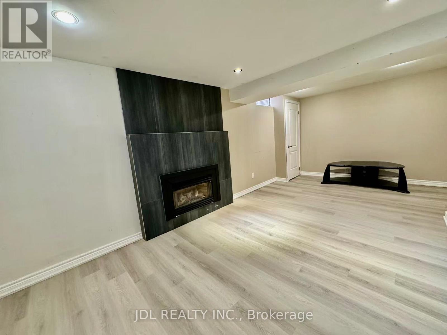
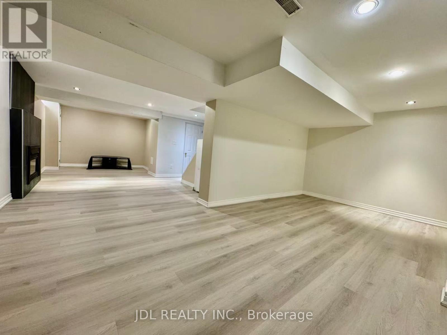
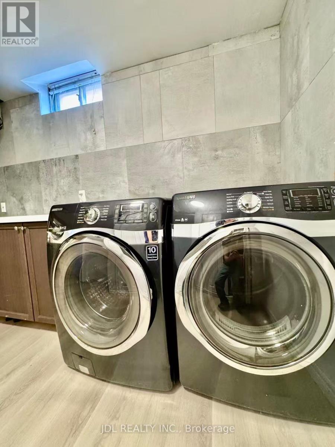
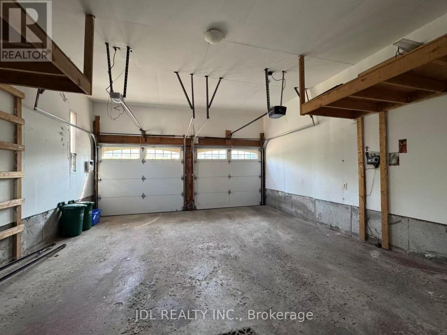
Elegant living in a Family-Friendly neighborhood! This stunning 3 bedroom, 3+2 bathroom detached homewith a double garage (no sidewalk)combines elegance and comfort in every detail. Designed withhardwood floors throughout, a gourmet kitchen with granite counters and a custom island, crownmoulding, pot lights, and interlocking from front to back. Step outside into your own private resort-stylebackyard featuring sparkling saltwater pool and a custom cedar solarium, perfect for entertaining orrelaxing with family. Ideally located close to top schools, hospital, shopping, transit, Highways 400/407,and two GO Stations, this home offers the perfect balance of luxury and convenience. Truly a must-seeproperty! (id:63203)
Property Details
| MLS® Number | N13543064 |
| Property Type | Single Family |
| Community Name | Maple |
| Features | Carpet Free |
| Parking Space Total | 6 |
| Pool Type | Inground Pool |
Building
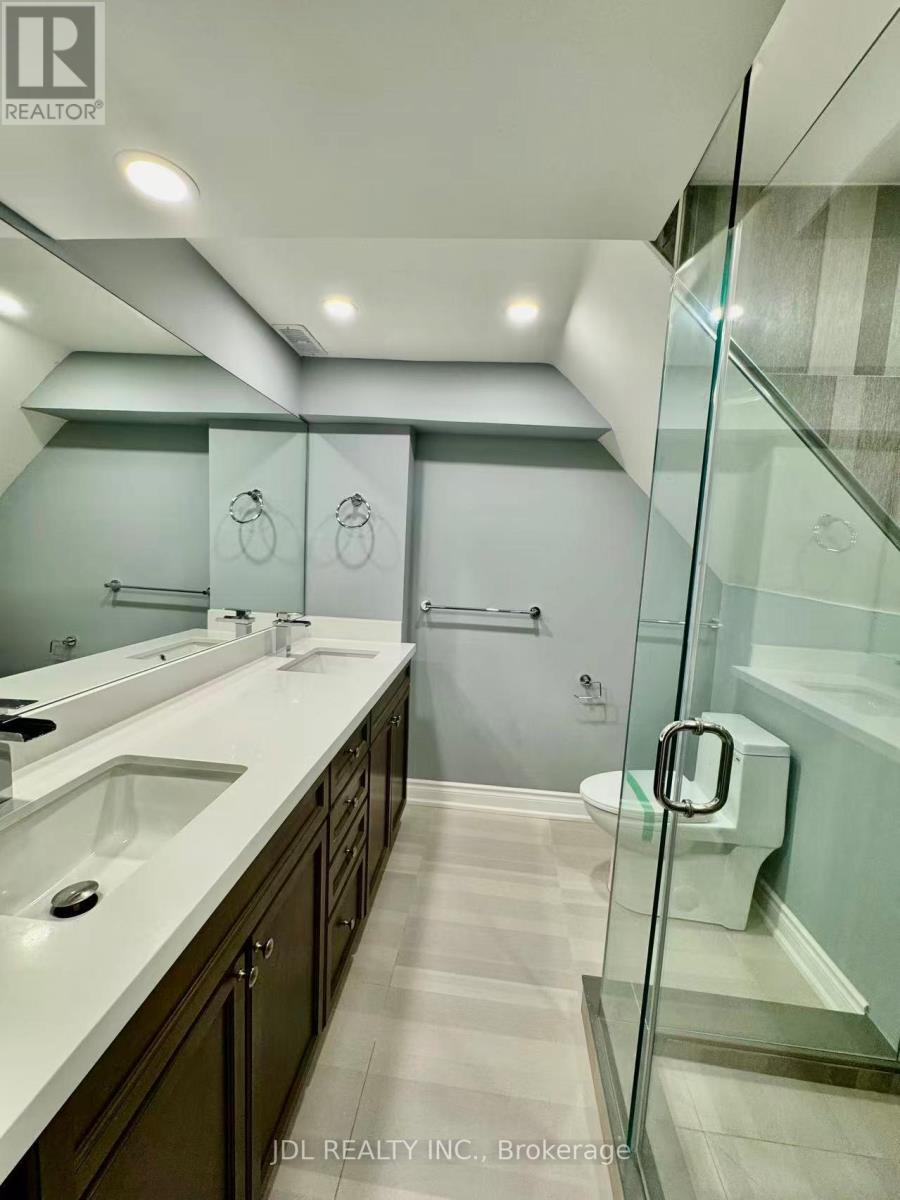
| Bathroom Total | 5 |
| Bedrooms Above Ground | 3 |
| Bedrooms Total | 3 |
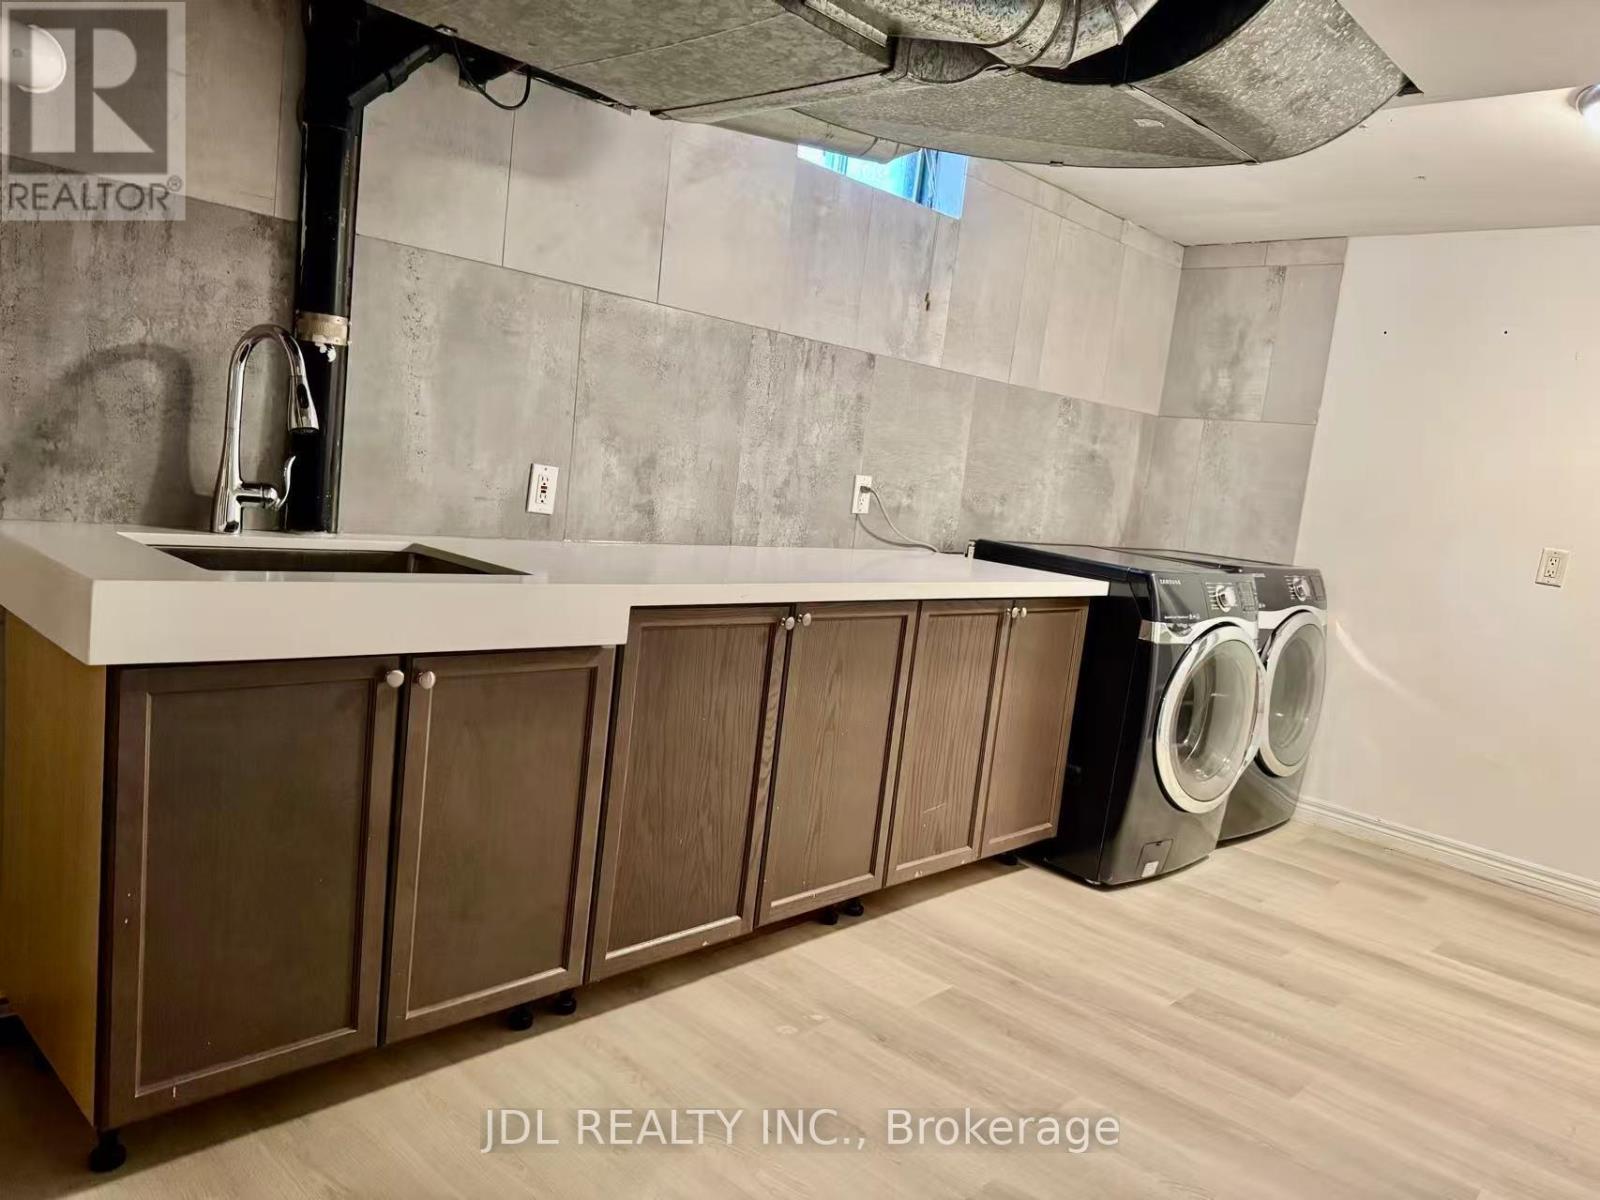
| Appliances | Dishwasher, Water Heater, Microwave, Oven, Range, Stove, Window Coverings, Refrigerator |
| Basement Development | Finished |
| Basement Type | N/a (finished) |
| Construction Style Attachment | Detached |
| Cooling Type | Central Air Conditioning |
| Exterior Finish | Brick |
| Fireplace Present | Yes |
| Foundation Type | Concrete |
| Half Bath Total | 2 |
| Heating Fuel | Natural Gas |
| Heating Type | Forced Air |
| Stories Total | 2 |
| Size Interior | 1,500 - 2,000 Ft2 |
| Type | House |
| Utility Water | Municipal Water |
Parking
| Attached Garage | |
| Garage |
Land
| Acreage | No |
| Sewer | Sanitary Sewer |
| Size Depth | 98 Ft ,4 In |
| Size Frontage | 50 Ft |
| Size Irregular | 50 X 98.4 Ft |
| Size Total Text | 50 X 98.4 Ft |
Contact Us
Contact us for more information

The trademarks REALTOR®, REALTORS®, and the REALTOR® logo are controlled by The Canadian Real Estate Association (CREA) and identify real estate professionals who are members of CREA. The trademarks MLS®, Multiple Listing Service® and the associated logos are owned by The Canadian Real Estate Association (CREA) and identify the quality of services provided by real estate professionals who are members of CREA. The trademark DDF® is owned by The Canadian Real Estate Association (CREA) and identifies CREA's Data Distribution Facility (DDF®)
July 09 2026 05:34:26
Toronto Regional Real Estate Board
Jdl Realty Inc.