

18 Merganser Court Barrie, Ontario L4N 8W7

$799,900
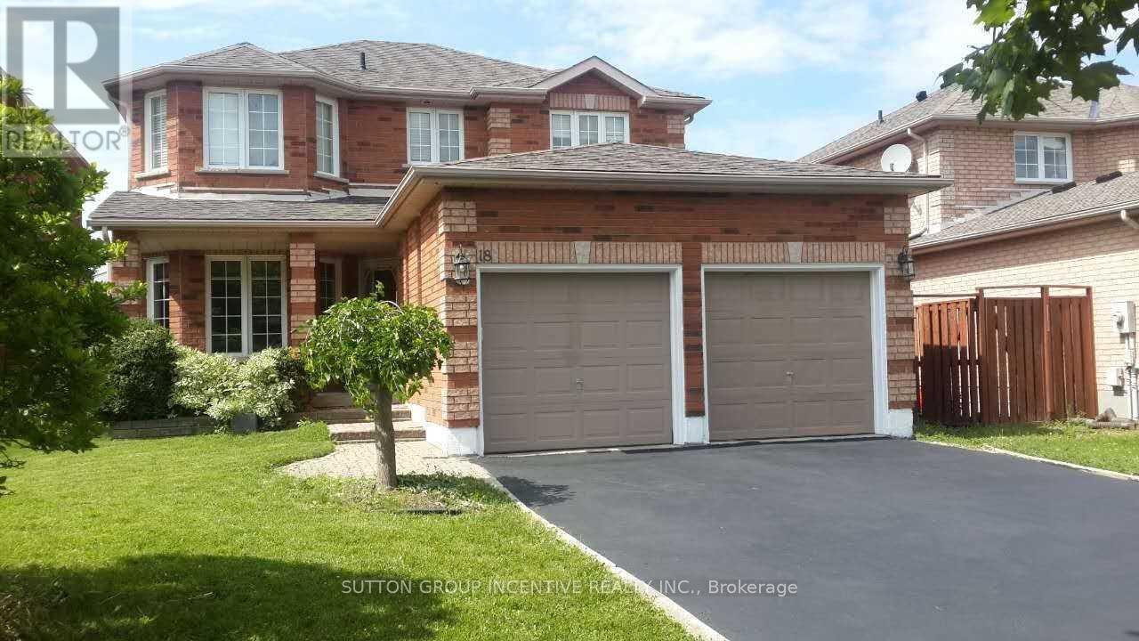
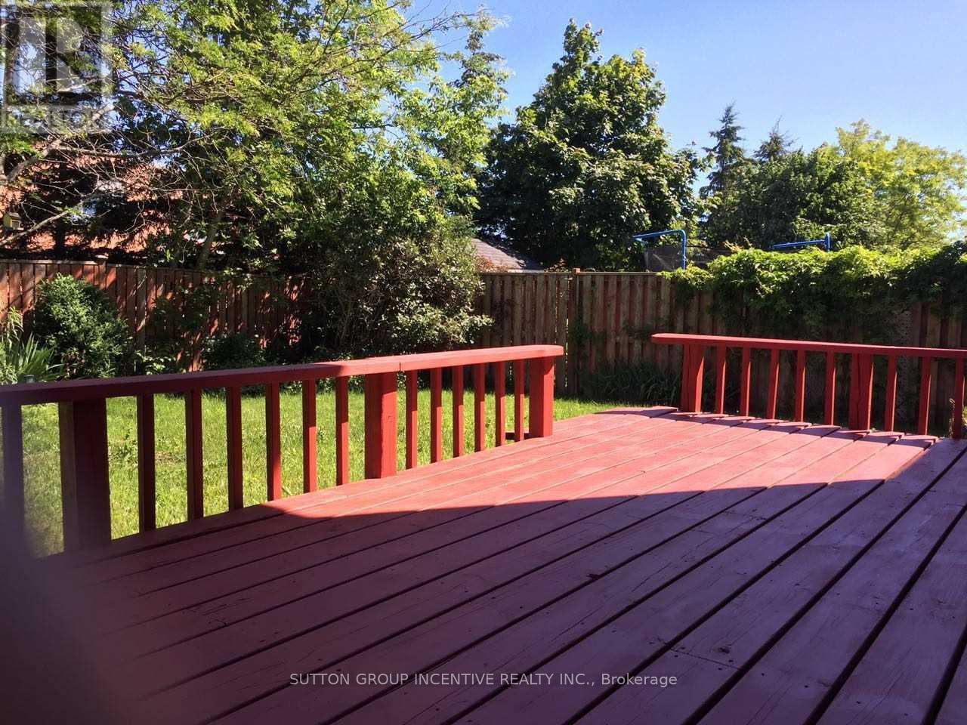
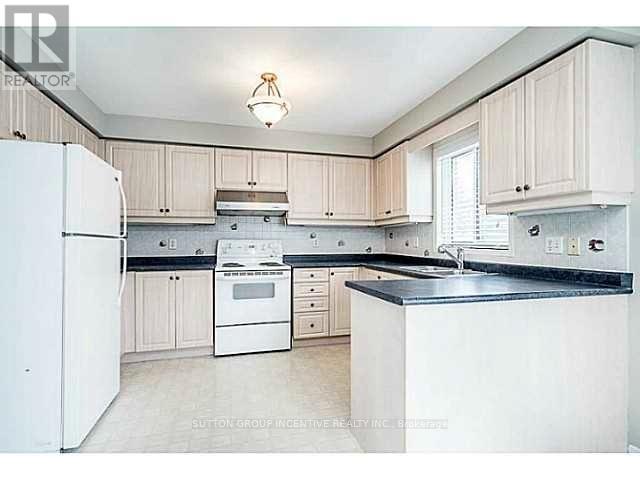
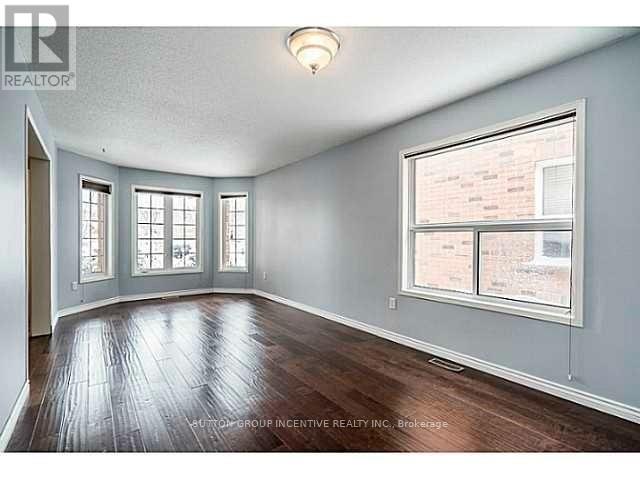
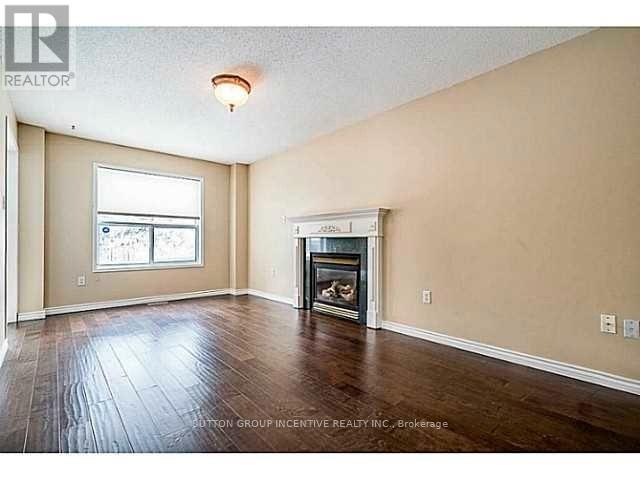
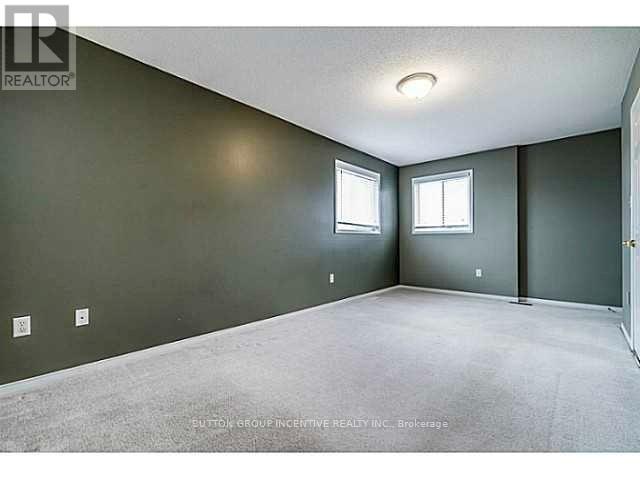
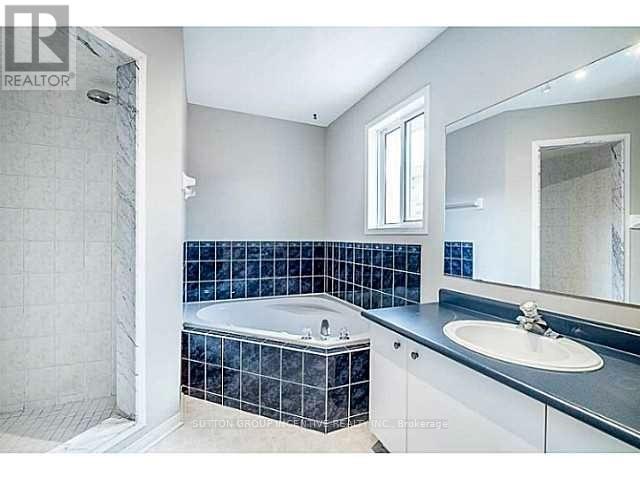
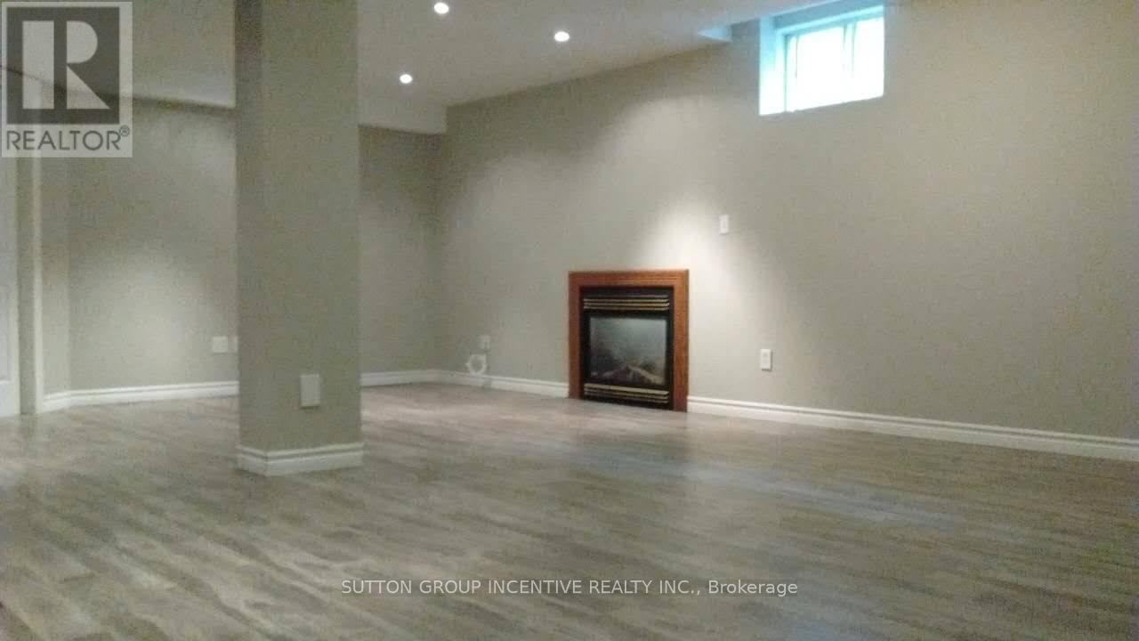
Fantastic Opportunity On A Quiet Court In South Barrie! This all-brick family home offers 4 bedrooms on the upper level plus a 5th bedroom in the finished lower level, providing plenty of space for a growing or extended family. The main floor features a welcoming family room with gas fireplace and a spacious eat-in kitchen with walk-out to the fully fenced backyard. The primary bedroom includes a 5-piece ensuite. The finished lower level provides additional living space with a recreation room, second gas fireplace, 5th bedroom and 3-piece bathroom. Ideally located backing onto a school, with a park at the end of the court, and convenient access to South Barrie amenities. A wonderful opportunity to own a spacious home in an established, family-friendly neighbourhood. Photos shown were taken prior to the current tenancy and may not reflect the property's current furnishings and décor. (id:63203)
Property Details
| MLS® Number | S13655986 |
| Property Type | Single Family |
| Community Name | Painswick South |
| Amenities Near By | Park, Public Transit, Schools |
| Features | Cul-de-sac, Sump Pump |
| Parking Space Total | 4 |
Building
| Bathroom Total | 4 |
| Bedrooms Above Ground | 4 |
| Bedrooms Below Ground | 1 |
| Bedrooms Total | 5 |
| Age | 16 To 30 Years |
| Basement Development | Finished |
| Basement Type | Full (finished) |
| Construction Style Attachment | Detached |
| Cooling Type | Central Air Conditioning |
| Exterior Finish | Brick |
| Fireplace Present | Yes |
| Foundation Type | Concrete |
| Half Bath Total | 1 |
| Heating Fuel | Natural Gas |
| Heating Type | Forced Air |
| Stories Total | 2 |
| Size Interior | 1,500 - 2,000 Ft2 |
| Type | House |
| Utility Water | Municipal Water |
Parking
| Attached Garage | |
| Garage |
Land
| Acreage | No |
| Land Amenities | Park, Public Transit, Schools |
| Sewer | Sanitary Sewer |
| Size Depth | 115 Ft |
| Size Frontage | 39 Ft |
| Size Irregular | 39 X 115 Ft |
| Size Total Text | 39 X 115 Ft|under 1/2 Acre |
| Zoning Description | Res |
Rooms
| Level | Type | Length | Width | Dimensions |
|---|---|---|---|---|
| Second Level | Primary Bedroom | 6.05 m | 3.02 m | 6.05 m x 3.02 m |
| Second Level | Bedroom | 3.18 m | 3.05 m | 3.18 m x 3.05 m |
| Second Level | Bedroom | 3.63 m | 3.05 m | 3.63 m x 3.05 m |
| Second Level | Bedroom | 4.12 m | 3.18 m | 4.12 m x 3.18 m |
| Basement | Recreational, Games Room | 6.83 m | 4.57 m | 6.83 m x 4.57 m |
| Basement | Bedroom | 3.76 m | 3.3 m | 3.76 m x 3.3 m |
| Main Level | Kitchen | 3.35 m | 2.79 m | 3.35 m x 2.79 m |
| Main Level | Eating Area | 3.35 m | 2.95 m | 3.35 m x 2.95 m |
| Main Level | Family Room | 5.59 m | 3.1 m | 5.59 m x 3.1 m |
| Main Level | Living Room | 6.53 m | 3.12 m | 6.53 m x 3.12 m |
Utilities
| Cable | Available |
| Electricity | Available |
| Sewer | Installed |
Contact Us
Contact us for more information

The trademarks REALTOR®, REALTORS®, and the REALTOR® logo are controlled by The Canadian Real Estate Association (CREA) and identify real estate professionals who are members of CREA. The trademarks MLS®, Multiple Listing Service® and the associated logos are owned by The Canadian Real Estate Association (CREA) and identify the quality of services provided by real estate professionals who are members of CREA. The trademark DDF® is owned by The Canadian Real Estate Association (CREA) and identifies CREA's Data Distribution Facility (DDF®)
August 10 2026 05:03:19
Toronto Regional Real Estate Board
Sutton Group Incentive Realty Inc.