

18 Romulus Drive Toronto, Ontario M1K 4C2










$879,000
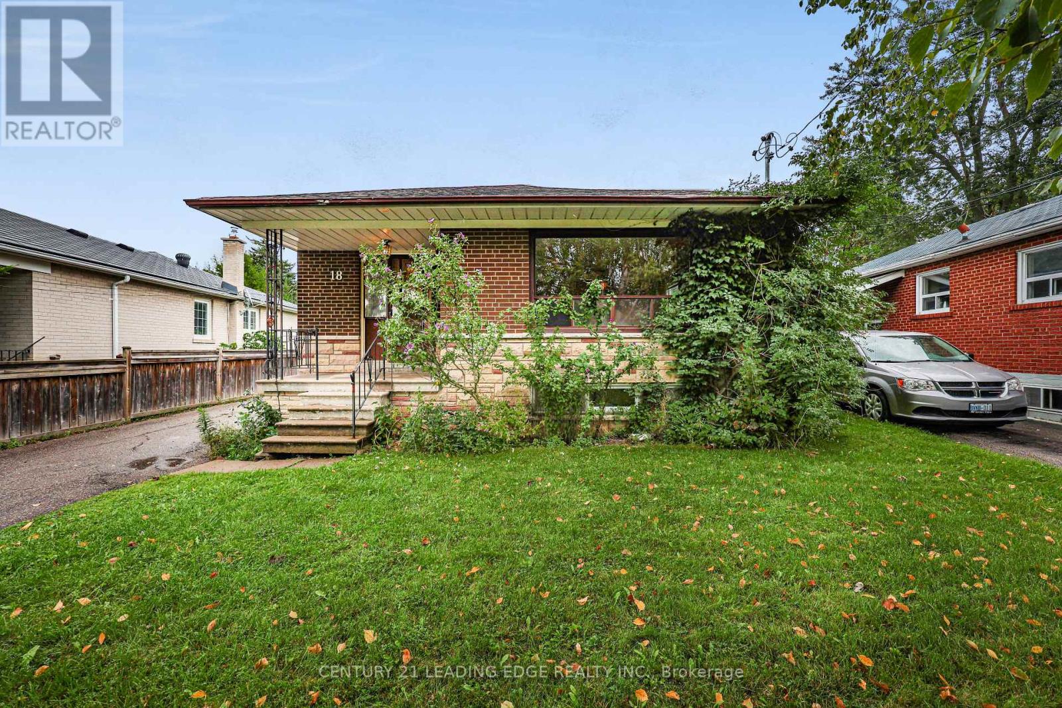
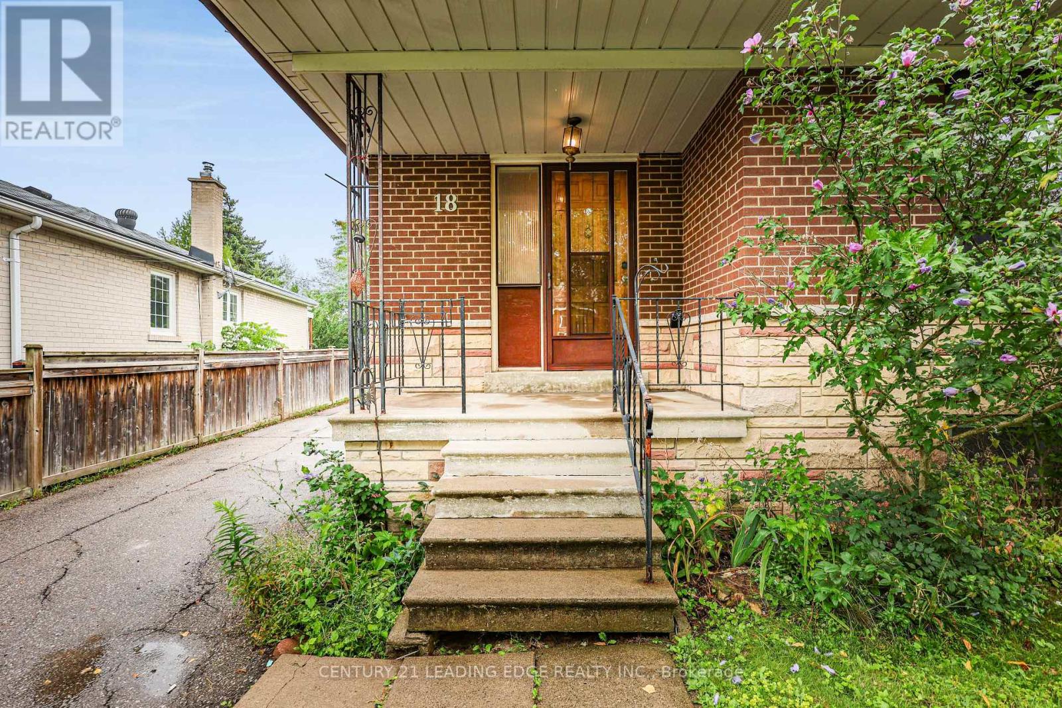
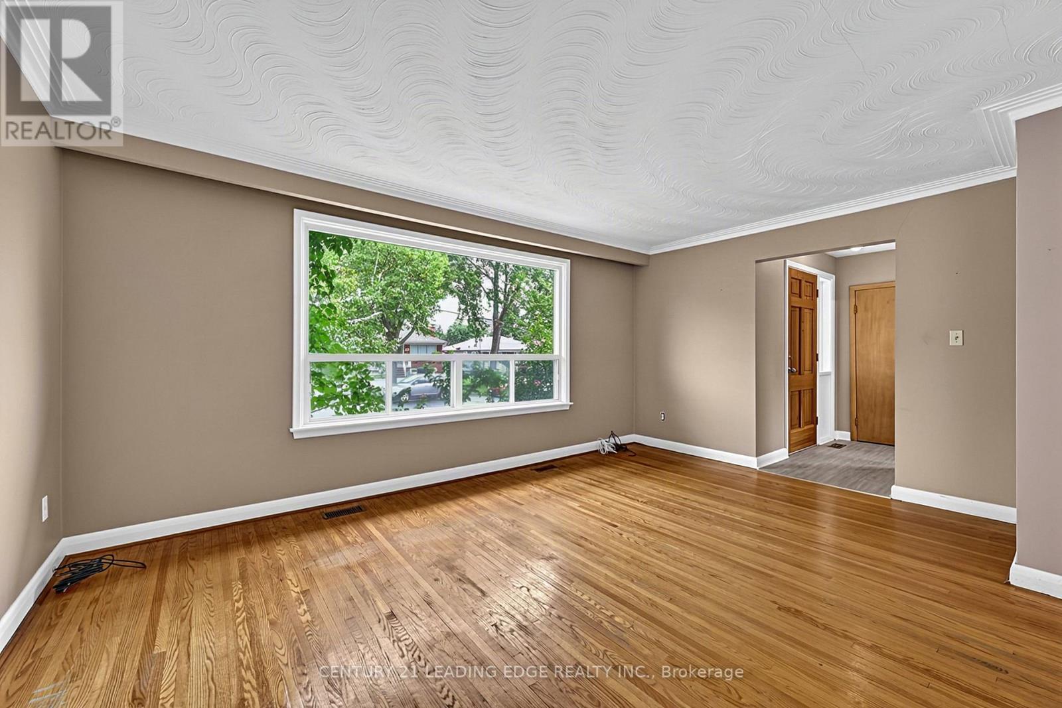
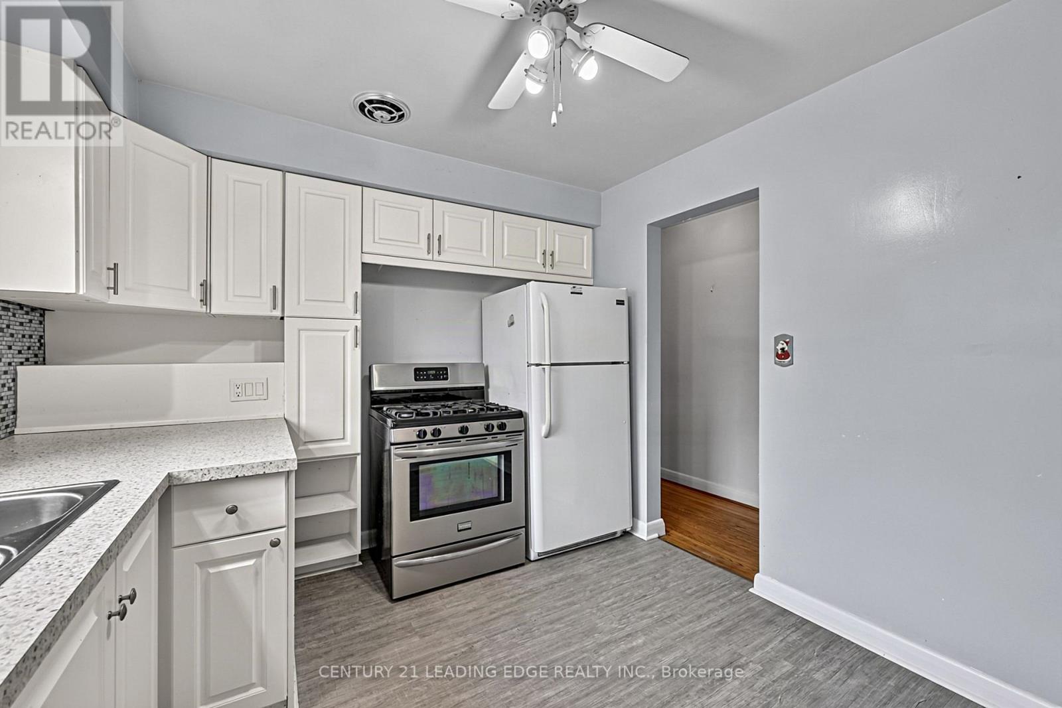
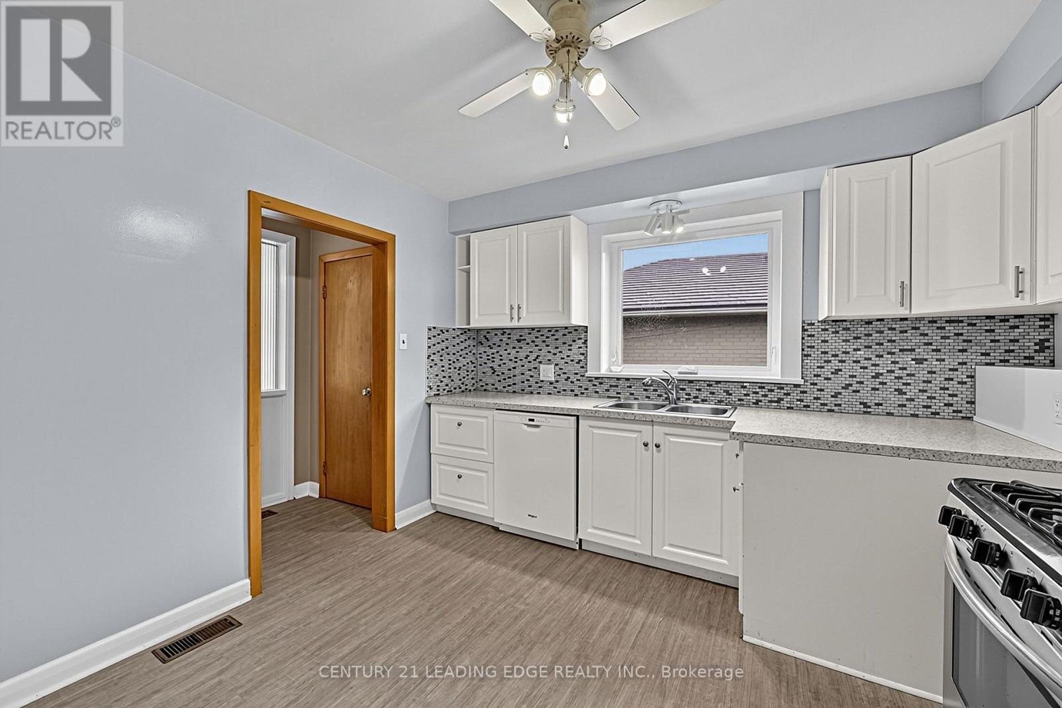
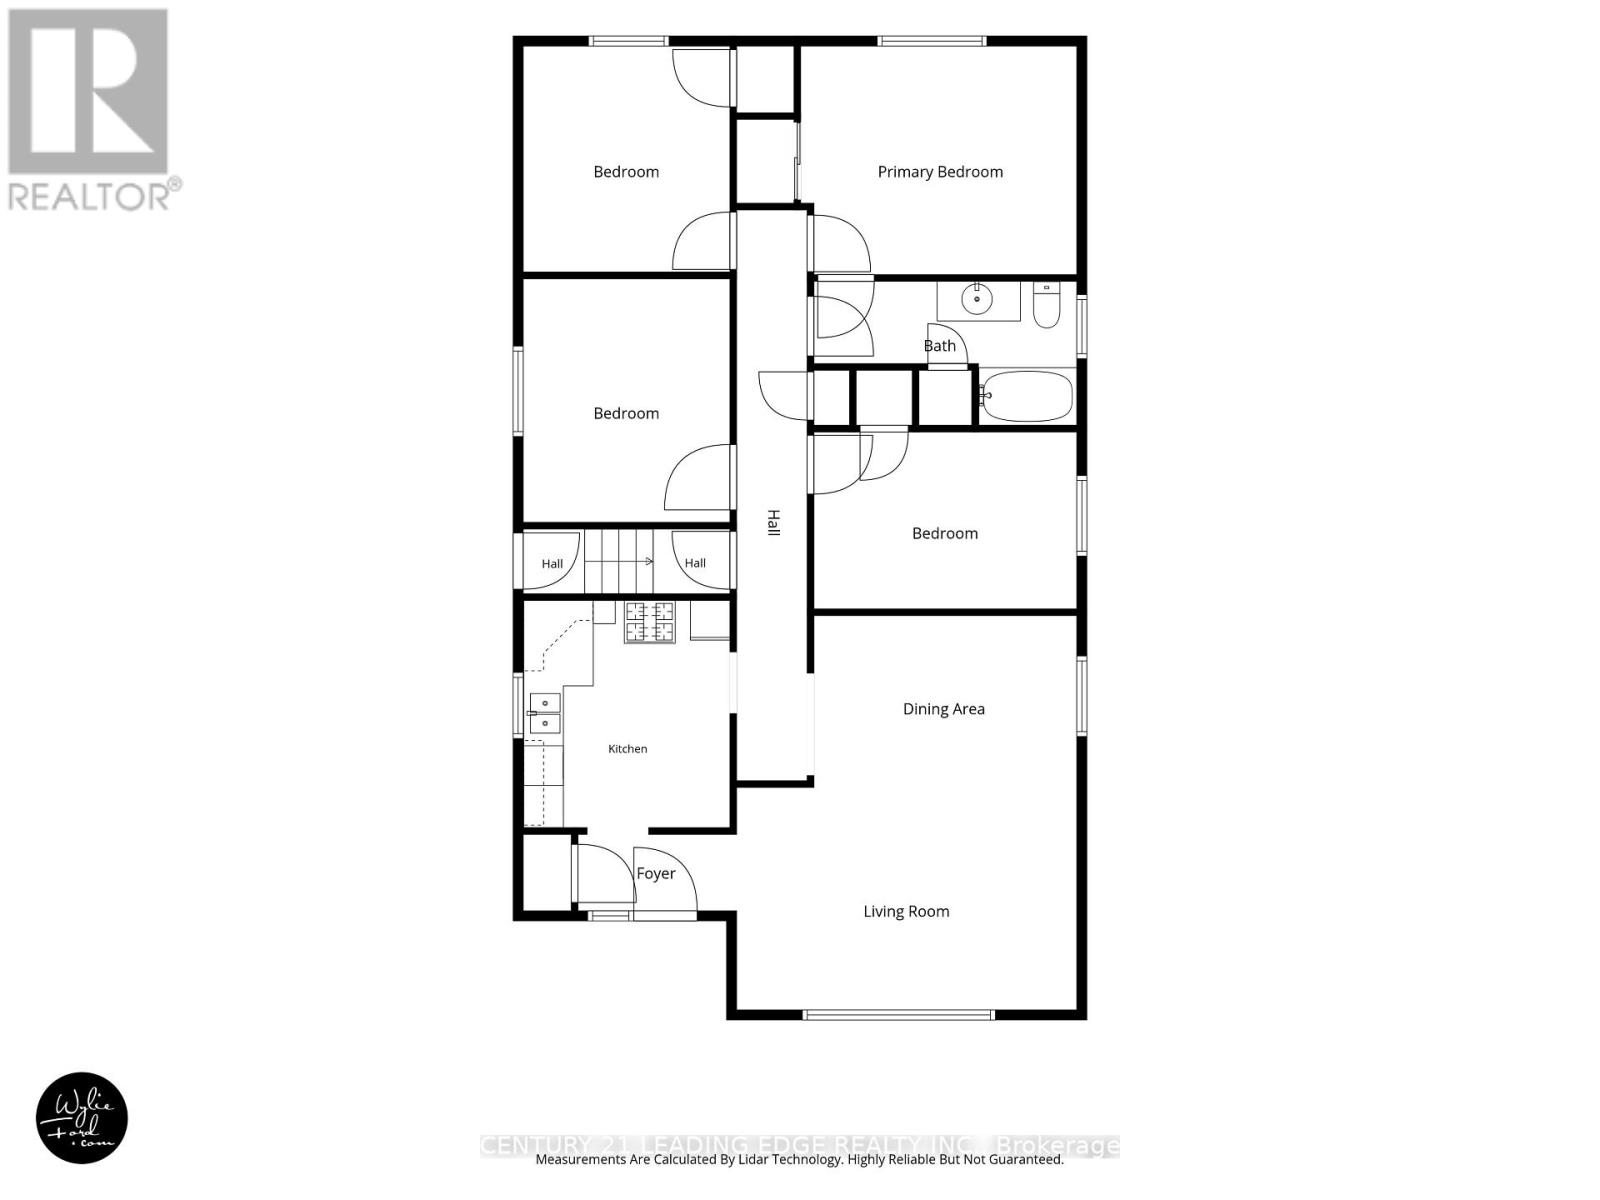
Attention growing families, investors & contractors, 18 Romulus Dr, for the first time since 1960, is now listed for sale. Located on a quiet, family friendly street, this 1,368sqft, 4 bedroom bungalow is situated on a deep, pie shaped, south facing lot (41ft wide at front, 151ft deep, 181ft deep & 76ft wide at the rear). This home features a spacious open concept living and dining room combo, family sized eat-in kitchen with gas stove, 4 large bedrooms on the main floor, a 4pc main bath & is loaded with hardwood floors. The full sized, partially finished basement has a side entrance, recreation room, family room, kitchenette, 2pc bathroom, above grade windows, 200amp electrical panel, newer furnace and poured concrete foundation. Enjoy bbq'in & making family memories in the huge, private backyard with mature trees. 4 car parking, close to transit, amenities and schools. Let your imagination and renovations (possible addition) make this your dream home! (id:63203)
Property Details
| MLS® Number | E13768170 |
| Property Type | Single Family |
| Community Name | Bendale |
| Amenities Near By | Schools, Public Transit |
| Equipment Type | Water Heater |
| Features | Carpet Free |
| Parking Space Total | 4 |
| Rental Equipment Type | Water Heater |
Building
| Bathroom Total | 2 |
| Bedrooms Above Ground | 4 |
| Bedrooms Total | 4 |
| Age | 51 To 99 Years |
| Appliances | Water Meter, All, Dishwasher, Dryer, Gas Stove(s), Washer, Refrigerator |
| Architectural Style | Bungalow |
| Basement Development | Partially Finished |
| Basement Features | Separate Entrance |
| Basement Type | N/a, N/a (partially Finished), Full |
| Construction Style Attachment | Detached |
| Cooling Type | Central Air Conditioning |
| Exterior Finish | Brick |
| Flooring Type | Hardwood |
| Foundation Type | Poured Concrete |
| Half Bath Total | 1 |
| Heating Fuel | Natural Gas |
| Heating Type | Forced Air |
| Stories Total | 1 |
| Size Interior | 1,100 - 1,500 Ft2 |
| Type | House |
| Utility Water | Municipal Water |
Parking
| No Garage |
Land
| Acreage | No |
| Land Amenities | Schools, Public Transit |
| Sewer | Sanitary Sewer |
| Size Depth | 151 Ft ,9 In |
| Size Frontage | 41 Ft ,2 In |
| Size Irregular | 41.2 X 151.8 Ft ; 188.52 Deep On East Side |
| Size Total Text | 41.2 X 151.8 Ft ; 188.52 Deep On East Side|under 1/2 Acre |
| Zoning Description | Rd*368) |
Rooms
| Level | Type | Length | Width | Dimensions |
|---|---|---|---|---|
| Basement | Recreational, Games Room | 5 m | 3.9 m | 5 m x 3.9 m |
| Basement | Family Room | 4.6 m | 3.5 m | 4.6 m x 3.5 m |
| Basement | Other | 4.7 m | 3.3 m | 4.7 m x 3.3 m |
| Ground Level | Living Room | 5.05 m | 3.35 m | 5.05 m x 3.35 m |
| Ground Level | Dining Room | 3.85 m | 2.7 m | 3.85 m x 2.7 m |
| Ground Level | Kitchen | 3.45 m | 3.1 m | 3.45 m x 3.1 m |
| Ground Level | Primary Bedroom | 3.9 m | 3.3 m | 3.9 m x 3.3 m |
| Ground Level | Bedroom 2 | 3.35 m | 3.1 m | 3.35 m x 3.1 m |
| Ground Level | Bedroom 3 | 3.95 m | 2.67 m | 3.95 m x 2.67 m |
| Ground Level | Bedroom 4 | 3.45 m | 3.1 m | 3.45 m x 3.1 m |
Utilities
| Cable | Available |
| Electricity | Installed |
| Sewer | Installed |
Contact Us
Contact us for more information

The trademarks REALTOR®, REALTORS®, and the REALTOR® logo are controlled by The Canadian Real Estate Association (CREA) and identify real estate professionals who are members of CREA. The trademarks MLS®, Multiple Listing Service® and the associated logos are owned by The Canadian Real Estate Association (CREA) and identify the quality of services provided by real estate professionals who are members of CREA. The trademark DDF® is owned by The Canadian Real Estate Association (CREA) and identifies CREA's Data Distribution Facility (DDF®)
September 10 2026 07:31:09
Toronto Regional Real Estate Board
Century 21 Leading Edge Realty Inc.