

1802 - 1359 Rathburn Road E Mississauga, Ontario L4W 5P7

$2,300 Monthly
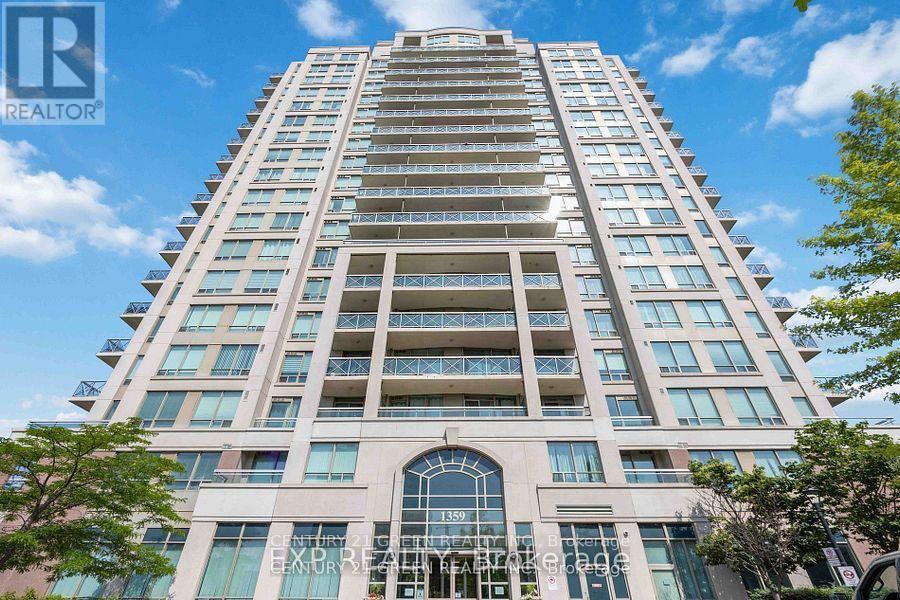
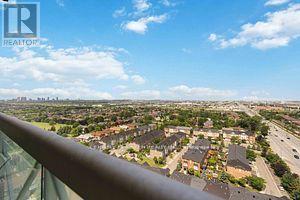
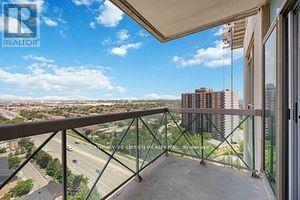
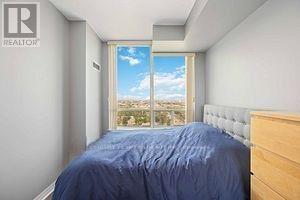
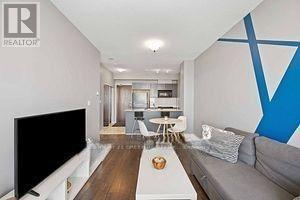
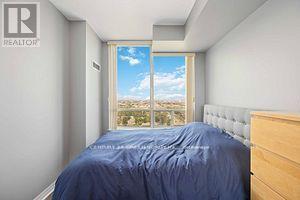
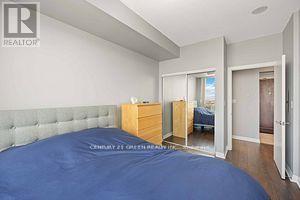
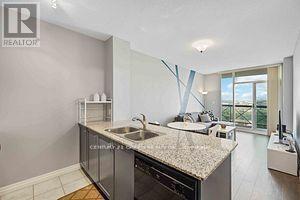
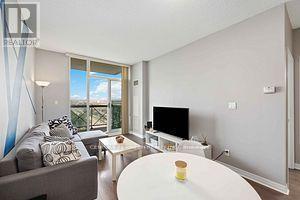
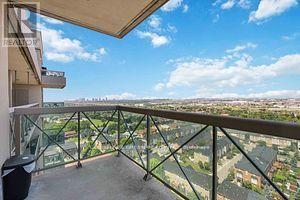
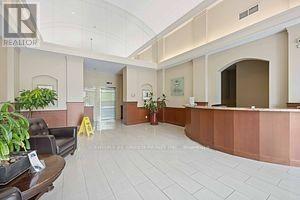
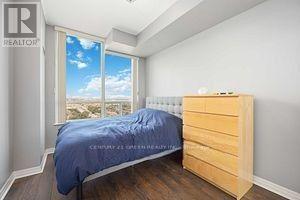
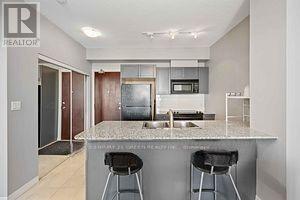
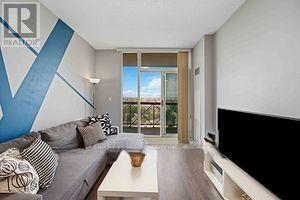
Welcome to The Capri Condominiums, your dreamy oasis in the heart of Mississauga's Rathwoodcommunity! This stunning 1 Bedroom Condo is your ticket to a vibrant & convenient lifestyle. Prepareto be blown away by its bright & spacious design, boasting a functional open-concept layout thatinvites you to unwind & entertain. Imagine waking up to breathtaking views from your own privatebalcony. 9' ceilings create an open-airy ambiance, giving you the freedom to breathe and live to thefullest. Laundry day will become a breeze with the convenience of ensuite laundry, saving you time &effort. And let's not forget the sleek laminate flooring throughout, providing a stylish andlow-maintenance living space that's perfect for busy professionals or cozy homebodies. You'll haveaccess to top-notch schools, beautiful parks, and bustling shopping centers. Public transportationis conveniently close, and major highways are easily accessible, making your daily journeys abreeze. (id:63203)
Property Details
| MLS® Number | W13558910 |
| Property Type | Single Family |
| Community Name | Rathwood |
| Amenities Near By | Public Transit, Schools, Place Of Worship |
| Community Features | Pets Allowed With Restrictions |
| Features | Ravine, Balcony |
| Parking Space Total | 1 |
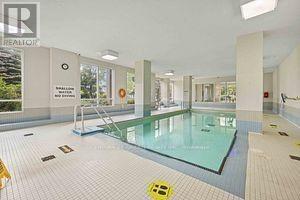
| Pool Type | Indoor Pool |
Building
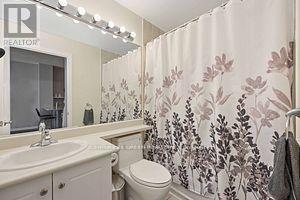
| Bathroom Total | 1 |
| Bedrooms Above Ground | 1 |
| Bedrooms Total | 1 |
| Age | 16 To 30 Years |
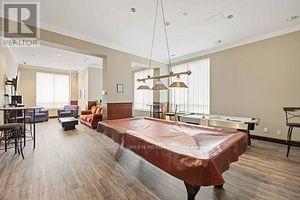
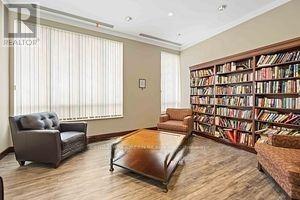
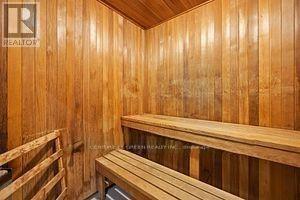
| Amenities | Exercise Centre, Security/concierge, Party Room, Recreation Centre, Storage - Locker |
| Appliances | Dishwasher, Dryer, Microwave, Stove, Washer, Window Coverings, Refrigerator |
| Basement Type | None |
| Cooling Type | Central Air Conditioning |
| Exterior Finish | Concrete |
| Flooring Type | Laminate, Tile |
| Heating Fuel | Natural Gas |
| Heating Type | Forced Air |
| Size Interior | 500 - 599 Ft2 |
| Type | Apartment |
Parking
| Underground | |
| Garage |
Land
| Acreage | No |
| Land Amenities | Public Transit, Schools, Place Of Worship |
Rooms
| Level | Type | Length | Width | Dimensions |
|---|---|---|---|---|
| Flat | Living Room | 5.5 m | 3.45 m | 5.5 m x 3.45 m |
| Flat | Dining Room | 5.5 m | 3.45 m | 5.5 m x 3.45 m |
| Flat | Kitchen | 2.74 m | 2.43 m | 2.74 m x 2.43 m |
| Flat | Bedroom | 4.5 m | 3.45 m | 4.5 m x 3.45 m |
Contact Us
Contact us for more information

The trademarks REALTOR®, REALTORS®, and the REALTOR® logo are controlled by The Canadian Real Estate Association (CREA) and identify real estate professionals who are members of CREA. The trademarks MLS®, Multiple Listing Service® and the associated logos are owned by The Canadian Real Estate Association (CREA) and identify the quality of services provided by real estate professionals who are members of CREA. The trademark DDF® is owned by The Canadian Real Estate Association (CREA) and identifies CREA's Data Distribution Facility (DDF®)
July 13 2026 10:35:50
Toronto Regional Real Estate Board
Century 21 Green Realty Inc.