

1804 - 20 Minowan Miikan Lane Toronto, Ontario M6J 0E5
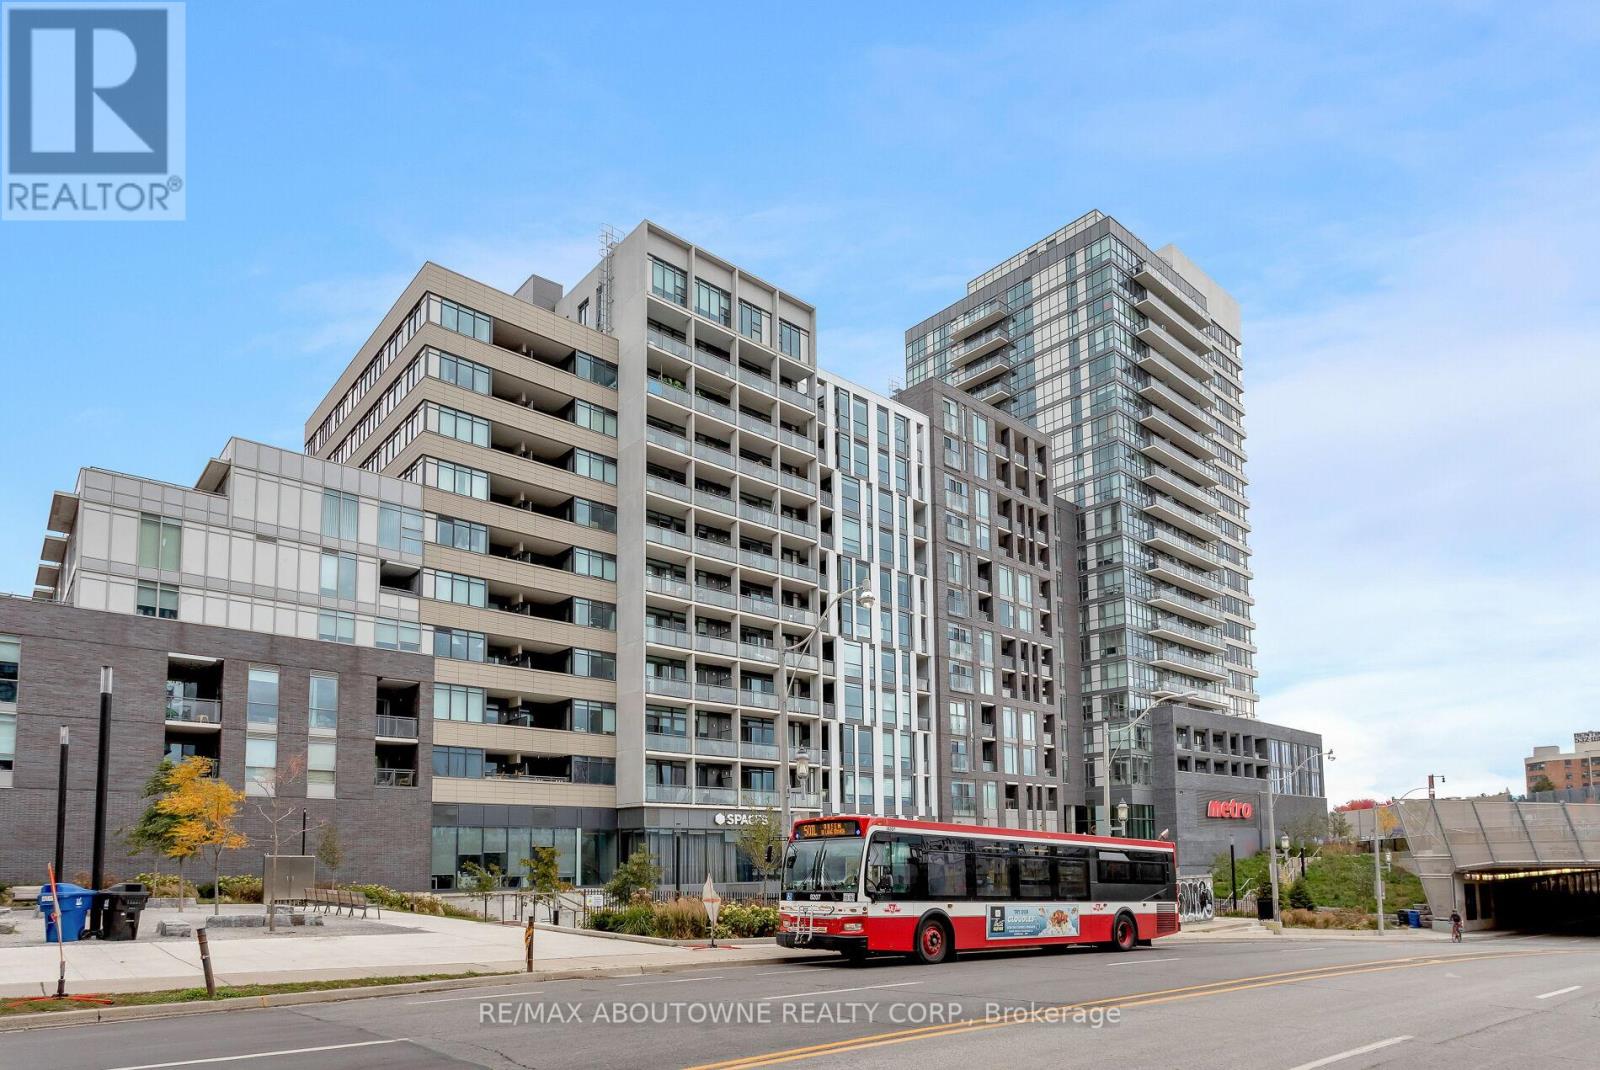

$2,750 Monthly
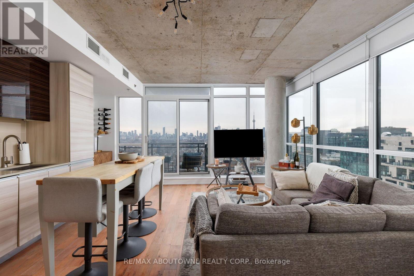
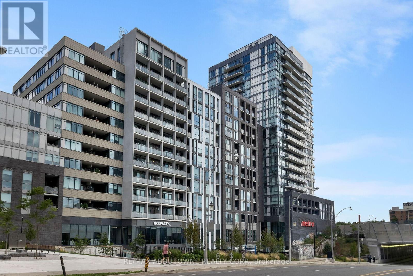
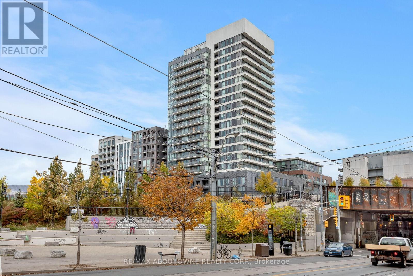
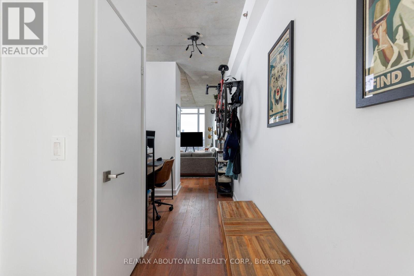
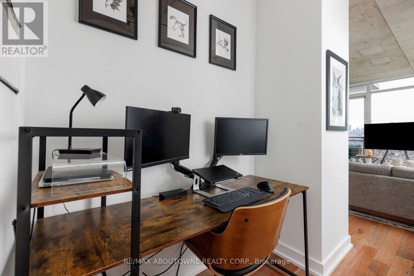
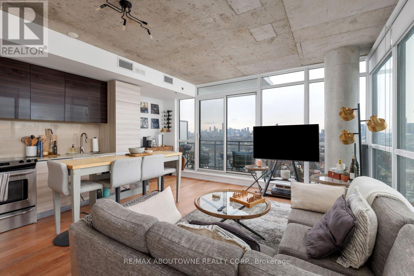
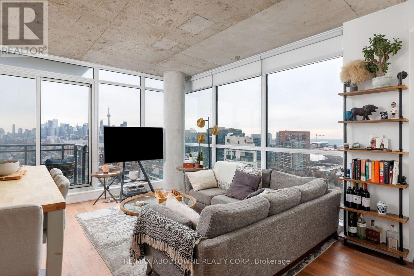
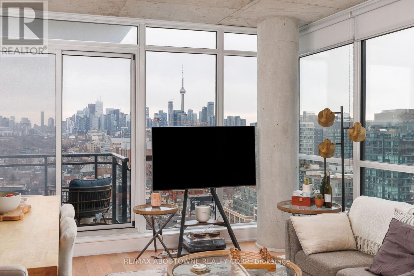
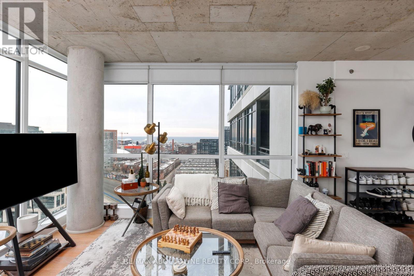
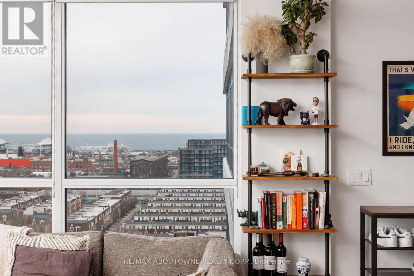
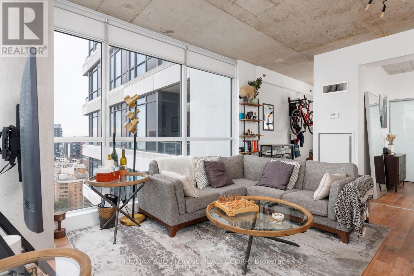
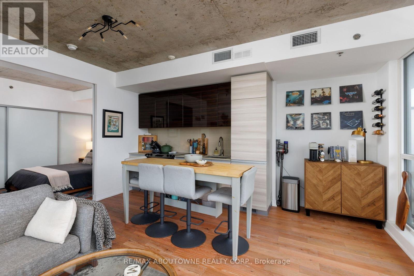
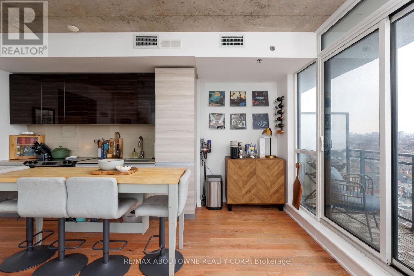
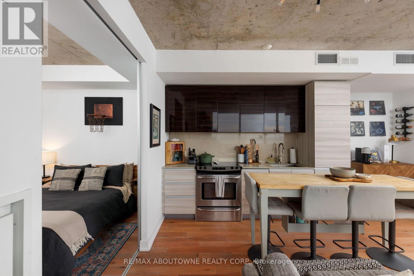
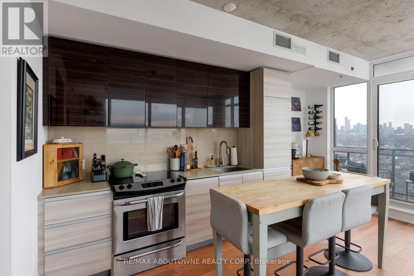
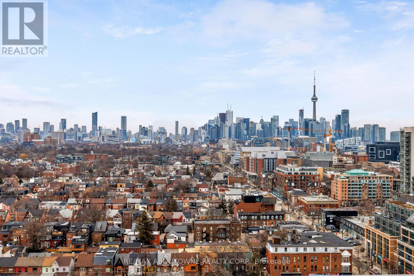
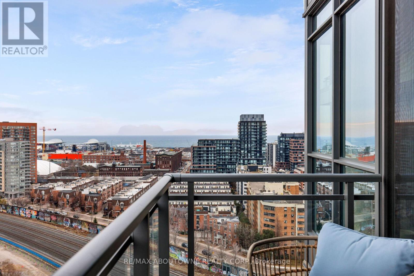
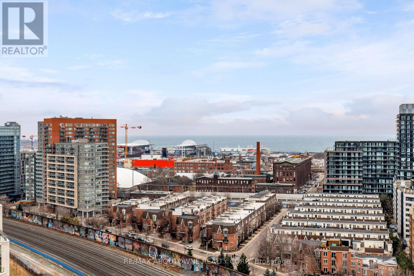
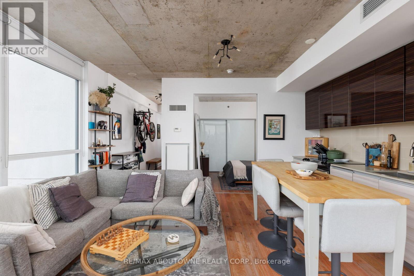
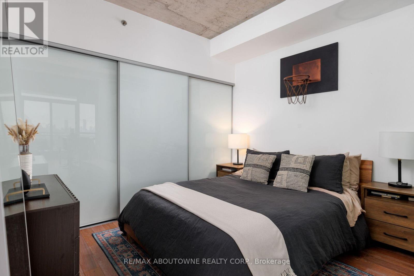
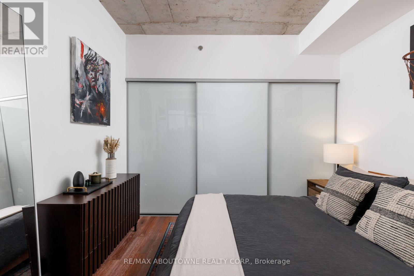
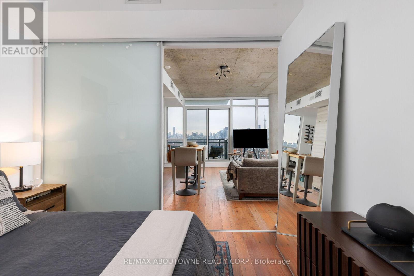
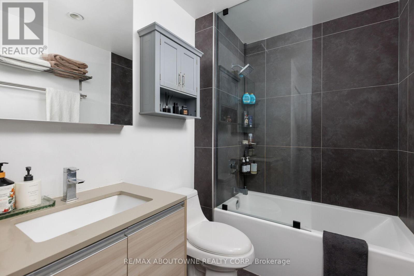
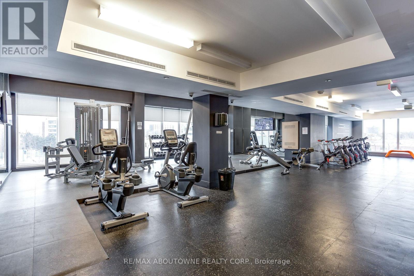
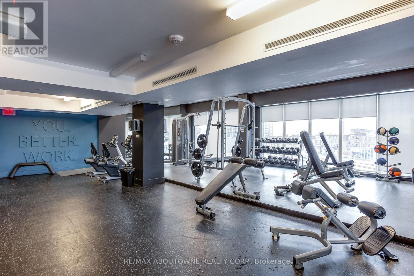
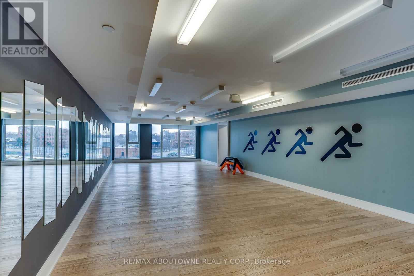
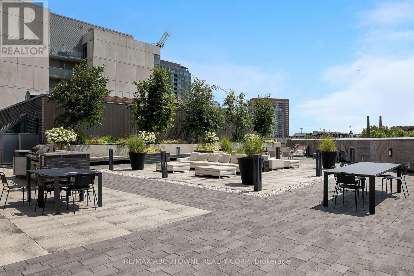
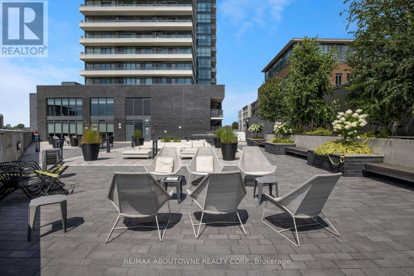
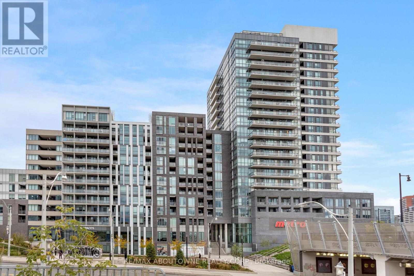
Welcome to The Carnaby Lofts, where modern living meets one of Toronto's most vibrant neighbourhoods. This bright and spacious 1+1 bedroom corner suite offers stunning southeast-facing views of the city skyline, the CN Tower and Lake Ontario from your private balcony. The open-concept layout is complemented by soaring ceilings, floor-to-ceiling windows and a sleek kitchen with built-in appliances, creating a space that's both stylish and functional. The generous bedroom features a large closet, while the versatile den is ideal for a home office, dining space or reading nook.Step outside and experience the best of Queen West, with incredible restaurants, cafés, boutiques and nightlife just moments away. Trinity Bellwoods, Liberty Village and Ossington are all within walking distance, while Metro is conveniently located right in the building and FreshCo is directly across the street. TTC is at your doorstep, the Gardiner is just minutes away, and one underground parking space is included. Residents also enjoy exceptional amenities including a 24-hour concierge, fitness centre, rooftop terrace with BBQs, party room and visitor parking. (id:63203)
Property Details
| MLS® Number | C13582716 |
| Property Type | Single Family |
| Community Name | Little Portugal |
| Amenities Near By | Park, Public Transit |
| Community Features | Pets Not Allowed, Community Centre |
| Features | Balcony, In Suite Laundry |
| Parking Space Total | 1 |
| View Type | View, City View, Lake View |
Building
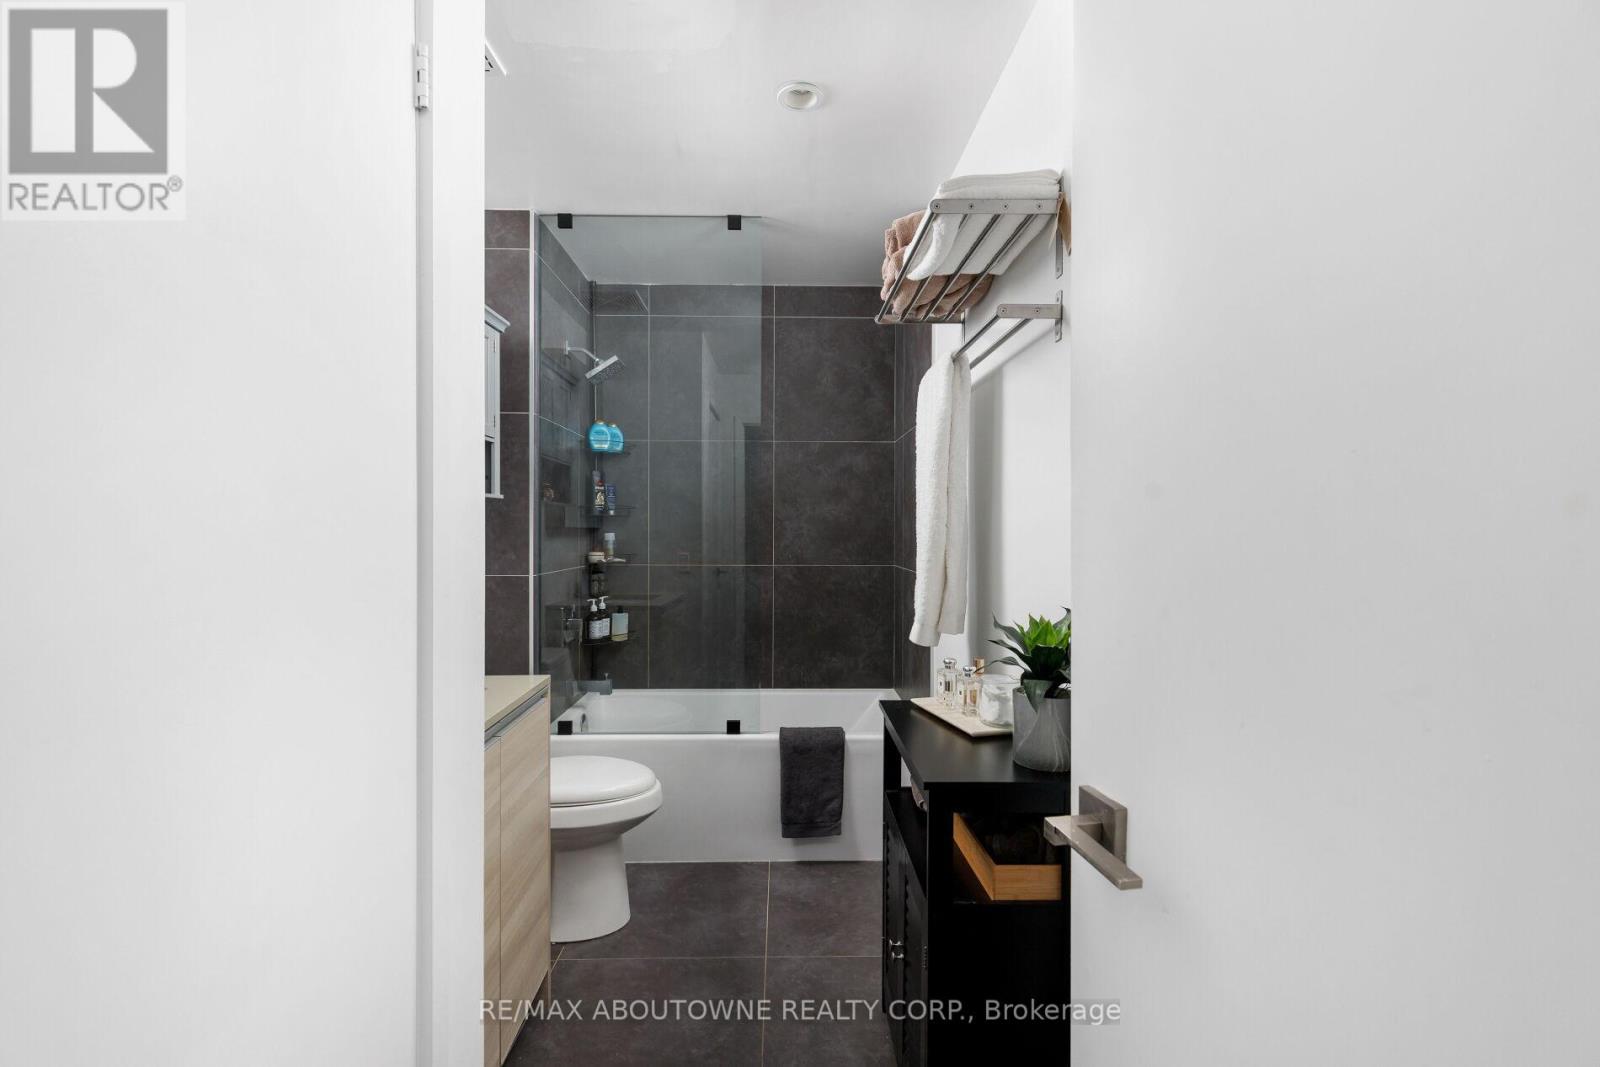
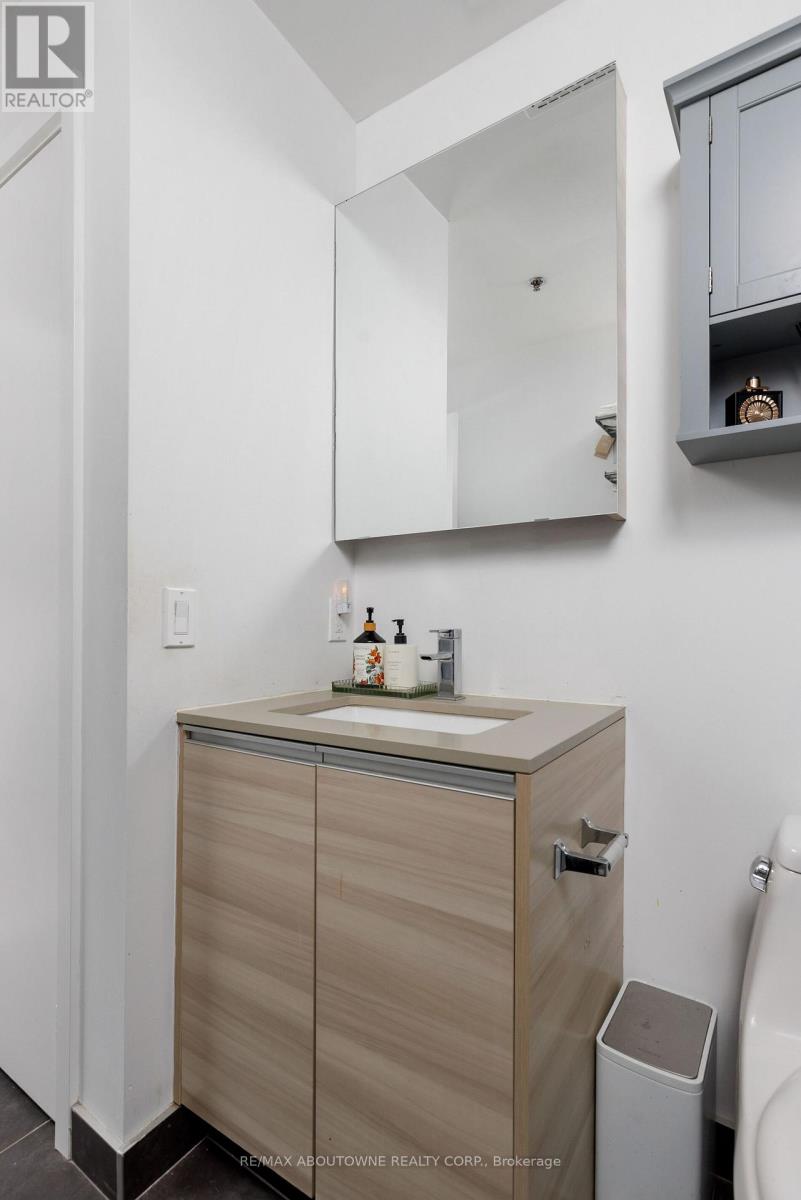
| Bathroom Total | 1 |
| Bedrooms Above Ground | 1 |
| Bedrooms Below Ground | 1 |
| Bedrooms Total | 2 |
| Amenities | Security/concierge, Exercise Centre, Visitor Parking, Party Room |
| Appliances | Dishwasher, Dryer, Microwave, Hood Fan, Stove, Washer, Window Coverings, Refrigerator |
| Basement Type | None |
| Cooling Type | Central Air Conditioning |
| Exterior Finish | Concrete |
| Heating Fuel | Natural Gas |
| Heating Type | Forced Air |
| Size Interior | 600 - 699 Ft2 |
| Type | Apartment |
Parking
| Underground | |
| Garage |
Land
| Acreage | No |
| Land Amenities | Park, Public Transit |
Rooms
| Level | Type | Length | Width | Dimensions |
|---|---|---|---|---|
| Flat | Living Room | 5.13 m | 4.85 m | 5.13 m x 4.85 m |
| Flat | Dining Room | 5.13 m | 4.85 m | 5.13 m x 4.85 m |
| Flat | Kitchen | 5.13 m | 4.85 m | 5.13 m x 4.85 m |
| Flat | Bedroom | 3.17 m | 2.79 m | 3.17 m x 2.79 m |
| Flat | Den | 1.85 m | 1.82 m | 1.85 m x 1.82 m |
Contact Us
Contact us for more information

The trademarks REALTOR®, REALTORS®, and the REALTOR® logo are controlled by The Canadian Real Estate Association (CREA) and identify real estate professionals who are members of CREA. The trademarks MLS®, Multiple Listing Service® and the associated logos are owned by The Canadian Real Estate Association (CREA) and identify the quality of services provided by real estate professionals who are members of CREA. The trademark DDF® is owned by The Canadian Real Estate Association (CREA) and identifies CREA's Data Distribution Facility (DDF®)
July 20 2026 09:00:19
Toronto Regional Real Estate Board
RE/MAX Aboutowne Realty Corp.