

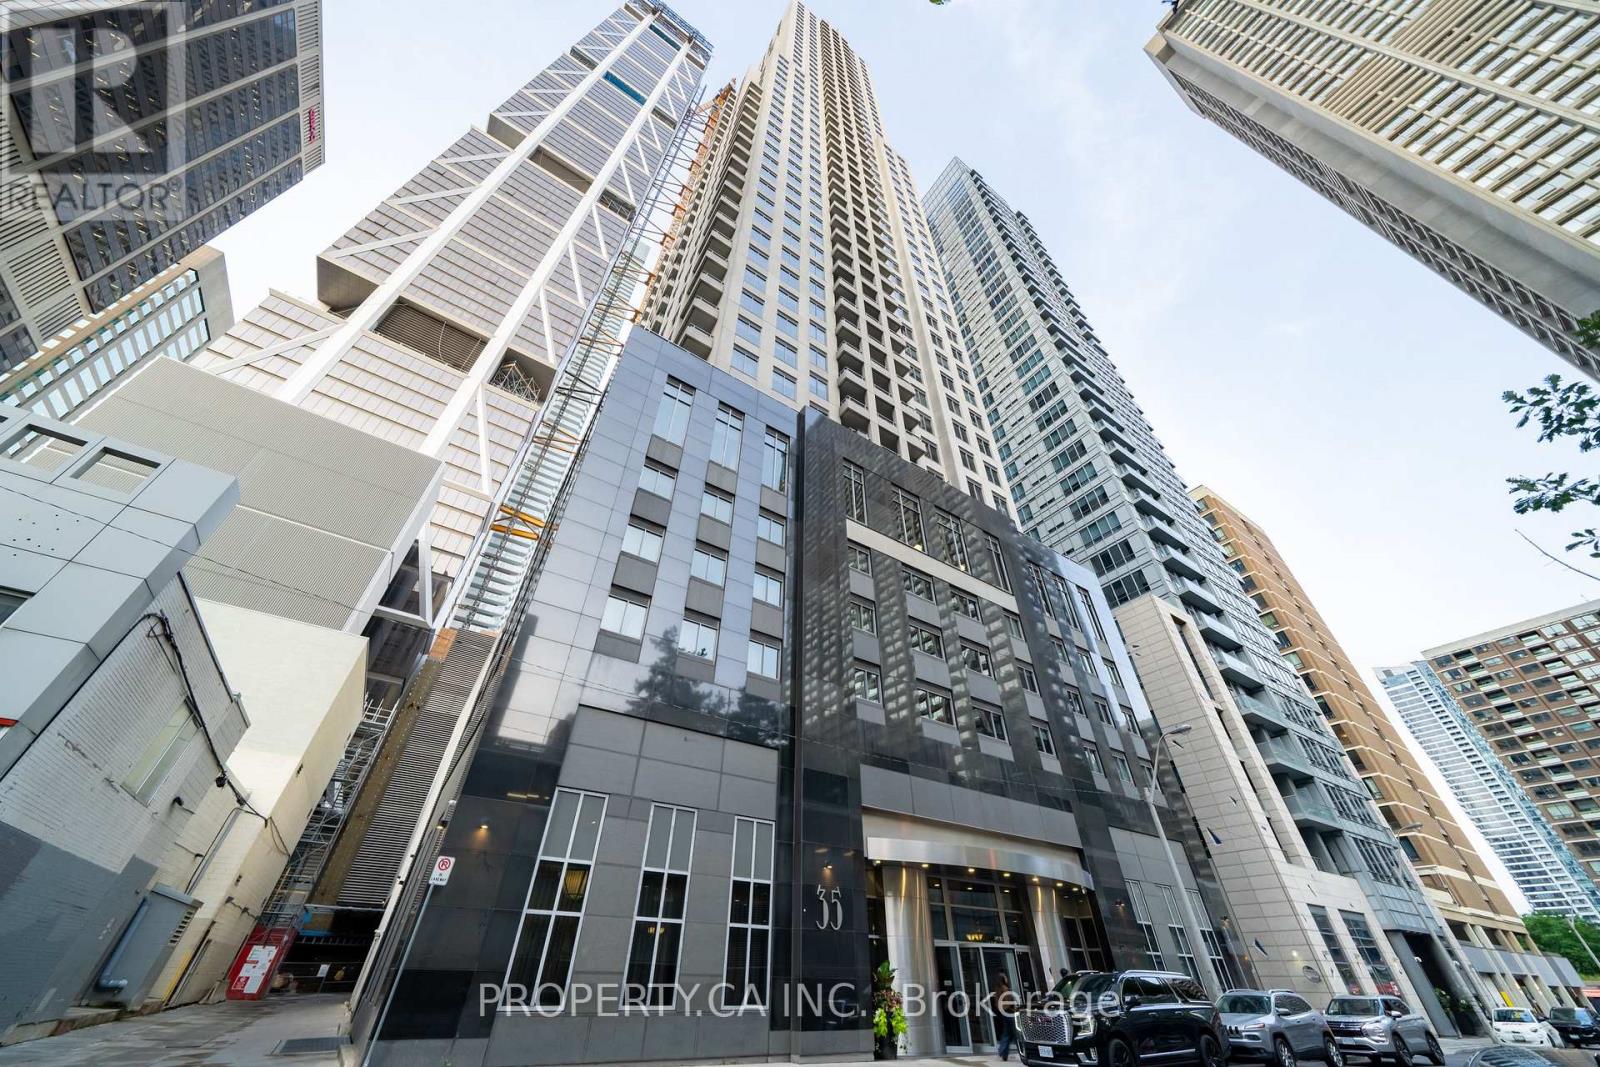
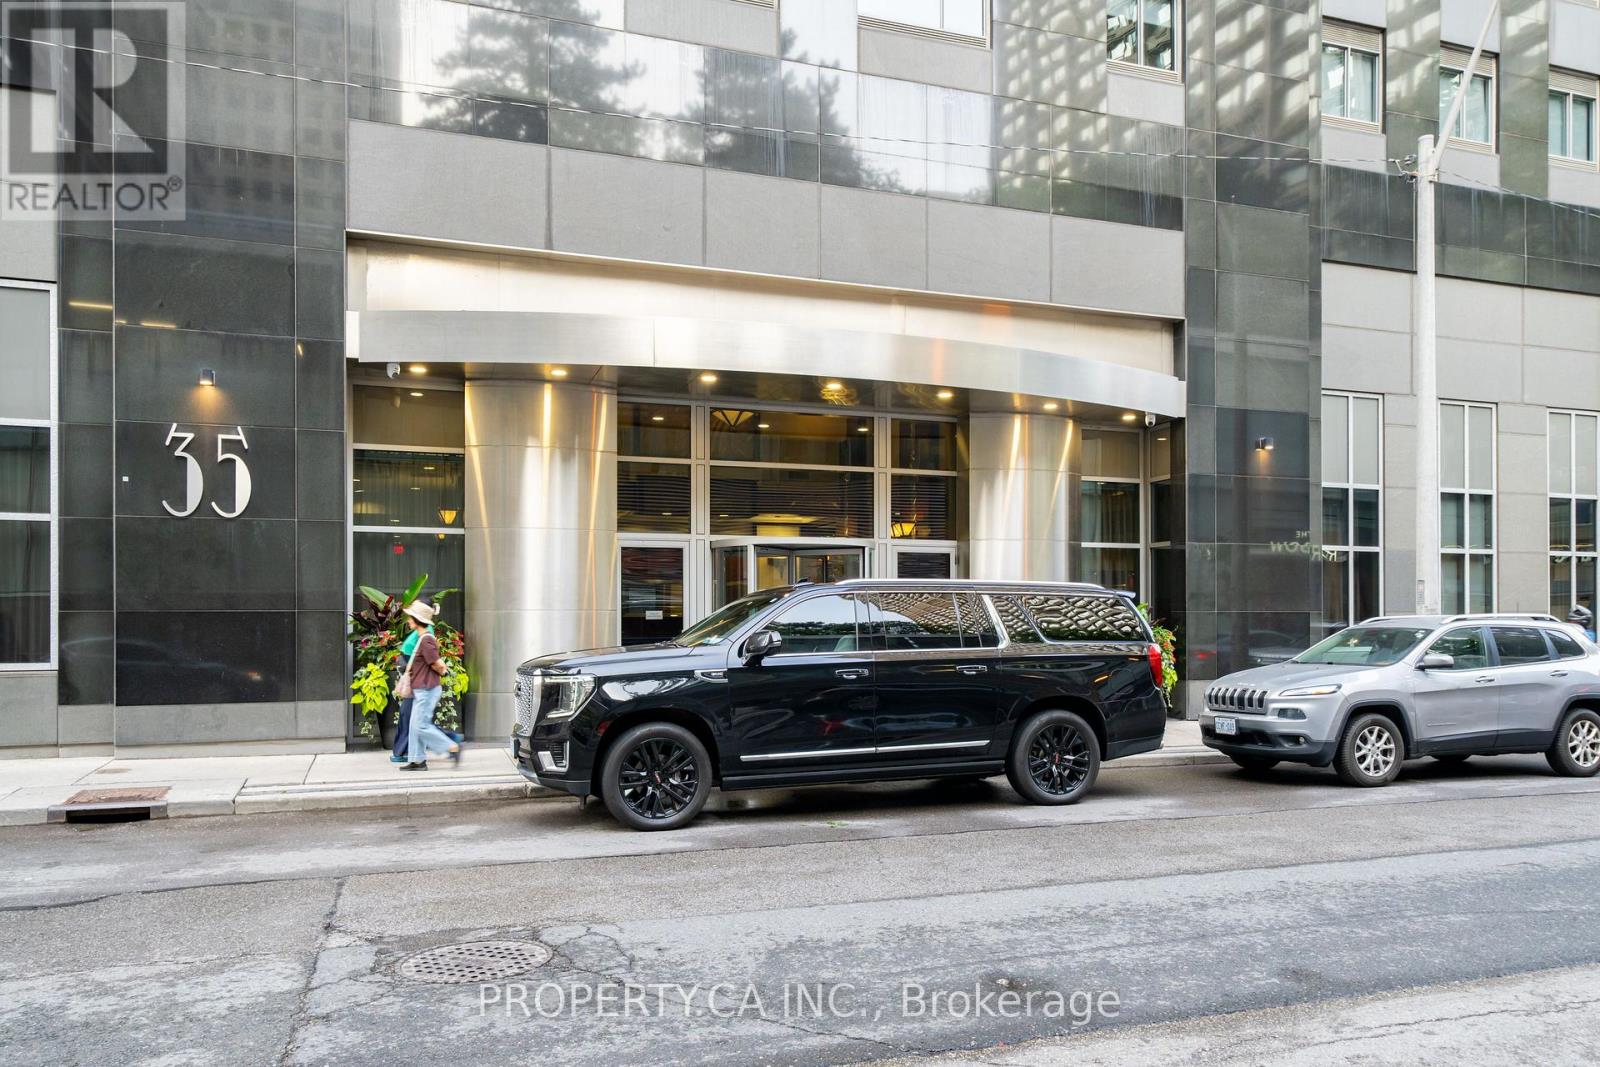
1804 - 35 Balmuto Street Toronto, Ontario M4Y 0A3

$3,100 Monthly
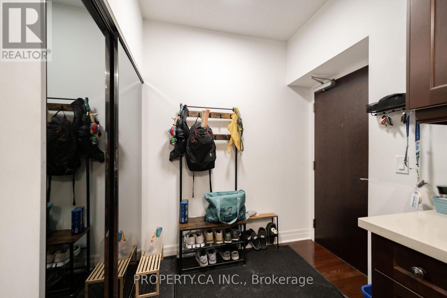
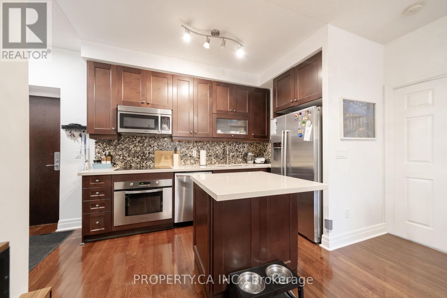
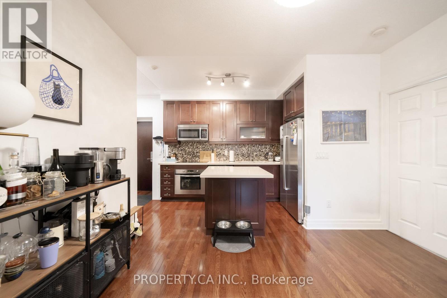
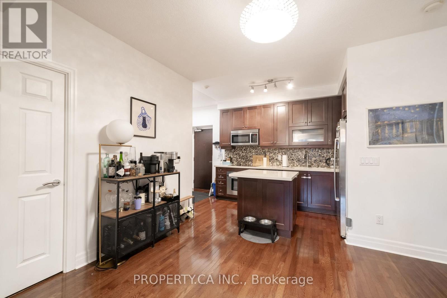
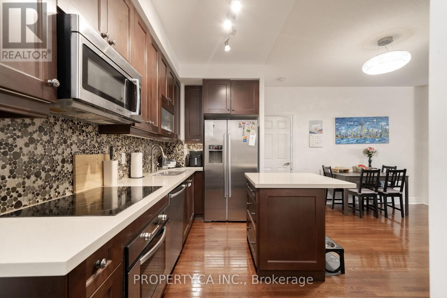
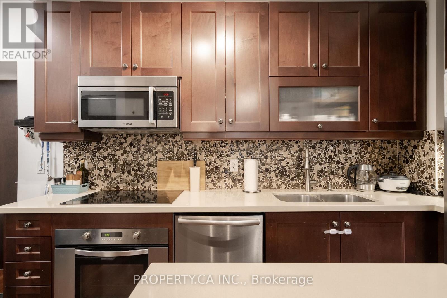
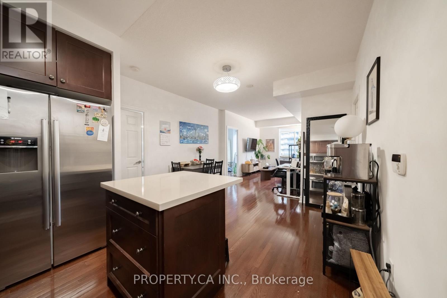
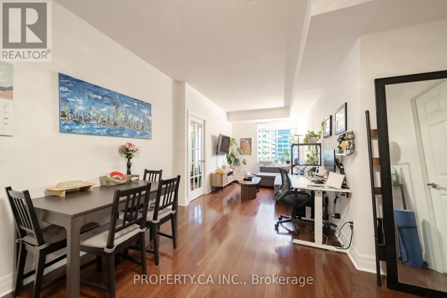
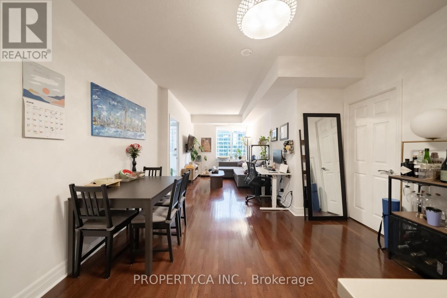
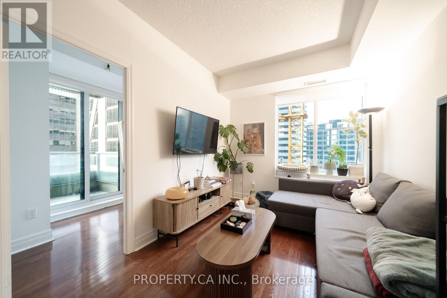
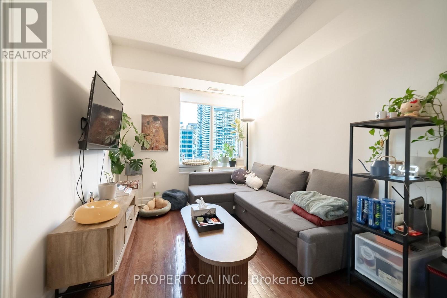
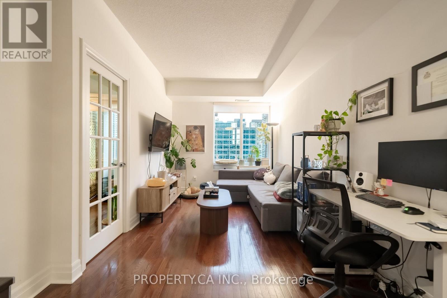
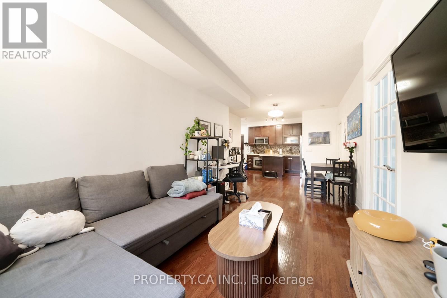
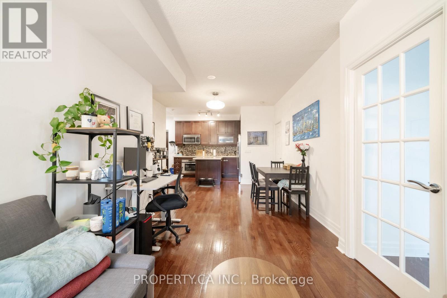
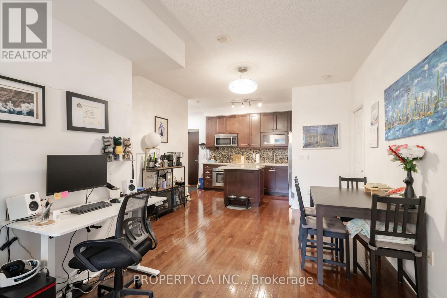
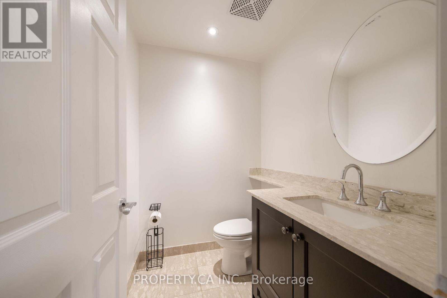
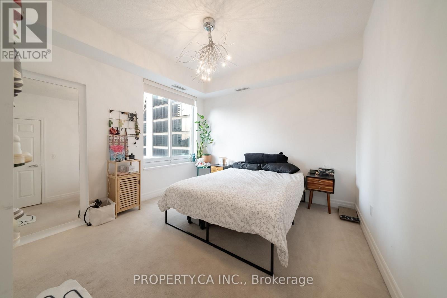
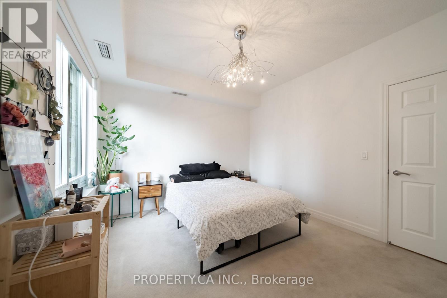
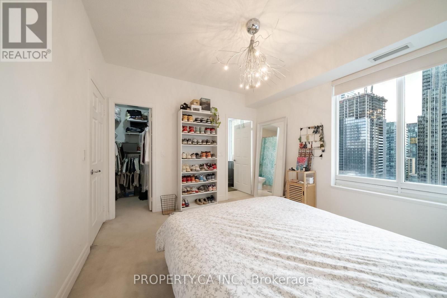
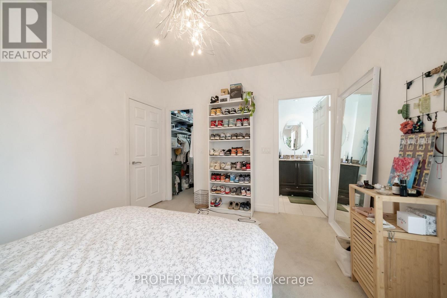
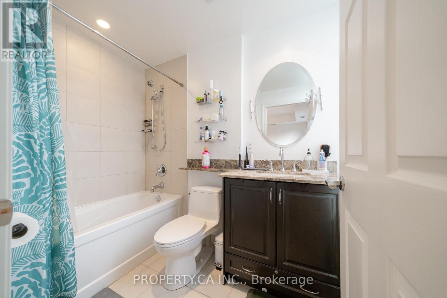
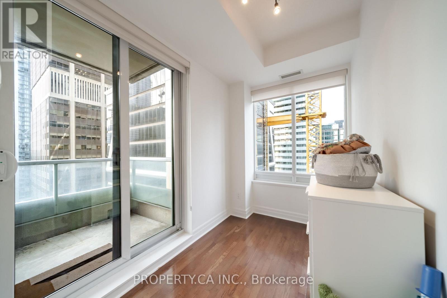
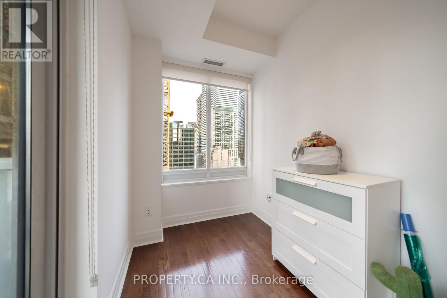
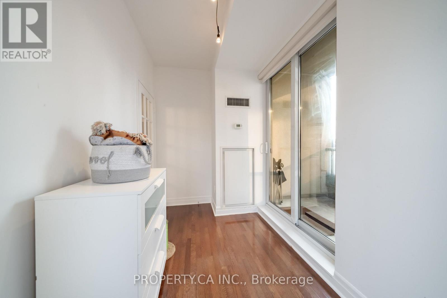
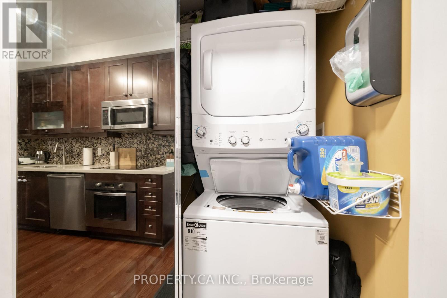
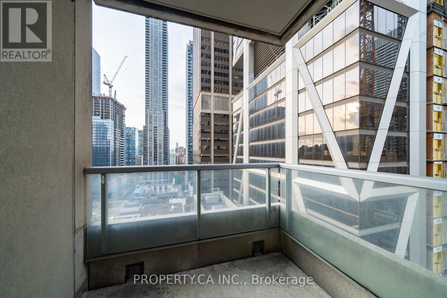
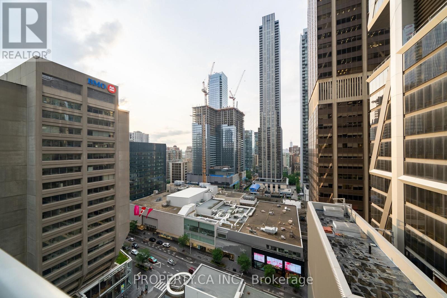
Experience refined living at The Uptown Residences, an elegant address in the heart of prestigious Yorkville at the iconic corner of Yonge & Bloor. This bright and spacious 828 sq.ft. 1-bedroom plus den suite offers a thoughtfully designed layout with 9-foot ceilings, hardwood flooring throughout, stainless steel appliances, and a versatile freestanding kitchen island perfect for everyday living or entertaining. Floor-to-ceiling windows fill the space with natural light, while the enclosed den with French doors and its own window provides an ideal home office or study (not suitable as a bedroom). The suite also features a full ensuite bathroom with a window, a separate 2-piece powder room, one underground parking space, and a large locker for added convenience. Residents enjoy the service of a 24-hour executive concierge and an unbeatable location with a perfect Walk Score, placing the TTC, University of Toronto, Yorkville's world-class shopping and dining, cafés, and the Financial District just steps from your door. (id:63203)
Property Details
| MLS® Number | C13601408 |
| Property Type | Single Family |
| Neigbourhood | Yorkville |
| Community Name | Bay Street Corridor |
| Community Features | Pets Not Allowed |
| Features | Balcony, In Suite Laundry |
| Parking Space Total | 1 |
Building
| Bathroom Total | 2 |
| Bedrooms Above Ground | 1 |
| Bedrooms Below Ground | 1 |
| Bedrooms Total | 2 |
| Amenities | Storage - Locker |
| Basement Type | None |
| Cooling Type | Central Air Conditioning |
| Exterior Finish | Concrete, Stone |
| Half Bath Total | 1 |
| Heating Fuel | Natural Gas |
| Heating Type | Forced Air |
| Size Interior | 800 - 899 Ft2 |
| Type | Apartment |
Parking
| Underground | |
| Garage |
Land
| Acreage | No |
Contact Us
Contact us for more information

The trademarks REALTOR®, REALTORS®, and the REALTOR® logo are controlled by The Canadian Real Estate Association (CREA) and identify real estate professionals who are members of CREA. The trademarks MLS®, Multiple Listing Service® and the associated logos are owned by The Canadian Real Estate Association (CREA) and identify the quality of services provided by real estate professionals who are members of CREA. The trademark DDF® is owned by The Canadian Real Estate Association (CREA) and identifies CREA's Data Distribution Facility (DDF®)
July 24 2026 03:00:49
Toronto Regional Real Estate Board
Property.ca Inc.