

1807 - 159 Dundas Street E Toronto, Ontario M5B 1E4

$2,750 Monthly
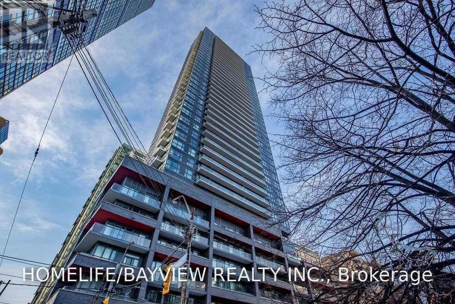
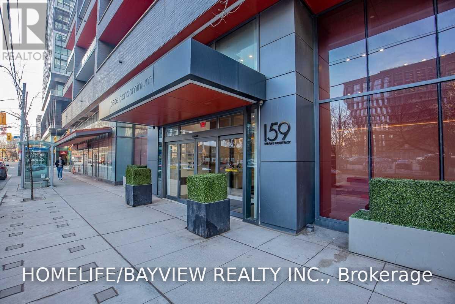
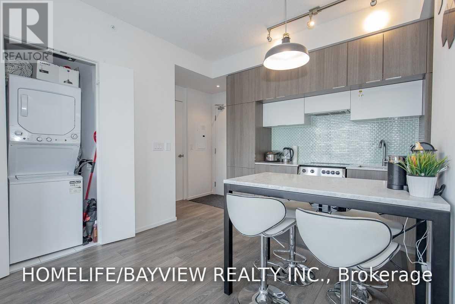
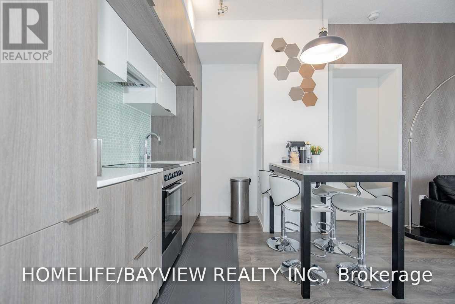
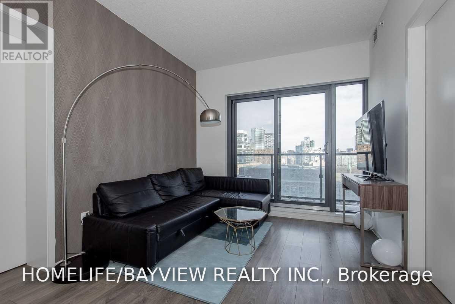
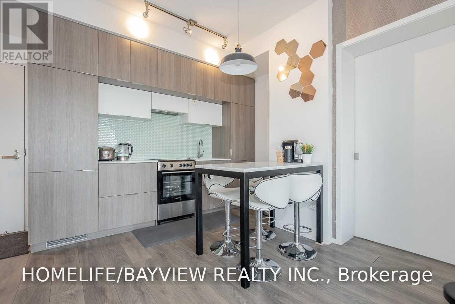
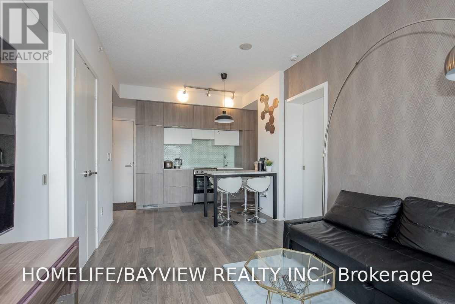
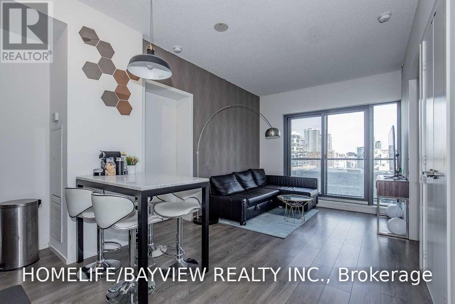
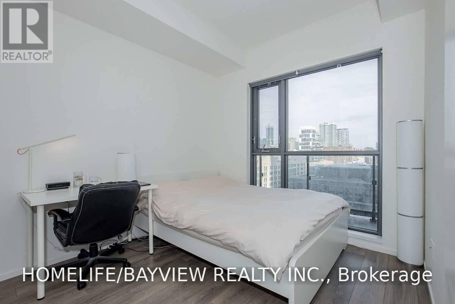
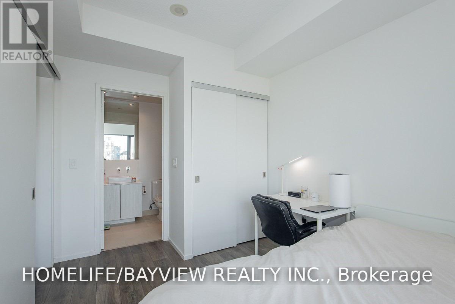
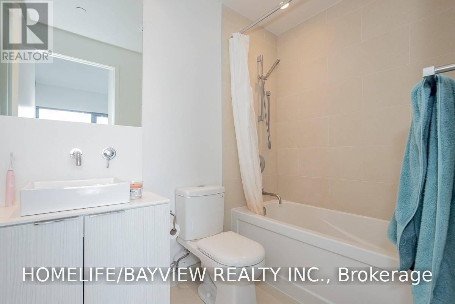
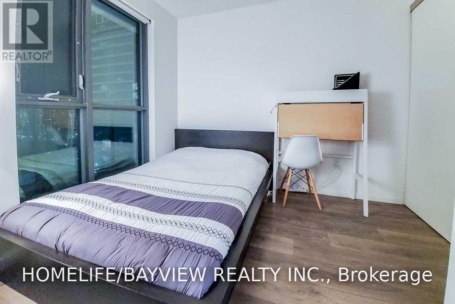
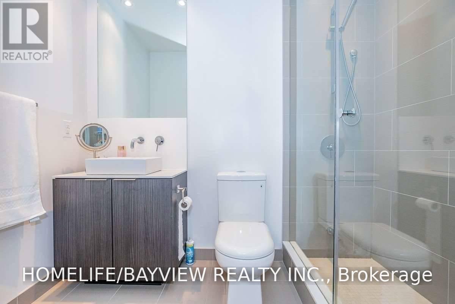
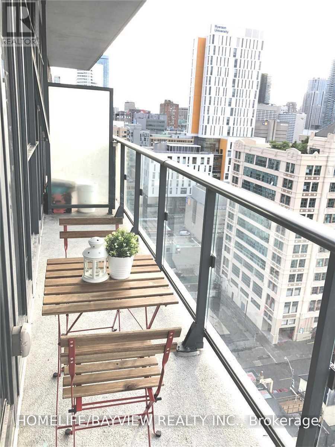
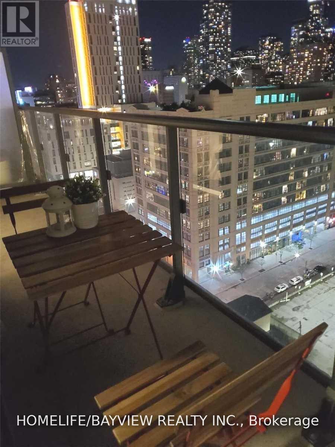
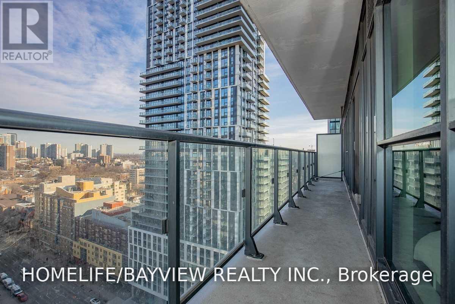
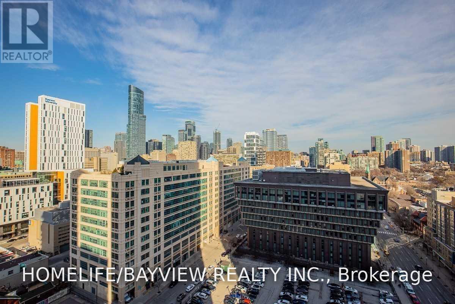
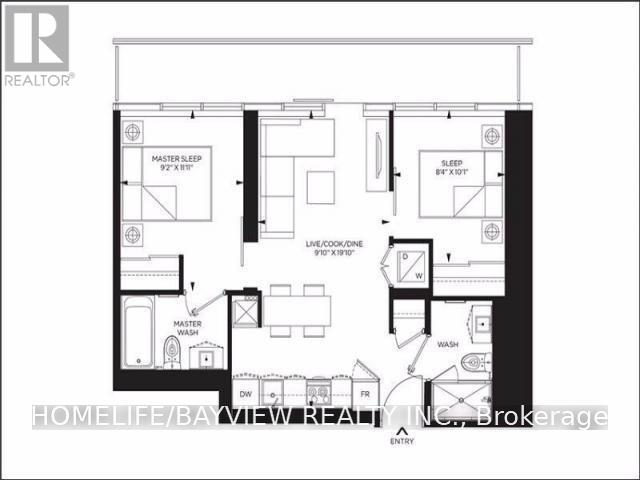
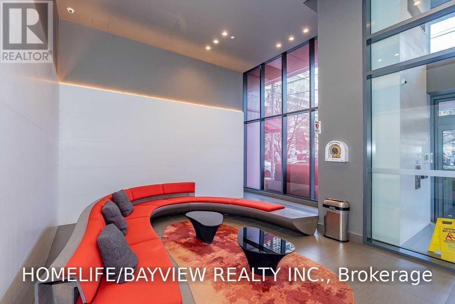
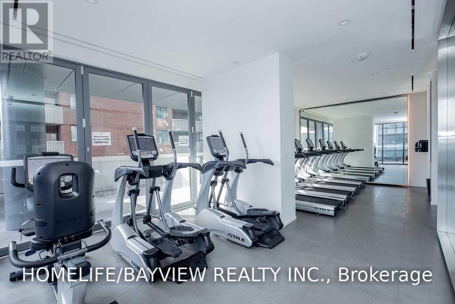
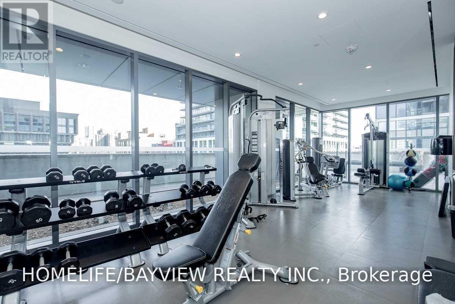
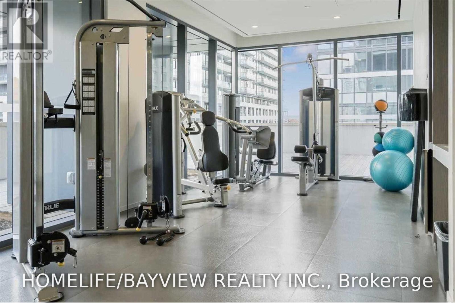
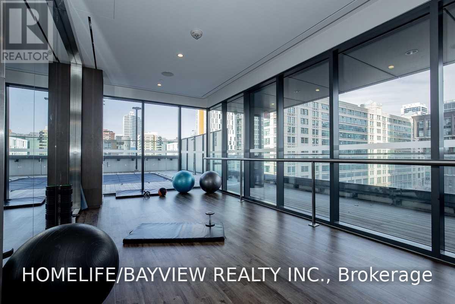
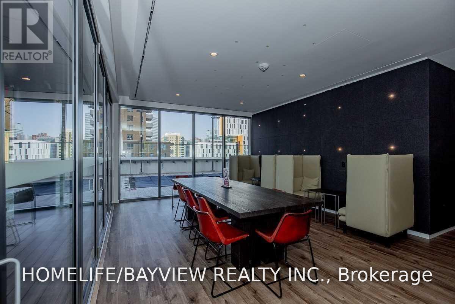
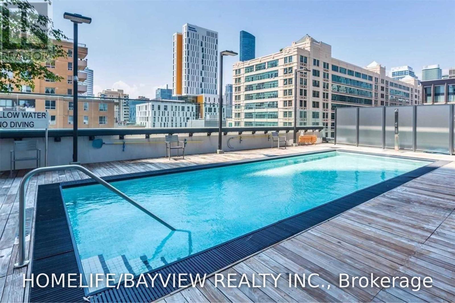
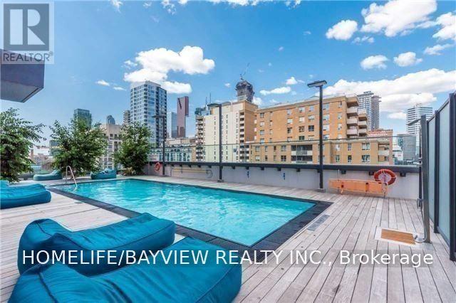
Welcome to Pace Condos, where an efficient split two-bedroom, two-bathroom layout meets the convenience of a true downtown location. Set on the 18th floor, this suite offers 9-foot ceilings, plenty of windows and unobstructed north-facing city views from a large balcony. Inside, the layout is practical and easy to live in, with an open-concept kitchen and living area, built-in appliances and a walk-out to the balcony that extends the living space. The split-bedroom design and two full bathrooms make the suite especially functional for professionals, roommates, students, or anyone looking for everyday flexibility in the core. Residents also benefit from a full set of building amenities, including 24-hour concierge, a fitness room, outdoor pool, rooftop deck/garden and visitor parking.The location is a major part of the appeal. Situated at Dundas and Jarvis in the Church-Yonge Corridor, the building is minutes from the Eaton Centre, Dundas Square, Toronto Metropolitan University, the University of Toronto, hospitals, the Financial District and the Yonge subway line, with transit available right at the doorstep. This is a well-located downtown condo that combines a functional layout, strong natural light and day-to-day convenience in one of Toronto's most connected urban settings. (id:63203)
Property Details
| MLS® Number | C13553278 |
| Property Type | Single Family |
| Community Name | Church-Yonge Corridor |
| Amenities Near By | Hospital, Park, Public Transit, Schools |
| Community Features | Pets Not Allowed |
| Features | Balcony, Carpet Free |
| Pool Type | Outdoor Pool |
Building
| Bathroom Total | 2 |
| Bedrooms Above Ground | 2 |
| Bedrooms Total | 2 |
| Amenities | Security/concierge, Exercise Centre, Visitor Parking, Storage - Locker |
| Appliances | Microwave, Stove, Window Coverings, Refrigerator |
| Basement Development | Other, See Remarks |
| Basement Type | N/a (other, See Remarks) |
| Cooling Type | Central Air Conditioning |
| Exterior Finish | Brick |
| Fire Protection | Smoke Detectors |
| Flooring Type | Laminate, Ceramic |
| Heating Fuel | Natural Gas |
| Heating Type | Forced Air |
| Size Interior | 600 - 699 Ft2 |
| Type | Apartment |
Parking
| Underground | |
| Garage |
Land
| Acreage | No |
| Land Amenities | Hospital, Park, Public Transit, Schools |
Rooms
| Level | Type | Length | Width | Dimensions |
|---|---|---|---|---|
| Main Level | Kitchen | 2.77 m | 5.82 m | 2.77 m x 5.82 m |
| Main Level | Living Room | 2.77 m | 5.82 m | 2.77 m x 5.82 m |
| Main Level | Primary Bedroom | 2.8 m | 3.39 m | 2.8 m x 3.39 m |
| Main Level | Bathroom | 2.43 m | 1.8 m | 2.43 m x 1.8 m |
| Main Level | Bedroom 2 | 2.56 m | 3.08 m | 2.56 m x 3.08 m |
| Main Level | Bathroom | 1.54 m | 2.43 m | 1.54 m x 2.43 m |
Contact Us
Contact us for more information

The trademarks REALTOR®, REALTORS®, and the REALTOR® logo are controlled by The Canadian Real Estate Association (CREA) and identify real estate professionals who are members of CREA. The trademarks MLS®, Multiple Listing Service® and the associated logos are owned by The Canadian Real Estate Association (CREA) and identify the quality of services provided by real estate professionals who are members of CREA. The trademark DDF® is owned by The Canadian Real Estate Association (CREA) and identifies CREA's Data Distribution Facility (DDF®)
July 12 2026 03:30:19
Toronto Regional Real Estate Board
Homelife/bayview Realty Inc.