

1815 - 181 Dundas Street E Toronto, Ontario M5A 0N5

$2,150 Monthly
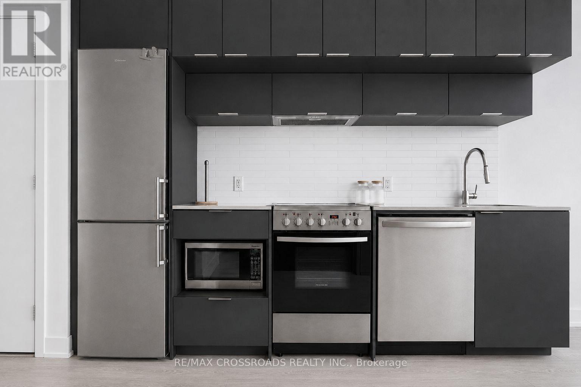
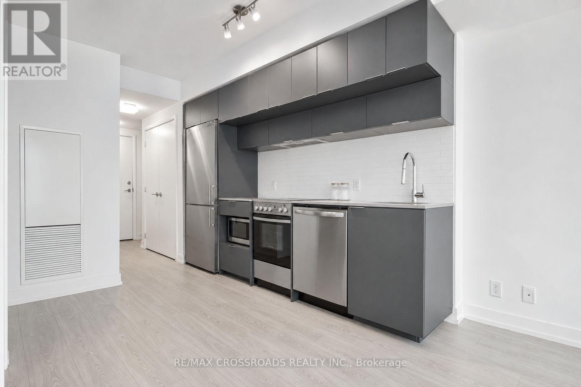
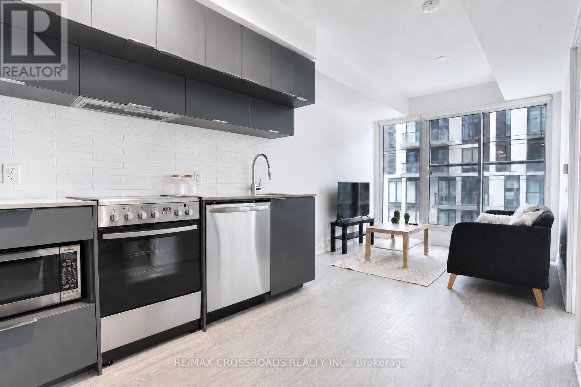
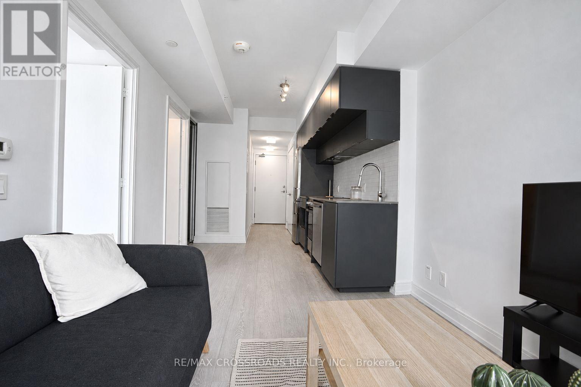
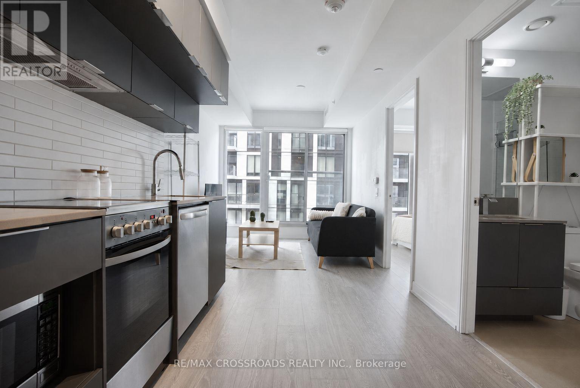
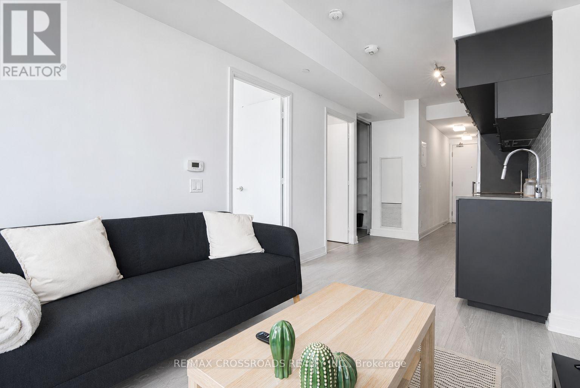
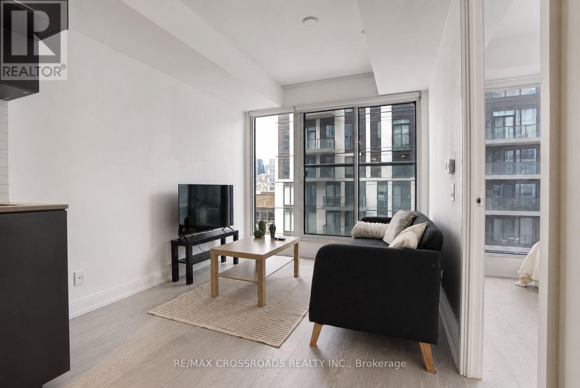
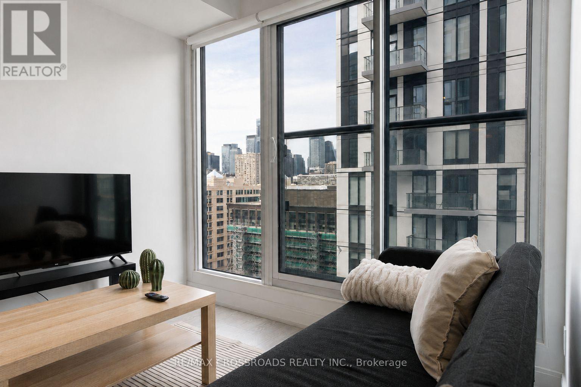
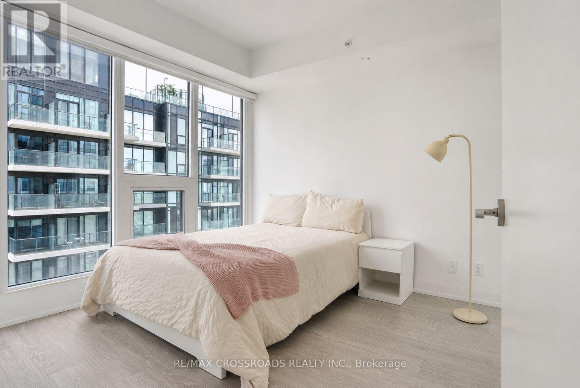
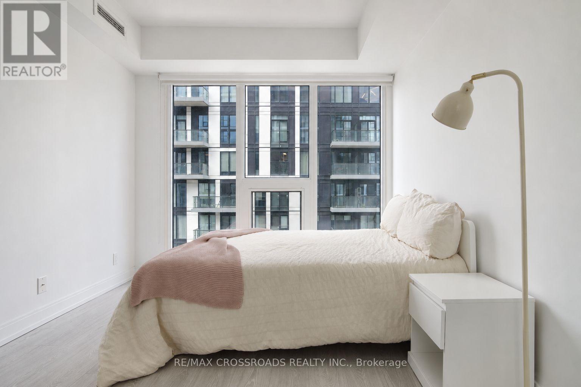
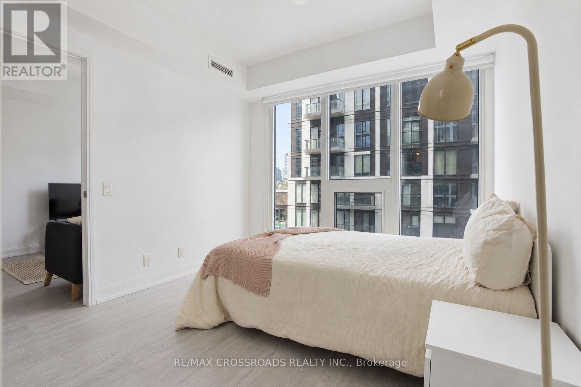
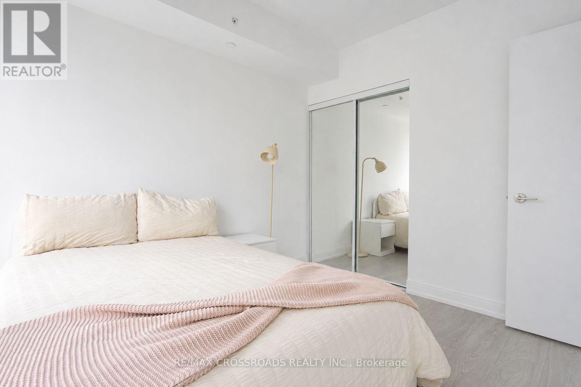
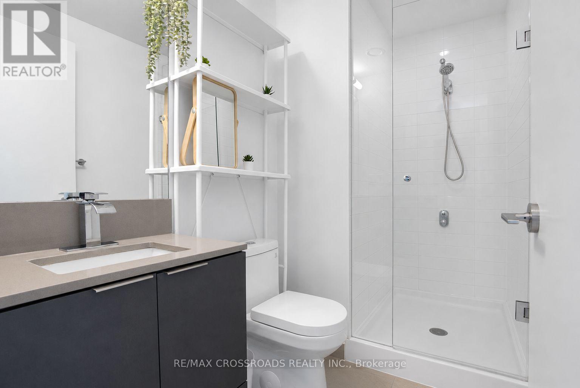
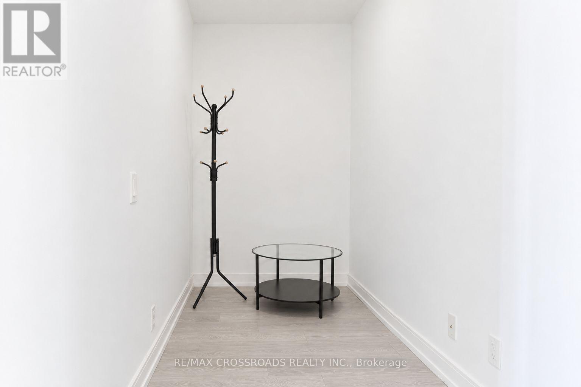
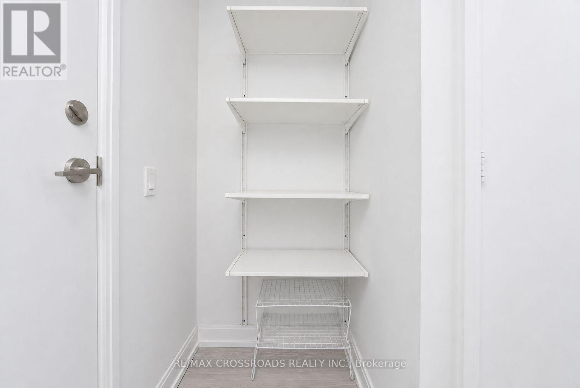
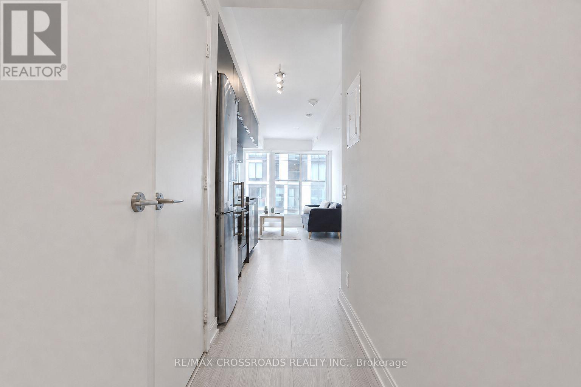
Welcome to upscale urban living at Grid Condos by CentreCourt, ideally located at Dundas and Jarvis. This stylish, furnished 1-bedroom plus den suite offers modern comfort and exceptional convenience-ideal for professionals or students. Steps to Toronto Metropolitan University, Eaton Centre and Yonge-Dundas Square, with George Brown College, hospitals, the Financial District and St. Lawrence Market nearby. Enjoy easy access to the Yonge subway line, streetcars, grocery stores, cafés and restaurants. Residents have access to two full floors of amenities, including a 24-hour concierge, fitness centre, bar with outdoor terraces, private dining room, café, lounge, media room, guest suites and more. Move in and enjoy downtown living at its best. *****Partial Furnished Unit ***** (id:63203)
Property Details
| MLS® Number | C13625526 |
| Property Type | Single Family |
| Community Name | Moss Park |
| Community Features | Pets Allowed With Restrictions |
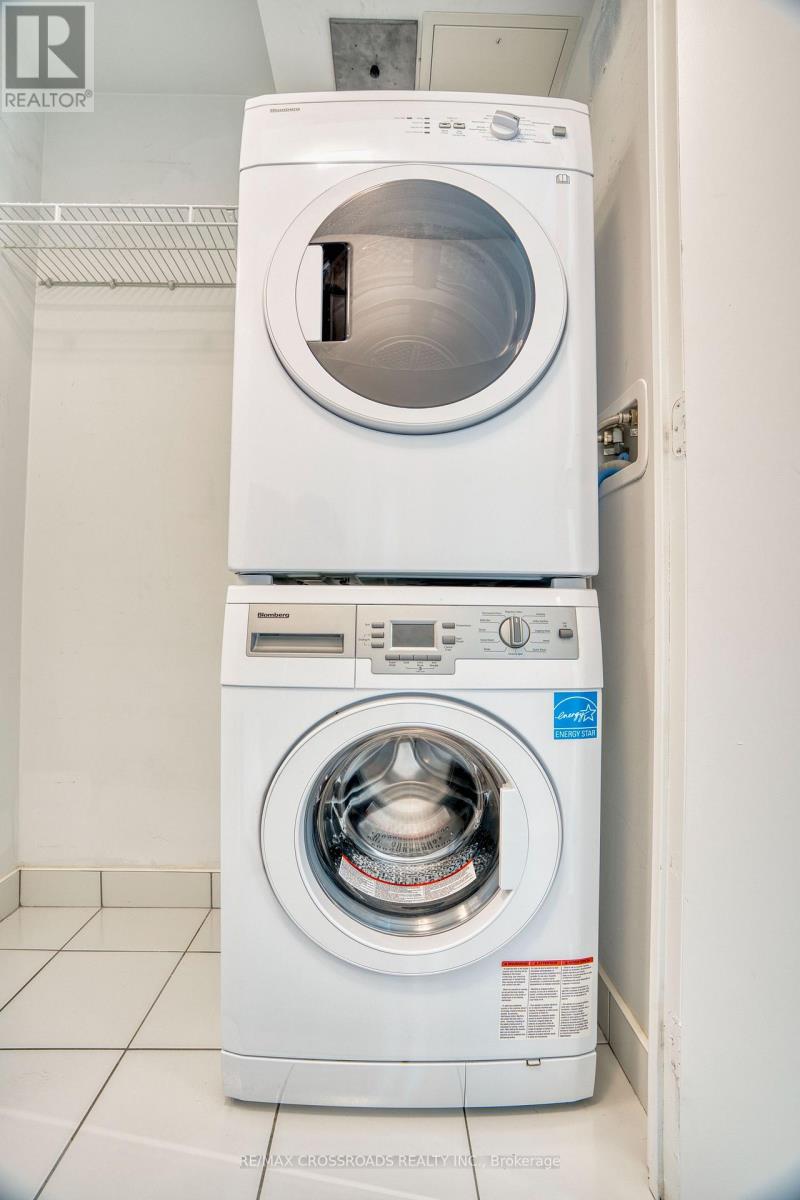
| Features | Balcony, Carpet Free, In Suite Laundry |
Building
| Bathroom Total | 1 |
| Bedrooms Above Ground | 1 |
| Bedrooms Below Ground | 1 |
| Bedrooms Total | 2 |
| Amenities | Security/concierge, Party Room |
| Appliances | Dishwasher, Microwave, Stove, Window Coverings, Refrigerator |
| Basement Type | None |
| Cooling Type | Central Air Conditioning |
| Exterior Finish | Concrete |
| Flooring Type | Laminate |
| Heating Fuel | Natural Gas |
| Heating Type | Forced Air |
| Size Interior | 0 - 499 Ft2 |
| Type | Apartment |
Parking
| No Garage |
Land
| Acreage | No |
Rooms
| Level | Type | Length | Width | Dimensions |
|---|---|---|---|---|
| Flat | Living Room | 8.71 m | 2.67 m | 8.71 m x 2.67 m |
| Flat | Dining Room | 8.71 m | 2.67 m | 8.71 m x 2.67 m |
| Flat | Kitchen | 8.71 m | 2.67 m | 8.71 m x 2.67 m |
| Flat | Primary Bedroom | 2.97 m | 2.94 m | 2.97 m x 2.94 m |
| Flat | Den | 2.94 m | 1.57 m | 2.94 m x 1.57 m |
Contact Us
Contact us for more information

The trademarks REALTOR®, REALTORS®, and the REALTOR® logo are controlled by The Canadian Real Estate Association (CREA) and identify real estate professionals who are members of CREA. The trademarks MLS®, Multiple Listing Service® and the associated logos are owned by The Canadian Real Estate Association (CREA) and identify the quality of services provided by real estate professionals who are members of CREA. The trademark DDF® is owned by The Canadian Real Estate Association (CREA) and identifies CREA's Data Distribution Facility (DDF®)
August 01 2026 08:59:50
Toronto Regional Real Estate Board
RE/MAX Crossroads Realty Inc.