

182 - 4950 Albina Way Mississauga, Ontario L4Z 4J6

$765,000Maintenance, Common Area Maintenance, Insurance, Parking
$223.88 Monthly
Maintenance, Common Area Maintenance, Insurance, Parking
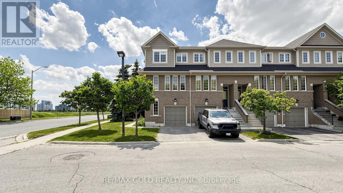
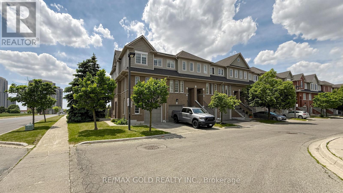
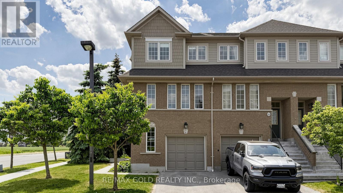
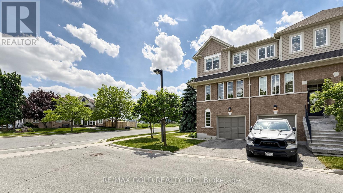
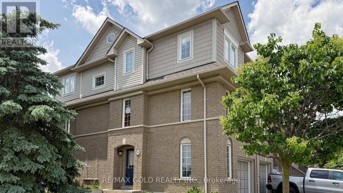
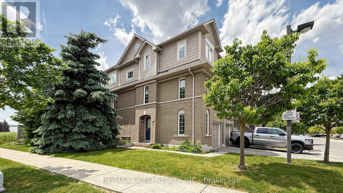
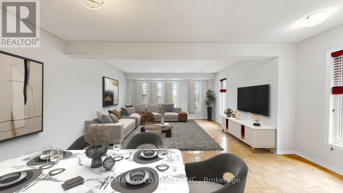
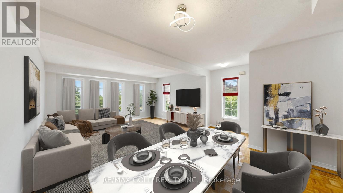
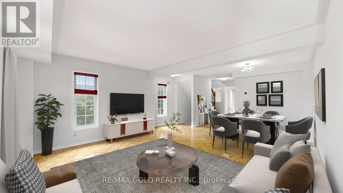
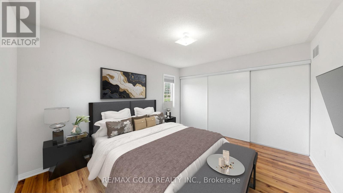
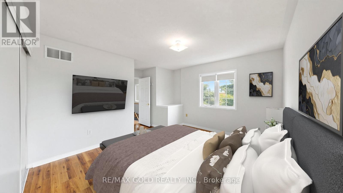
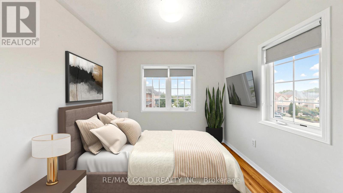
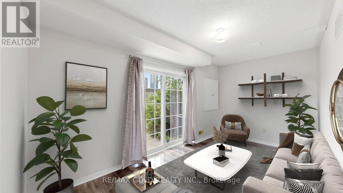
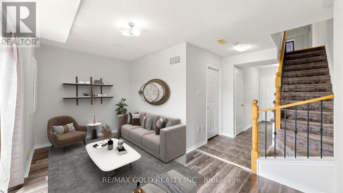
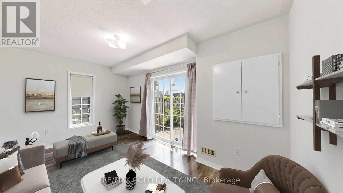
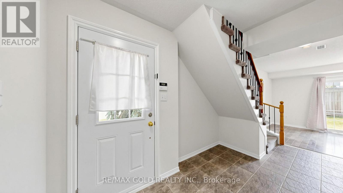
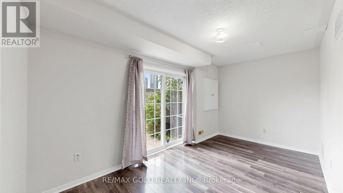
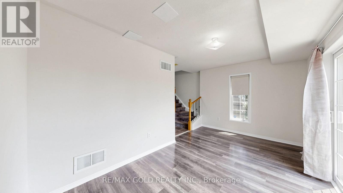
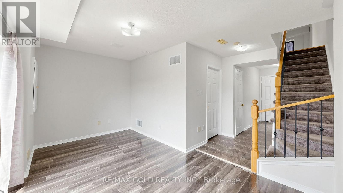
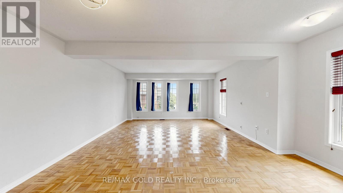
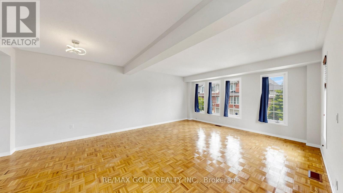
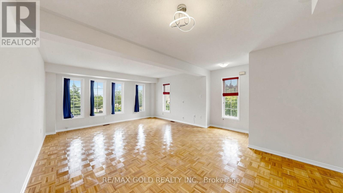
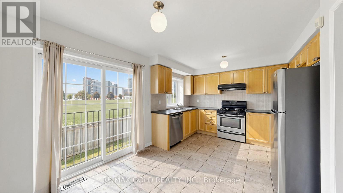
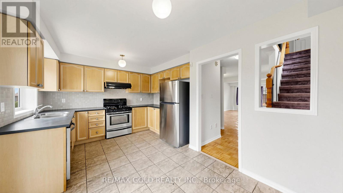
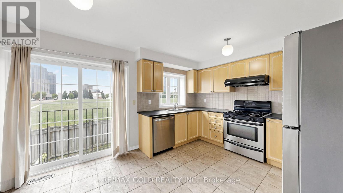
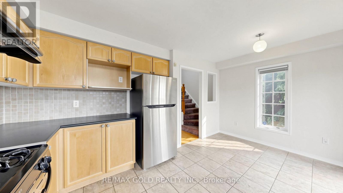
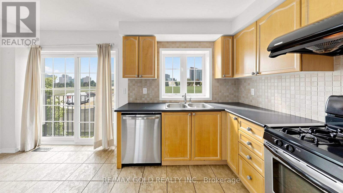
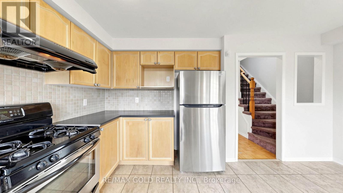
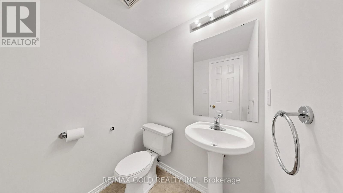
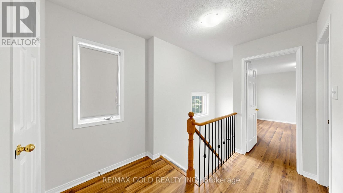
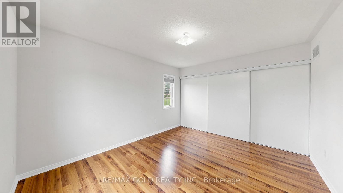
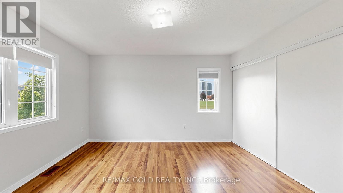
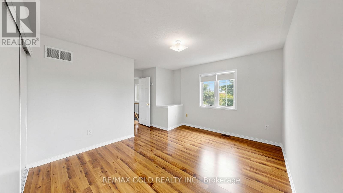
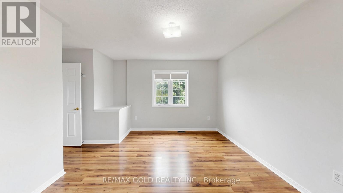
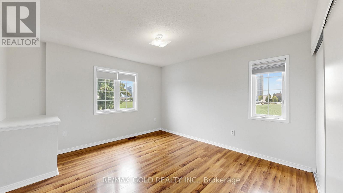
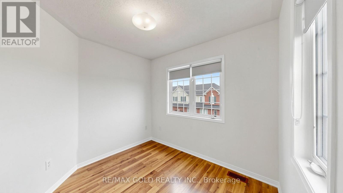
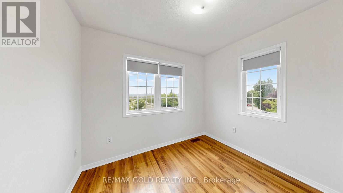
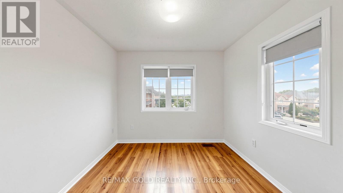
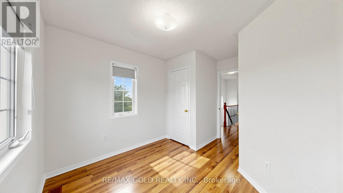
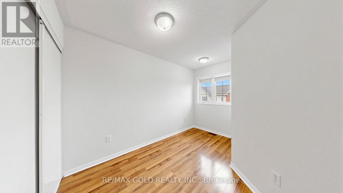
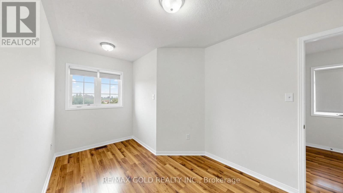
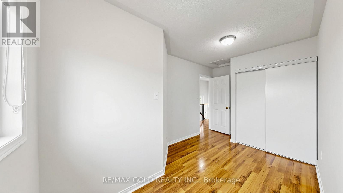
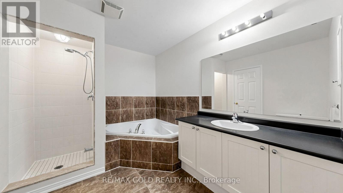
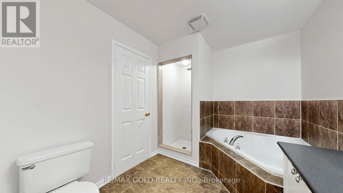
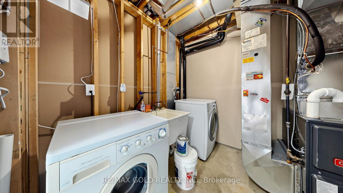
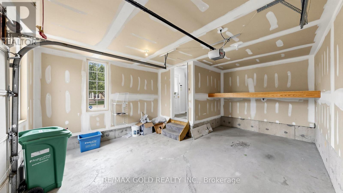
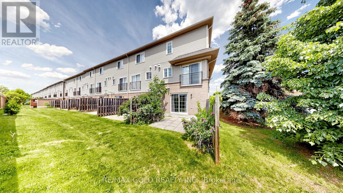
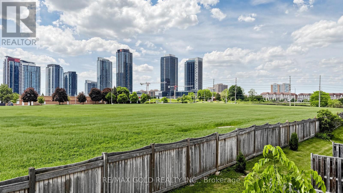
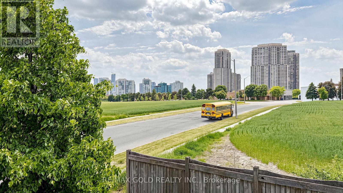
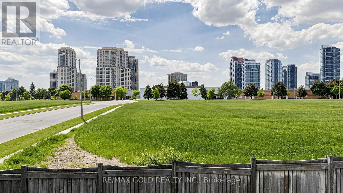
$223.88 MonthlyWelcome to one of the most sought-after addresses in Mississauga! Absolutely Stunning Freshly Painted 3-Bedroom Corner Townhouse, In the Heart of Mississauga! This spectacular townhouse is nestled in a high-demand neighbourhood that continues to attract buyers and investors alike .As a coveted corner unit, this home is flooded with natural light from multiple exposures, creating a bright, airy atmosphere that you'll fall in love with the moment you walk in. Freshly painted throughout, everything feels crisp, clean, and completely move-in ready - just unpack and enjoy. One of the largest units in the complex, this home offers generous living space that's hard to find, all while enjoying a low monthly maintenance fee compared to many other units in the development - outstanding value that savvy buyers will immediately recognize. Extra Large Garage for storage needs. Thoughtfully Updated - Major Items Already Done :Fridge (2024)Dishwasher (2022)Air Conditioner (2022)Front Door (2020)Peace of mind comes built-in - the big-ticket items have been taken care of so you don't have to. Unbeatable Location - Everything at Your Doorstep: Situated steps from Square One Shopping Centre, with quick access to Hwy 403 & 401, commuting across the GTA is effortless. Transit riders will love the proximity to existing routes and the future LRT, making this an exceptionally smart long-term investment. Families will appreciate being close to top-rated schools and parks, while everyday conveniences - grocery stores, coffee shops, and restaurants - are all just a short stroll away. Whether you're a first-time buyer, growing family, or savvy investor, this is the opportunity you've been waiting for. Homes like this don't last in Mississauga. Book your showing today! Some Photos Virtually Staged. PRICED TO SELL (id:63203)
Property Details
| MLS® Number | W13542262 |
| Property Type | Single Family |
| Community Name | Hurontario |
| Community Features | Pets Allowed With Restrictions |
| Features | Carpet Free |
| Parking Space Total | 2 |
Building
| Bathroom Total | 2 |
| Bedrooms Above Ground | 3 |
| Bedrooms Total | 3 |
| Age | 16 To 30 Years |
| Appliances | Garage Door Opener Remote(s), Dishwasher, Dryer, Stove, Washer, Refrigerator |
| Basement Development | Finished |
| Basement Features | Walk Out |
| Basement Type | N/a (finished) |
| Cooling Type | Central Air Conditioning |
| Exterior Finish | Aluminum Siding, Brick |
| Half Bath Total | 1 |
| Heating Fuel | Natural Gas |
| Heating Type | Forced Air |
| Stories Total | 3 |
| Size Interior | 1,600 - 1,799 Ft2 |
| Type | Row / Townhouse |
Parking
| Garage |
Land
| Acreage | No |
Contact Us
Contact us for more information

The trademarks REALTOR®, REALTORS®, and the REALTOR® logo are controlled by The Canadian Real Estate Association (CREA) and identify real estate professionals who are members of CREA. The trademarks MLS®, Multiple Listing Service® and the associated logos are owned by The Canadian Real Estate Association (CREA) and identify the quality of services provided by real estate professionals who are members of CREA. The trademark DDF® is owned by The Canadian Real Estate Association (CREA) and identifies CREA's Data Distribution Facility (DDF®)
July 09 2026 02:38:25
Toronto Regional Real Estate Board
RE/MAX Gold Realty Inc.