

184 Riverbank Drive Georgina, Ontario L0E 1N0



$525,000
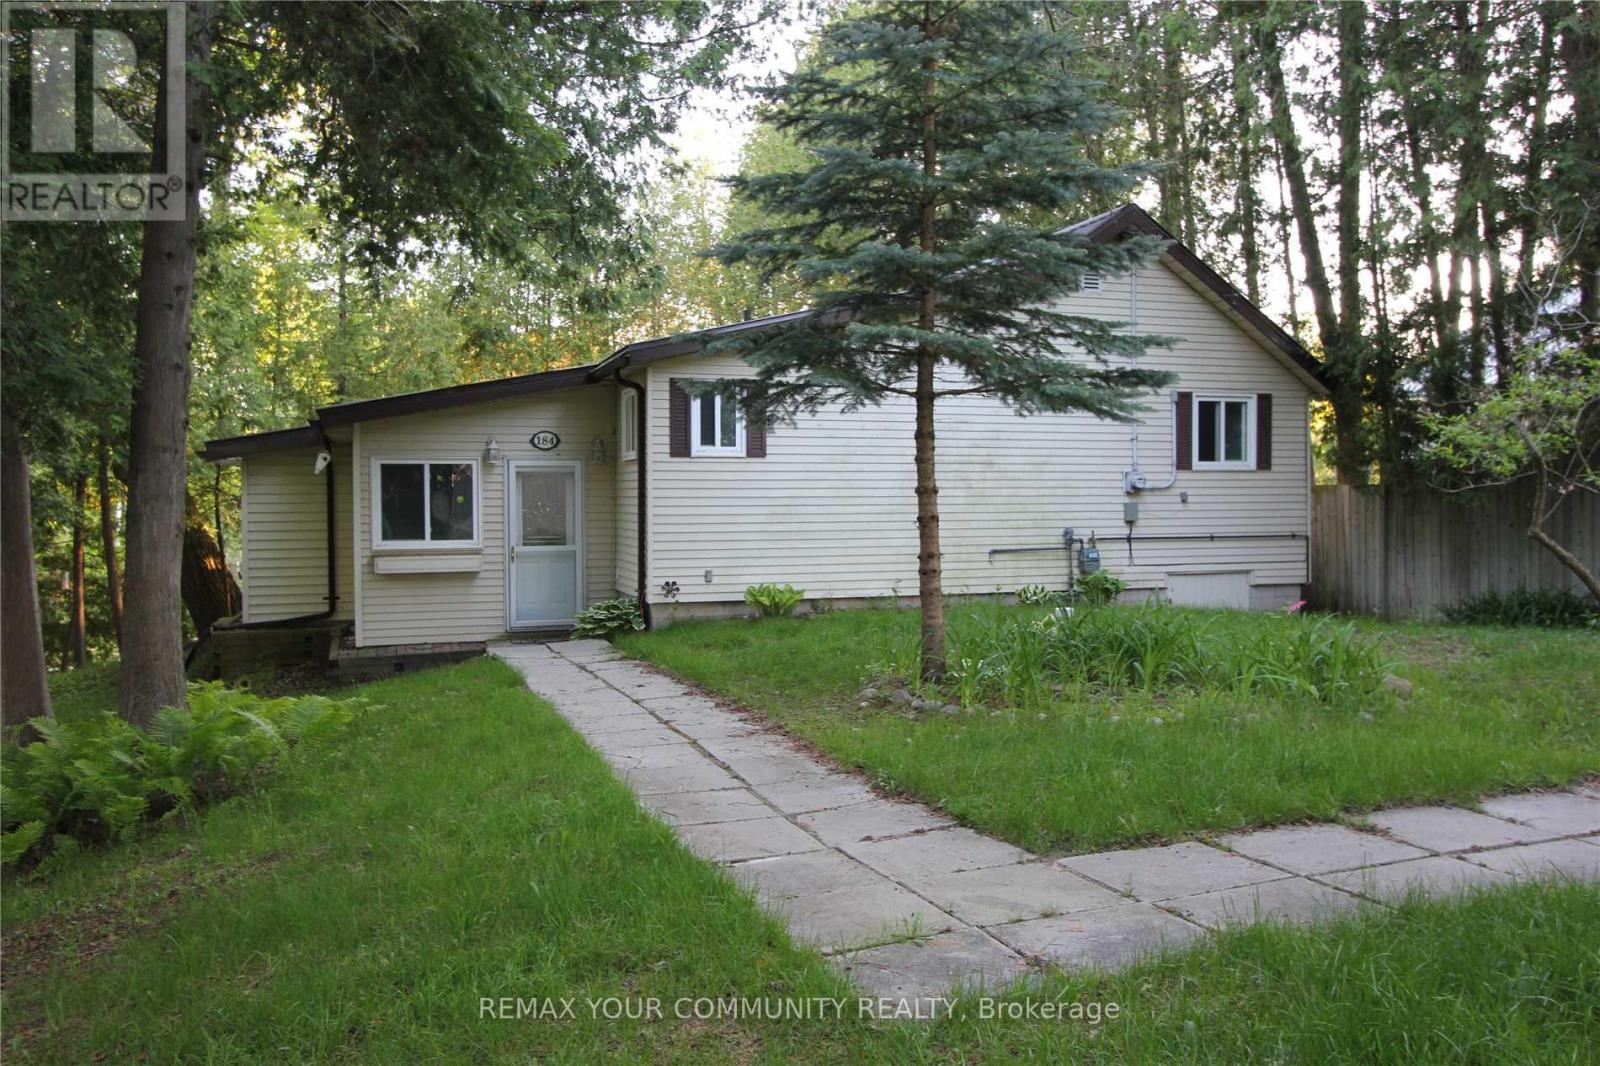
Direct waterfront living at its finest! This 3-bedroom bungalow is nestled on a quiet no-exit road, surrounded by lush greenspace and offering over 100 feet or year-round river frontage with direct access to Lake Simcoe, perfect for boating, fishing, and snowmobiling. The home features a spacious living room with hardwood floors and large windows overlooking the serene natural setting and walk-out to deck with awning. The family-sized kitchen offers ample space for everyday living, while the main floor also includes a 4-piece bathroom and convenient laundry. The primary bedroom boasts beautiful river views, creating a peaceful retreat. Step outside to enjoy docks and deck. There are also 2 sheds and outdoor sauna (wood). embrace four-season living with nearby trails for hiking, sledding, and ice fishing. Plenty of space to build a garage or install another shed. Steps to forest, Quinn's Marina, Lake Simcoe Beach and Golf Club. A minute to Hwy 48 and under 35 minutes to Hwy 404, with schools, shopping, parks, and amenities close by. A rare opportunity to own private waterfront oasis. The property is being sold "as is, where is". The lender/seller makes no representations or warranties about the property. (id:63203)
Property Details
| MLS® Number | N13767672 |
| Property Type | Single Family |
| Community Name | Pefferlaw |
| Amenities Near By | Golf Nearby, Marina |
| Community Features | Fishing, School Bus |
| Easement | Unknown |
| Features | Cul-de-sac, Irregular Lot Size, Carpet Free, Sauna |
| Parking Space Total | 6 |
| Structure | Deck, Shed |
| View Type | River View, Direct Water View |
| Water Front Type | Waterfront On River |
Building
| Bathroom Total | 1 |
| Bedrooms Above Ground | 3 |
| Bedrooms Total | 3 |
| Age | 51 To 99 Years |
| Architectural Style | Bungalow |
| Basement Type | Crawl Space |
| Construction Style Attachment | Detached |
| Cooling Type | Central Air Conditioning |
| Exterior Finish | Aluminum Siding, Vinyl Siding |
| Flooring Type | Hardwood, Ceramic |
| Foundation Type | Concrete |
| Heating Fuel | Natural Gas |
| Heating Type | Forced Air |
| Stories Total | 1 |
| Size Interior | 1,500 - 2,000 Ft2 |
| Type | House |
| Utility Water | Drilled Well |
Parking
| No Garage |
Land
| Access Type | Public Road, Year-round Access, Private Docking |
| Acreage | No |
| Land Amenities | Golf Nearby, Marina |
| Sewer | Holding Tank |
| Size Depth | 185 Ft ,10 In |
| Size Frontage | 75 Ft ,7 In |
| Size Irregular | 75.6 X 185.9 Ft ; Slightly Irregular |
| Size Total Text | 75.6 X 185.9 Ft ; Slightly Irregular |
| Surface Water | River/stream |
Rooms
| Level | Type | Length | Width | Dimensions |
|---|---|---|---|---|
| Main Level | Living Room | 4.9 m | 4.4 m | 4.9 m x 4.4 m |
| Main Level | Kitchen | 5.24 m | 3.1 m | 5.24 m x 3.1 m |
| Main Level | Primary Bedroom | 4.9 m | 4.4 m | 4.9 m x 4.4 m |
| Main Level | Bedroom 2 | 4.2 m | 2.64 m | 4.2 m x 2.64 m |
| Main Level | Bedroom 3 | 3.89 m | 3.05 m | 3.89 m x 3.05 m |
| Main Level | Laundry Room | 2.93 m | 2.1 m | 2.93 m x 2.1 m |
| Main Level | Foyer | 2.93 m | 2.86 m | 2.93 m x 2.86 m |
| Main Level | Bathroom | Measurements not available |
Utilities
| Electricity | Installed |
Contact Us
Contact us for more information

The trademarks REALTOR®, REALTORS®, and the REALTOR® logo are controlled by The Canadian Real Estate Association (CREA) and identify real estate professionals who are members of CREA. The trademarks MLS®, Multiple Listing Service® and the associated logos are owned by The Canadian Real Estate Association (CREA) and identify the quality of services provided by real estate professionals who are members of CREA. The trademark DDF® is owned by The Canadian Real Estate Association (CREA) and identifies CREA's Data Distribution Facility (DDF®)
September 10 2026 06:30:16
Toronto Regional Real Estate Board
RE/MAX Your Community Realty