

19 - 100 Century Drive Orangeville, Ontario L9W 4L3

$479,000Maintenance, Insurance, Common Area Maintenance
$464.24 Monthly
Maintenance, Insurance, Common Area Maintenance
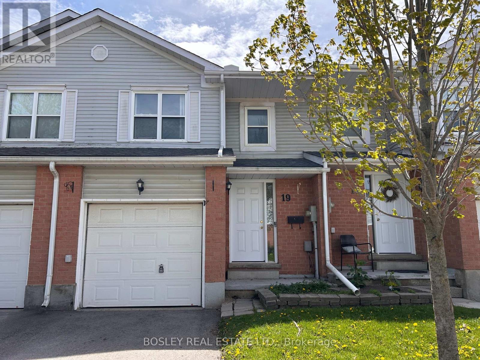
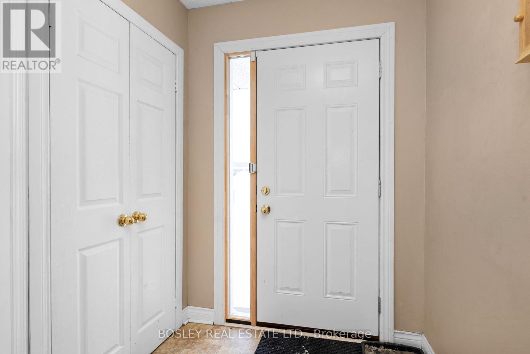
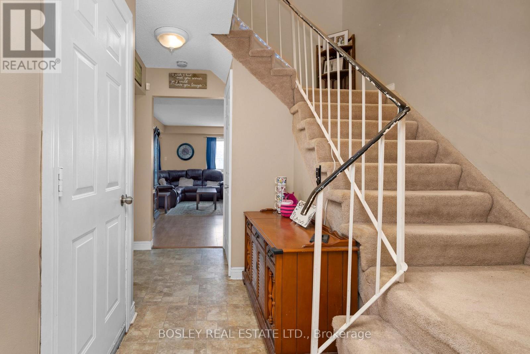
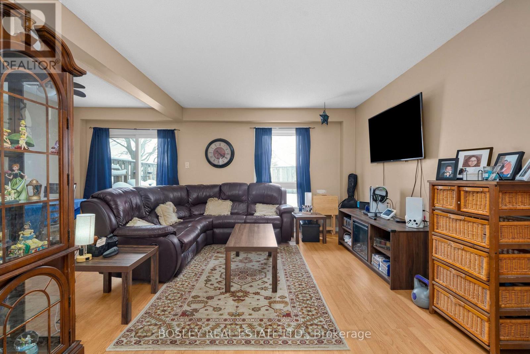
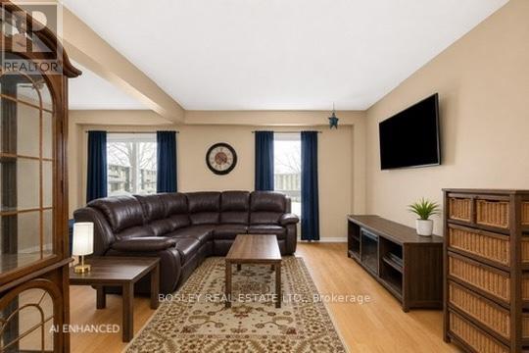
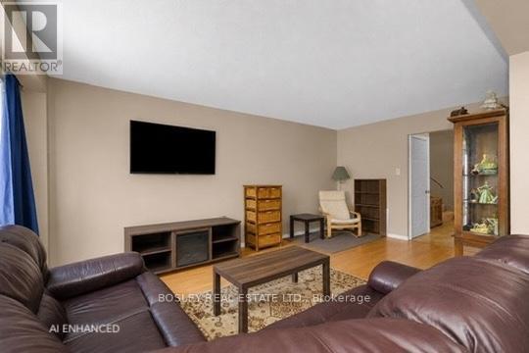
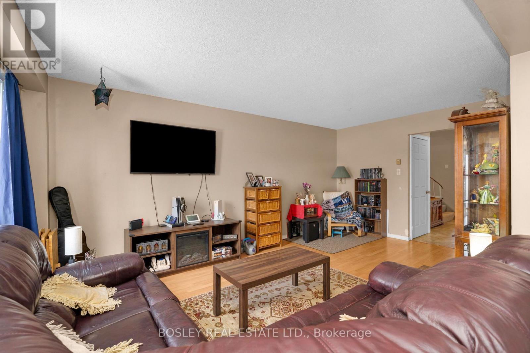
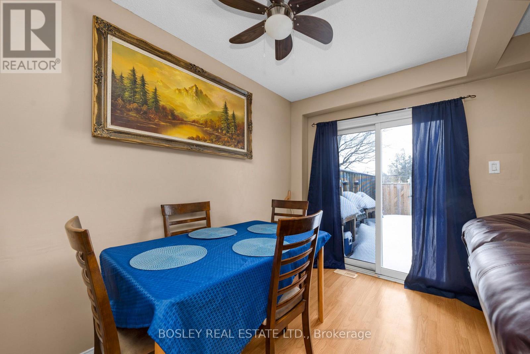
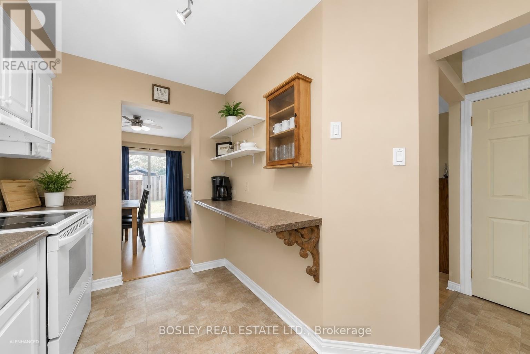
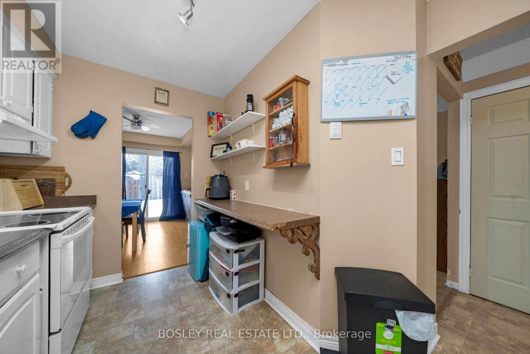
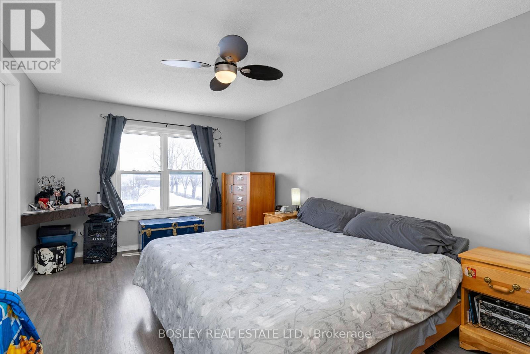
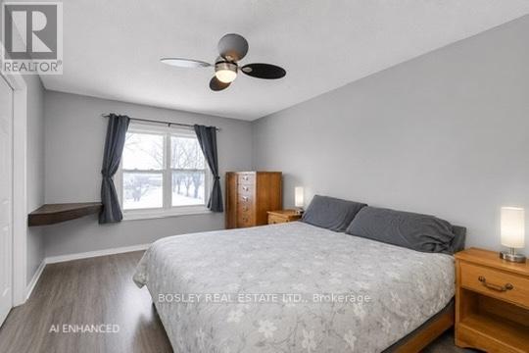
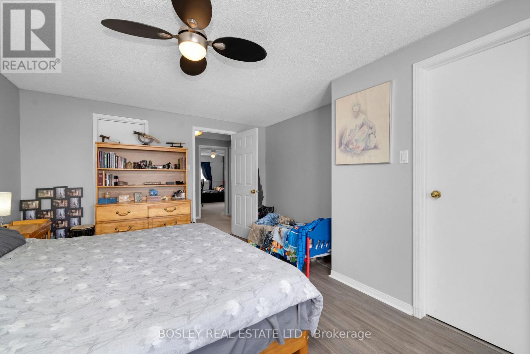
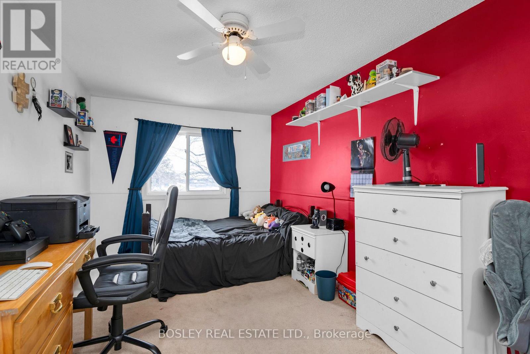
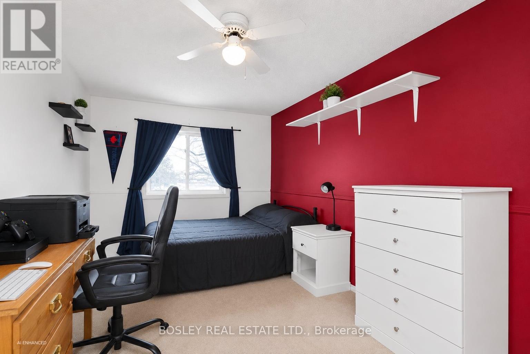
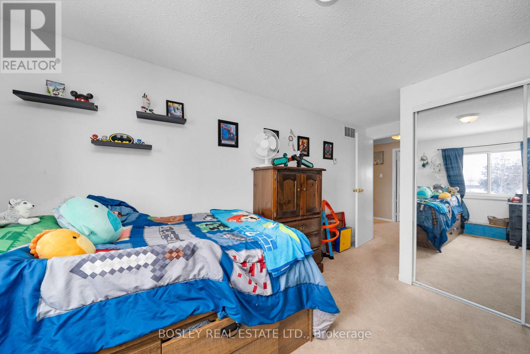
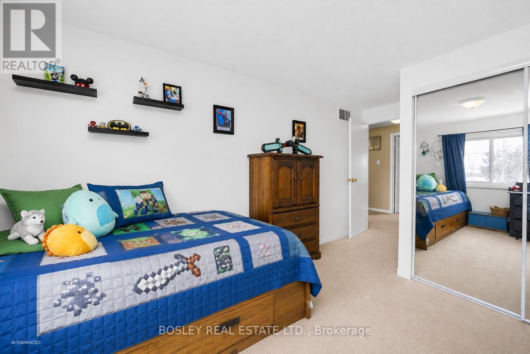
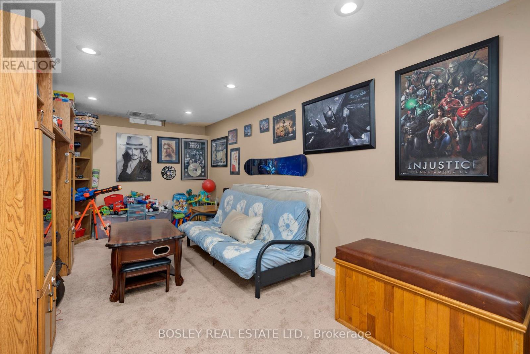
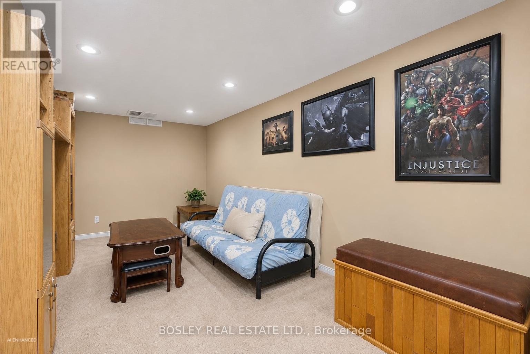
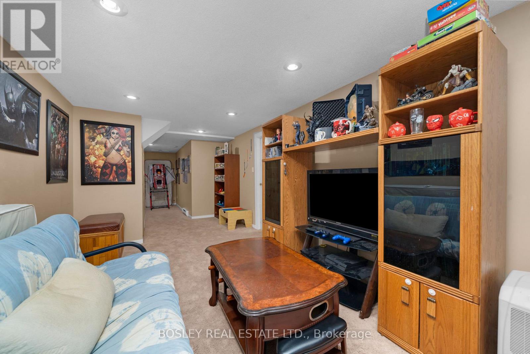
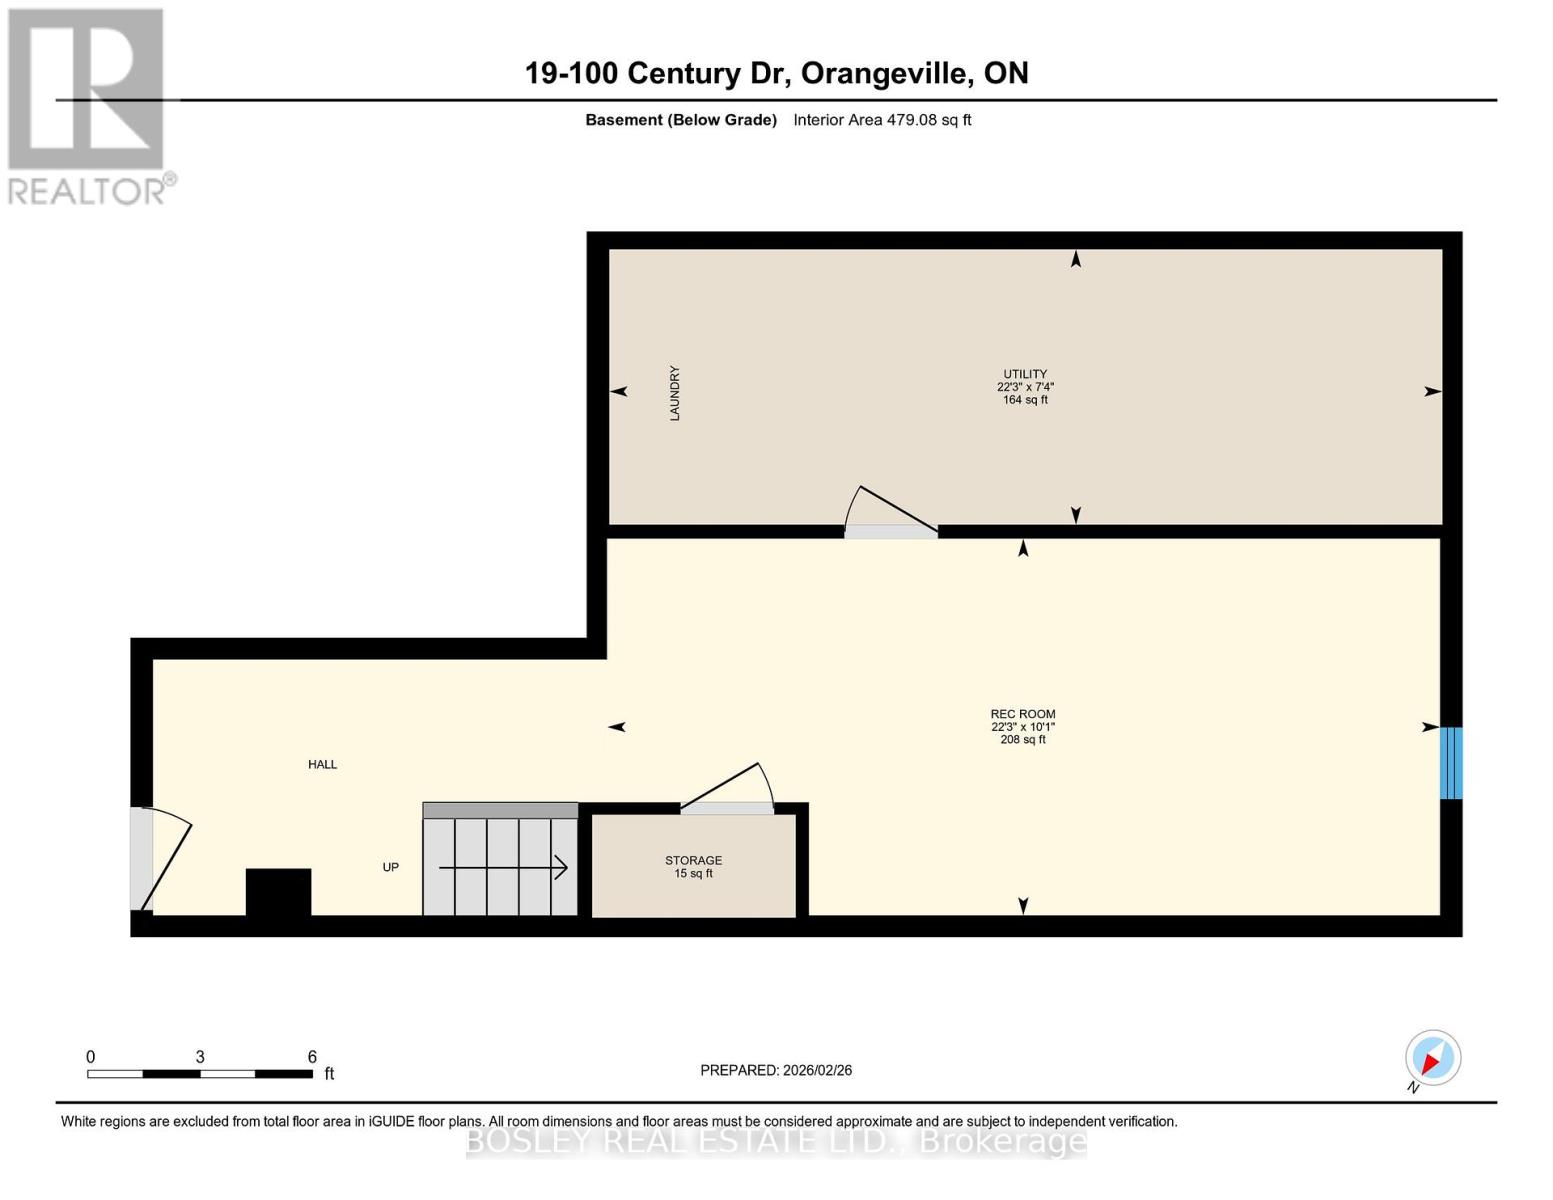
$464.24 MonthlyIncredible Value! This Is One Of The Few Opportunities To Own A 3 Bedroom, 2 Bathroom Home In Orangeville At This Price Point. Step Inside To Discover A Bright And Welcoming Townhouse Condo That Offers The Perfect Combination Of Space, Comfort, And Convenience. Whether You Are A First Time Buyer, Downsizer, Or Growing Family, This Home Delivers Exceptional Value In Today's Market.The Main Level Features A Spacious Living Area That Is Ideal For Relaxing Or Entertaining, While The Functional Kitchen Offers Ample Cabinetry And Workspace For Everyday Living. Upstairs, You'll Find Three Comfortable Bedrooms That Provide Room For The Whole Family Or The Flexibility To Create A Home Office Or Guest Room. The Fully Finished Basement Extends Your Living Space And Is Perfect For A Family Room, Home Gym, Children's Playroom, Or Work From Home Setup. Outside, Enjoy A Private Fenced Backyard That Is Ideal For Kids, Pets, Gardening, Or Summer Barbecues. The Attached Single Car Garage Offers Added Convenience And Extra Storage. Located Close To Schools, Parks, Shopping, Restaurants, Public Transit, And Everyday Amenities, This Home Combines Affordability With An Unbeatable Location. Adding Even More Value, The Condo Corporation Is Making Significant Investments In The Community, Including Planned Updates To The Vinyl Siding, Soffits, Fascia, Eavestroughs, Foundation, And Other Exterior Common Elements. Affordable Homes Like This Are Becoming Increasingly Difficult To Find In Orangeville. If You've Been Waiting For The Right Opportunity To Enter The Market Without Compromising On Space Or Location, This Could Be The One. Book Your Private Showing Today And See Everything This Home Has To Offer. (id:63203)
Property Details
| MLS® Number | W13588370 |
| Property Type | Single Family |
| Community Name | Orangeville |
| Amenities Near By | Park, Public Transit |
| Community Features | Pets Allowed With Restrictions, School Bus |
| Parking Space Total | 2 |
Building
| Bathroom Total | 2 |
| Bedrooms Above Ground | 3 |
| Bedrooms Total | 3 |
| Age | 31 To 50 Years |
| Appliances | Water Heater, Water Softener |
| Basement Development | Finished |
| Basement Type | N/a (finished) |
| Cooling Type | Central Air Conditioning |
| Exterior Finish | Brick, Vinyl Siding |
| Fire Protection | Smoke Detectors |
| Flooring Type | Linoleum, Carpeted, Laminate |
| Half Bath Total | 1 |
| Heating Fuel | Natural Gas |
| Heating Type | Forced Air |
| Stories Total | 2 |
| Size Interior | 1,200 - 1,399 Ft2 |
| Type | Row / Townhouse |
Parking
| Attached Garage | |
| Garage |
Land
| Acreage | No |
| Fence Type | Fenced Yard |
| Land Amenities | Park, Public Transit |
Rooms
| Level | Type | Length | Width | Dimensions |
|---|---|---|---|---|
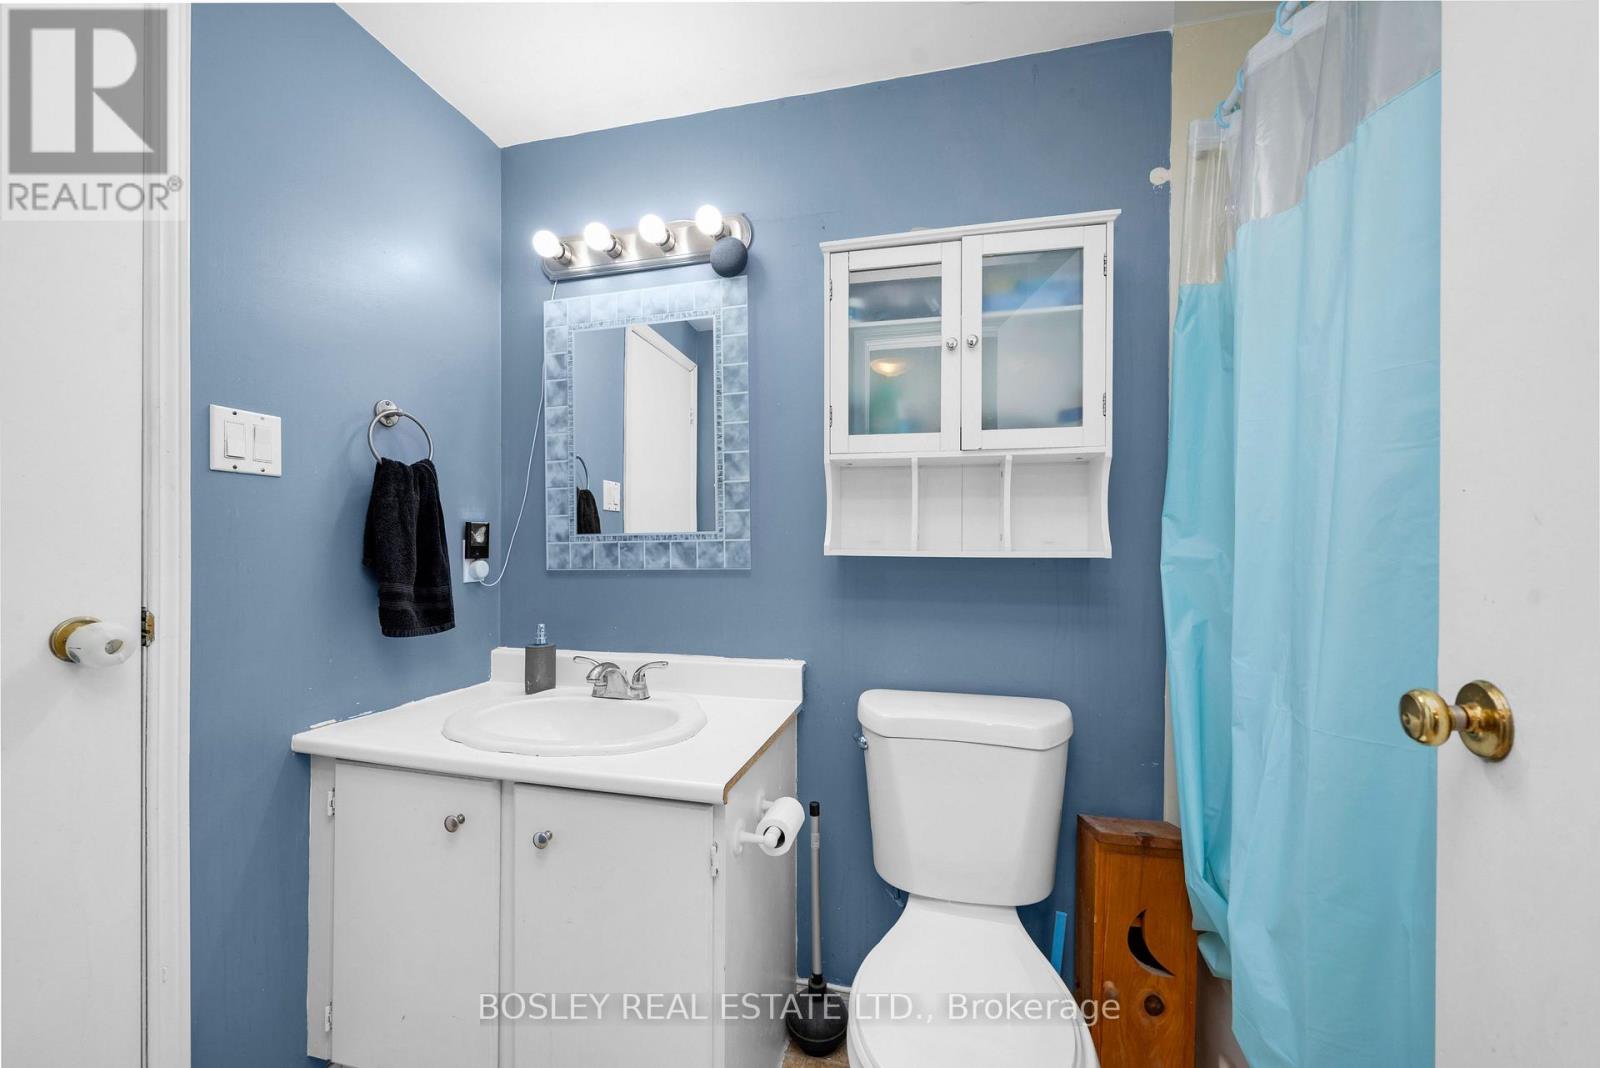
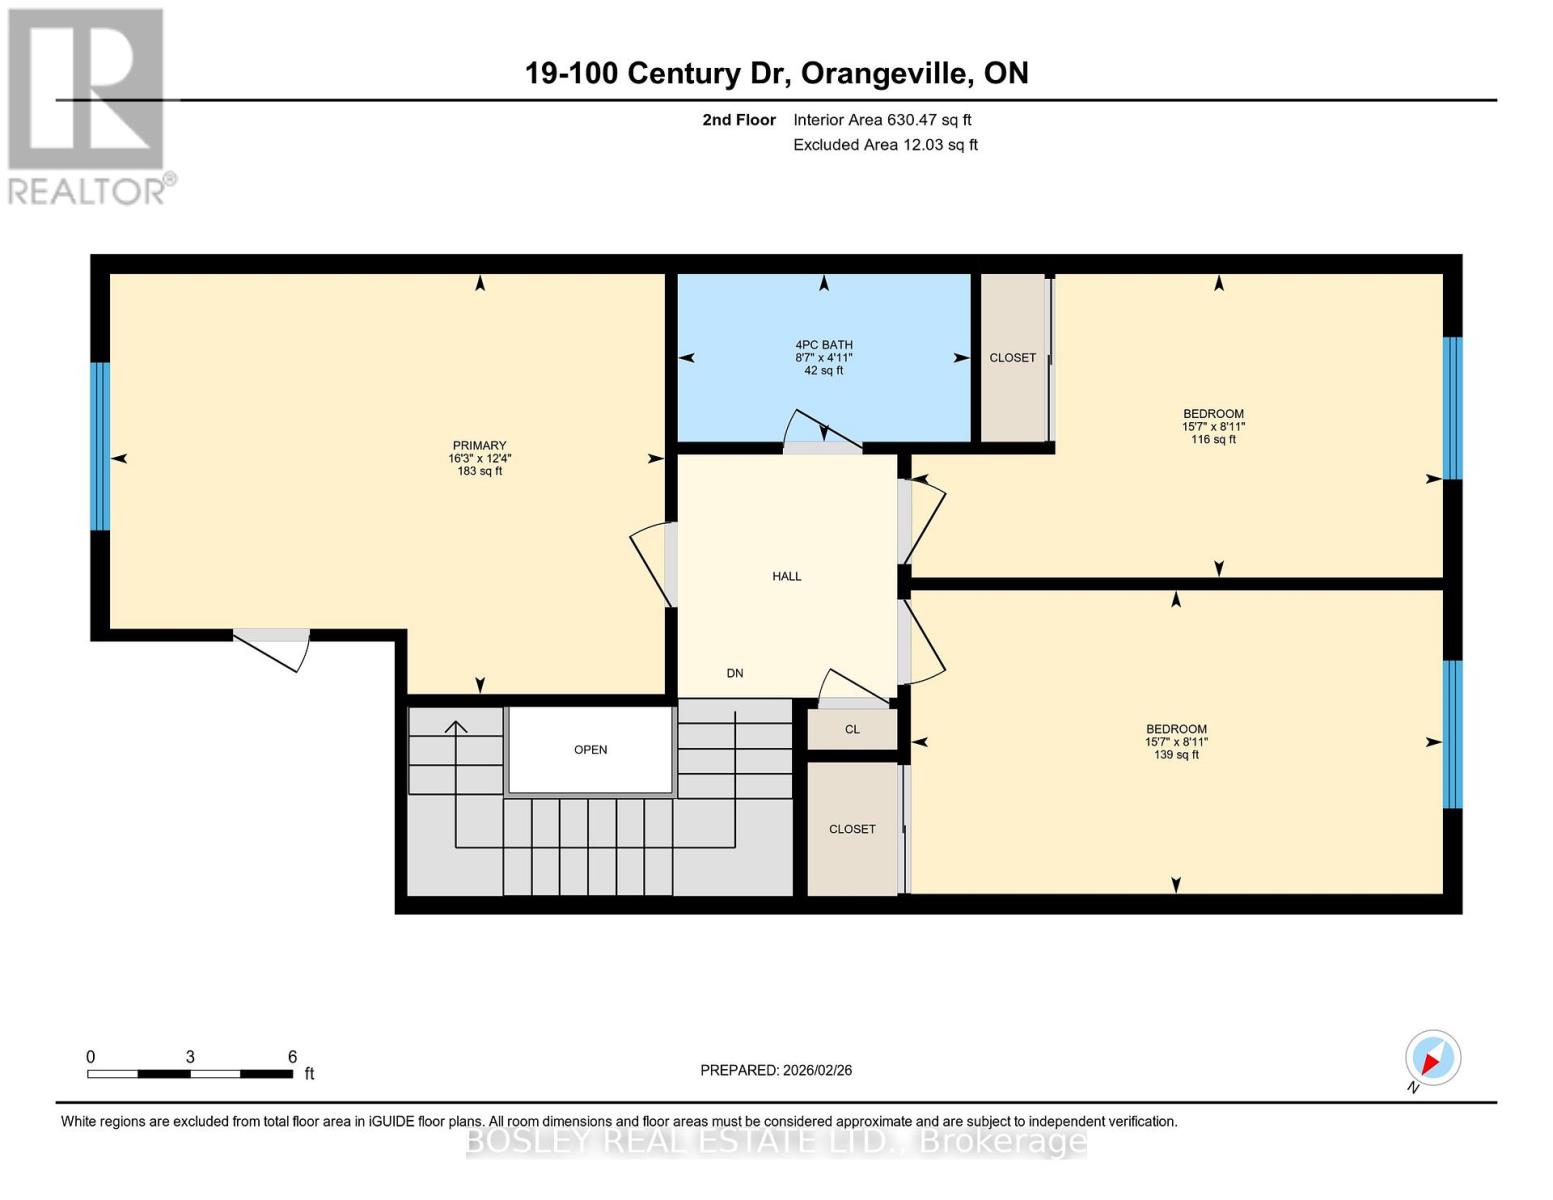
| Second Level | Bathroom | 1.5 m | 2.62 m | 1.5 m x 2.62 m |
| Second Level | Bedroom 3 | 2.71 m | 4.74 m | 2.71 m x 4.74 m |
| Second Level | Primary Bedroom | 3.75 m | 4.95 m | 3.75 m x 4.95 m |
| Second Level | Bedroom 2 | 2.71 m | 4.75 m | 2.71 m x 4.75 m |
| Basement | Recreational, Games Room | 3.07 m | 6.78 m | 3.07 m x 6.78 m |
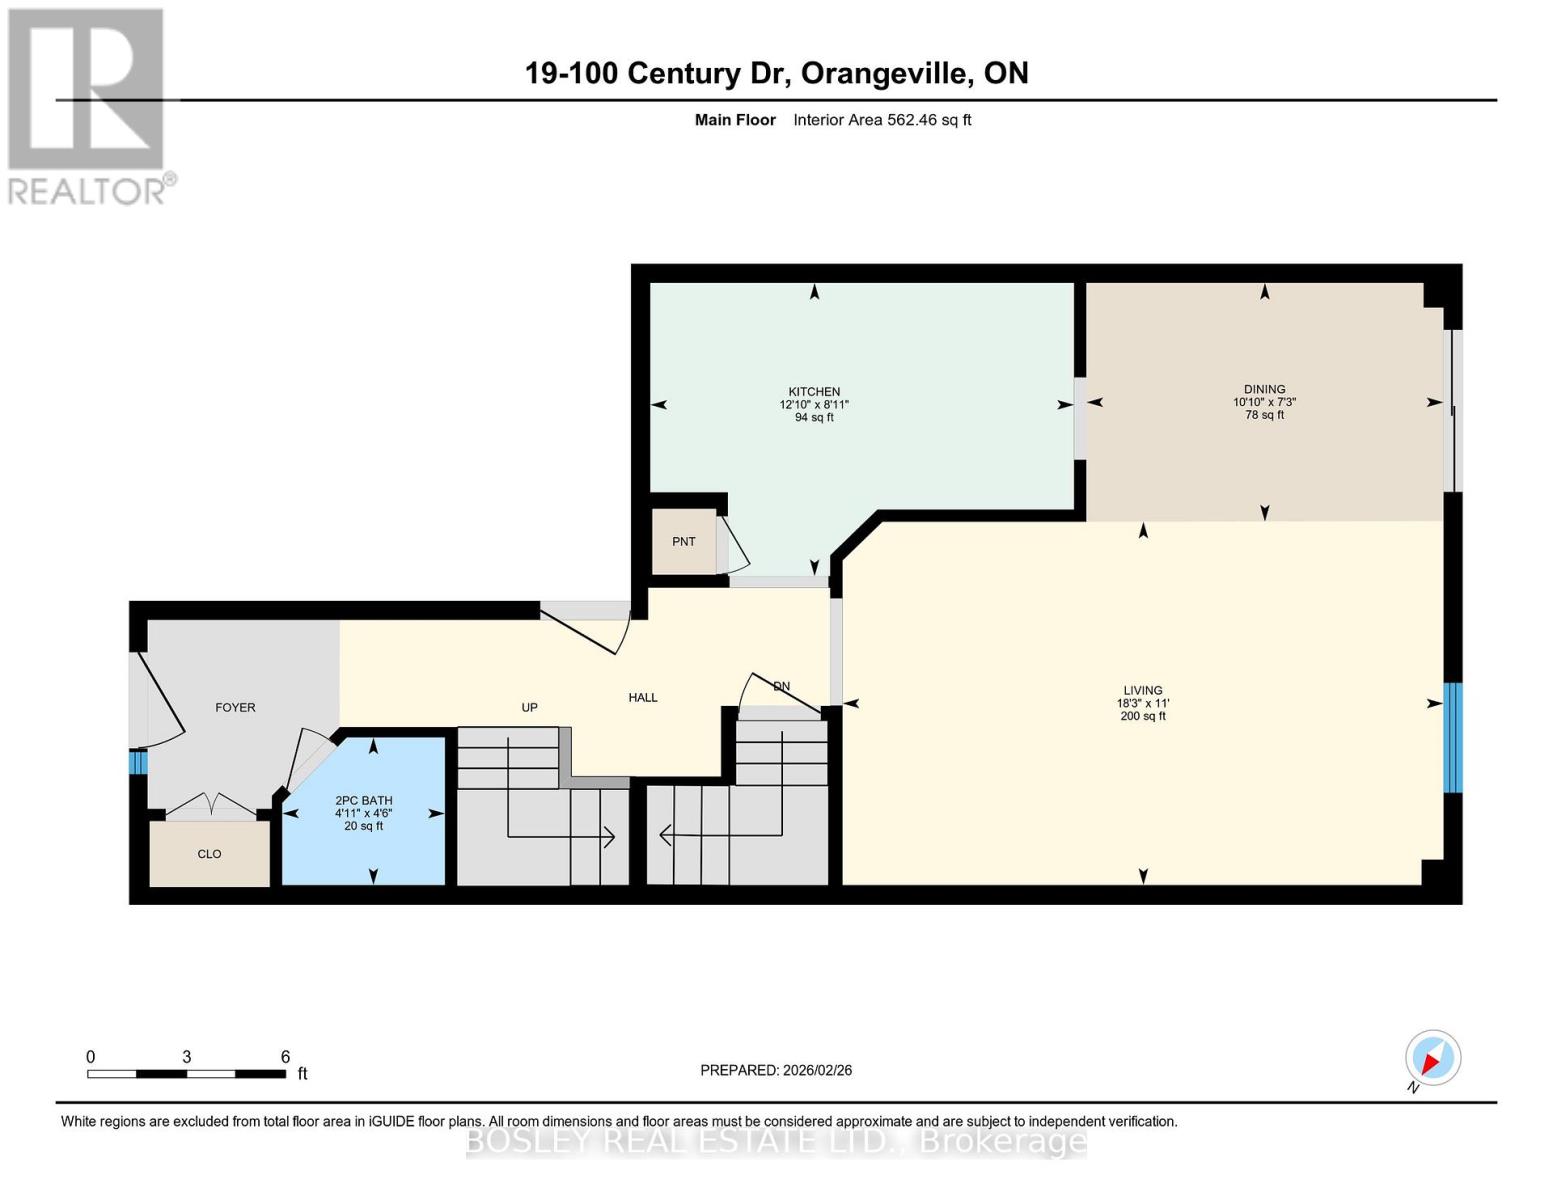
| Main Level | Kitchen | 2.71 m | 3.92 m | 2.71 m x 3.92 m |
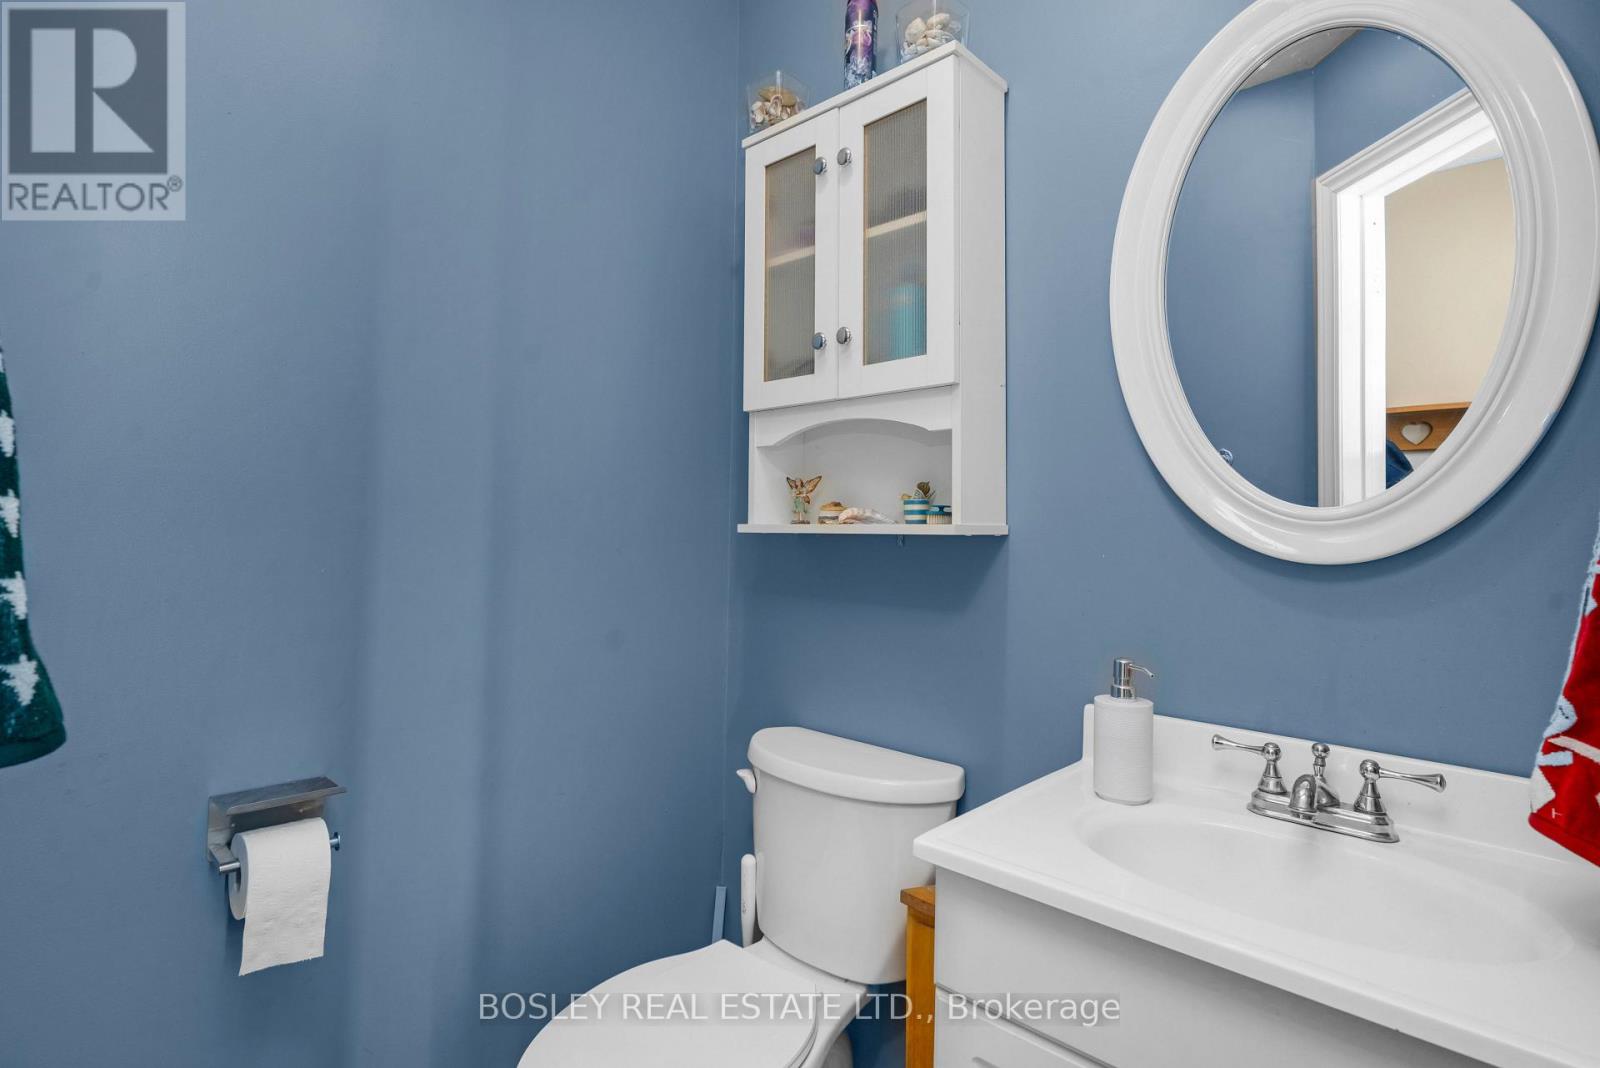
| Main Level | Bathroom | 1.37 m | 1.51 m | 1.37 m x 1.51 m |
| Main Level | Living Room | 3.36 m | 5.56 m | 3.36 m x 5.56 m |
| Main Level | Dining Room | 2.21 m | 3.3 m | 2.21 m x 3.3 m |
Contact Us
Contact us for more information

The trademarks REALTOR®, REALTORS®, and the REALTOR® logo are controlled by The Canadian Real Estate Association (CREA) and identify real estate professionals who are members of CREA. The trademarks MLS®, Multiple Listing Service® and the associated logos are owned by The Canadian Real Estate Association (CREA) and identify the quality of services provided by real estate professionals who are members of CREA. The trademark DDF® is owned by The Canadian Real Estate Association (CREA) and identifies CREA's Data Distribution Facility (DDF®)
July 21 2026 04:08:12
Toronto Regional Real Estate Board
Bosley Real Estate Ltd.