

19 - 15 Hays Boulevard Oakville, Ontario L6H 0H8

$2,600 Monthly
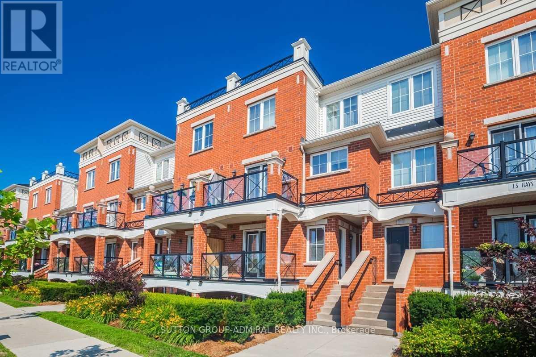
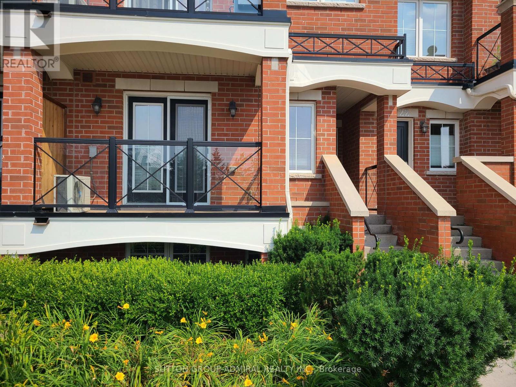
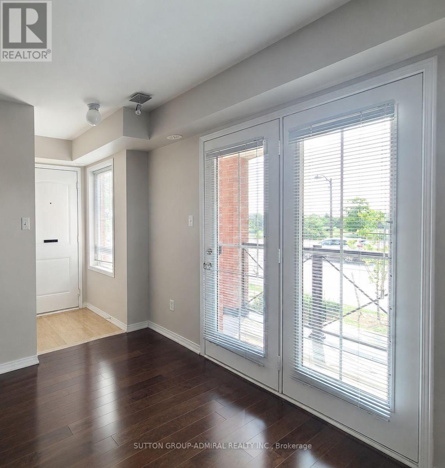
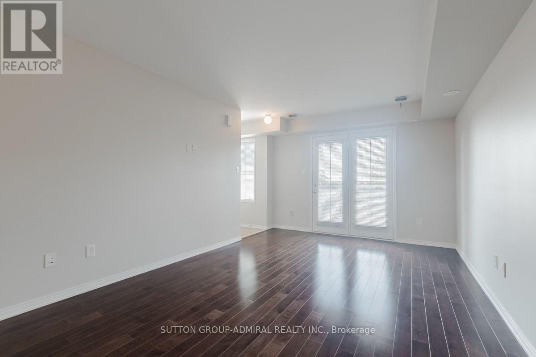
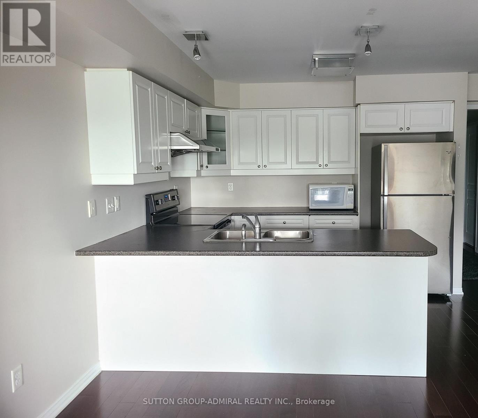
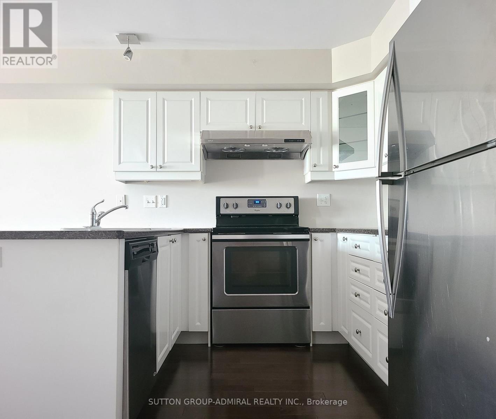
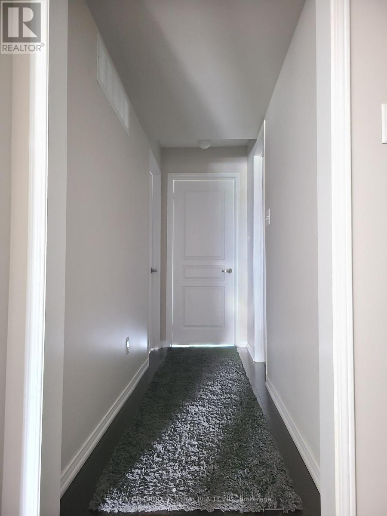
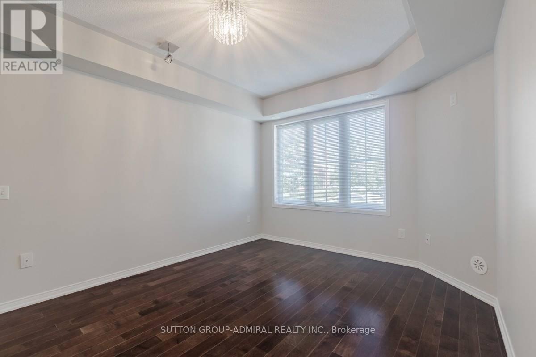
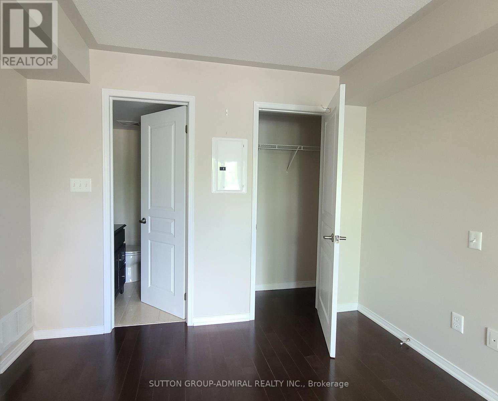
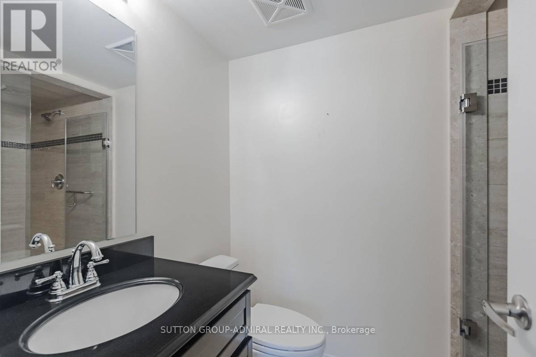
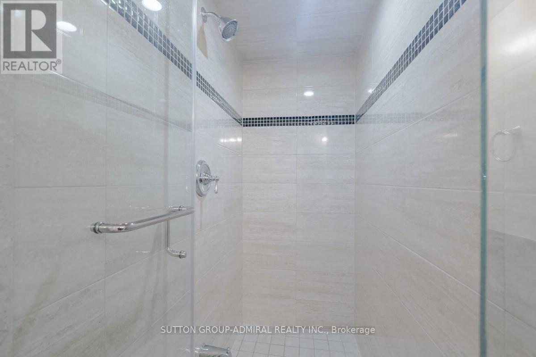
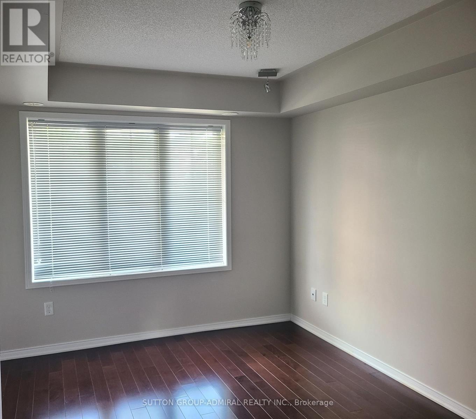
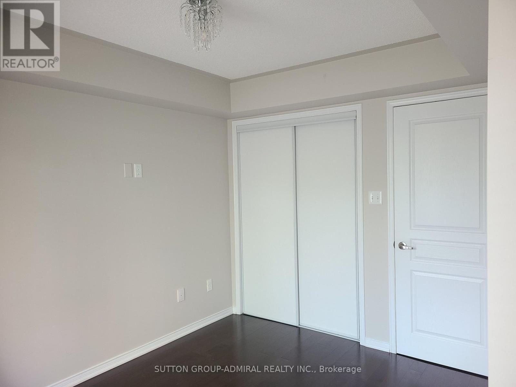
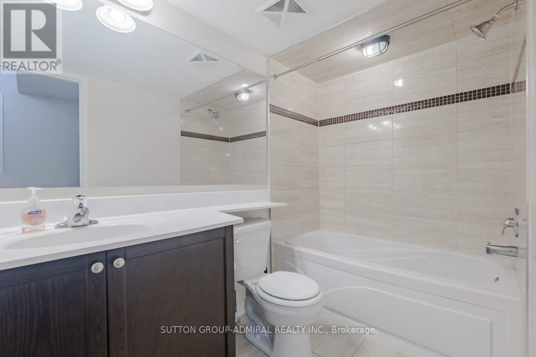
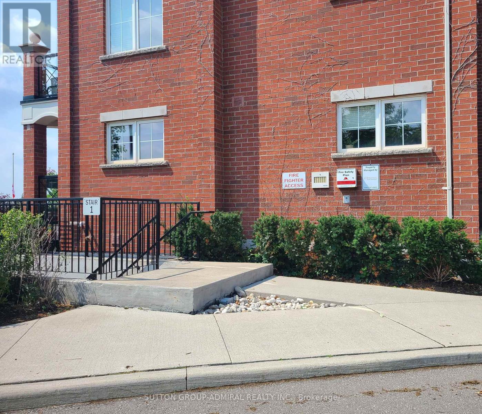
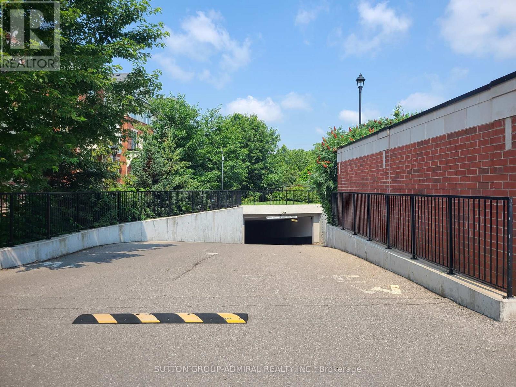
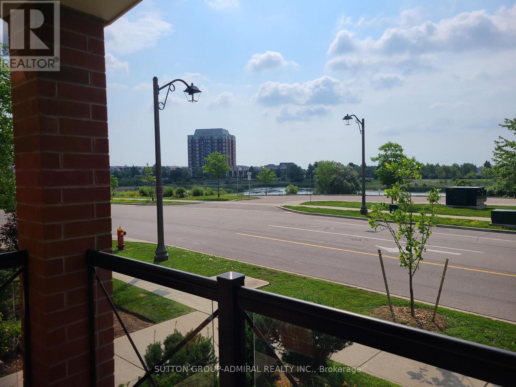
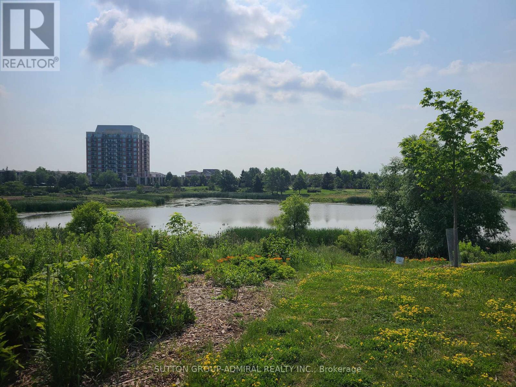
Welcome to this bright and spacious 2 bedroom & 2 full bathroom home in a high demand area with top schools. Well maintained, one-level unit offers convenience of stair-free living. Modern kitchen features stainless steel appliances, granite countertop, and a breakfast bar, making it ideal for everyday living and entertaining. Open-concept living room with a walkout to a private balcony with BBQ rough-in overlooks park and pond. Airy primary bedroom boasts a 3-piece ensuite with a glass-enclosed shower. Large second bedroom and another full bathroom complete the functional layout. Access to underground parking and locker is conveniently located just around the corner. Ideally located close to public transit and Uptown Core with shopping plazas & restaurants. Easy access to 403, 407, QEW, and short drive to Oakville GO for a convenient commute. (id:63203)
Property Details
| MLS® Number | W13573134 |
| Property Type | Single Family |
| Community Name | 1015 - RO River Oaks |
| Amenities Near By | Park, Public Transit, Schools |
| Community Features | Pets Allowed With Restrictions, Community Centre |
| Equipment Type | Water Heater |
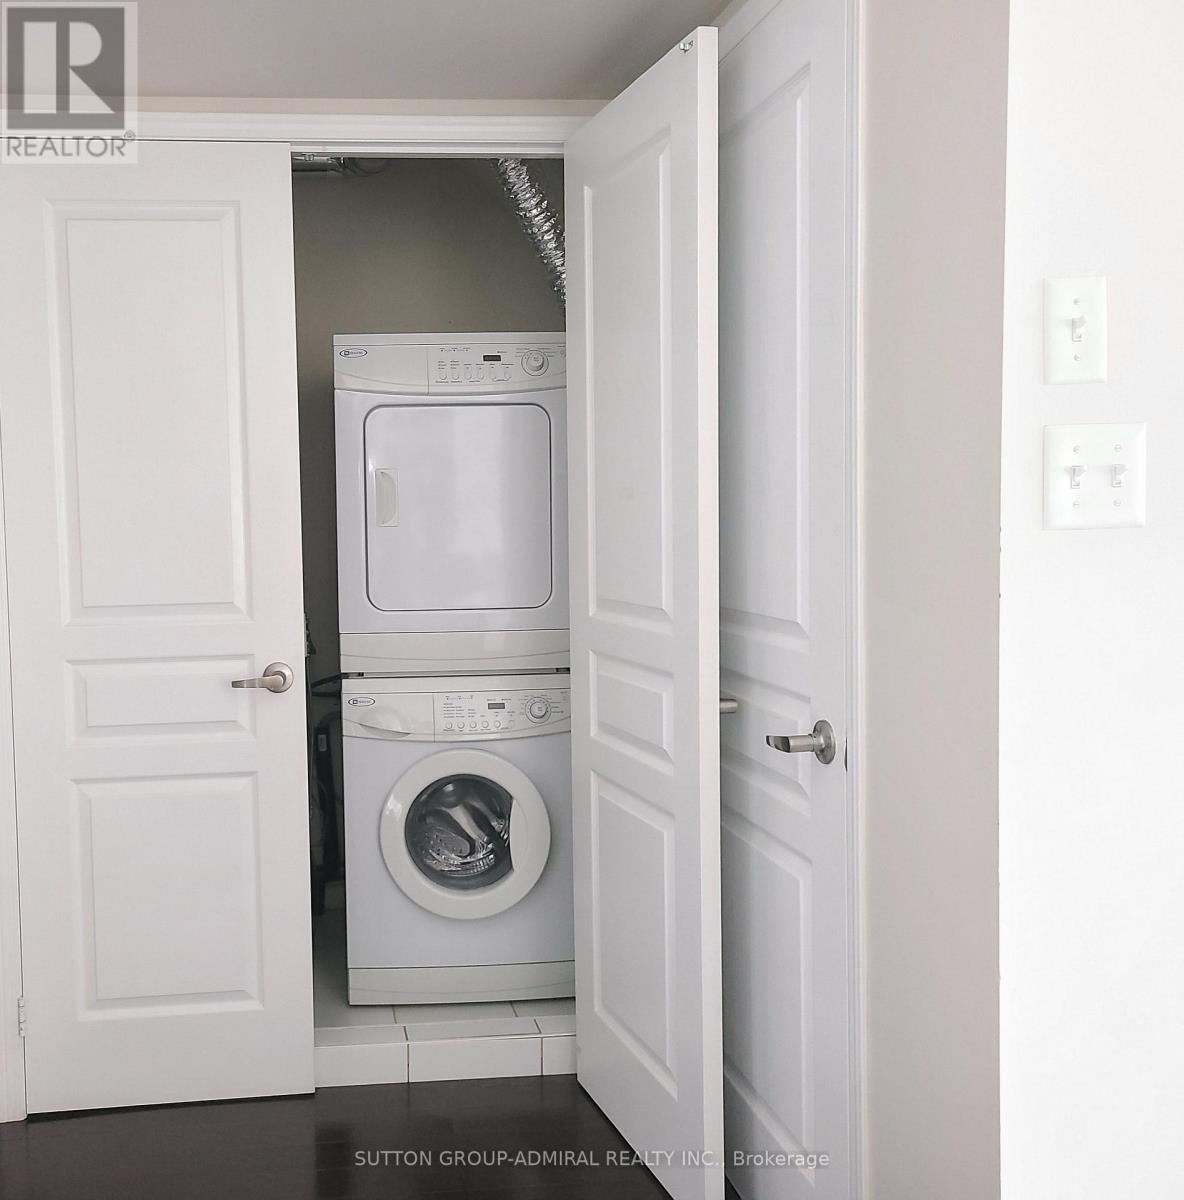
| Features | Balcony, In Suite Laundry |
| Parking Space Total | 1 |
| Rental Equipment Type | Water Heater |
Building
| Bathroom Total | 2 |
| Bedrooms Above Ground | 2 |
| Bedrooms Total | 2 |
| Amenities | Visitor Parking, Storage - Locker |
| Appliances | Water Heater, Blinds, Dishwasher, Dryer, Hood Fan, Stove, Washer, Refrigerator |
| Basement Type | None |
| Cooling Type | Central Air Conditioning |
| Exterior Finish | Brick |
| Heating Fuel | Natural Gas |
| Heating Type | Forced Air |
| Size Interior | 800 - 899 Ft2 |
| Type | Row / Townhouse |
Parking
| Underground | |
| Garage |
Land
| Acreage | No |
| Land Amenities | Park, Public Transit, Schools |
Rooms
| Level | Type | Length | Width | Dimensions |
|---|---|---|---|---|
| Main Level | Living Room | 5.49 m | 3.32 m | 5.49 m x 3.32 m |
| Main Level | Dining Room | 5.49 m | 3.32 m | 5.49 m x 3.32 m |
| Main Level | Kitchen | 3.32 m | 2.72 m | 3.32 m x 2.72 m |
| Main Level | Primary Bedroom | 4.27 m | 3.07 m | 4.27 m x 3.07 m |
| Main Level | Bedroom 2 | 3.53 m | 8.79 m | 3.53 m x 8.79 m |
Contact Us
Contact us for more information

The trademarks REALTOR®, REALTORS®, and the REALTOR® logo are controlled by The Canadian Real Estate Association (CREA) and identify real estate professionals who are members of CREA. The trademarks MLS®, Multiple Listing Service® and the associated logos are owned by The Canadian Real Estate Association (CREA) and identify the quality of services provided by real estate professionals who are members of CREA. The trademark DDF® is owned by The Canadian Real Estate Association (CREA) and identifies CREA's Data Distribution Facility (DDF®)
July 16 2026 07:37:20
Toronto Regional Real Estate Board
Sutton Group-Admiral Realty Inc.