

19 Pomander Road Markham, Ontario L3R 1X5

$4,300 Monthly
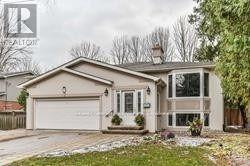
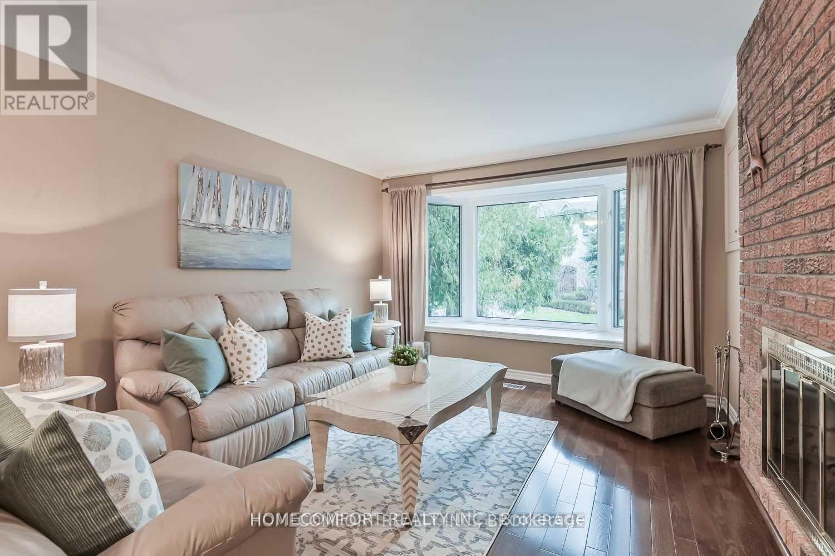
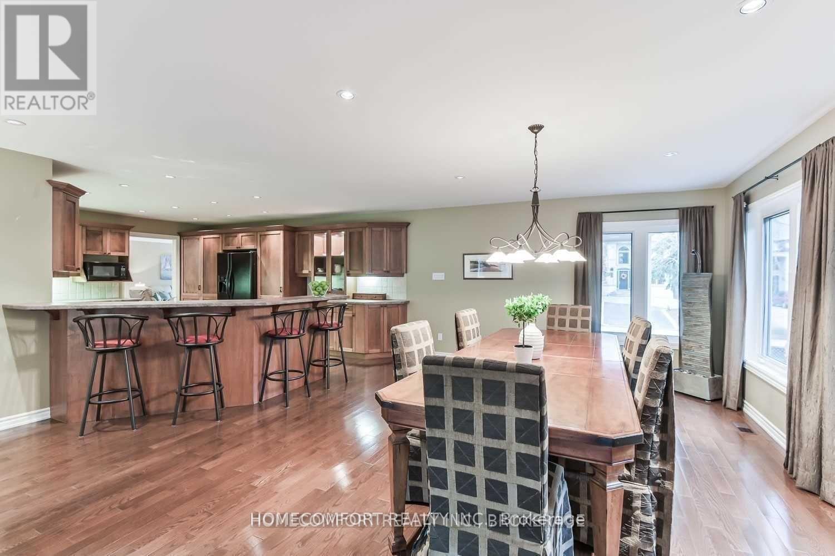
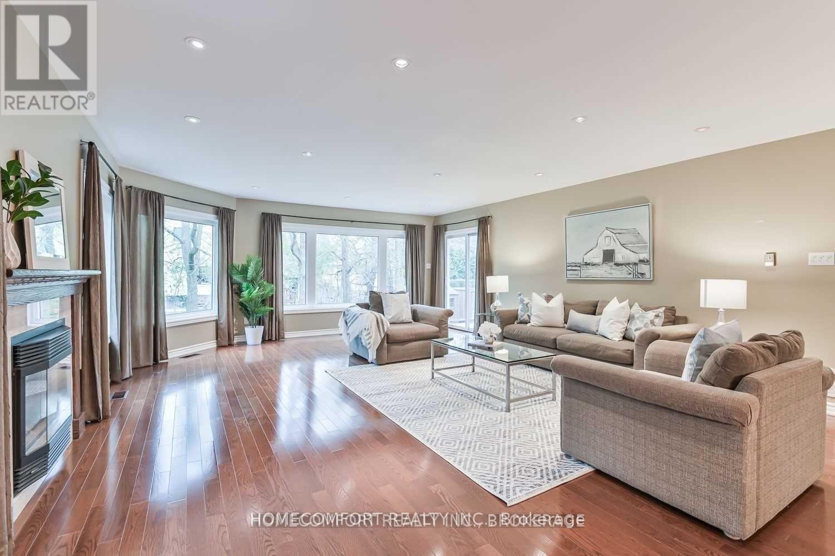
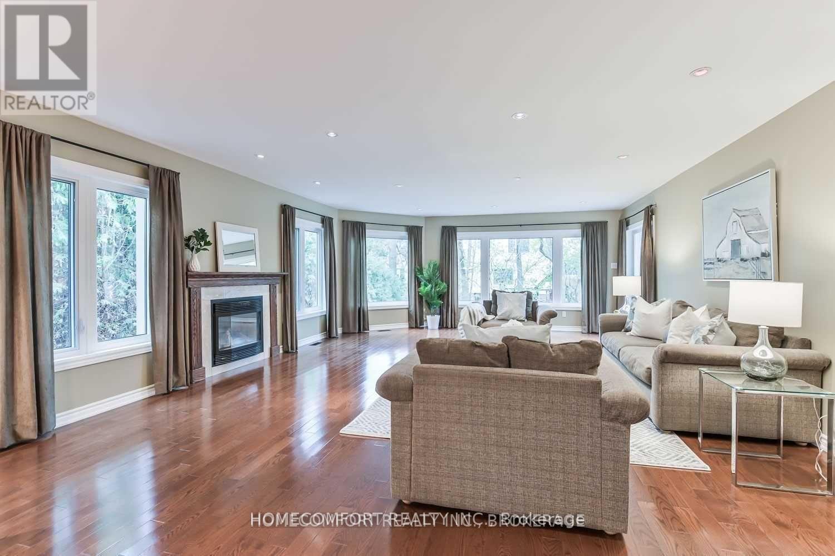
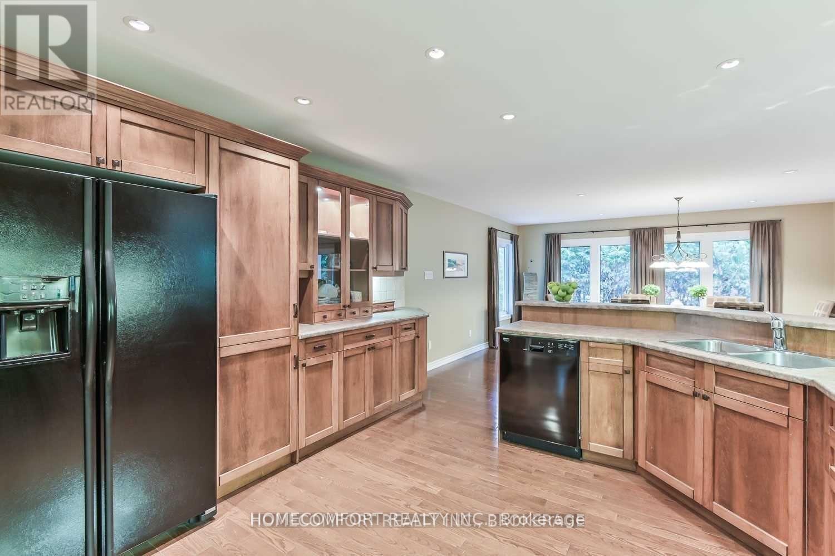
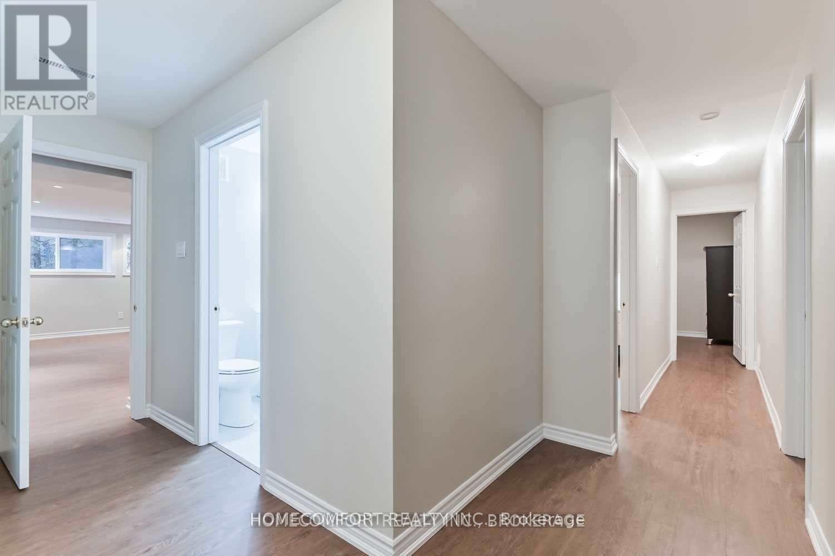
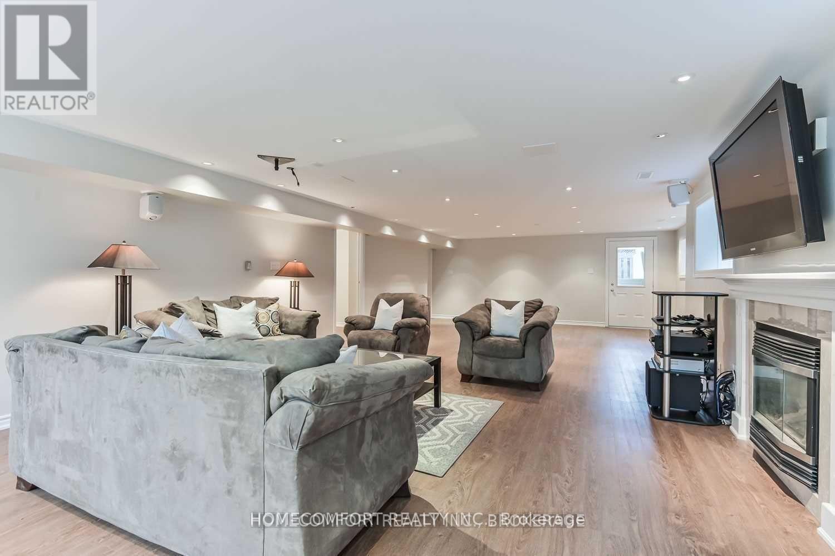
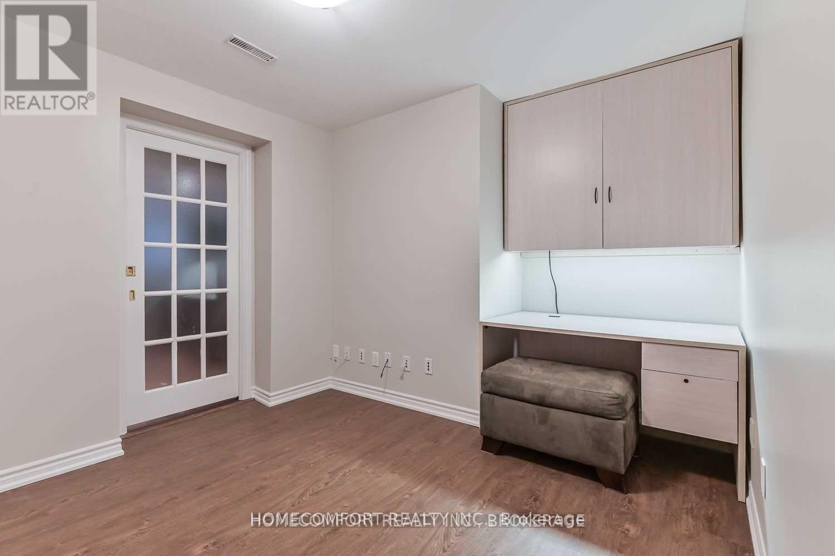
Amazing Raised Bungalow In The Heart Of Unionville Features A Custom Addition, Making It A One Of A Kind Home. Charming Exposed Brick In The Hallway & Living Room Gives It A "Brownstone" Feel. Magnificent Great Room Overlooking The Chef Style Kitchen Is Surrounded By Windows Creating A Bright & Airy Feel. Basement With Separate Entrance Has Been Completely Renovated (2020) Backyard With New Deck (2022) (id:63203)
Property Details
| MLS® Number | N13527782 |
| Property Type | Single Family |
| Neigbourhood | Unionville |
| Community Name | Unionville |
| Parking Space Total | 4 |
Building
| Bathroom Total | 3 |
| Bedrooms Above Ground | 3 |
| Bedrooms Below Ground | 2 |
| Bedrooms Total | 5 |
| Appliances | Water Purifier, Blinds, Dishwasher, Dryer, Microwave, Hood Fan, Stove, Washer, Refrigerator |
| Architectural Style | Raised Bungalow |
| Basement Development | Finished |
| Basement Type | N/a (finished) |
| Construction Style Attachment | Detached |
| Cooling Type | Central Air Conditioning |
| Exterior Finish | Brick, Stucco |
| Flooring Type | Laminate, Hardwood, Tile |
| Heating Fuel | Natural Gas |
| Heating Type | Forced Air |
| Stories Total | 1 |
| Size Interior | 2,000 - 2,500 Ft2 |
| Type | House |
| Utility Water | Municipal Water |
Parking
| Attached Garage | |
| Garage |
Land
| Acreage | No |
| Sewer | Sanitary Sewer |
| Size Depth | 125 Ft |
| Size Frontage | 60 Ft |
| Size Irregular | 60 X 125 Ft |
| Size Total Text | 60 X 125 Ft |
Rooms
| Level | Type | Length | Width | Dimensions |
|---|---|---|---|---|
| Basement | Recreational, Games Room | 10.38 m | 5.35 m | 10.38 m x 5.35 m |
| Basement | Bedroom | 6.23 m | 3.3 m | 6.23 m x 3.3 m |
| Basement | Bedroom | 3.75 m | 2.76 m | 3.75 m x 2.76 m |
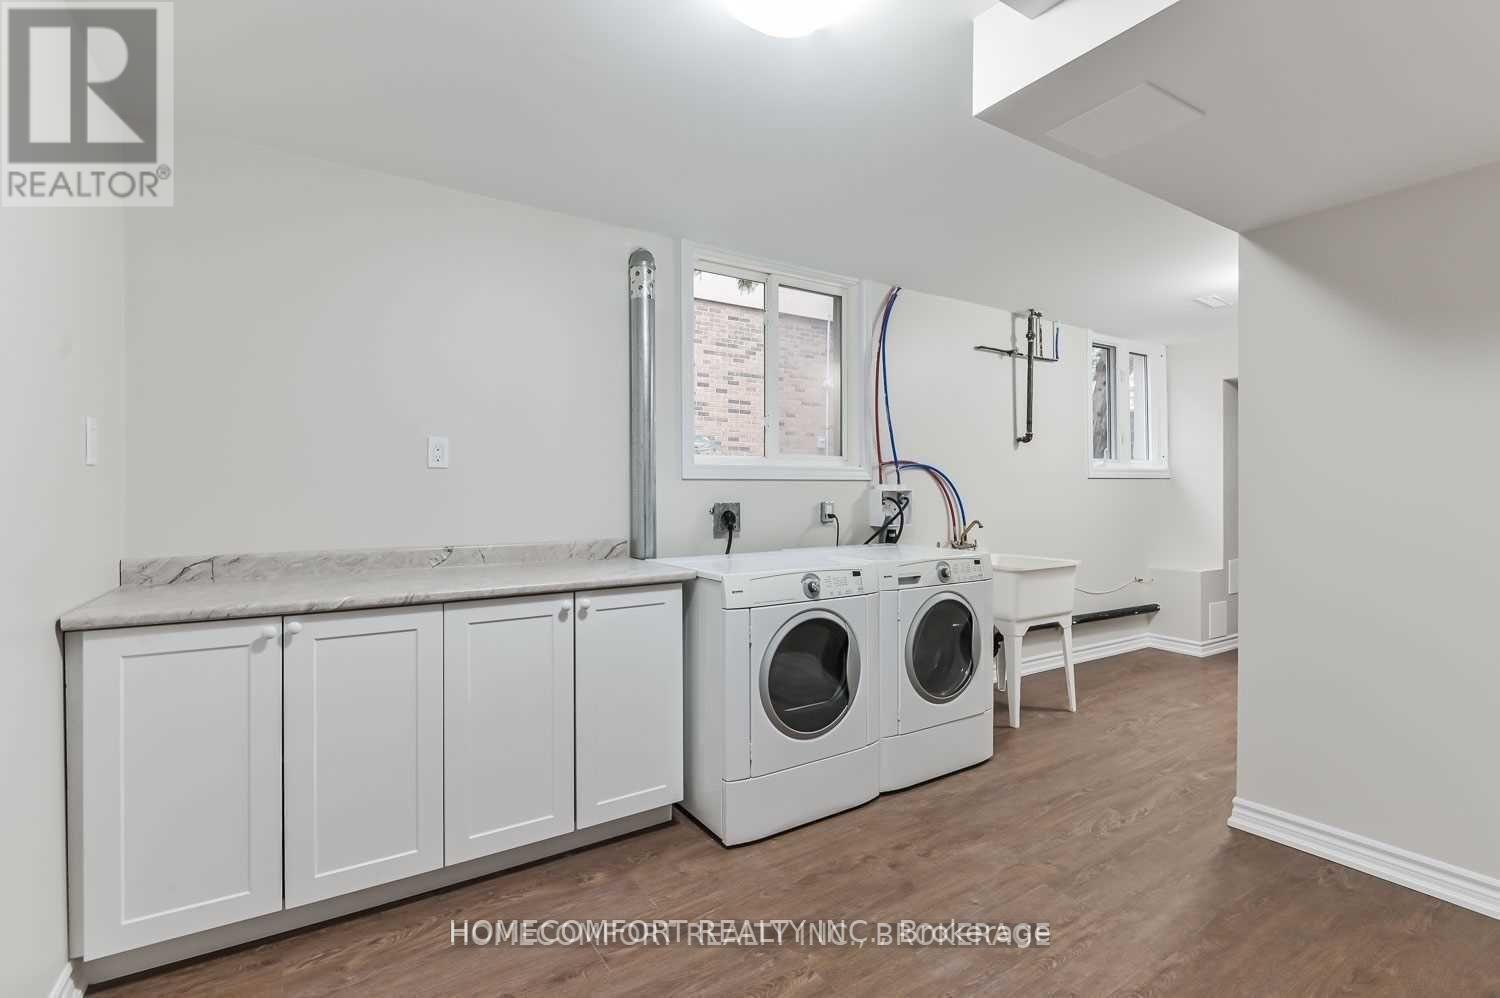
| Basement | Laundry Room | 5.77 m | 3.32 m | 5.77 m x 3.32 m |
| Main Level | Living Room | 6.75 m | 4.28 m | 6.75 m x 4.28 m |
| Main Level | Dining Room | 6.75 m | 4.28 m | 6.75 m x 4.28 m |
| Main Level | Kitchen | 4.77 m | 3.53 m | 4.77 m x 3.53 m |
| Main Level | Great Room | 11.17 m | 5.35 m | 11.17 m x 5.35 m |
| Main Level | Bathroom | 4.35 m | 3.44 m | 4.35 m x 3.44 m |
| Main Level | Bedroom 2 | 3.76 m | 2.75 m | 3.76 m x 2.75 m |
| Main Level | Office | 2.91 m | 1.84 m | 2.91 m x 1.84 m |
| Upper Level | Bedroom 3 | 4.08 m | 3.88 m | 4.08 m x 3.88 m |
Contact Us
Contact us for more information

The trademarks REALTOR®, REALTORS®, and the REALTOR® logo are controlled by The Canadian Real Estate Association (CREA) and identify real estate professionals who are members of CREA. The trademarks MLS®, Multiple Listing Service® and the associated logos are owned by The Canadian Real Estate Association (CREA) and identify the quality of services provided by real estate professionals who are members of CREA. The trademark DDF® is owned by The Canadian Real Estate Association (CREA) and identifies CREA's Data Distribution Facility (DDF®)
July 08 2026 07:03:48
Toronto Regional Real Estate Board
Homecomfort Realty Inc.