

1901 - 101 Subway Crescent Toronto, Ontario M9B 6K4

$2,100 Monthly
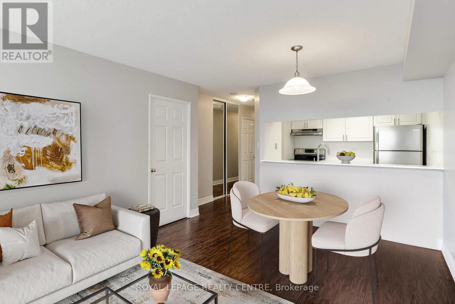
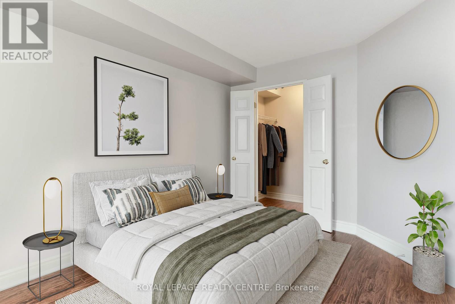
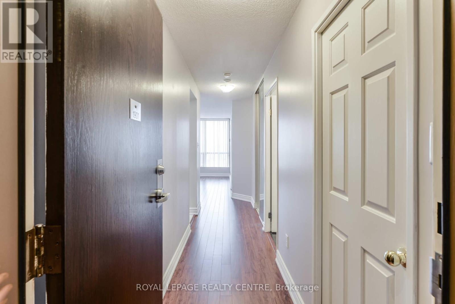
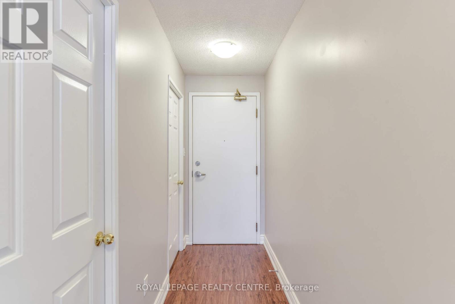
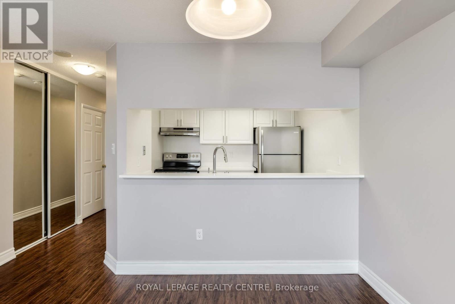
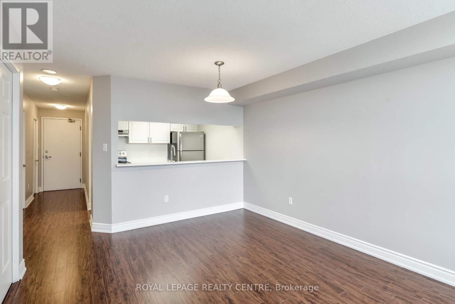
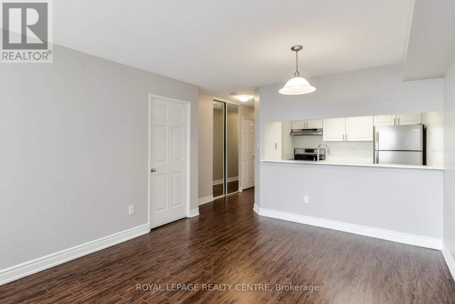
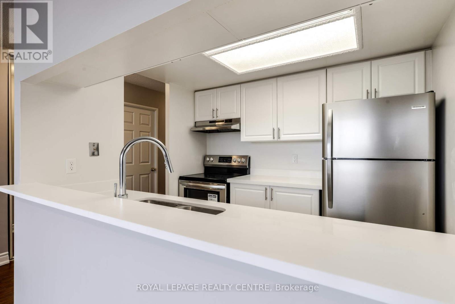
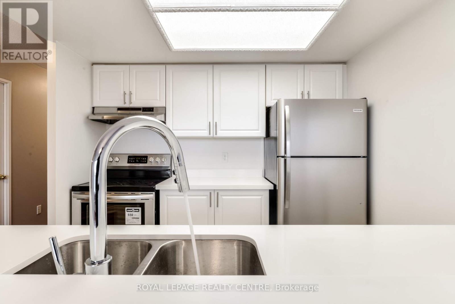
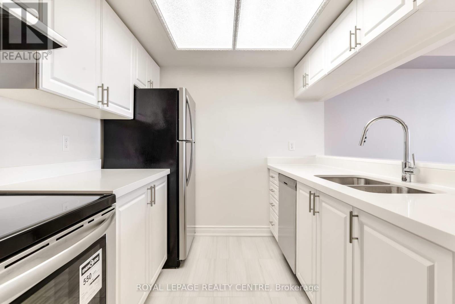
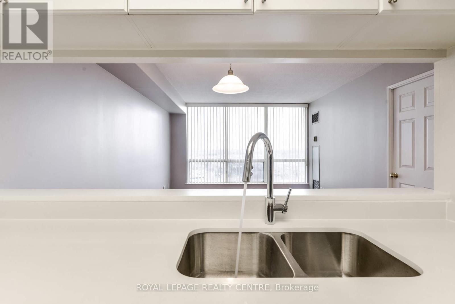
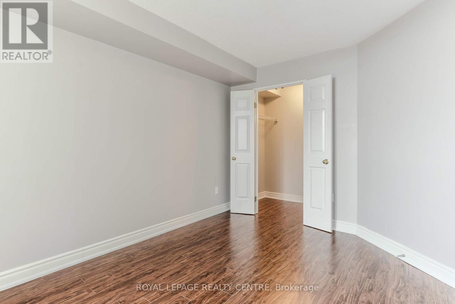
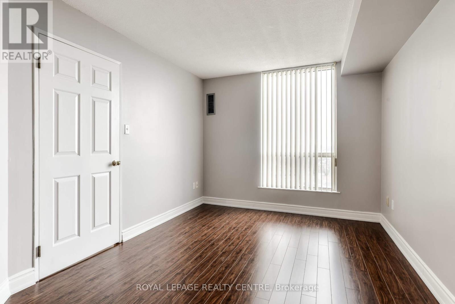
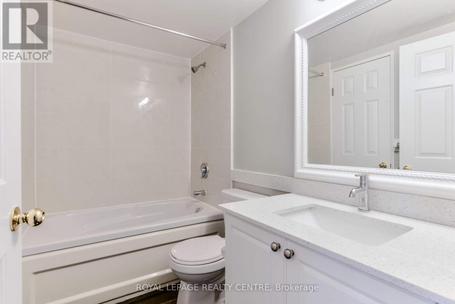
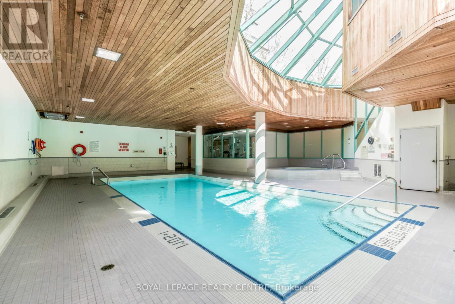
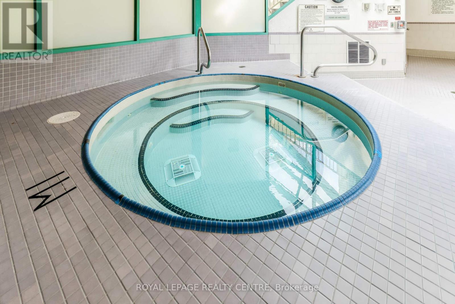
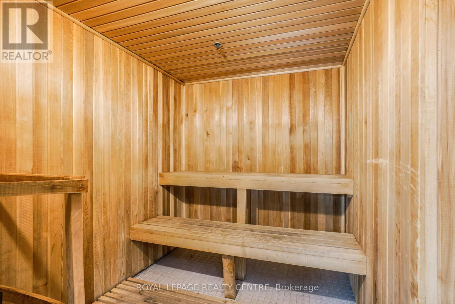
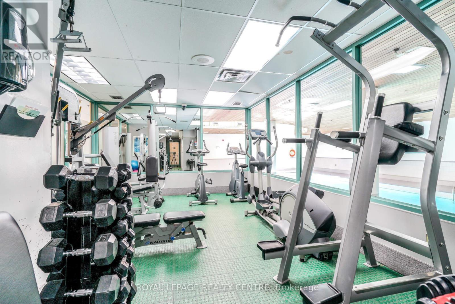
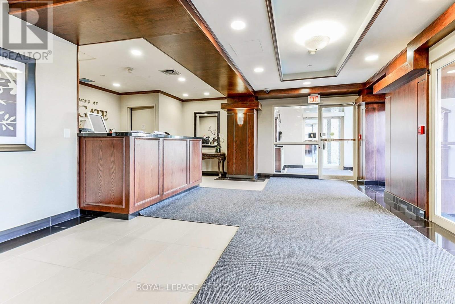
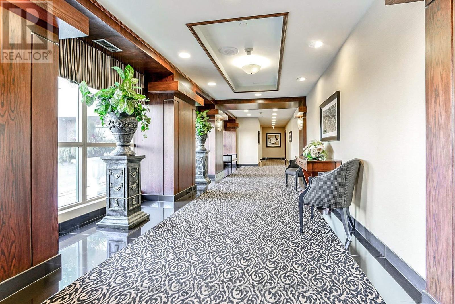
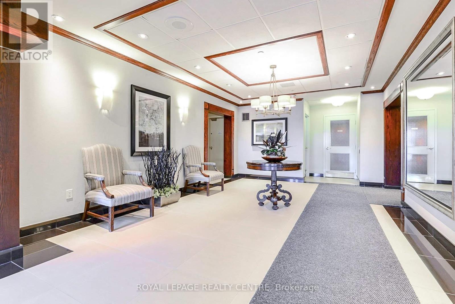
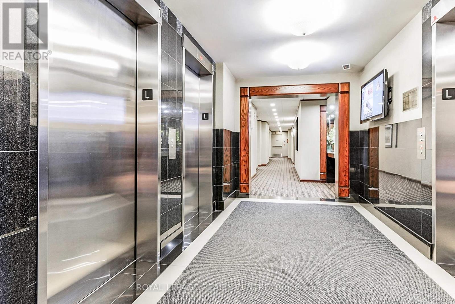
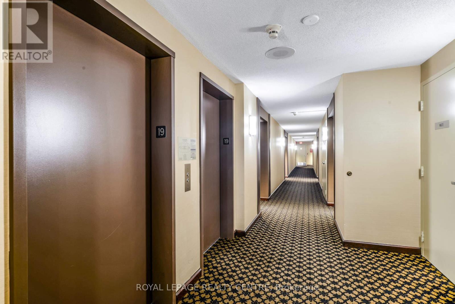
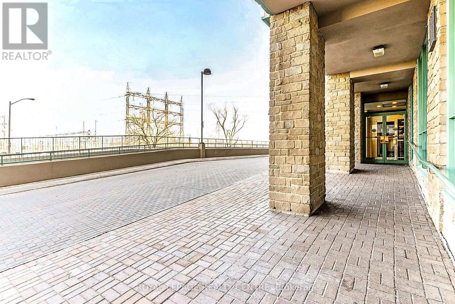
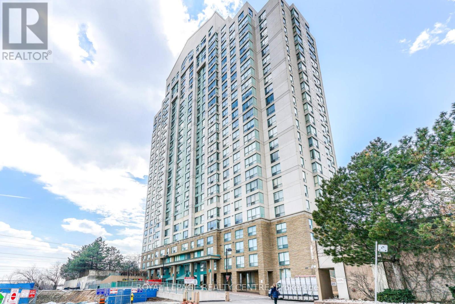
Fantastic Opportunity At The Highly Desirable Kingsgate Condominium at Kipling! Prime Location and Excellent Value Define This Spacious 1 Bedroom Suite In The Heart of Etobicoke, Complete With 1 Parking Space and 1 Locker. Enjoy a Bright, Open-Concept Living/Dining/Kitchen Layout, Perfect For Entertaining. The Generous Bedroom Features a Walk-In Closet and Excellent Natural Light. Highlights Include a Mirrored Hallway Closet, Newer Stainless Steel Appliances, New Washer/Dryer and Convenient In-Suite Laundry with a Lot of Additional Storage. Rare Building Amenities: 24Hr Concierge, Outdoor BBQ/Dining, Car Wash Station, Party Room, Gym, Indoor Pool, Sauna and Jacuzzi, Guest Suite, Conference Room and Ample Visitor Parking. Unbeatable Transit: Steps to Mi-Way and GO Transit, Plus a Direct Underground Tunnel to Kipling TTC Station. Includes a Single Shuttle Ride to Pearson Airport and Easy Access to HWY 401, QEW, 427 and 403. Minutes to Shopping, Queensway Health Centre and Downtown Toronto! (id:63203)
Property Details
| MLS® Number | W13763542 |
| Property Type | Single Family |
| Community Name | Islington-City Centre West |
| Amenities Near By | Hospital, Park, Public Transit |
| Community Features | Pets Not Allowed |
| Features | Elevator, Carpet Free, In Suite Laundry |
| Parking Space Total | 1 |
| Pool Type | Indoor Pool |
| View Type | View |
Building
| Bathroom Total | 1 |
| Bedrooms Above Ground | 1 |
| Bedrooms Total | 1 |
| Amenities | Security/concierge, Exercise Centre, Party Room, Visitor Parking, Storage - Locker |
| Appliances | Dishwasher, Dryer, Hood Fan, Stove, Washer, Refrigerator |
| Basement Type | None |
| Cooling Type | Central Air Conditioning |
| Exterior Finish | Brick |
| Flooring Type | Laminate, Tile |
| Heating Fuel | Natural Gas |
| Heating Type | Forced Air |
| Size Interior | 500 - 599 Ft2 |
| Type | Apartment |
Parking
| Underground | |
| Garage |
Land
| Acreage | No |
| Land Amenities | Hospital, Park, Public Transit |
Rooms
| Level | Type | Length | Width | Dimensions |
|---|---|---|---|---|
| Flat | Living Room | 4.47 m | 3.4 m | 4.47 m x 3.4 m |
| Flat | Dining Room | 4.47 m | 3.4 m | 4.47 m x 3.4 m |
| Flat | Kitchen | 2.7 m | 2.51 m | 2.7 m x 2.51 m |
| Flat | Primary Bedroom | 3.91 m | 2.87 m | 3.91 m x 2.87 m |
| Flat | Laundry Room | 2.46 m | 1.3 m | 2.46 m x 1.3 m |
| Flat | Foyer | 4.32 m | 1.14 m | 4.32 m x 1.14 m |
Contact Us
Contact us for more information

The trademarks REALTOR®, REALTORS®, and the REALTOR® logo are controlled by The Canadian Real Estate Association (CREA) and identify real estate professionals who are members of CREA. The trademarks MLS®, Multiple Listing Service® and the associated logos are owned by The Canadian Real Estate Association (CREA) and identify the quality of services provided by real estate professionals who are members of CREA. The trademark DDF® is owned by The Canadian Real Estate Association (CREA) and identifies CREA's Data Distribution Facility (DDF®)
September 10 2026 12:31:22
Toronto Regional Real Estate Board
Royal LePage Realty Centre