

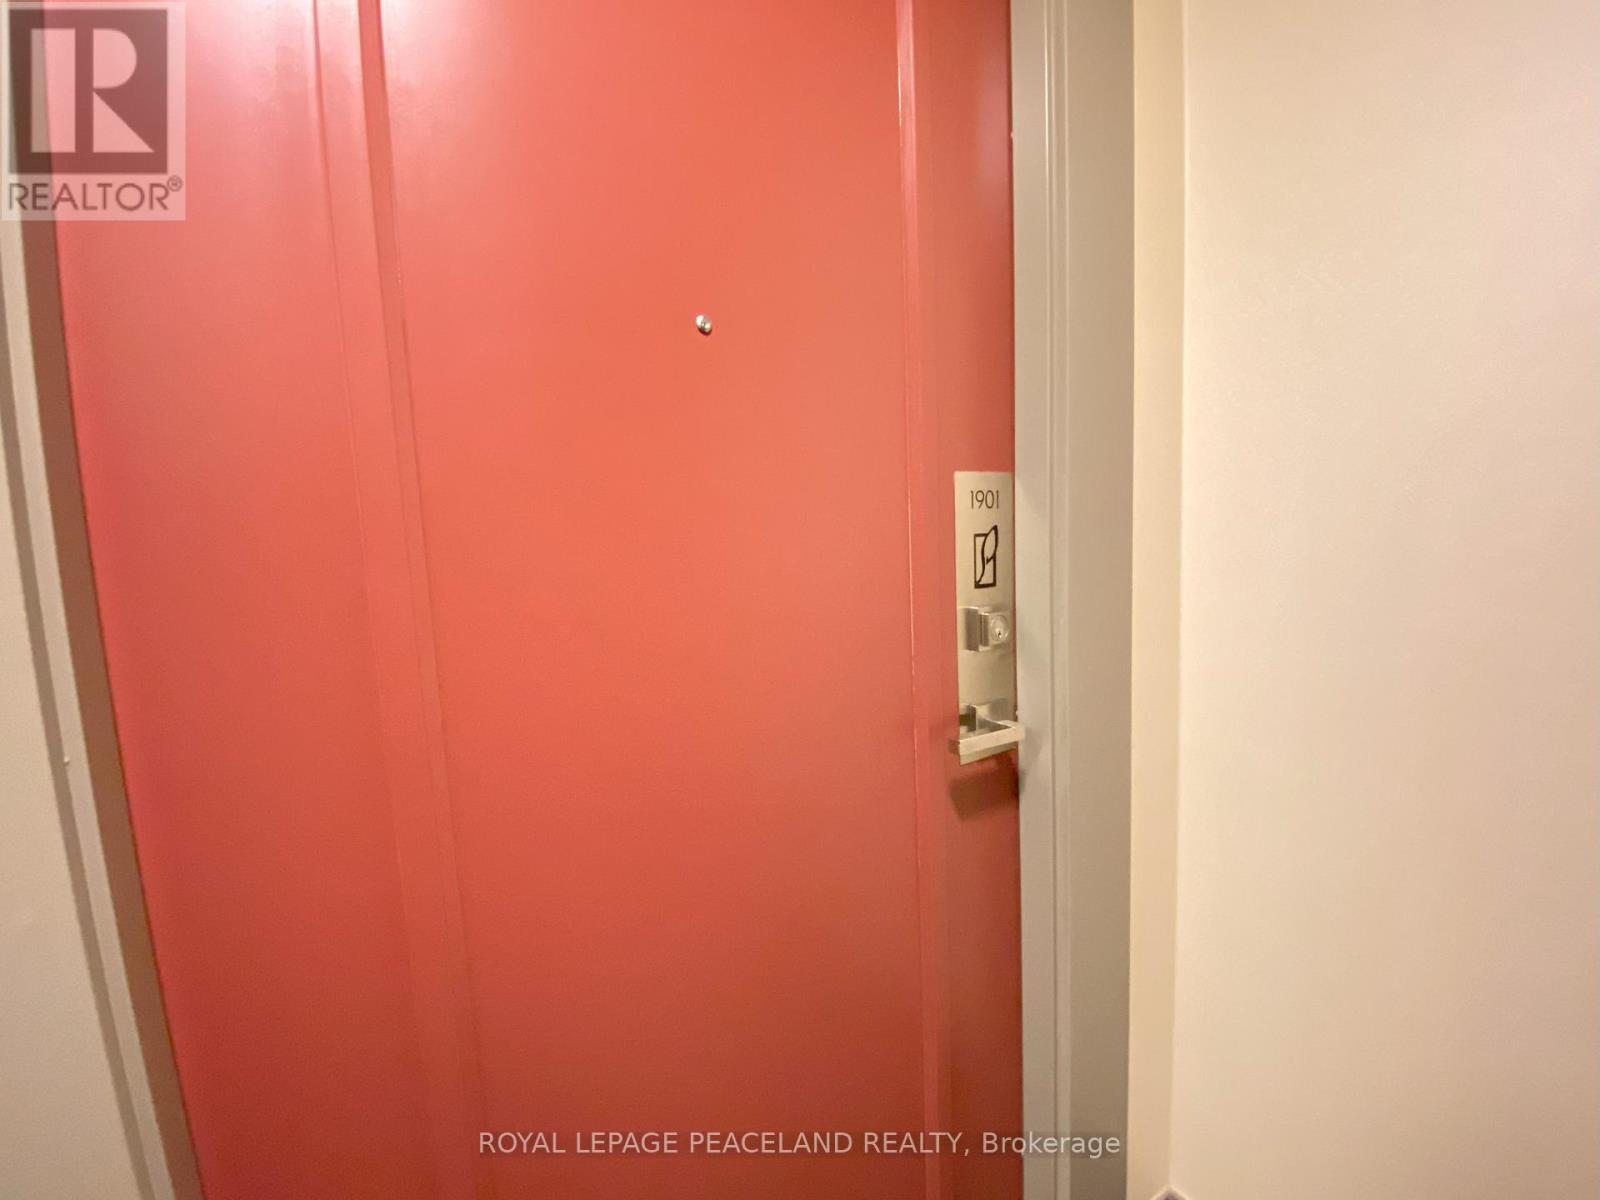
1901 - 4085 Parkside Village Drive Mississauga, Ontario L5B 0K9

$2,300 Monthly
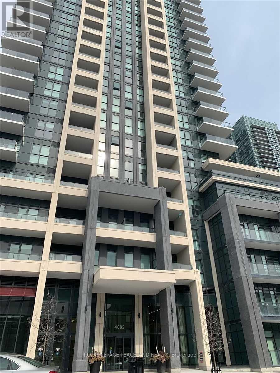
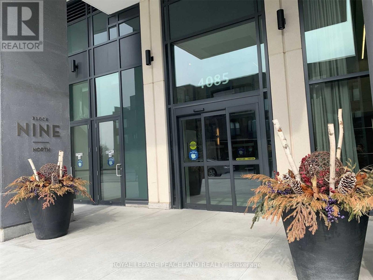
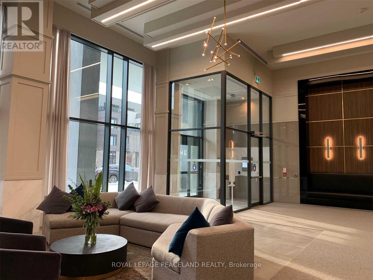
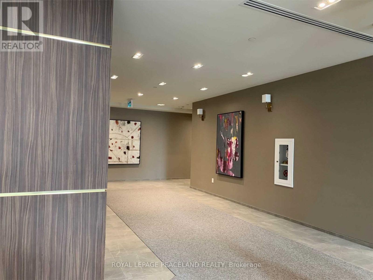
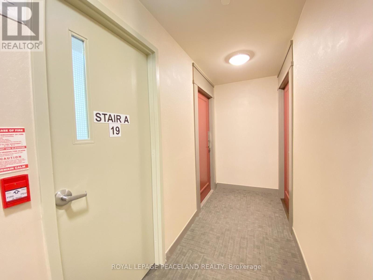
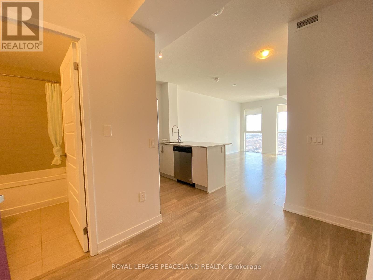
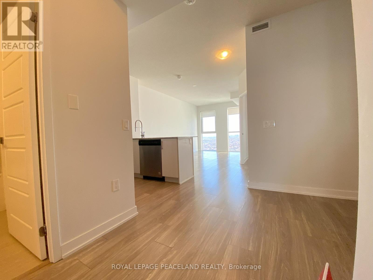
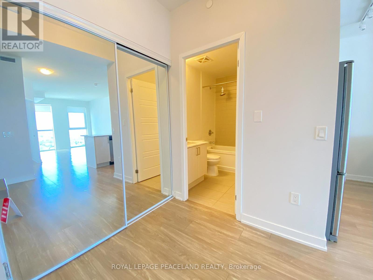
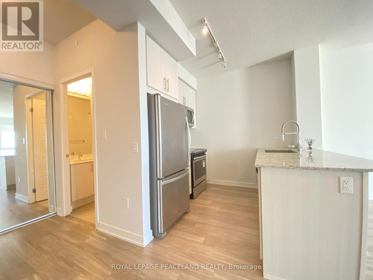
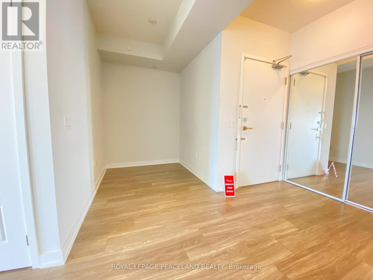
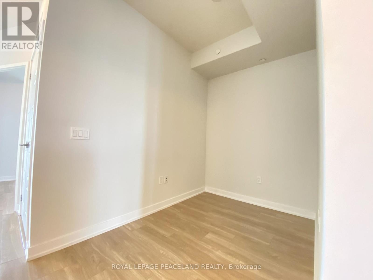
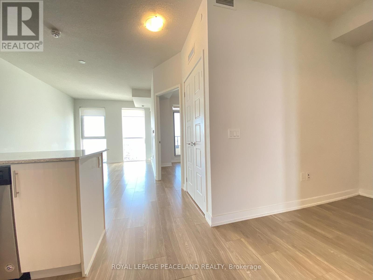
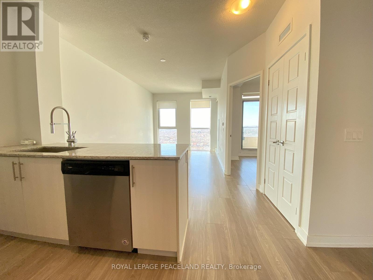
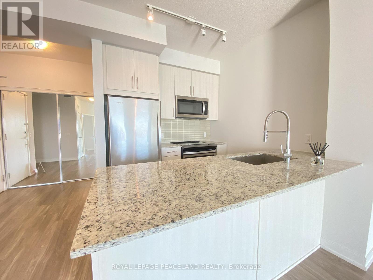
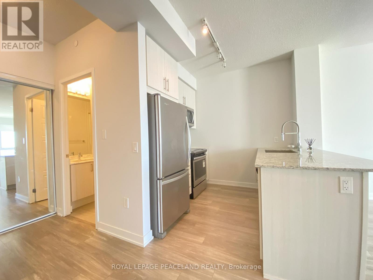
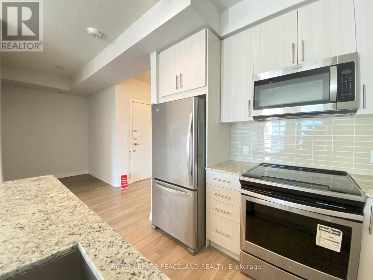
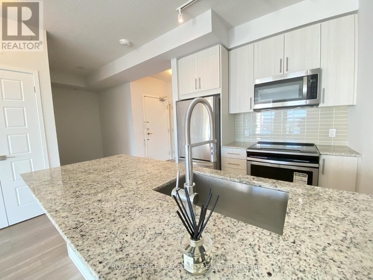
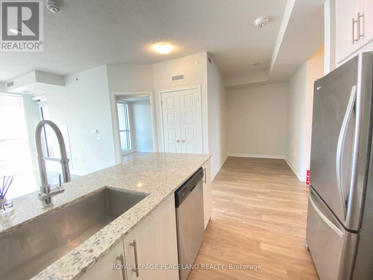
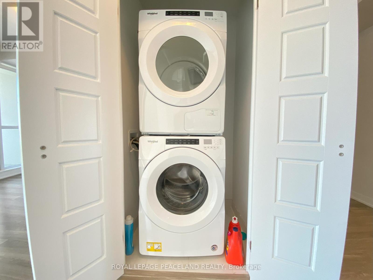
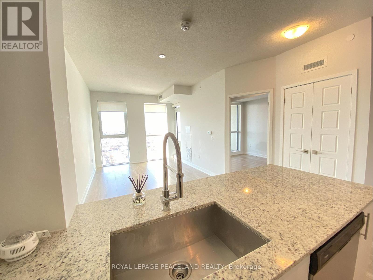
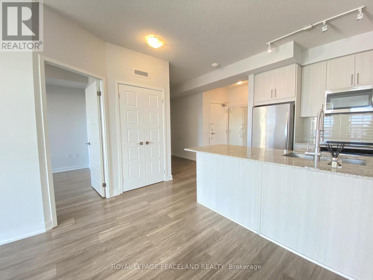
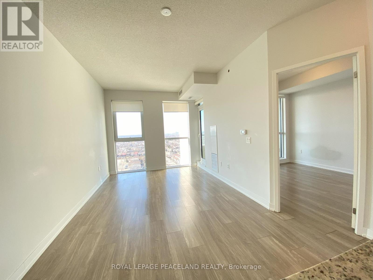
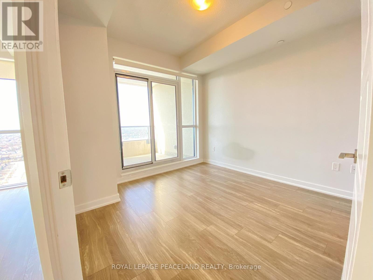
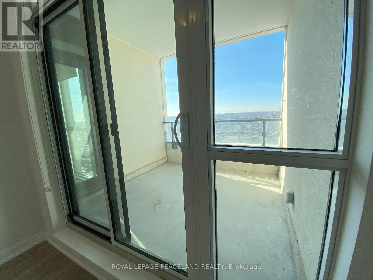
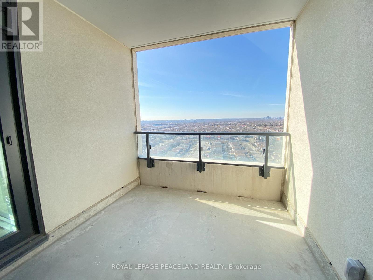
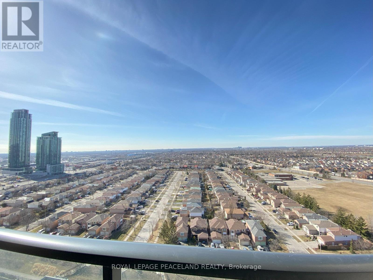
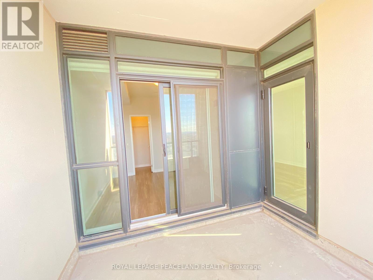
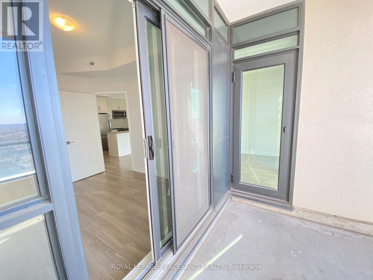
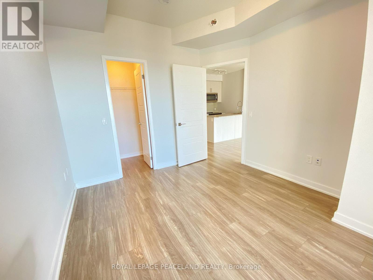
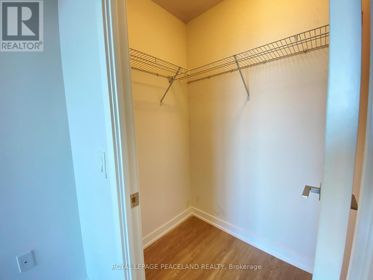
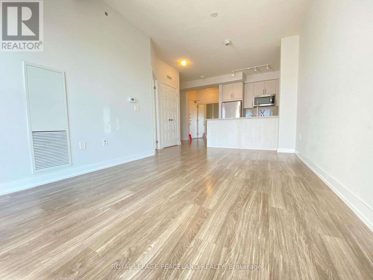
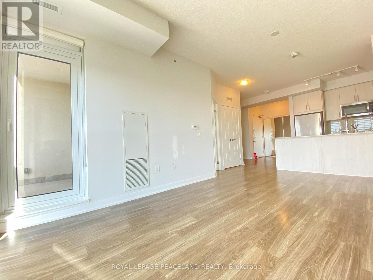
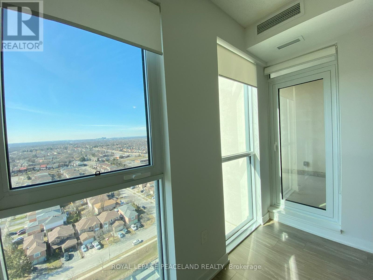
Brand New Luxury Condo W/Spectacular Unobstructed South-West Views. Beautiful 1+1Den Unit W Balcony. 9 Feet Ceilings. Modern Kitchen W Granite Countertop. Laminate Floor Throughout. Large Open Concept Living/Dinning Room Area. Located Perfectly In The Heart Of Square One With Easy Access To Transport/Shopping, Sheridan College, Ymca, Central Library And More. Locker & Parking Included. (id:63203)
Property Details
| MLS® Number | W13749472 |
| Property Type | Single Family |
| Community Name | Creditview |
| Amenities Near By | Schools, Public Transit |
| Community Features | Pets Allowed With Restrictions |
| Features | Balcony, Carpet Free |
| Parking Space Total | 1 |
| View Type | View |
Building
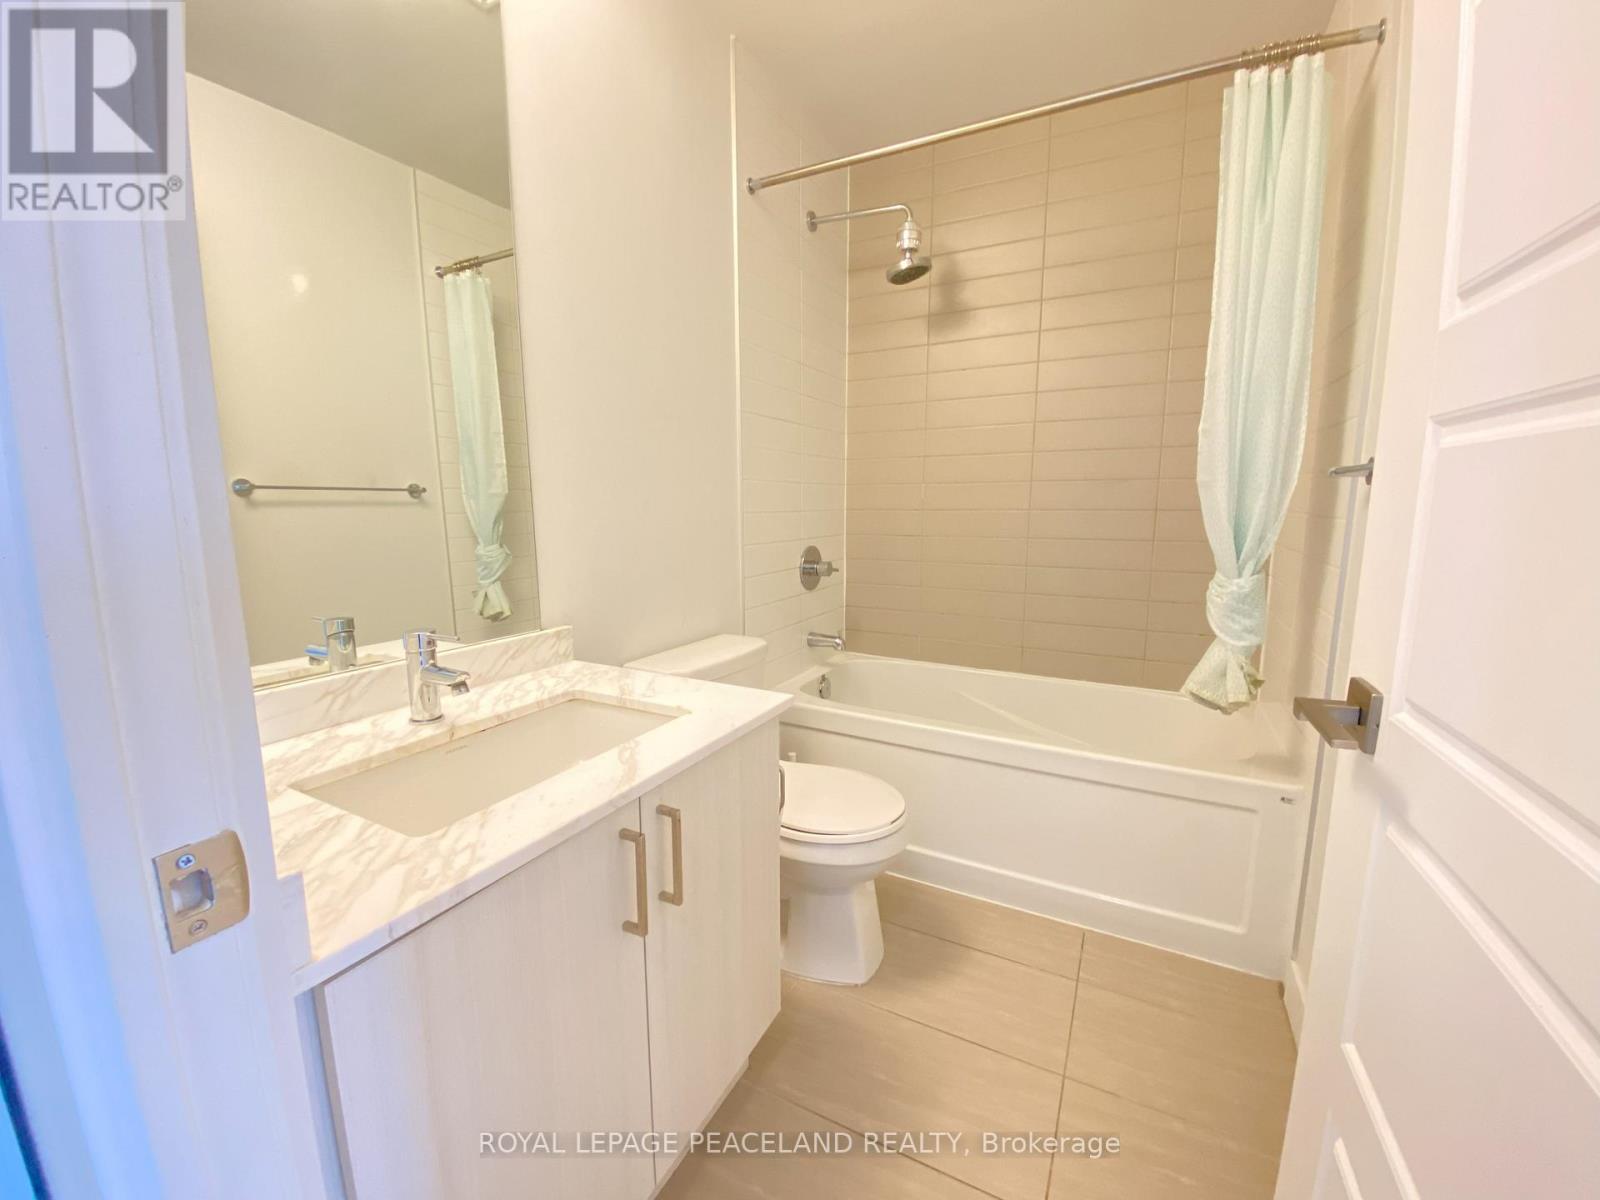
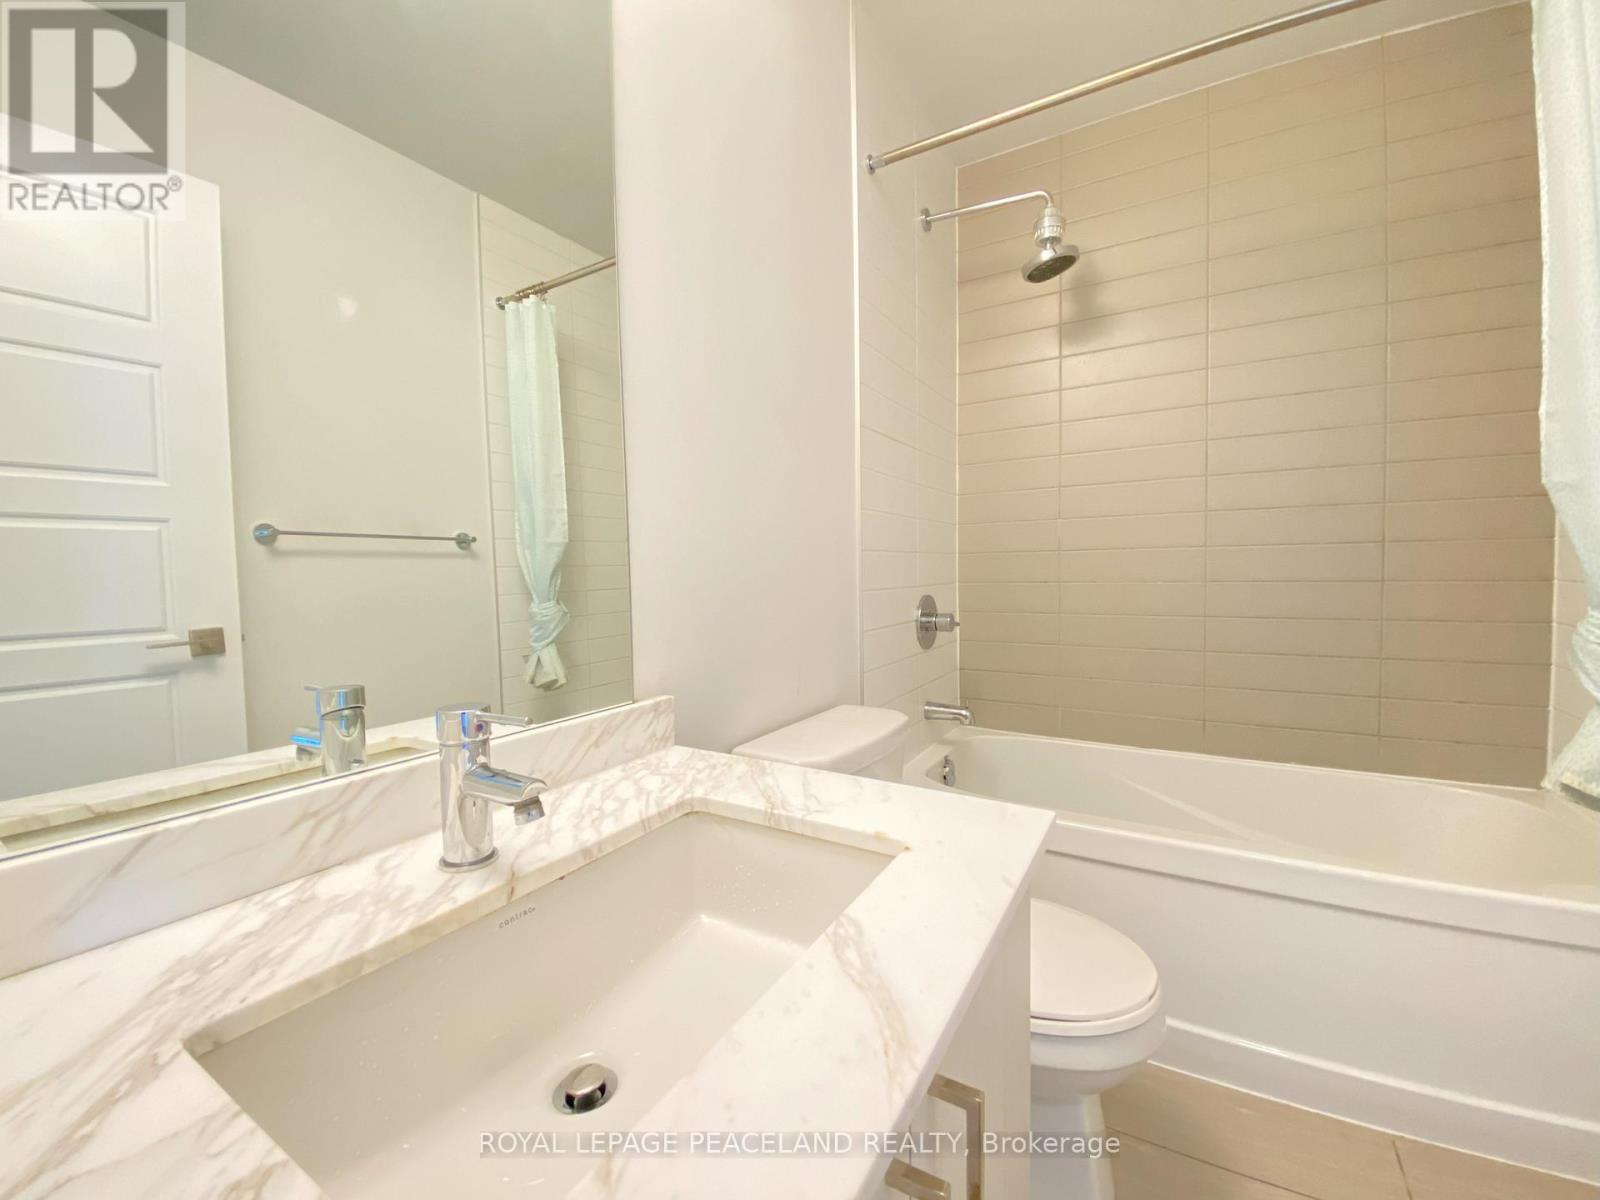
| Bathroom Total | 1 |
| Bedrooms Above Ground | 1 |
| Bedrooms Below Ground | 1 |
| Bedrooms Total | 2 |
| Age | 0 To 5 Years |
| Amenities | Exercise Centre, Party Room, Visitor Parking, Storage - Locker |
| Appliances | Cooktop, Dishwasher, Dryer, Microwave, Oven, Hood Fan, Washer, Window Coverings, Refrigerator |
| Basement Type | None |
| Cooling Type | Central Air Conditioning |
| Exterior Finish | Concrete |
| Flooring Type | Laminate |
| Heating Fuel | Electric |
| Heating Type | Coil Fan |
| Size Interior | 600 - 699 Ft2 |
| Type | Apartment |
Parking
| Underground | |
| No Garage |
Land
| Acreage | No |
| Land Amenities | Schools, Public Transit |
Rooms
| Level | Type | Length | Width | Dimensions |
|---|---|---|---|---|
| Flat | Living Room | 5.49 m | 3.05 m | 5.49 m x 3.05 m |
| Flat | Dining Room | 5.49 m | 3.05 m | 5.49 m x 3.05 m |
| Flat | Kitchen | 2.44 m | 2.44 m | 2.44 m x 2.44 m |
| Flat | Primary Bedroom | 3.05 m | 3.35 m | 3.05 m x 3.35 m |
| Flat | Den | 2.68 m | 1.83 m | 2.68 m x 1.83 m |
Contact Us
Contact us for more information

The trademarks REALTOR®, REALTORS®, and the REALTOR® logo are controlled by The Canadian Real Estate Association (CREA) and identify real estate professionals who are members of CREA. The trademarks MLS®, Multiple Listing Service® and the associated logos are owned by The Canadian Real Estate Association (CREA) and identify the quality of services provided by real estate professionals who are members of CREA. The trademark DDF® is owned by The Canadian Real Estate Association (CREA) and identifies CREA's Data Distribution Facility (DDF®)
September 06 2026 05:28:54
Toronto Regional Real Estate Board
Royal LePage Peaceland Realty