

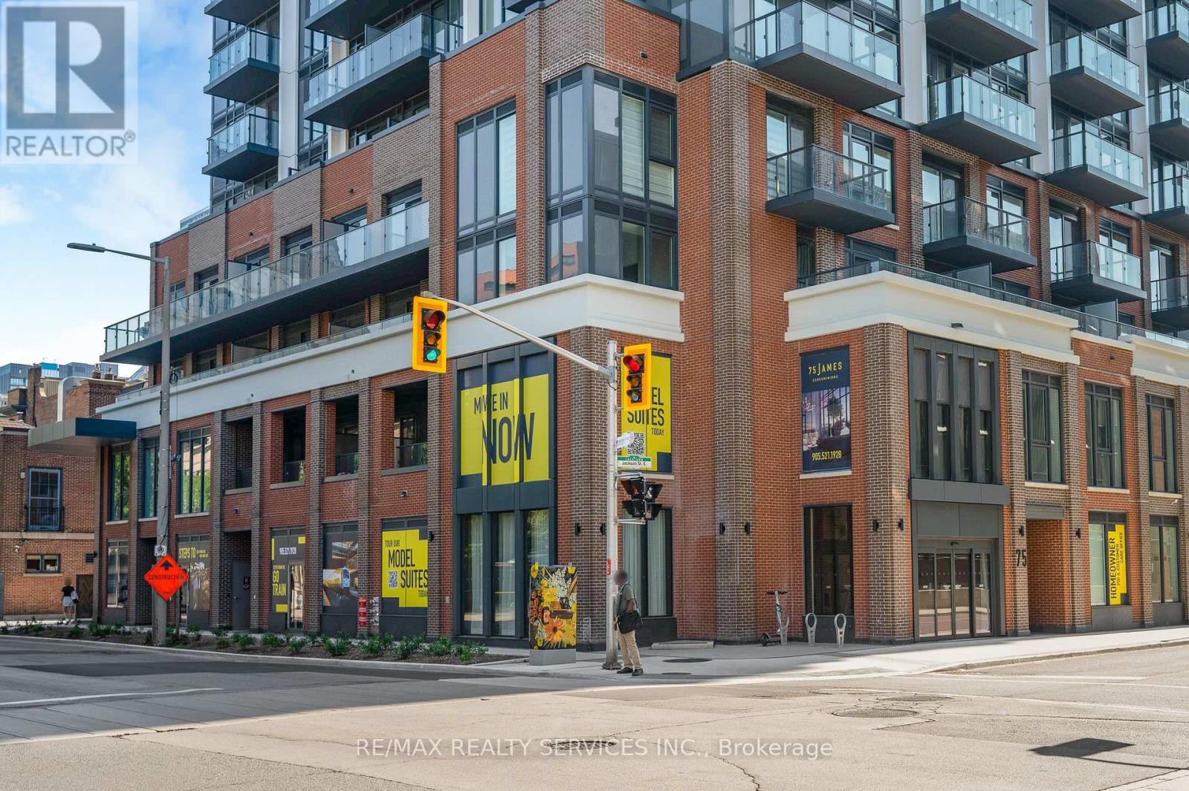
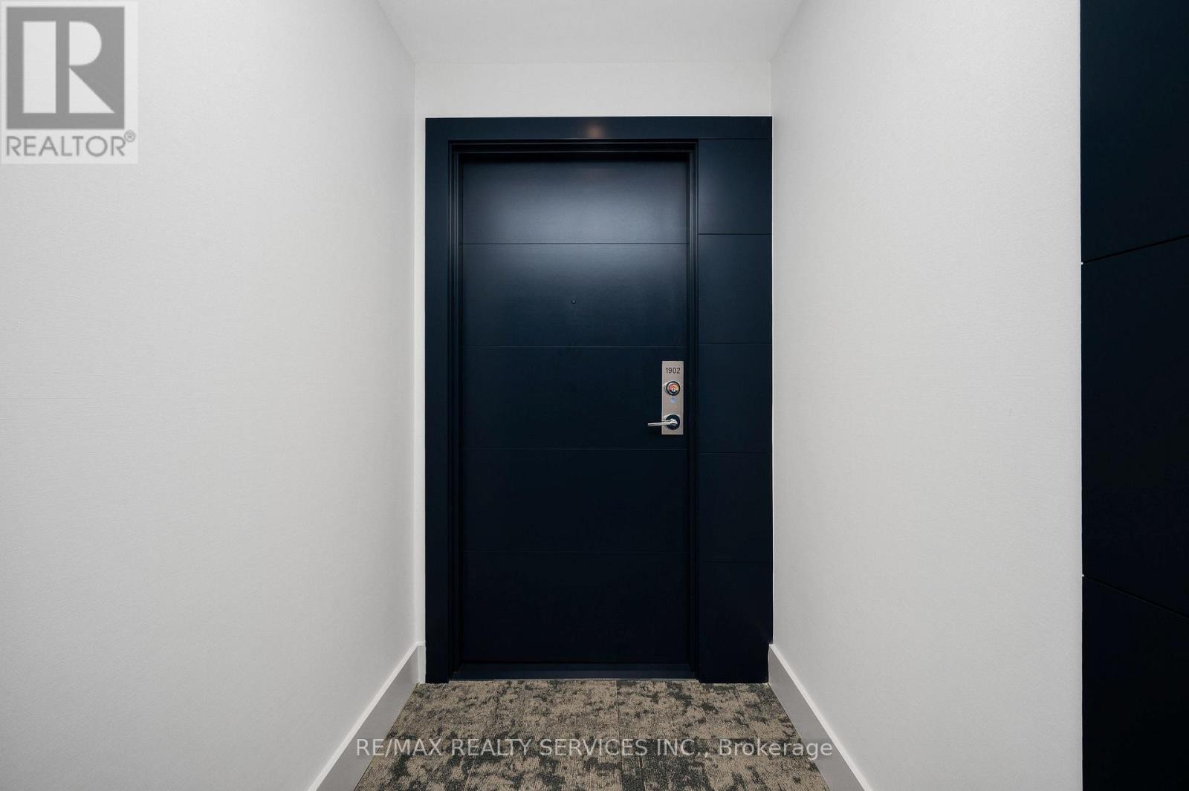
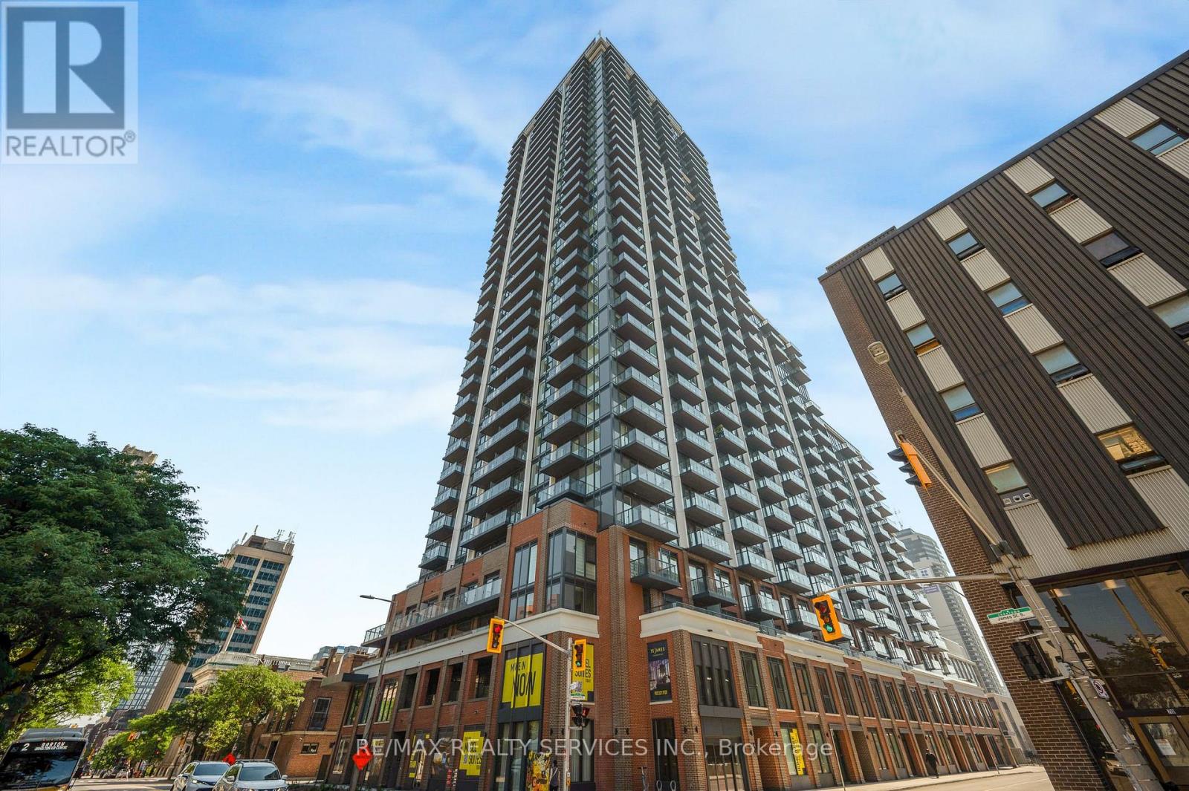
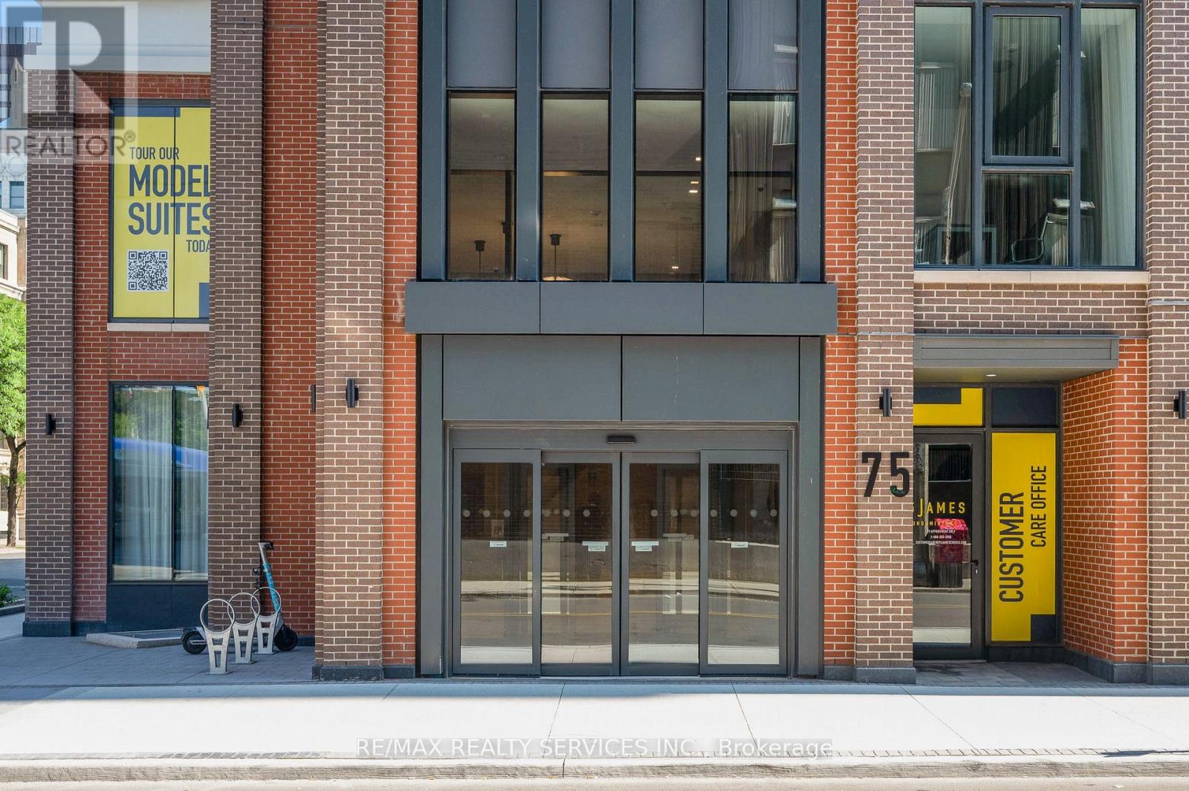
1902 - 75 James Street S Hamilton, Ontario L8P 2Y9

$2,300 Monthly
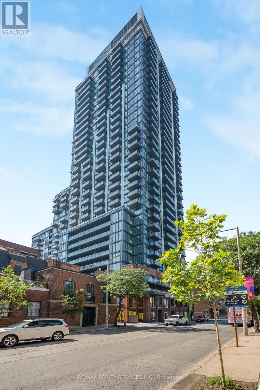
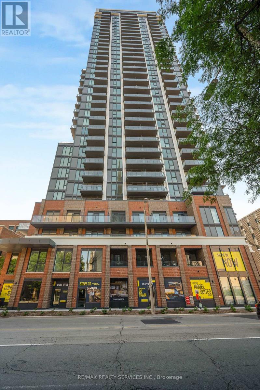
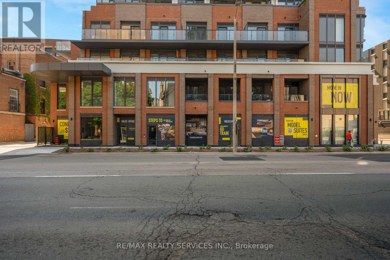
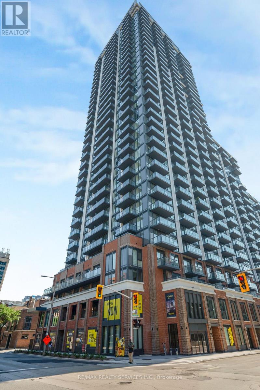
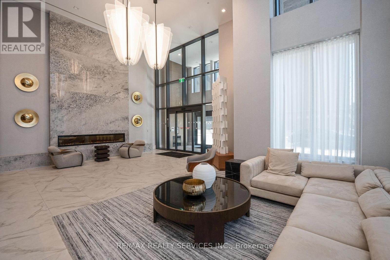
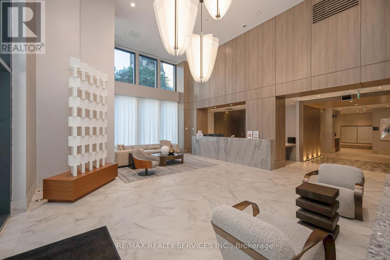
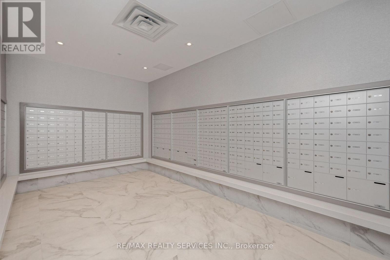
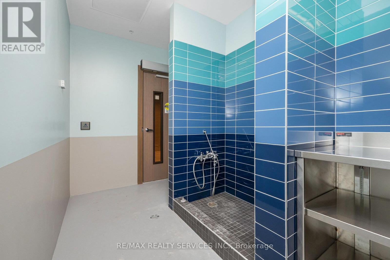
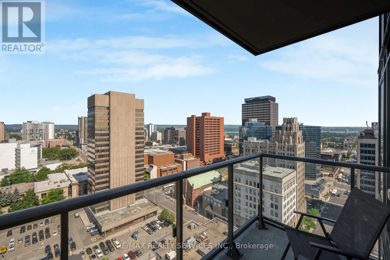
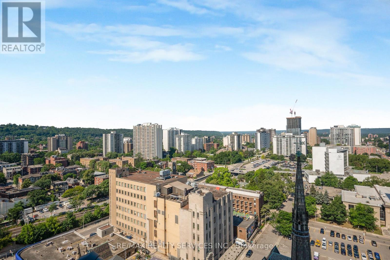
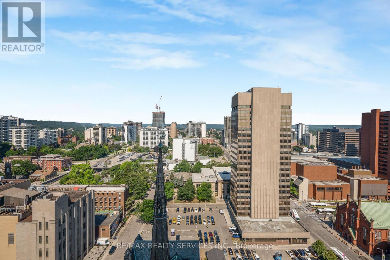
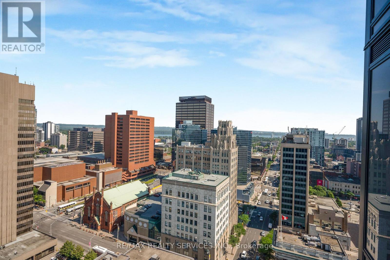
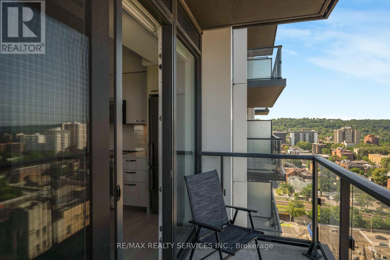
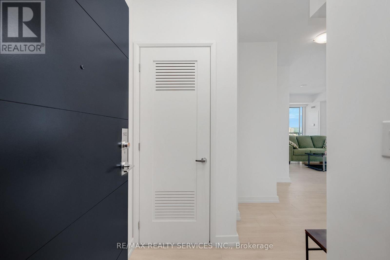
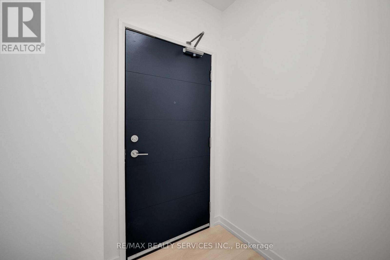
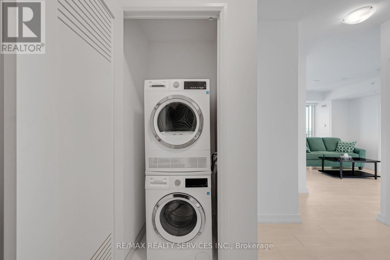
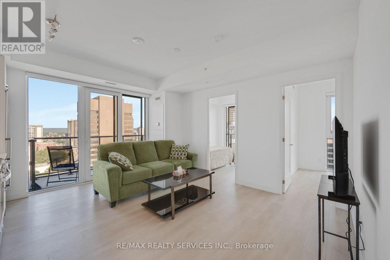
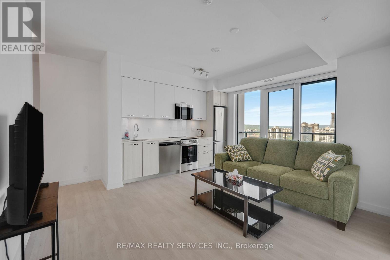
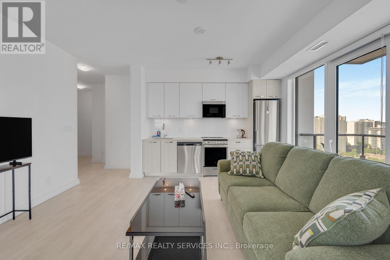
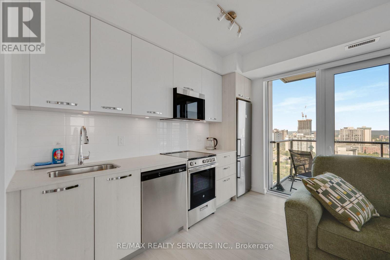
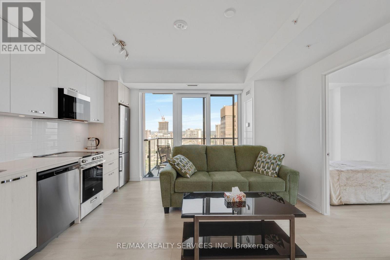
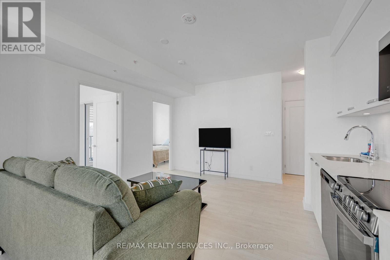
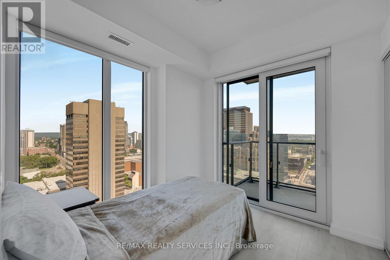
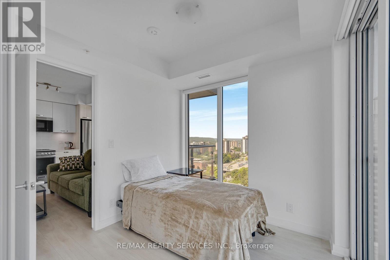
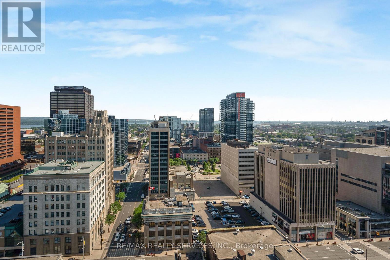
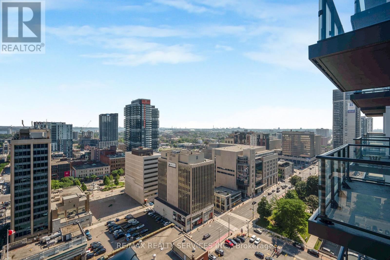
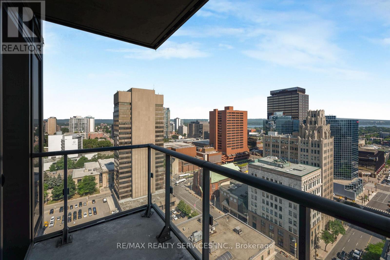
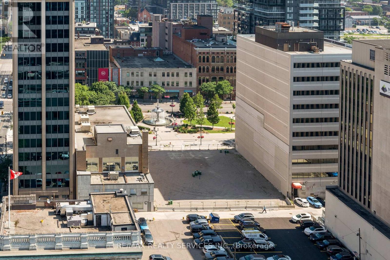
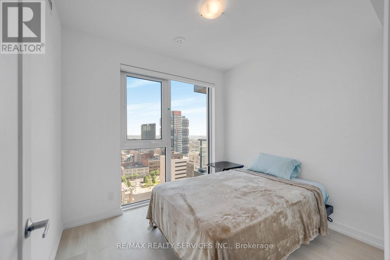
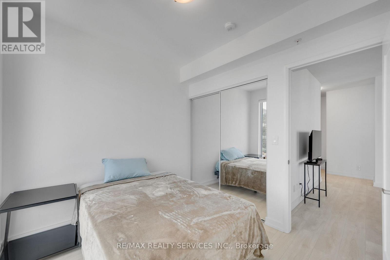
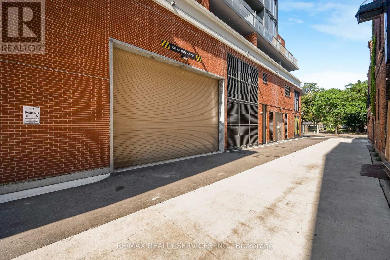
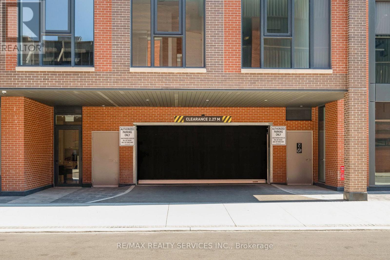
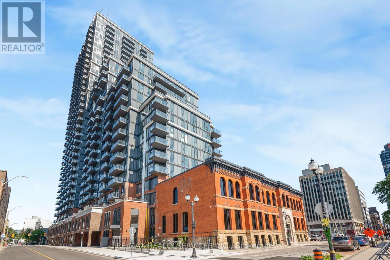
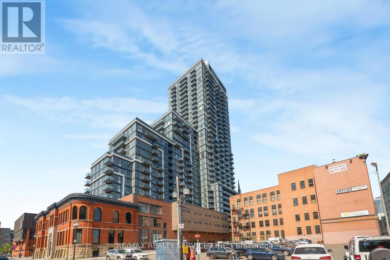
UNIT COMES FULLY FURNISHED OR CAN BE LEASED UNFURNISHED AT THE SAME RATE! Welcome To 75 James Street South, A Brand-New, Never-Lived-In 2-Bedroom Condo Located On The 19th Floor In The Heart Of Downtown Hamilton. Offering Stunning City Views, This Bright And Stylish Suite Features A Functional Open-Concept Layout, 9-Foot Ceilings, Floor-To-Ceiling Windows, Contemporary Finishes, A Sleek Modern Kitchen With Stainless Steel Appliances, Convenient In-Suite Laundry, And Roller Blinds Throughout. Included For Added Convenience Are 1Underground Parking Space And 1 Locker. Residents Enjoy Access To An Exceptional Collection Of Amenities, Including 24-Hour Concierge Service, A State-Of-The-Art Fitness Centre, Spin Studio, Yoga And Meditation Rooms, Co-Working Spaces, Theatre And Gaming Lounges, Party And Dining Rooms, Outdoor Terrace With BBQ Areas, Parcel Lockers, And A Children's Play Area. Located Steps From Hamilton GO Centre, St. Joseph's Hospital, McMaster University's Downtown Campus ,Gore Park, Restaurants, Cafés, Shopping, And Everyday Essentials, With Easy Access To Mohawk College And Major Highways. Experience Modern Urban Living In One Of Hamilton's Most Exciting New Developments. (id:63203)
Property Details
| MLS® Number | X13564160 |
| Property Type | Single Family |
| Community Name | Corktown |
| Community Features | Pets Allowed With Restrictions |
| Features | Balcony, Carpet Free |
| Parking Space Total | 1 |
Building
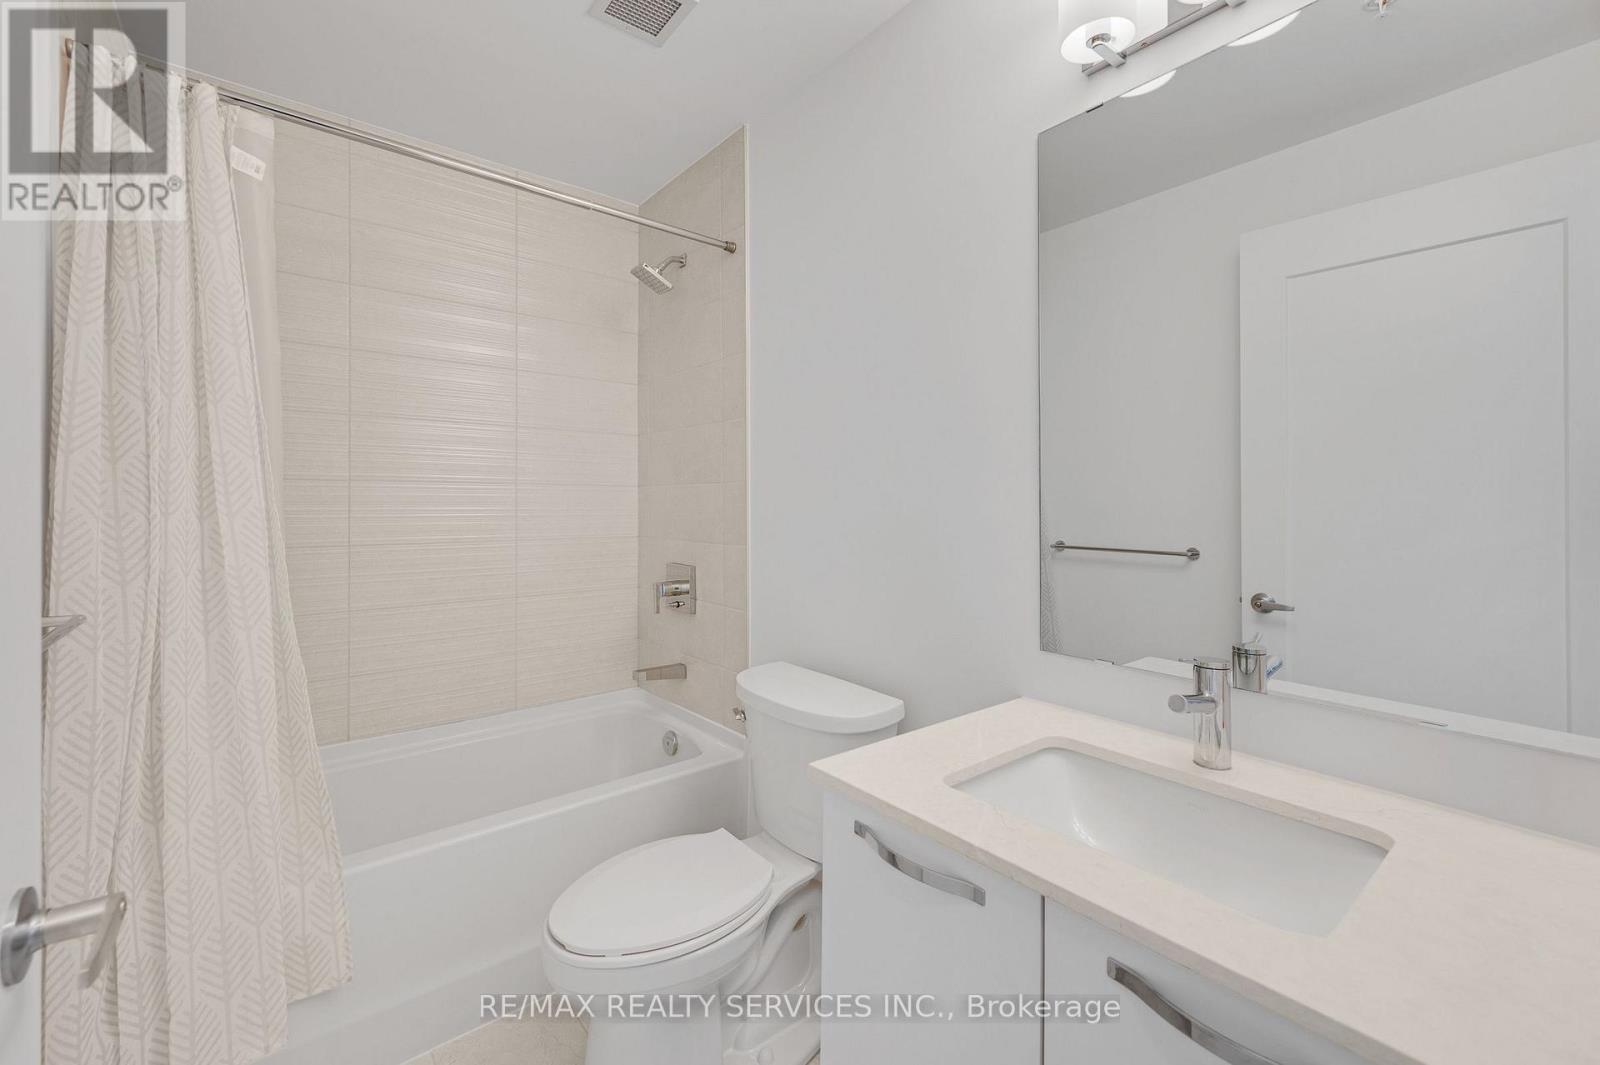
| Bathroom Total | 1 |
| Bedrooms Above Ground | 2 |
| Bedrooms Total | 2 |
| Amenities | Storage - Locker |
| Appliances | Blinds, Dishwasher, Dryer, Microwave, Stove, Washer, Refrigerator |
| Basement Type | None |
| Cooling Type | Central Air Conditioning |
| Exterior Finish | Concrete Block |
| Flooring Type | Hardwood |
| Heating Fuel | Natural Gas |
| Heating Type | Forced Air |
| Size Interior | 600 - 699 Ft2 |
| Type | Apartment |
Parking
| Underground | |
| Garage |
Land
| Acreage | No |
Rooms
| Level | Type | Length | Width | Dimensions |
|---|---|---|---|---|
| Main Level | Living Room | 3.61 m | 4.68 m | 3.61 m x 4.68 m |
| Main Level | Dining Room | 3.61 m | 4.68 m | 3.61 m x 4.68 m |
| Main Level | Kitchen | 4.68 m | 2.75 m | 4.68 m x 2.75 m |
| Main Level | Primary Bedroom | 2.7 m | 3 m | 2.7 m x 3 m |
| Main Level | Bedroom 2 | 2.7 m | 2.75 m | 2.7 m x 2.75 m |
Contact Us
Contact us for more information

The trademarks REALTOR®, REALTORS®, and the REALTOR® logo are controlled by The Canadian Real Estate Association (CREA) and identify real estate professionals who are members of CREA. The trademarks MLS®, Multiple Listing Service® and the associated logos are owned by The Canadian Real Estate Association (CREA) and identify the quality of services provided by real estate professionals who are members of CREA. The trademark DDF® is owned by The Canadian Real Estate Association (CREA) and identifies CREA's Data Distribution Facility (DDF®)
July 15 2026 12:09:17
Toronto Regional Real Estate Board
RE/MAX Realty Services Inc.