

1902 - 89 Church Street Toronto, Ontario M5C 0B7

$2,500 Monthly
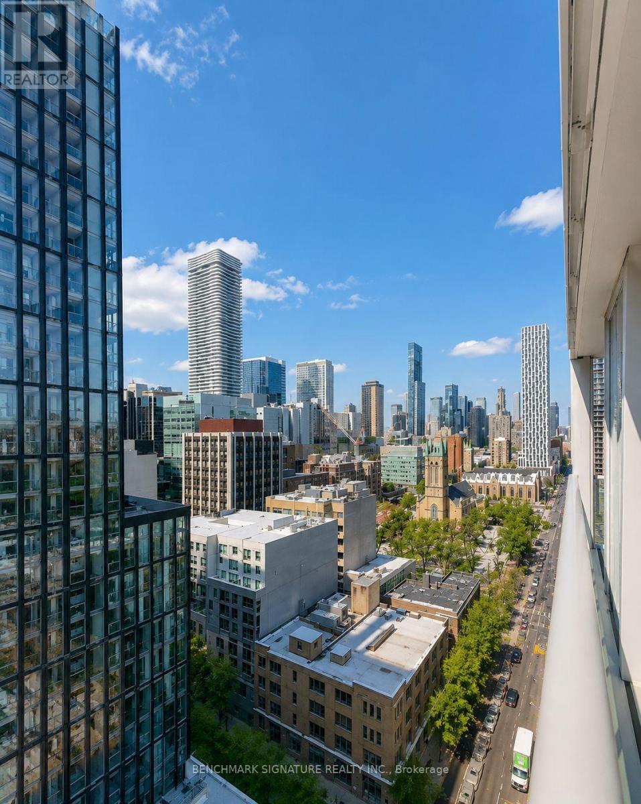
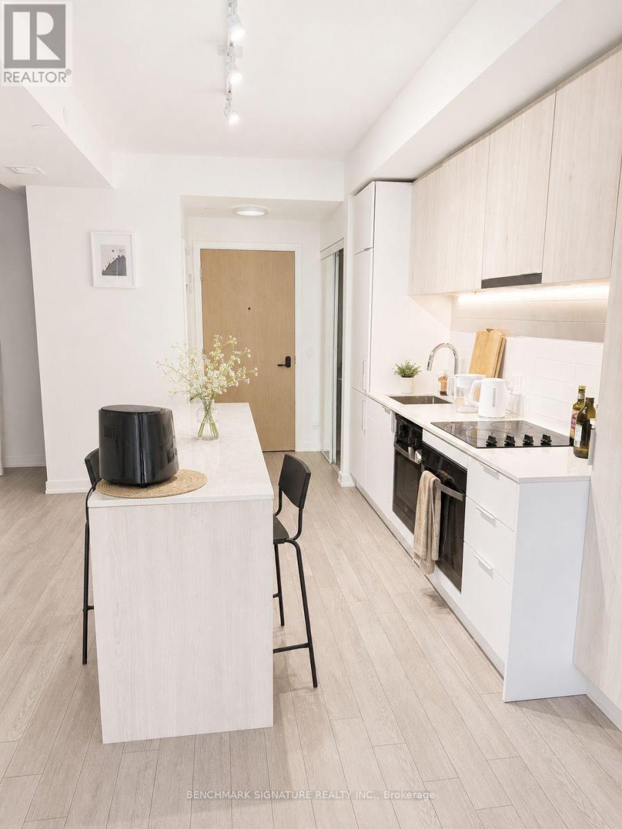
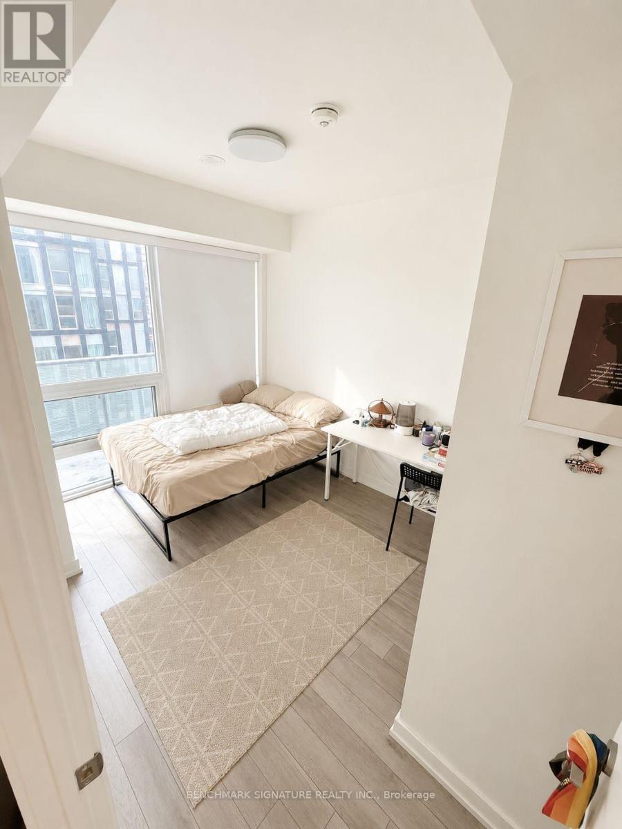
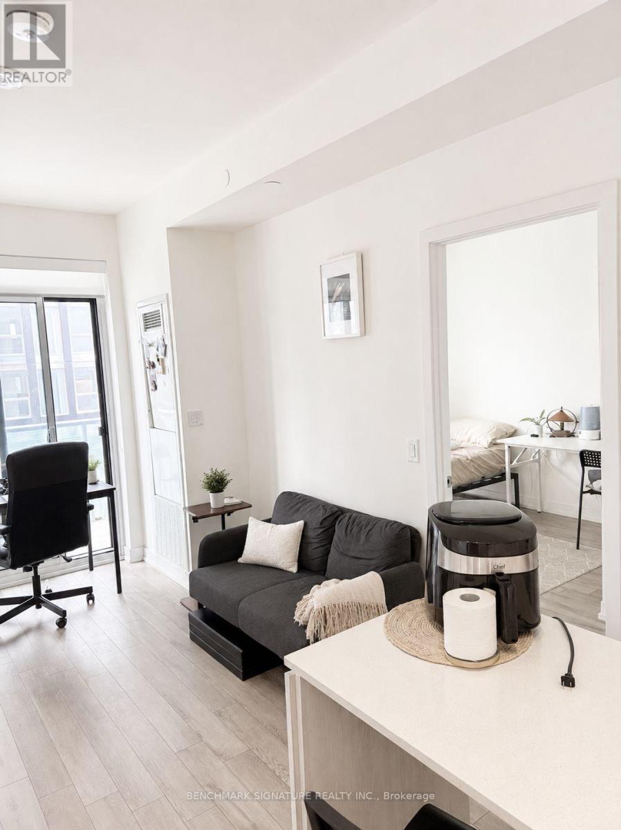
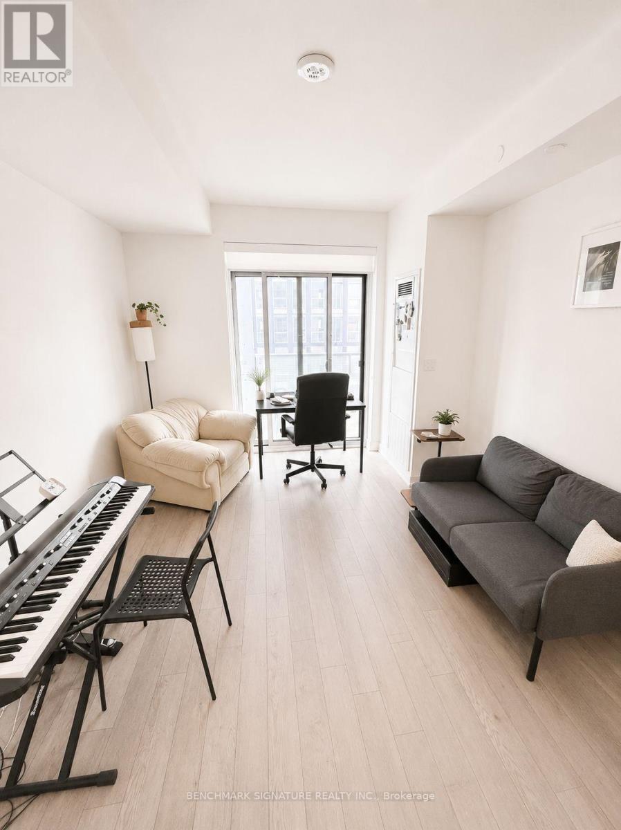
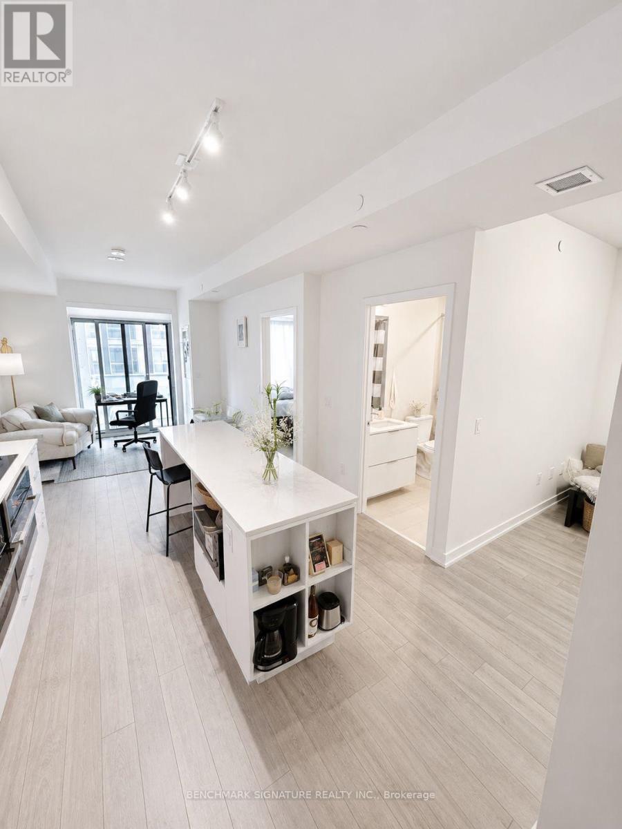
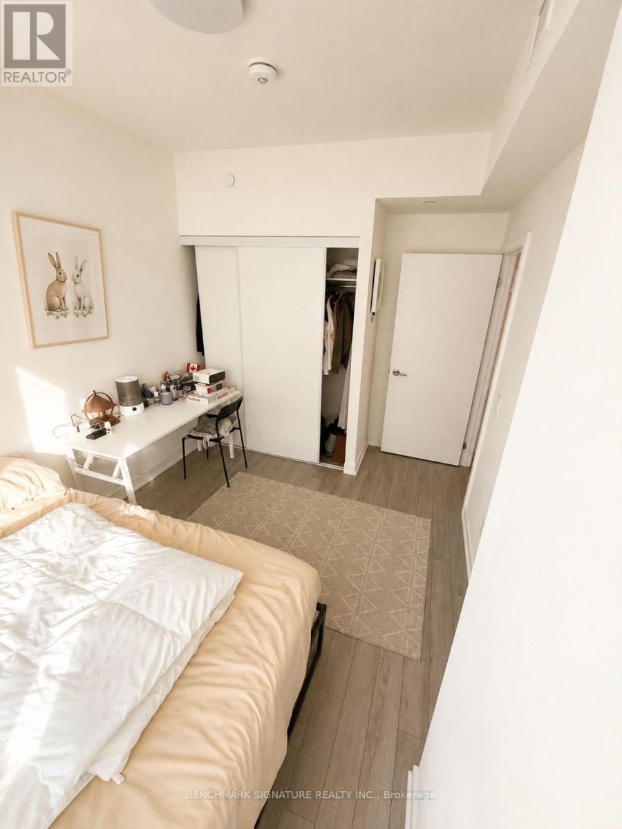
Chic Downtown Living At 89 Church Condo.Bright West-Facing 1+Den Featuring A Sleek Open-Concept Layout And A Generously Sized Den, Perfect For A Home Office Or Guest Space. Enjoy Beautiful Afternoon Light And Contemporary Finishes In The Heart Of Church & Richmond. Residents Enjoy Exceptional Amenities Including A Wellness Centre, Zen Garden, State-Of-The-Art Gym, Co-Working Spaces, Stylish Party Rooms, Rooftop Outdoor Lounge & BBQ Area. Steps To St. Lawrence Market, Financial District, Eaton Centre, TMU, Dining & TTC. (id:63203)
Property Details
| MLS® Number | C13738118 |
| Property Type | Single Family |
| Community Name | Church-Yonge Corridor |
| Community Features | Pets Not Allowed |
| Features | Balcony, Carpet Free |
Building
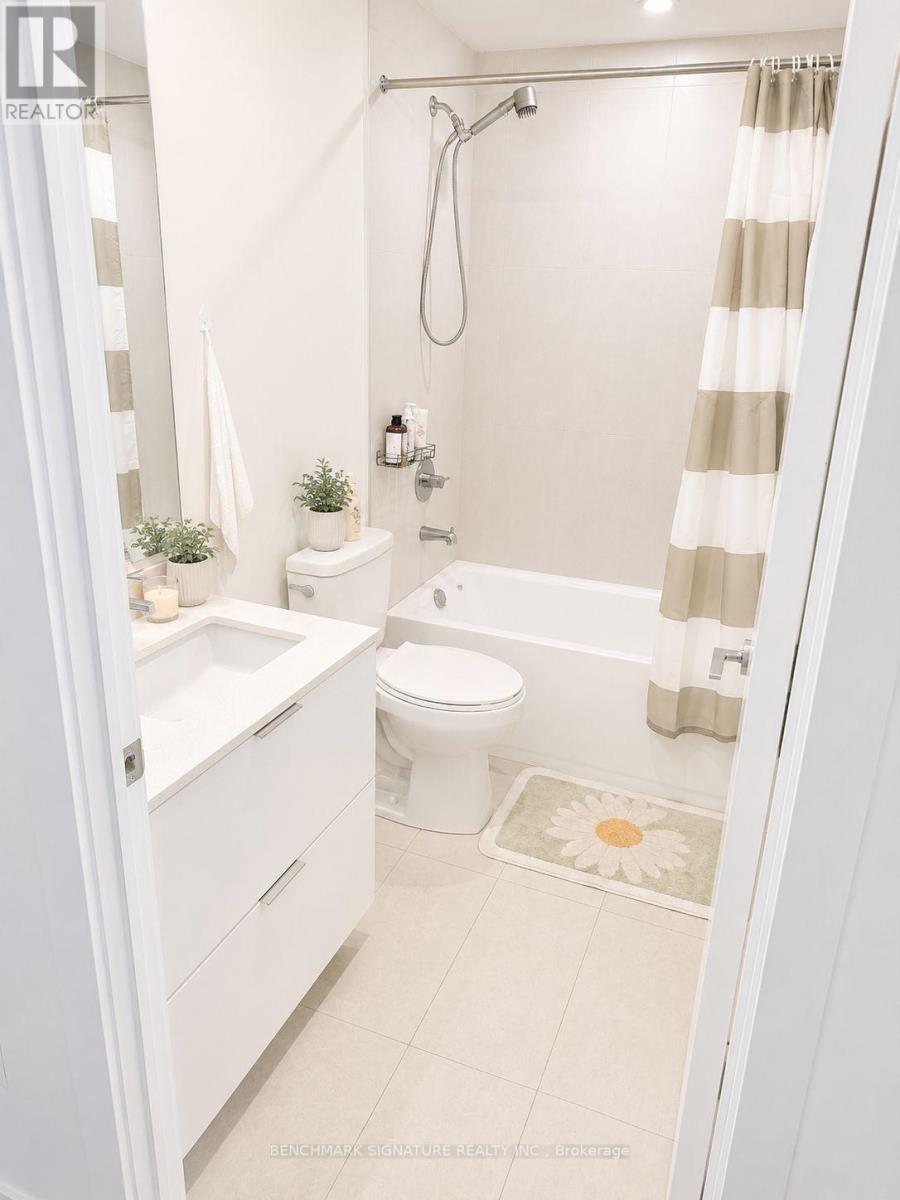
| Bathroom Total | 1 |
| Bedrooms Above Ground | 1 |
| Bedrooms Below Ground | 1 |
| Bedrooms Total | 2 |
| Age | 0 To 5 Years |
| Amenities | Security/concierge, Exercise Centre, Party Room |
| Appliances | Oven - Built-in |
| Basement Type | None |
| Cooling Type | Central Air Conditioning |
| Exterior Finish | Concrete, Steel |
| Heating Fuel | Natural Gas |
| Heating Type | Heat Pump |
| Size Interior | 500 - 599 Ft2 |
| Type | Apartment |
Parking
| Underground | |
| Garage |
Land
| Acreage | No |
Rooms
| Level | Type | Length | Width | Dimensions |
|---|---|---|---|---|
| Main Level | Kitchen | 6.55 m | 3.28 m | 6.55 m x 3.28 m |
| Main Level | Living Room | 6.55 m | 3.28 m | 6.55 m x 3.28 m |
| Main Level | Dining Room | 6.55 m | 3.28 m | 6.55 m x 3.28 m |
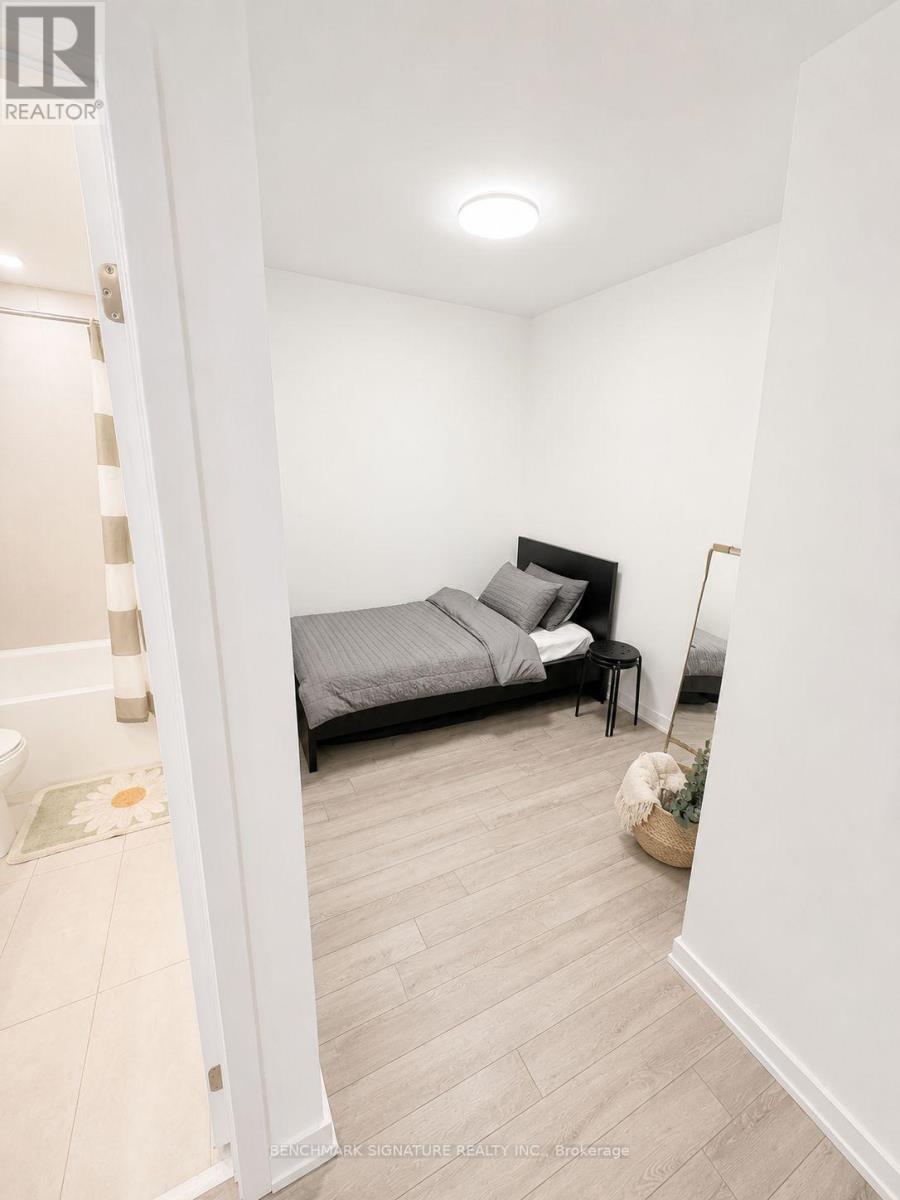
| Main Level | Primary Bedroom | 3.05 m | 2.74 m | 3.05 m x 2.74 m |
| Main Level | Den | 2.74 m | 2.23 m | 2.74 m x 2.23 m |
Contact Us
Contact us for more information

The trademarks REALTOR®, REALTORS®, and the REALTOR® logo are controlled by The Canadian Real Estate Association (CREA) and identify real estate professionals who are members of CREA. The trademarks MLS®, Multiple Listing Service® and the associated logos are owned by The Canadian Real Estate Association (CREA) and identify the quality of services provided by real estate professionals who are members of CREA. The trademark DDF® is owned by The Canadian Real Estate Association (CREA) and identifies CREA's Data Distribution Facility (DDF®)
September 02 2026 08:27:37
Toronto Regional Real Estate Board
Benchmark Signature Realty Inc.