

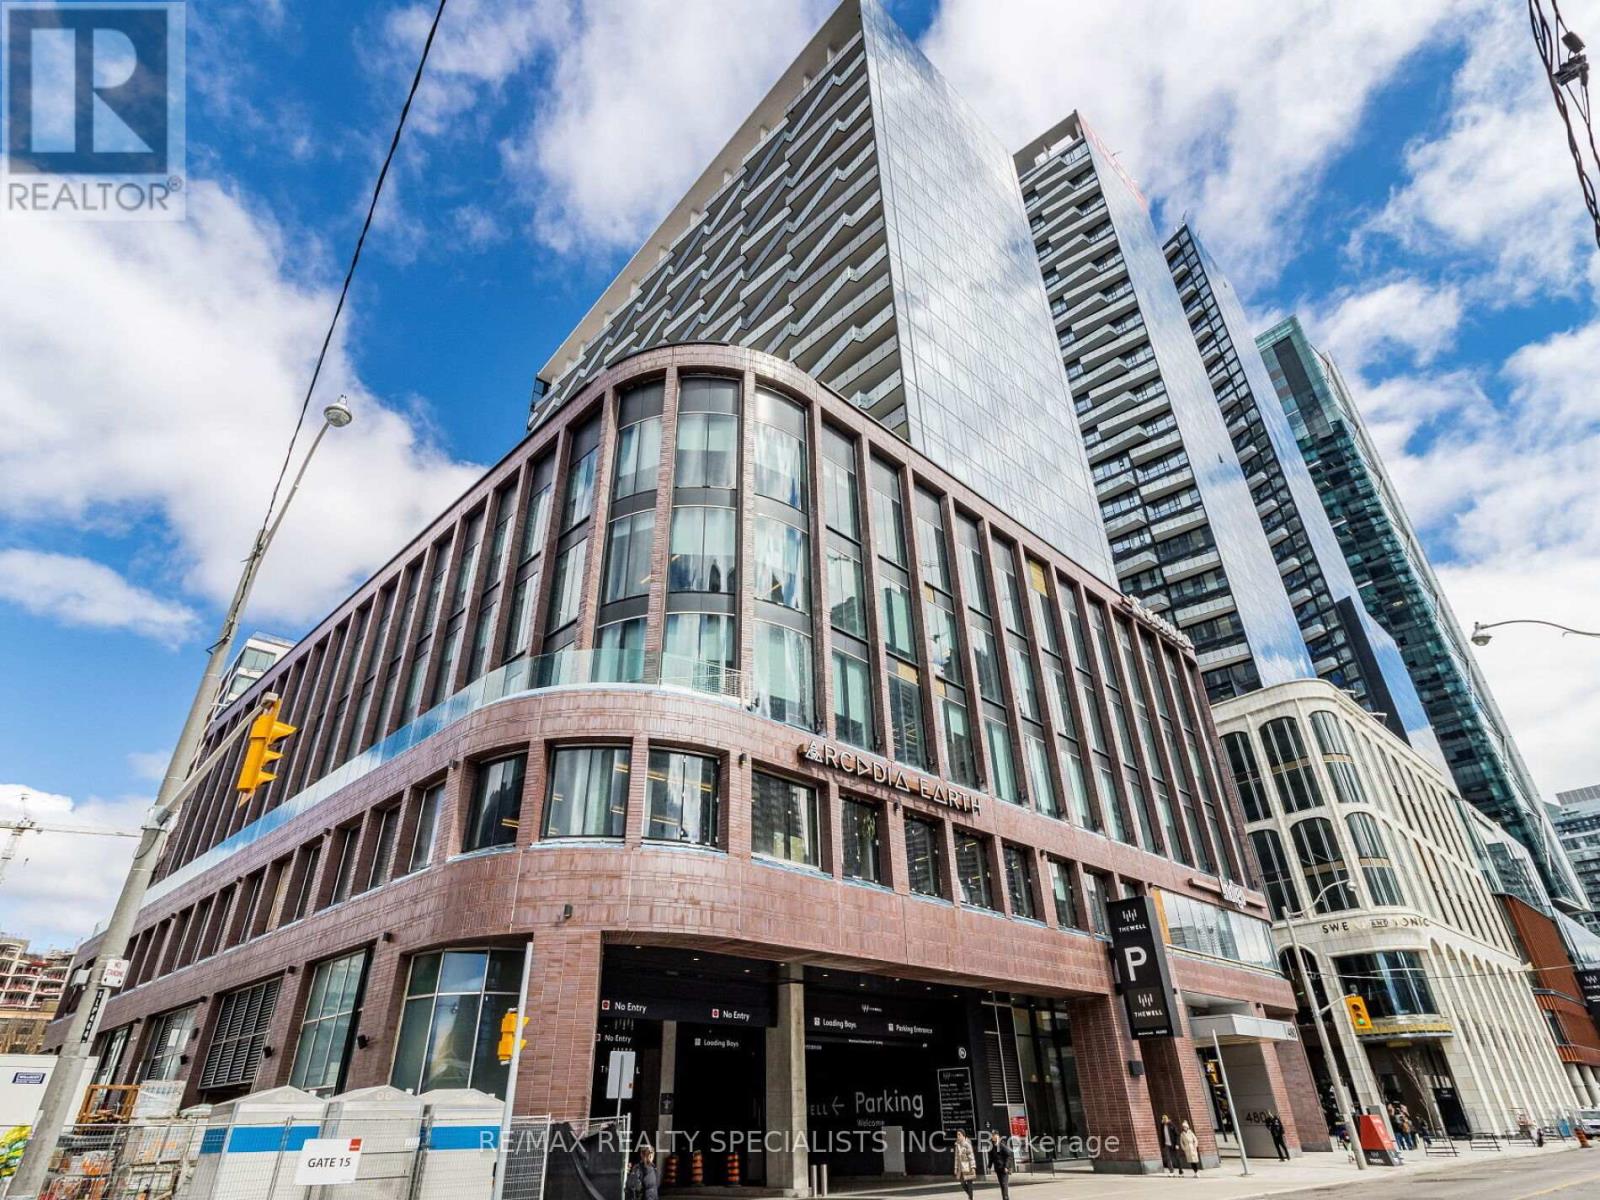
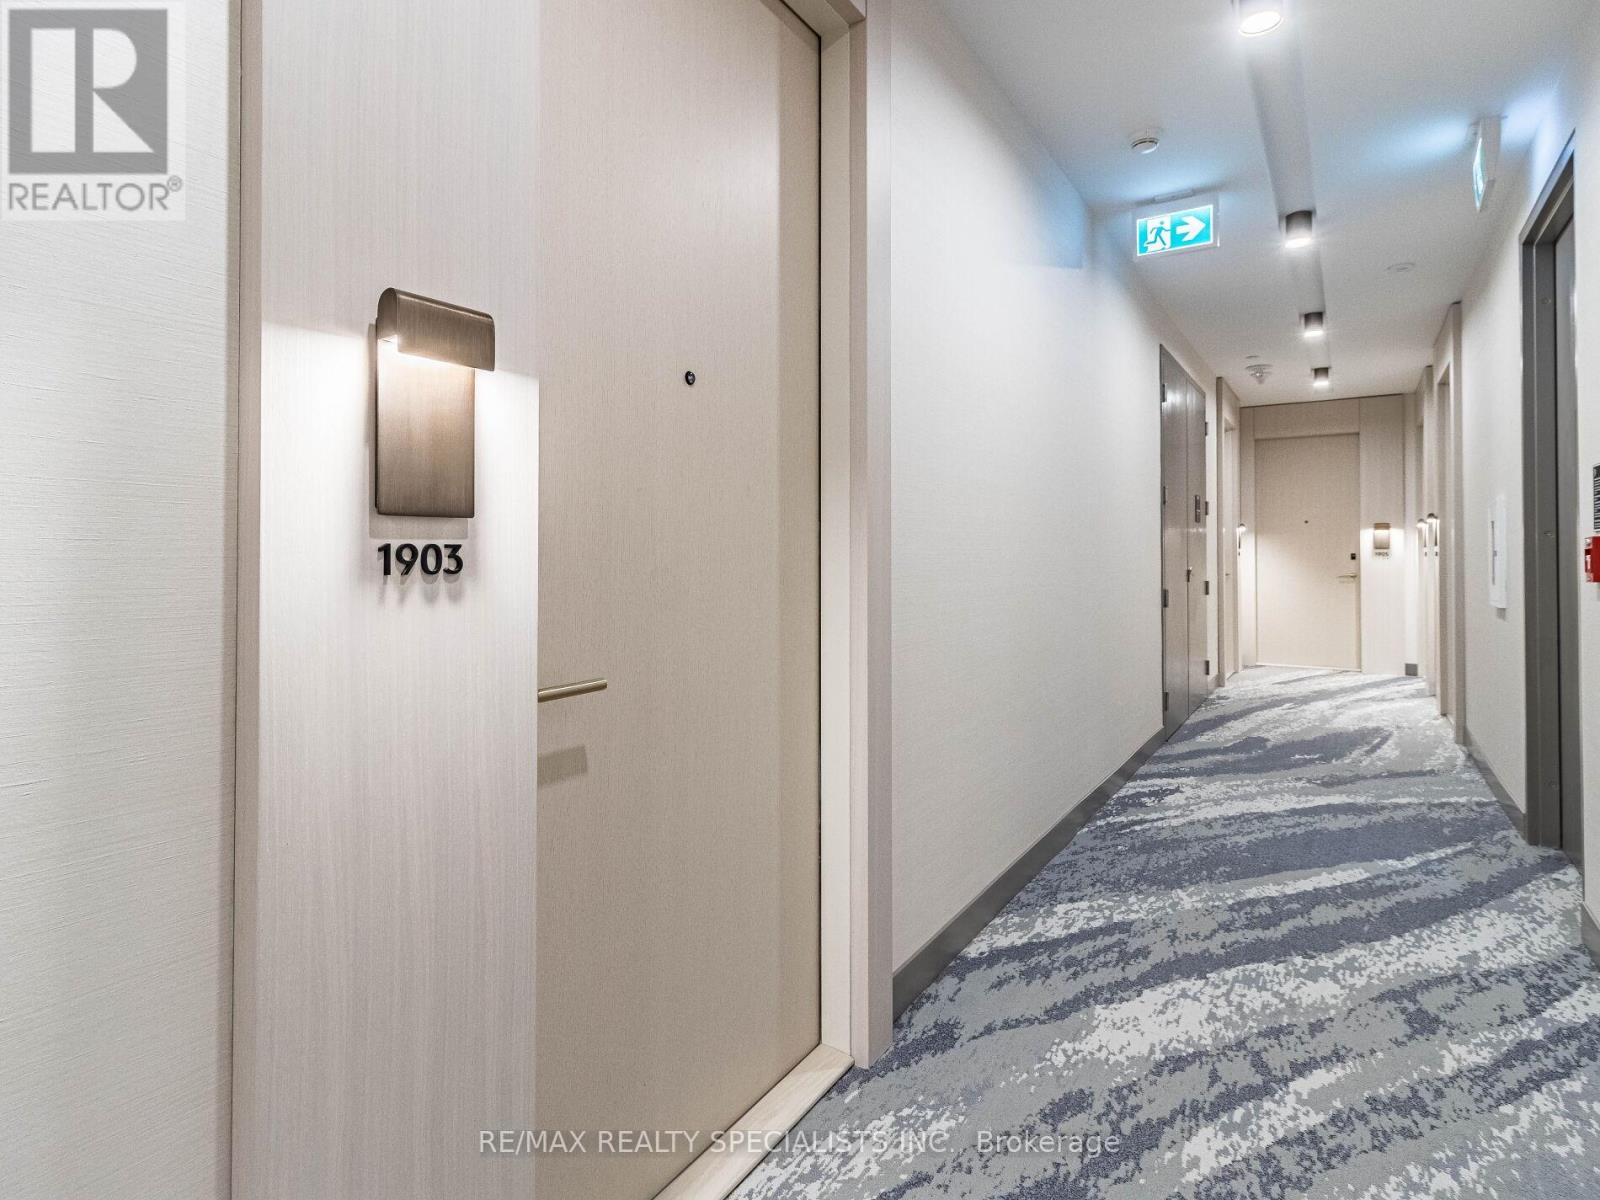
1903 - 480 Front Street W Toronto, Ontario M5V 0V5

$1,575,000Maintenance, Water, Common Area Maintenance, Insurance
$1,181 Monthly
Maintenance, Water, Common Area Maintenance, Insurance
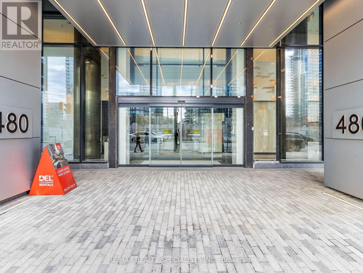
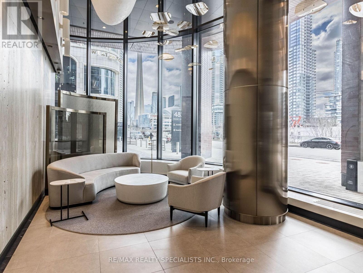
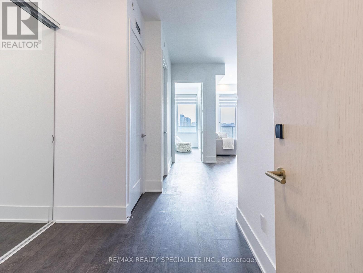
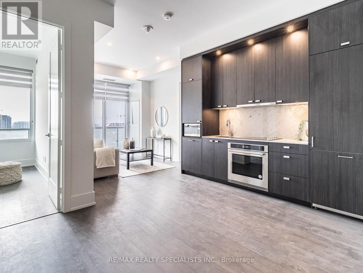
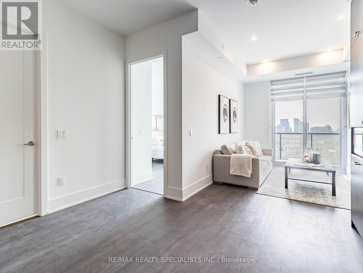
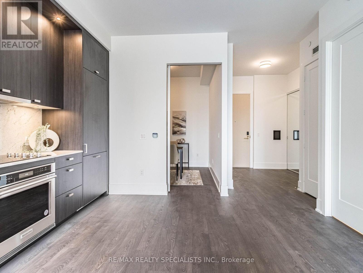
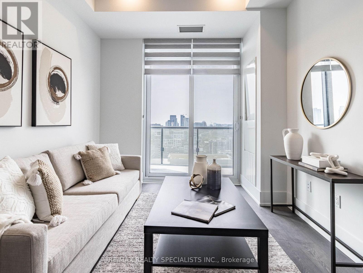
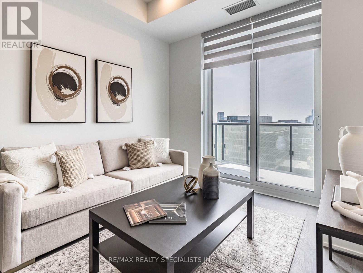
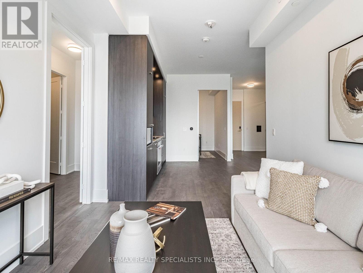
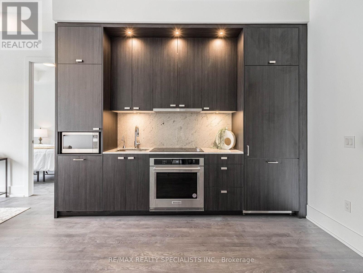
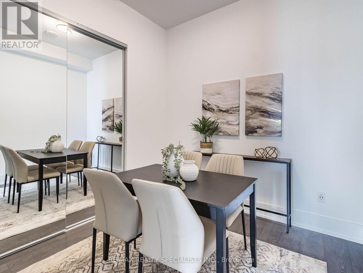
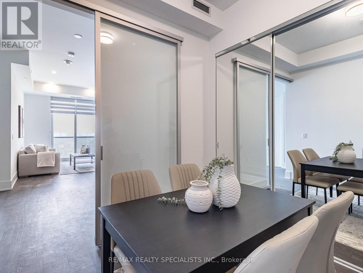
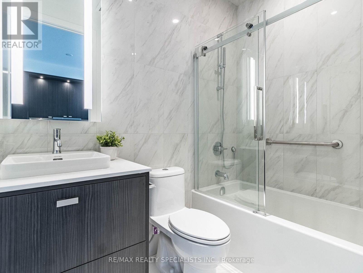
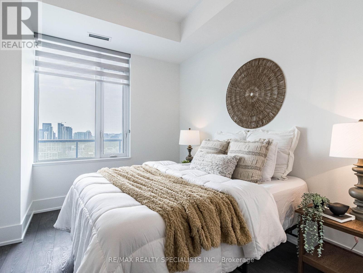
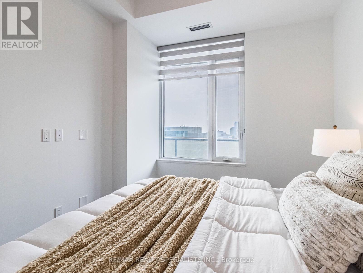
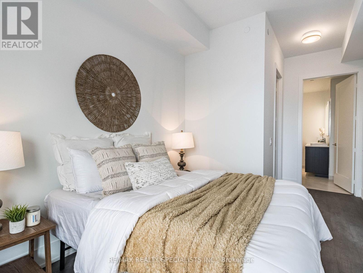
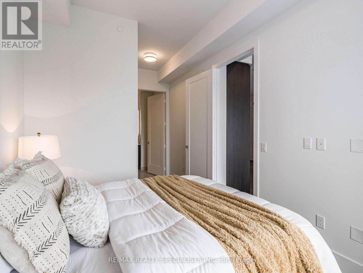
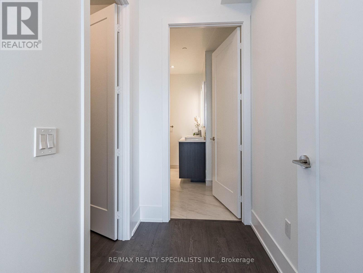
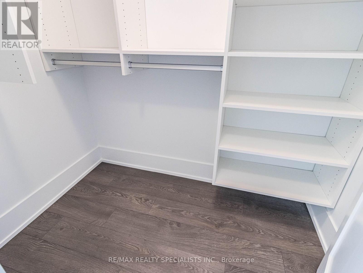
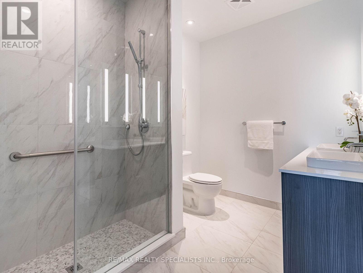
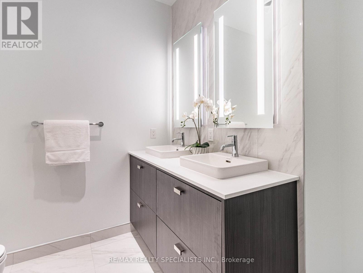
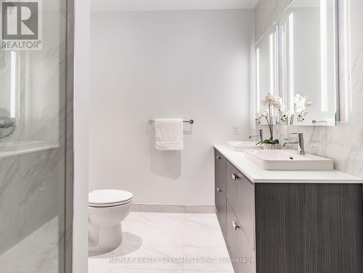
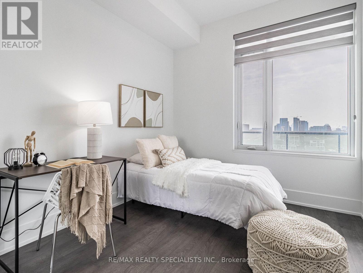
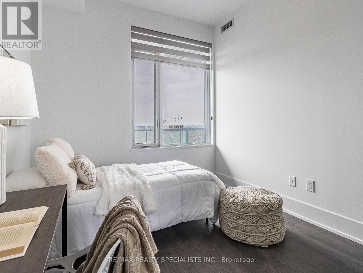
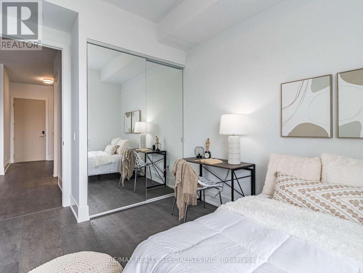
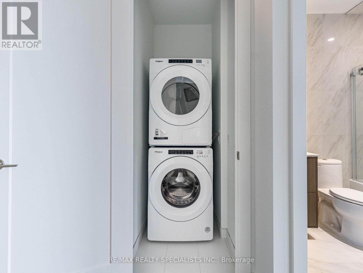
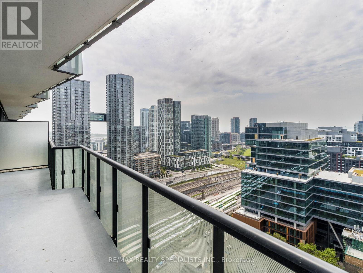
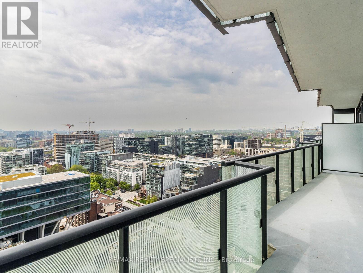
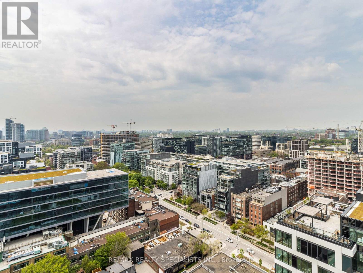
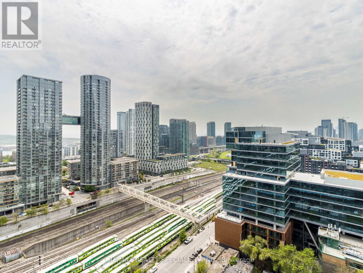
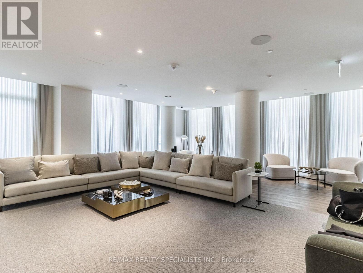
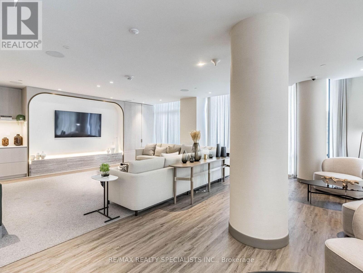
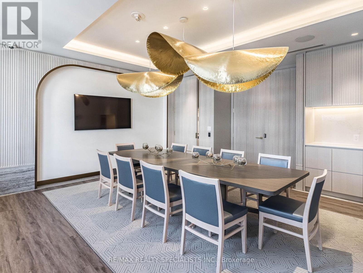
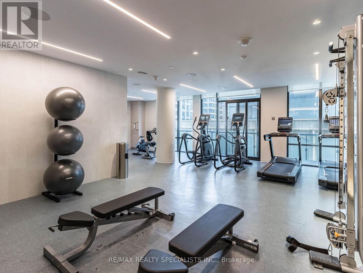
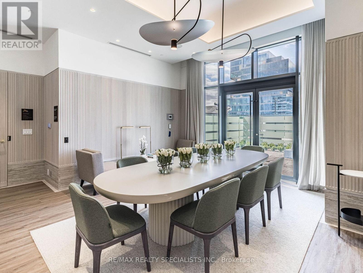
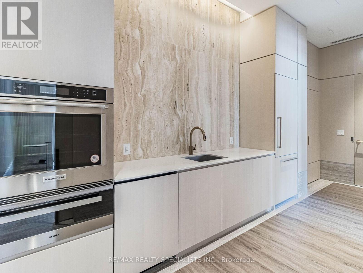
$1,181 MonthlyUnit 1903 of Tridel at the Well Classic Series 2. Where Luxury meets convenience in the heart of Toronto. Fully upgraded from the builder. Laminated floor throughout the unit. Spacious and private balcony. This suite comes fully equipped with energy-efficient 5-star stainless steel appliances, an integrated dishwasher, contemporary soft-close cabinetry, in-suite laundry, a standing glass shower, floor-to-ceiling windows, an intercom system, and walk-in closet and shelving space. Most amenities are at your doorstep. Walk to Rogers center. Arena or sports bars. Quick access to the Gardiner Expressway and TTC/Union Station. NEW COMERS/IMMIGRANTS/STUDENTS are welcome! (id:63203)
Property Details
| MLS® Number | C13561924 |
| Property Type | Single Family |
| Community Name | Waterfront Communities C1 |
| Amenities Near By | Hospital, Public Transit, Schools |
| Community Features | Pets Allowed With Restrictions |
| Features | Balcony |
Building
| Bathroom Total | 2 |
| Bedrooms Above Ground | 3 |
| Bedrooms Total | 3 |
| Amenities | Storage - Locker, Security/concierge |
| Appliances | Intercom |
| Basement Type | None |
| Cooling Type | Central Air Conditioning |
| Exterior Finish | Concrete |
| Fire Protection | Security Guard, Security System |
| Flooring Type | Laminate |
| Heating Fuel | Natural Gas |
| Heating Type | Forced Air |
| Size Interior | 1,000 - 1,199 Ft2 |
| Type | Apartment |
Parking
| No Garage |
Land
| Acreage | No |
| Land Amenities | Hospital, Public Transit, Schools |
Rooms
| Level | Type | Length | Width | Dimensions |
|---|---|---|---|---|
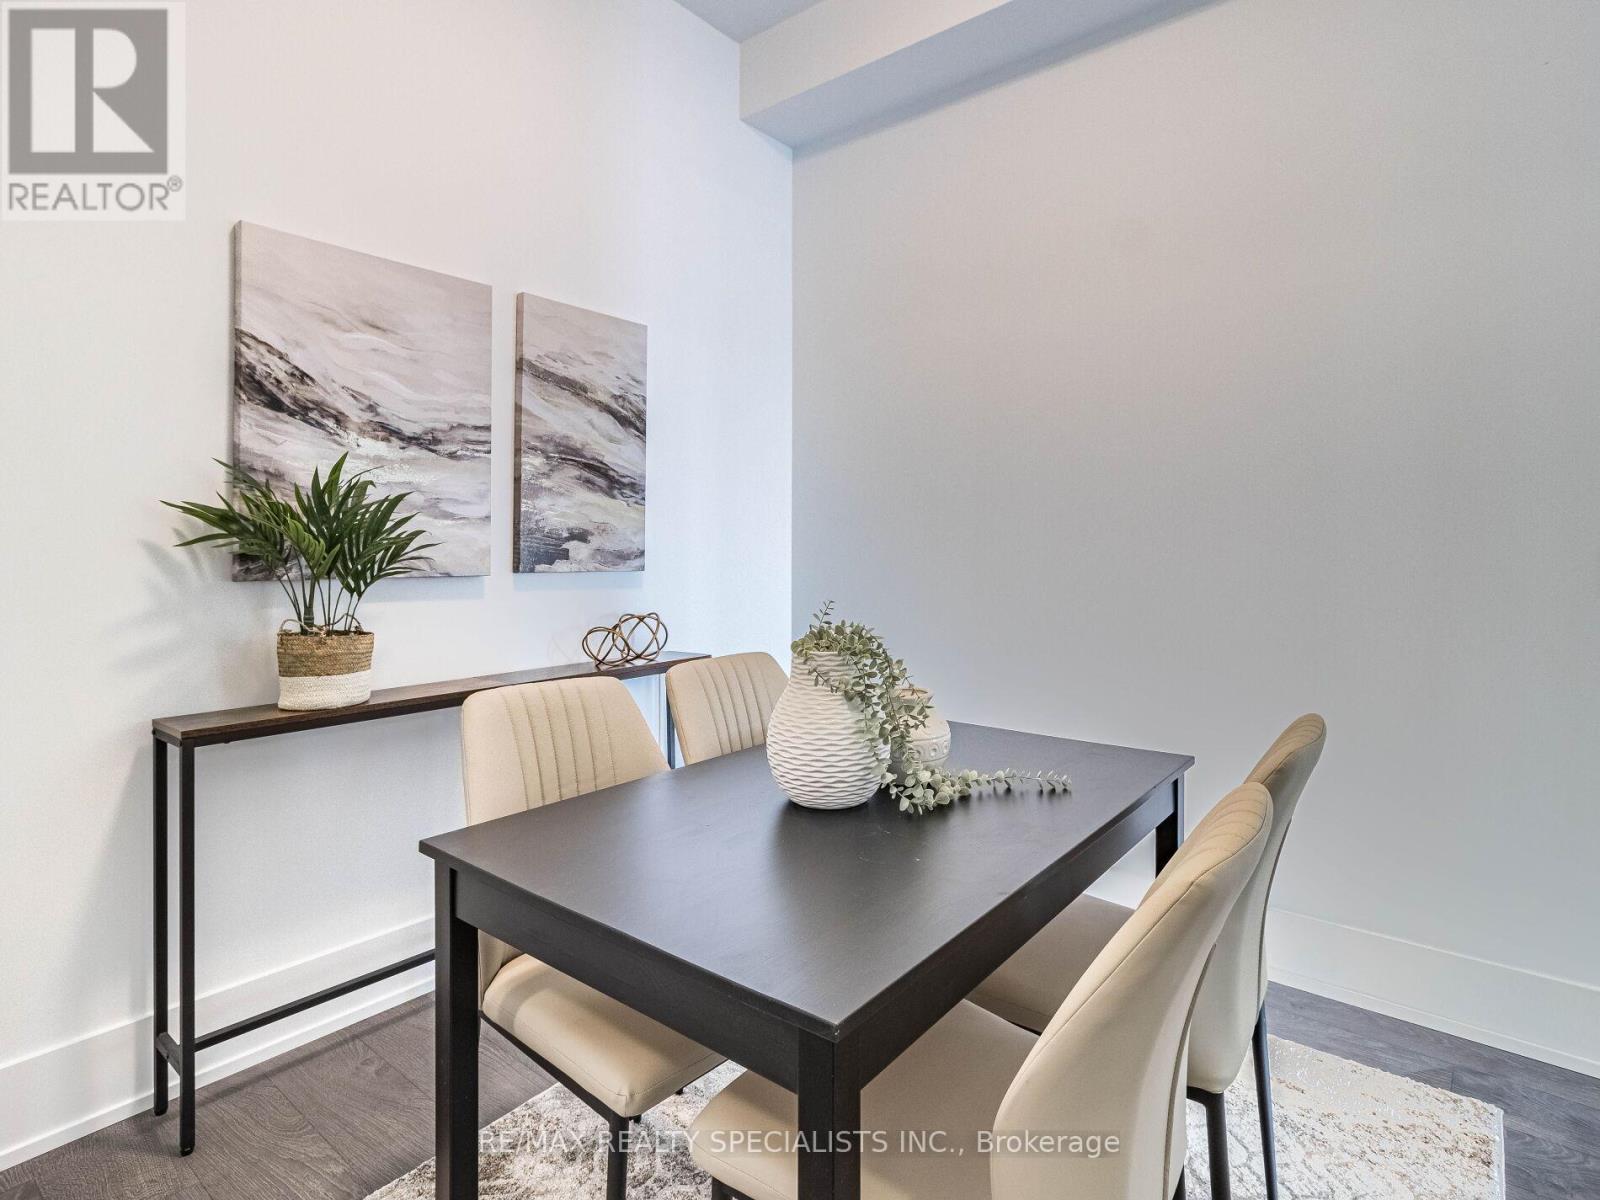
| Flat | Dining Room | 7.19 m | 3.05 m | 7.19 m x 3.05 m |
| Flat | Primary Bedroom | 2.8 m | 4.66 m | 2.8 m x 4.66 m |
| Flat | Bedroom 3 | 2.74 m | 5.45 m | 2.74 m x 5.45 m |
| Flat | Living Room | 7.19 m | 3.05 m | 7.19 m x 3.05 m |
| Flat | Kitchen | 7.19 m | 3.05 m | 7.19 m x 3.05 m |
| Flat | Bedroom 2 | 3.23 m | 2.92 m | 3.23 m x 2.92 m |
Contact Us
Contact us for more information

The trademarks REALTOR®, REALTORS®, and the REALTOR® logo are controlled by The Canadian Real Estate Association (CREA) and identify real estate professionals who are members of CREA. The trademarks MLS®, Multiple Listing Service® and the associated logos are owned by The Canadian Real Estate Association (CREA) and identify the quality of services provided by real estate professionals who are members of CREA. The trademark DDF® is owned by The Canadian Real Estate Association (CREA) and identifies CREA's Data Distribution Facility (DDF®)
July 14 2026 05:00:25
Toronto Regional Real Estate Board
RE/MAX Realty Specialists Inc.