

1905 - 60 Town Centre Court Toronto, Ontario M1P 0B1

$2,050 Monthly
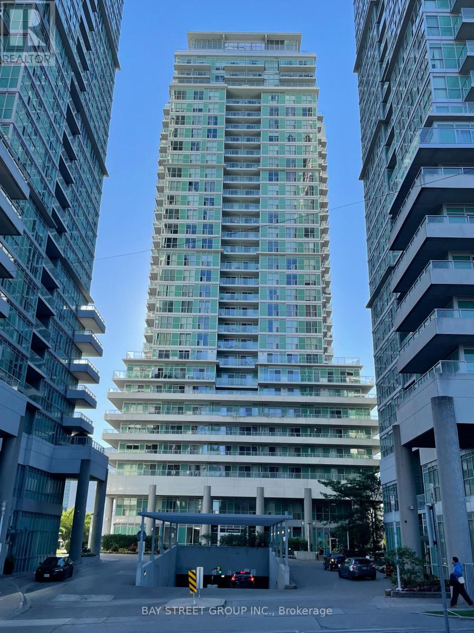
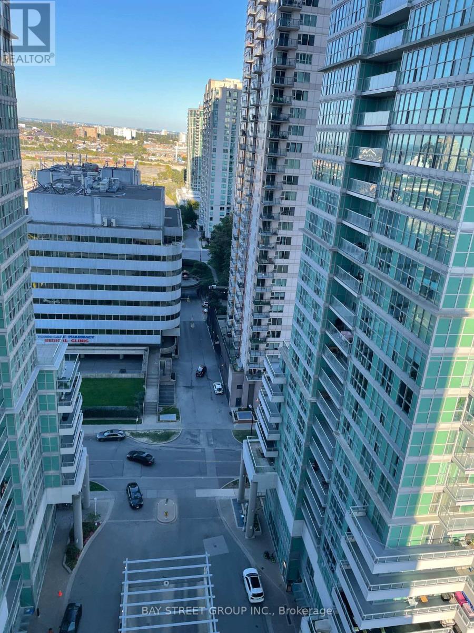
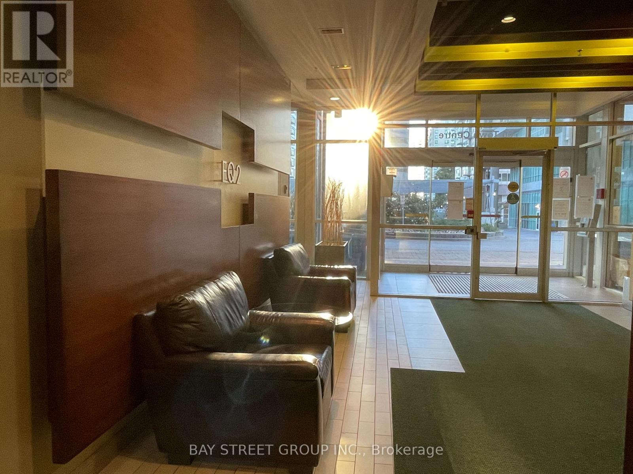
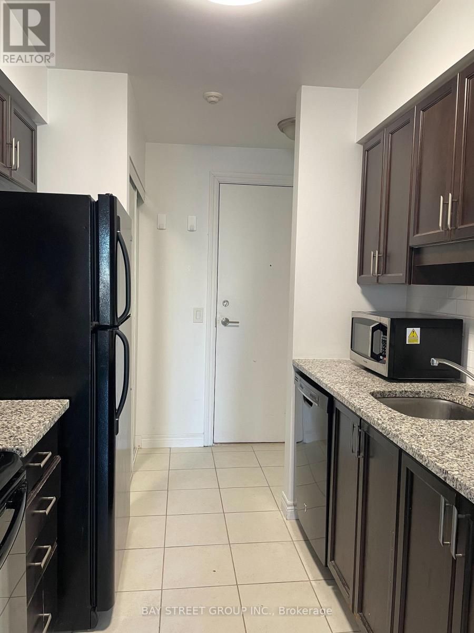
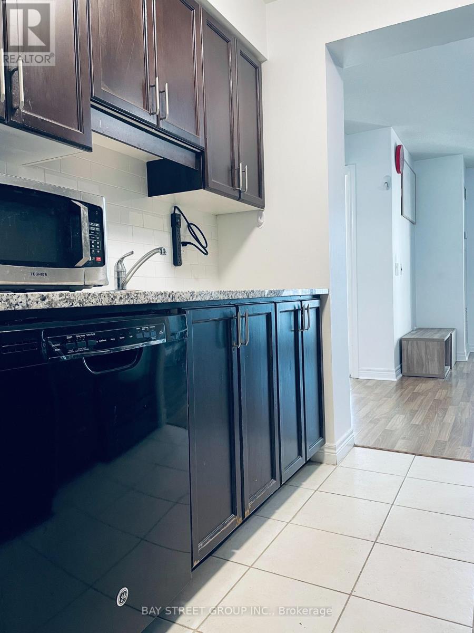
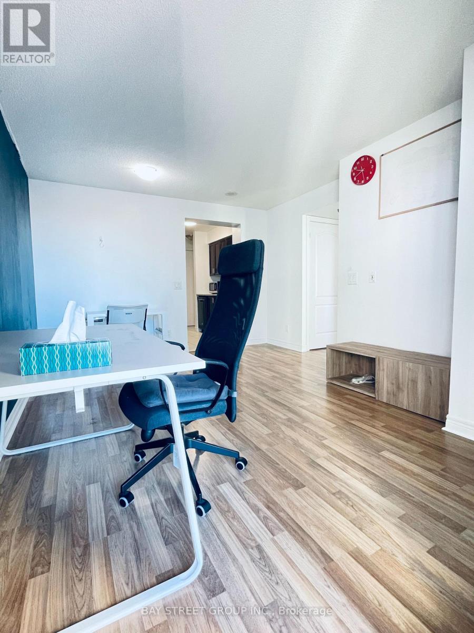
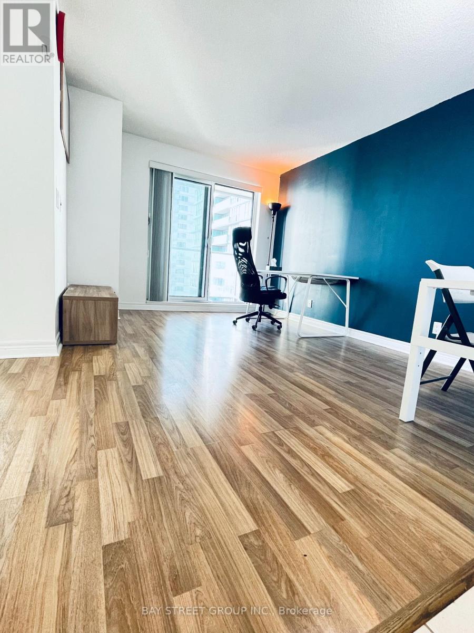
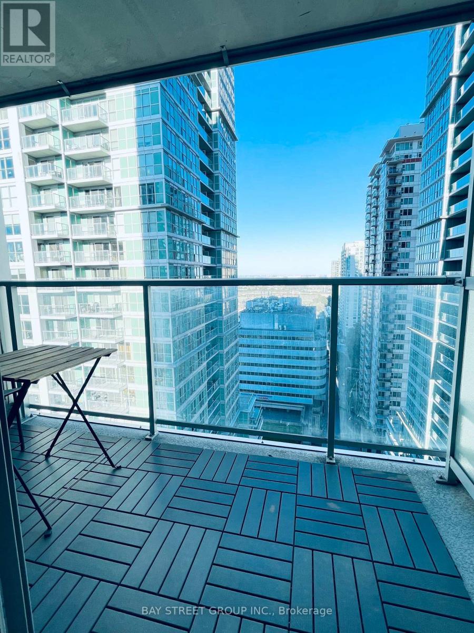
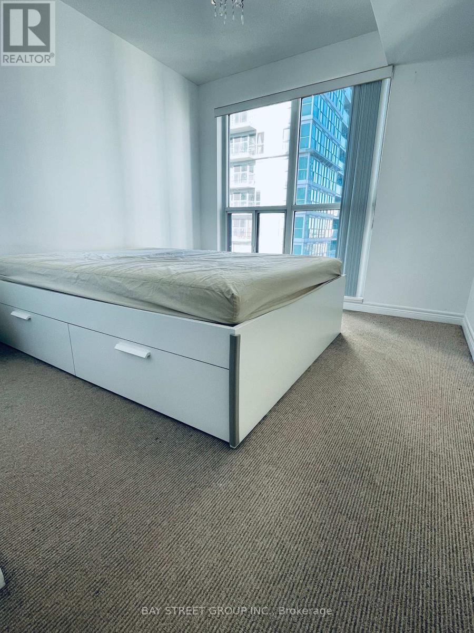
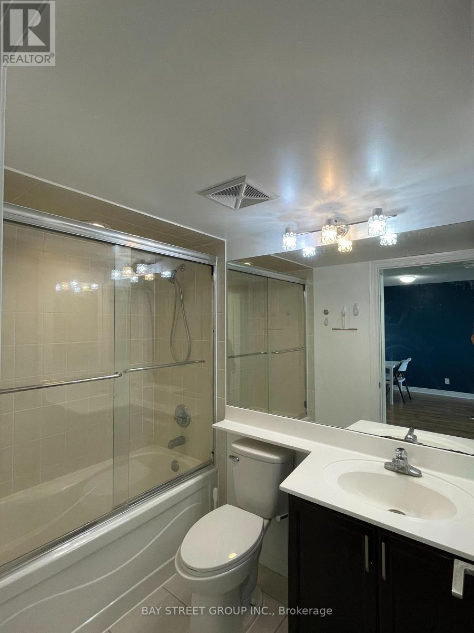
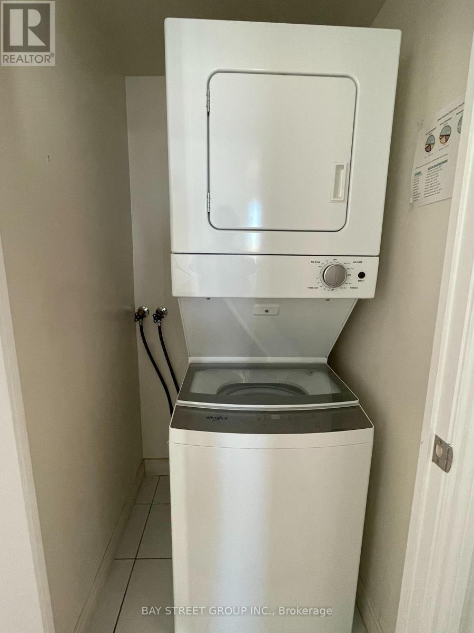
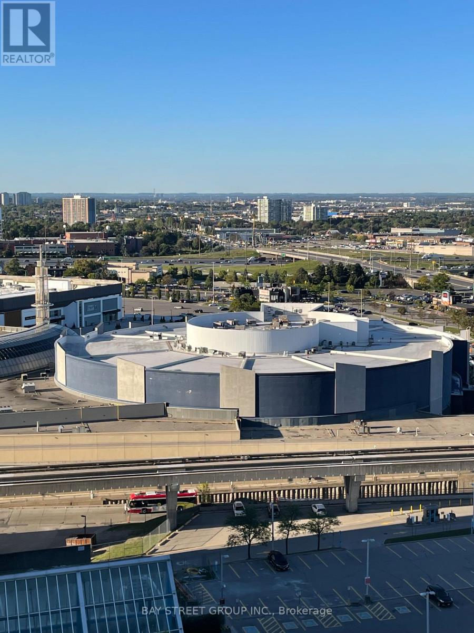
Welcome To This Bright & Beautiful East-Facing 1-Bedroom Suite Offering 500+ Sq Ft Of Functional Living Space, Featuring Large Windows With Beautiful Views, An Open-Concept Layout, Granite Countertops, Full 4-Pc Bath, Ensuite Laundry, Walk-In Closet & A Spacious Balcony Overlooking A Serene Park-Like Setting. Furnished & Move-In Ready - Just Bring Your Suitcase! Enjoy An Impressive Array Of Building Amenities, Including 24-Hr Concierge, Fitness Centre, Theatre Room, Billiards, Table Tennis, Virtual Golf, Party Room & Guest Suites. Unbeatable Location Steps To Scarborough Town Centre, TTC, GO Transit, YMCA, Library, Restaurants & Shopping. Direct Bus Service To U Of T Scarborough & Quick Access To Hwy 401. A Turnkey Opportunity In A Highly Convenient Location - Ideal For Professionals & Students! (id:63203)
Property Details
| MLS® Number | E13821954 |
| Property Type | Single Family |
| Community Name | Bendale |
| Amenities Near By | Hospital, Park, Public Transit, Schools |
| Community Features | Pets Allowed With Restrictions, Community Centre |
| Features | Balcony |
Building
| Bathroom Total | 1 |
| Bedrooms Above Ground | 1 |
| Bedrooms Total | 1 |
| Basement Type | None |
| Cooling Type | Central Air Conditioning |
| Exterior Finish | Concrete |
| Flooring Type | Laminate, Ceramic |
| Heating Fuel | Natural Gas |
| Heating Type | Forced Air |
| Size Interior | 500 - 599 Ft2 |
| Type | Apartment |
Parking
| Underground | |
| No Garage |
Land
| Acreage | No |
| Land Amenities | Hospital, Park, Public Transit, Schools |
Rooms
| Level | Type | Length | Width | Dimensions |
|---|---|---|---|---|
| Flat | Living Room | 4.36 m | 3.15 m | 4.36 m x 3.15 m |
| Flat | Dining Room | 4.36 m | 3.15 m | 4.36 m x 3.15 m |
| Flat | Kitchen | 2.45 m | 3.15 m | 2.45 m x 3.15 m |
| Flat | Foyer | 1.62 m | 1.12 m | 1.62 m x 1.12 m |
| Flat | Primary Bedroom | 3.11 m | 2.96 m | 3.11 m x 2.96 m |
Contact Us
Contact us for more information

The trademarks REALTOR®, REALTORS®, and the REALTOR® logo are controlled by The Canadian Real Estate Association (CREA) and identify real estate professionals who are members of CREA. The trademarks MLS®, Multiple Listing Service® and the associated logos are owned by The Canadian Real Estate Association (CREA) and identify the quality of services provided by real estate professionals who are members of CREA. The trademark DDF® is owned by The Canadian Real Estate Association (CREA) and identifies CREA's Data Distribution Facility (DDF®)
September 24 2026 05:00:39
Toronto Regional Real Estate Board
Bay Street Group Inc.