

1909 - 5180 Yonge Street Toronto, Ontario M2N 0K5

$2,300 Monthly
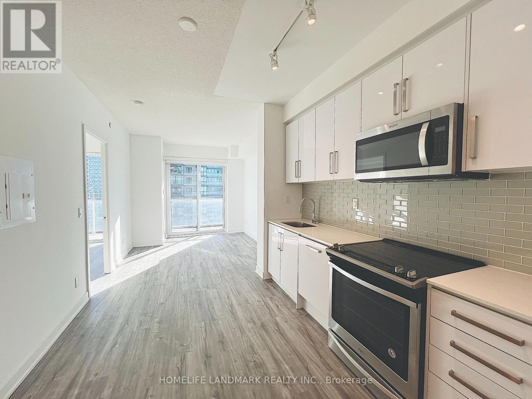
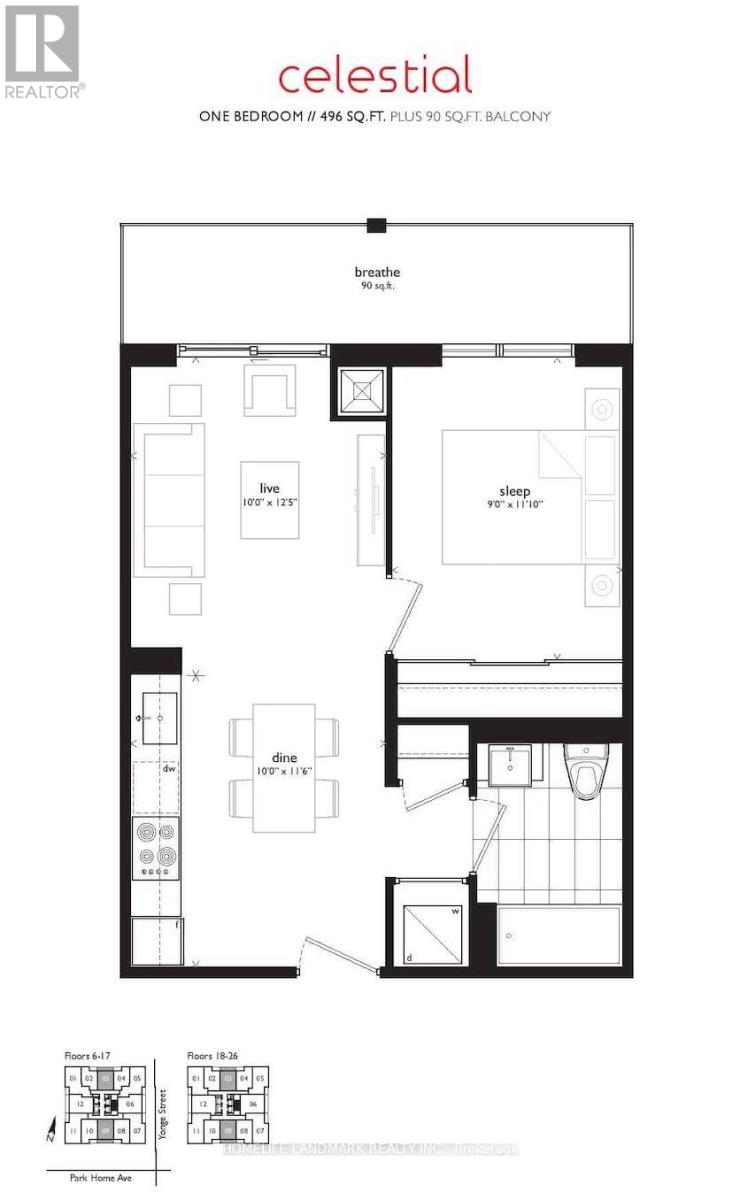
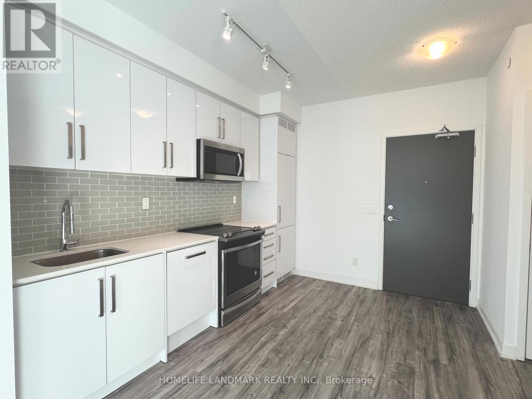
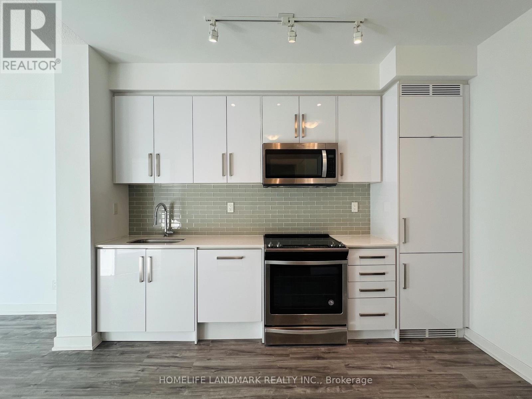
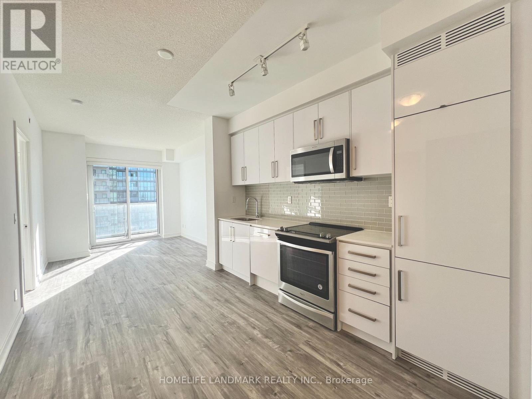
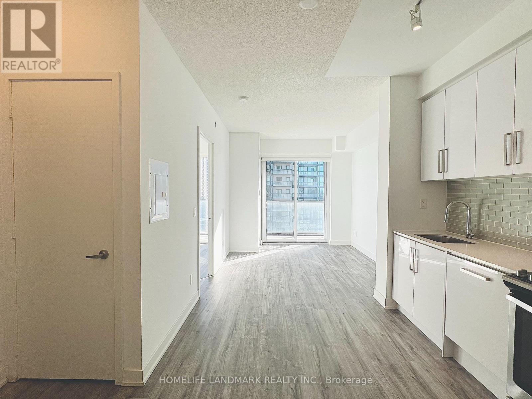
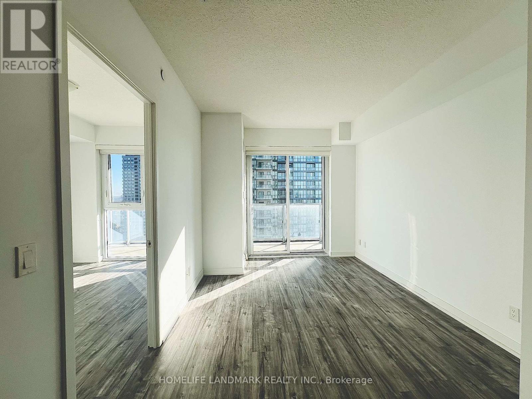
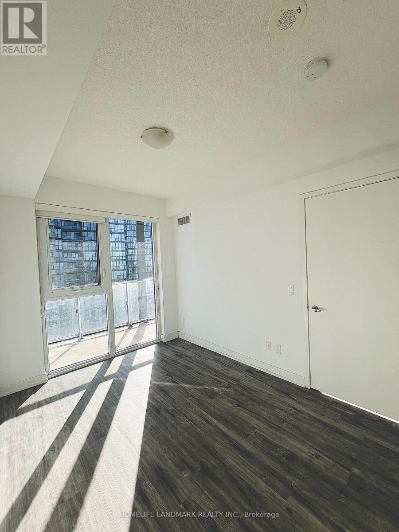
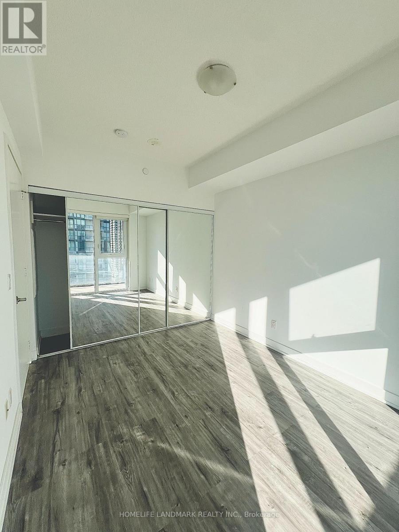
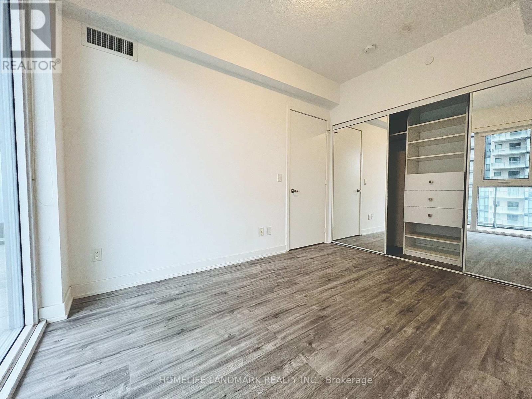
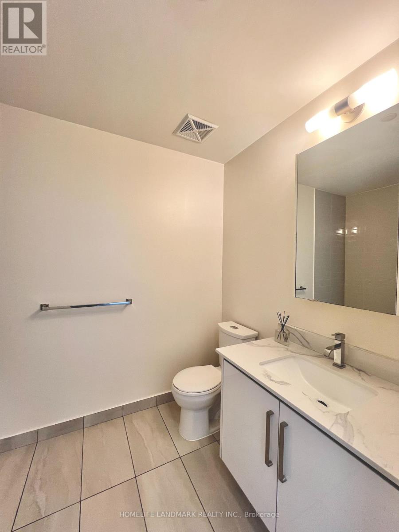
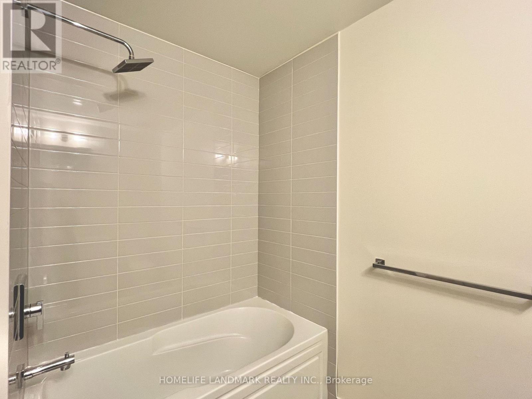
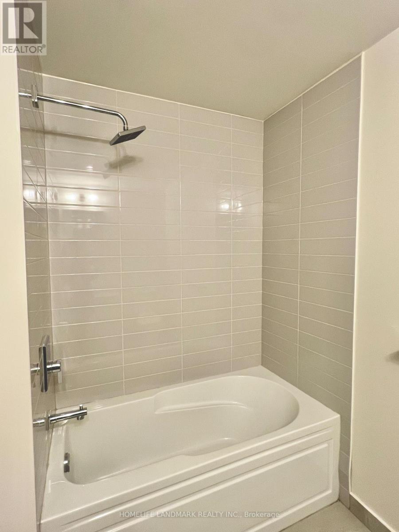
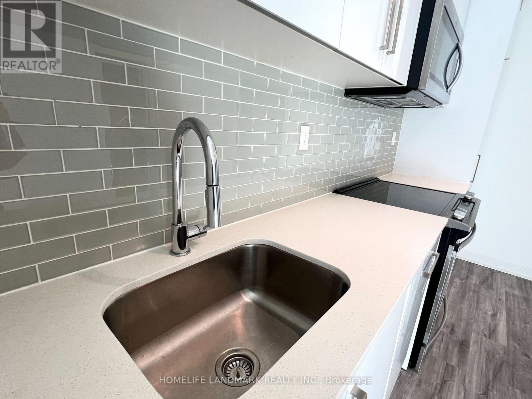
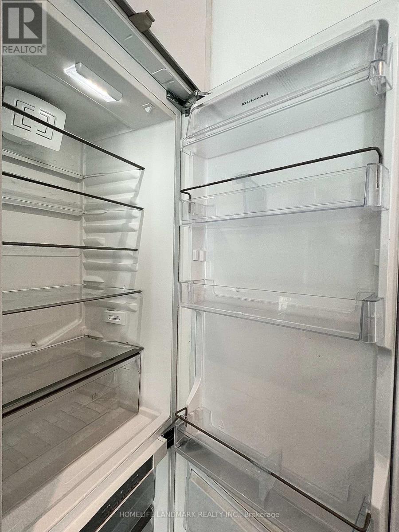
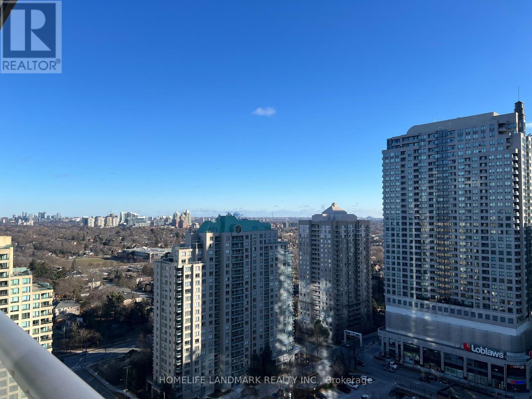
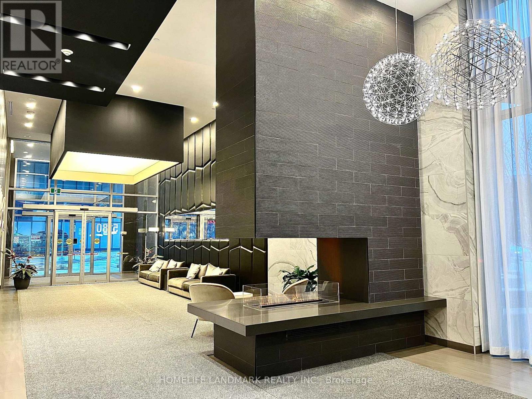
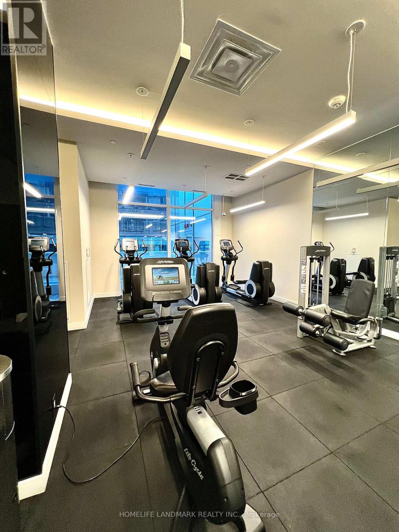
Showing video available! Location! Location! Location! Experience urban living at its finest in this stylish 1-bedroom Beacon Condo by Sorbara Group. Enjoy direct subway access, stunning south-facing views, upgrades including new high-end waterproof vinyl flooring and elegant Quartz countertops in the kitchen and bathroom. This spacious unit boasts a "Celestial" floor plan with 9-foot ceilings and a large walk-out balcony. Building amenities include a 24-hour concierge, fitness center, outdoor terrace, party room, yoga studio, movie theatre, gaming lounge, and spa lounge (id:63203)
Property Details
| MLS® Number | C13521668 |
| Property Type | Single Family |
| Community Name | Willowdale West |
| Community Features | Pets Allowed With Restrictions |
| Features | Balcony, In Suite Laundry |
| View Type | City View |
Building
| Bathroom Total | 1 |
| Bedrooms Above Ground | 1 |
| Bedrooms Total | 1 |
| Age | 0 To 5 Years |
| Amenities | Exercise Centre, Security/concierge, Sauna, Party Room |
| Appliances | Oven - Built-in |
| Basement Type | None |
| Cooling Type | Central Air Conditioning |
| Exterior Finish | Concrete |
| Fire Protection | Security System, Smoke Detectors |
| Heating Fuel | Natural Gas |
| Heating Type | Forced Air |
| Size Interior | 0 - 499 Ft2 |
| Type | Apartment |
Parking
| Underground | |
| No Garage |
Land
| Acreage | No |
Rooms
| Level | Type | Length | Width | Dimensions |
|---|---|---|---|---|
| Flat | Bedroom | 3.61 m | 2.75 m | 3.61 m x 2.75 m |
| Flat | Living Room | 3.78 m | 3.05 m | 3.78 m x 3.05 m |
| Flat | Dining Room | 3.51 m | 3.05 m | 3.51 m x 3.05 m |
Contact Us
Contact us for more information

The trademarks REALTOR®, REALTORS®, and the REALTOR® logo are controlled by The Canadian Real Estate Association (CREA) and identify real estate professionals who are members of CREA. The trademarks MLS®, Multiple Listing Service® and the associated logos are owned by The Canadian Real Estate Association (CREA) and identify the quality of services provided by real estate professionals who are members of CREA. The trademark DDF® is owned by The Canadian Real Estate Association (CREA) and identifies CREA's Data Distribution Facility (DDF®)
July 04 2026 04:30:33
Toronto Regional Real Estate Board
Homelife Landmark Realty Inc.