

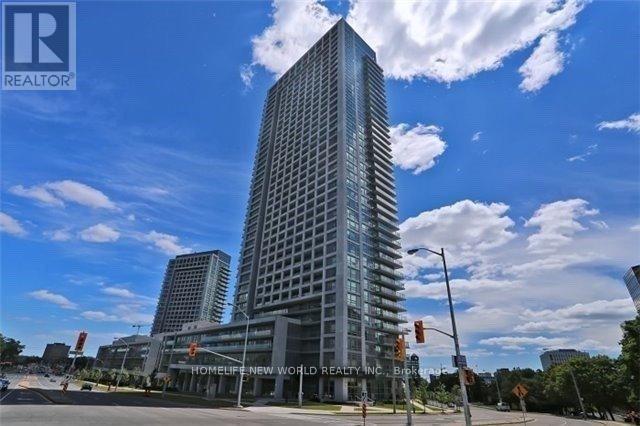
1910 - 2015 Sheppard Avenue E Toronto, Ontario M2J 1W6

$2,700 Monthly
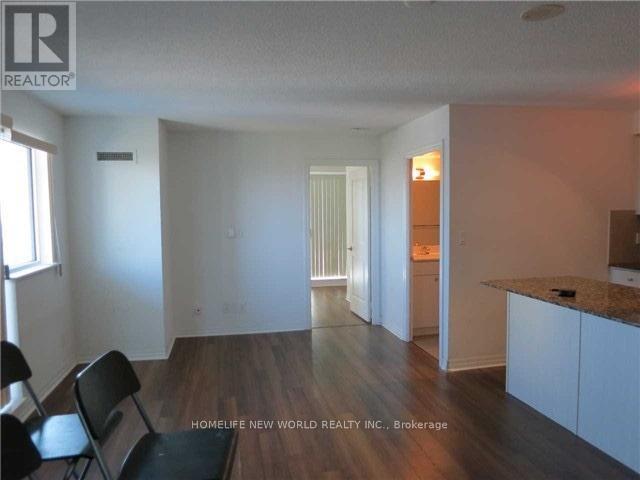
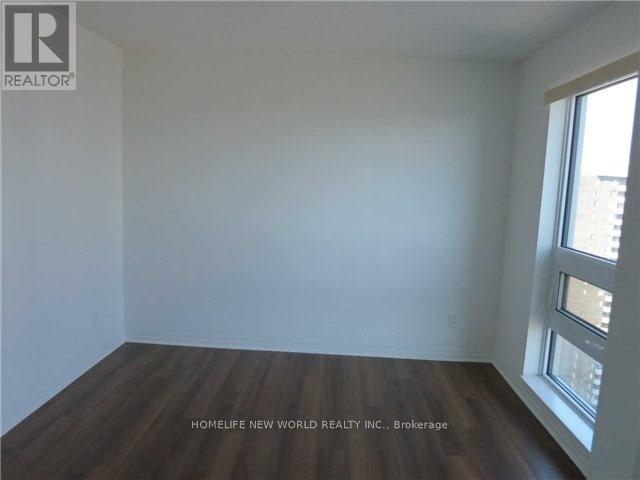
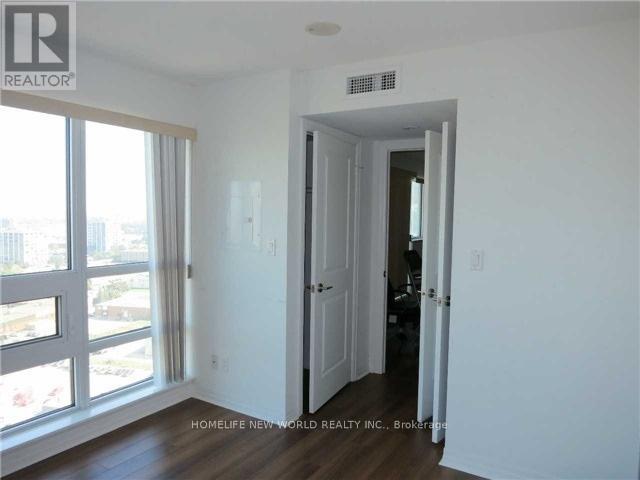
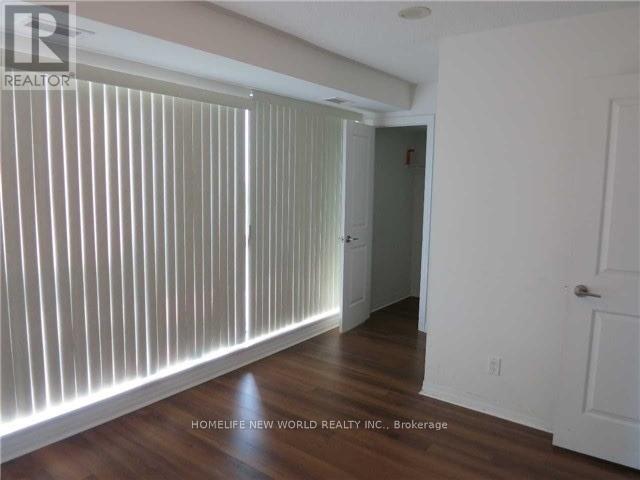
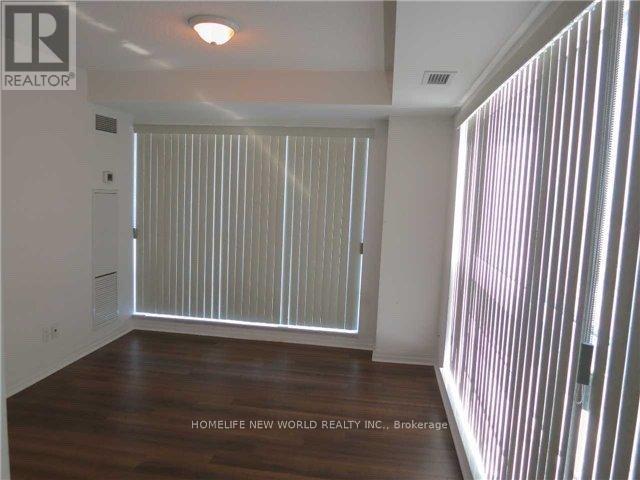
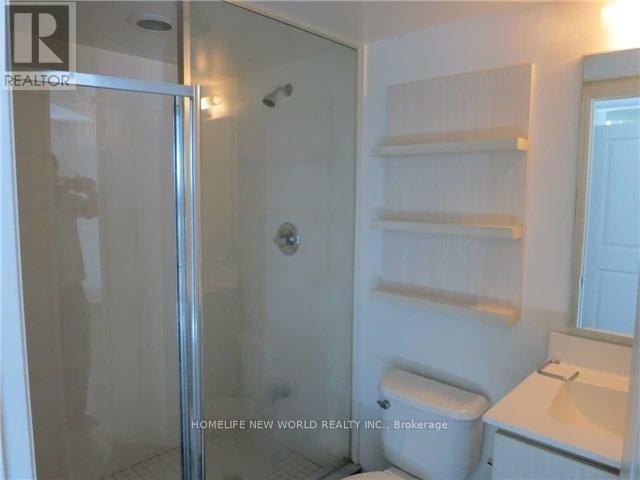
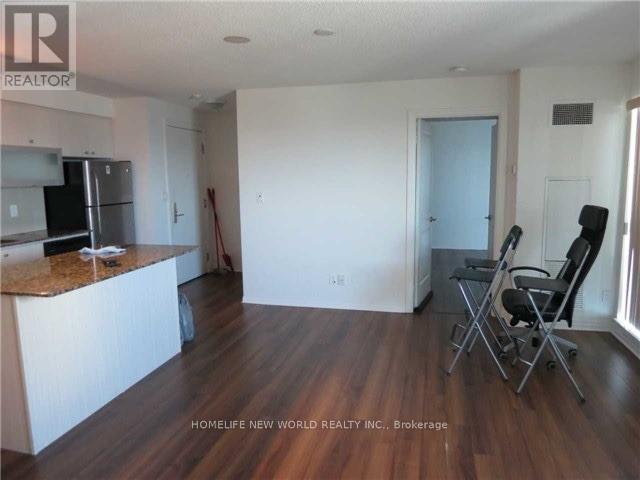
Ultra Condo By Monarch Heron Hill At Prime North York Location South East Corner Unit,2 Bedroom Master with 4 Pc Ensuite, 2 Walk Out Balcony,Modern Kitchen,Granite Counter Top,Laminate Flooring Thru Out,Except 2 Washrooms Ceramic Flooring,Walking Distance to Don Mills Subway Station,Shuttle Bus In Front of The Building,Close To Hwy 401/404,Fairview mall,TTC In Front. (id:63203)
Property Details
| MLS® Number | C13705392 |
| Property Type | Single Family |
| Neigbourhood | Pleasant View |
| Community Name | Henry Farm |
| Amenities Near By | Public Transit |
| Community Features | Pets Not Allowed |
| Features | Balcony |
| Parking Space Total | 1 |
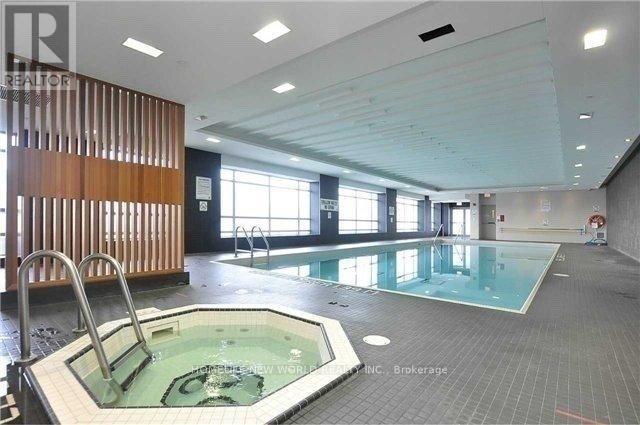
| Pool Type | Indoor Pool |
Building
| Bathroom Total | 2 |
| Bedrooms Above Ground | 2 |
| Bedrooms Total | 2 |
| Age | 0 To 5 Years |
| Amenities | Security/concierge, Exercise Centre, Recreation Centre, Sauna, Visitor Parking, Storage - Locker |
| Appliances | Blinds, Dishwasher, Dryer, Stove, Refrigerator |
| Basement Type | None |
| Cooling Type | Central Air Conditioning |
| Exterior Finish | Concrete |
| Flooring Type | Laminate |
| Heating Fuel | Natural Gas |
| Heating Type | Forced Air |
| Size Interior | 800 - 899 Ft2 |
| Type | Apartment |
Parking
| Underground | |
| Garage |
Land
| Acreage | No |
| Land Amenities | Public Transit |
Rooms
| Level | Type | Length | Width | Dimensions |
|---|---|---|---|---|
| Ground Level | Living Room | 3.74 m | 5.48 m | 3.74 m x 5.48 m |
| Ground Level | Dining Room | 3.74 m | 5.48 m | 3.74 m x 5.48 m |
| Ground Level | Kitchen | 3.74 m | 3.74 m | 3.74 m x 3.74 m |
| Ground Level | Primary Bedroom | 3.35 m | 3.07 m | 3.35 m x 3.07 m |
| Ground Level | Bedroom 2 | 3.13 m | 3.13 m | 3.13 m x 3.13 m |
Contact Us
Contact us for more information

The trademarks REALTOR®, REALTORS®, and the REALTOR® logo are controlled by The Canadian Real Estate Association (CREA) and identify real estate professionals who are members of CREA. The trademarks MLS®, Multiple Listing Service® and the associated logos are owned by The Canadian Real Estate Association (CREA) and identify the quality of services provided by real estate professionals who are members of CREA. The trademark DDF® is owned by The Canadian Real Estate Association (CREA) and identifies CREA's Data Distribution Facility (DDF®)
August 24 2026 12:54:03
Toronto Regional Real Estate Board
Homelife New World Realty Inc.