

196 Palmerston Avenue Toronto, Ontario M6J 2J4

$1,399,900
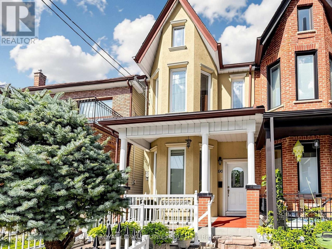
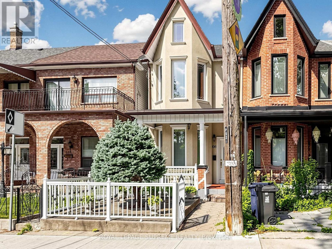
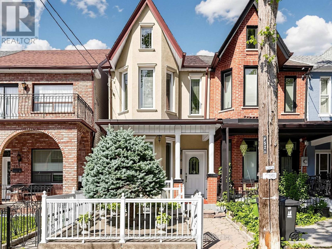
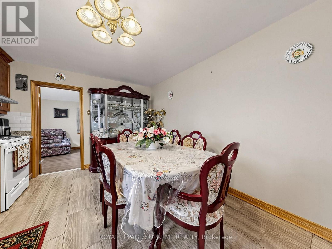
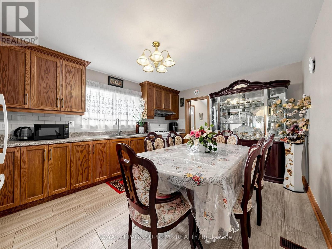
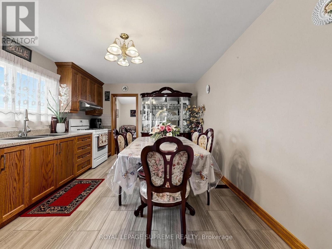
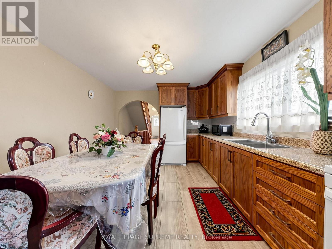
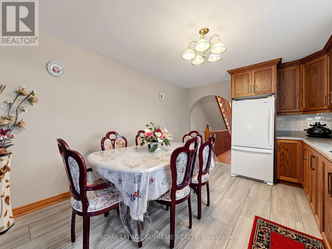
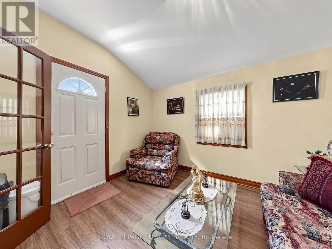
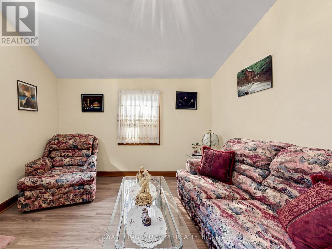
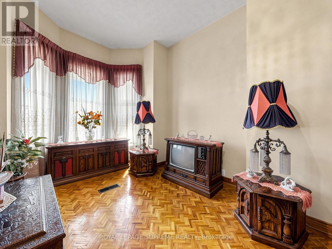
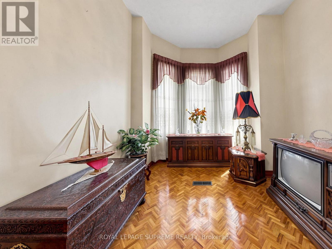
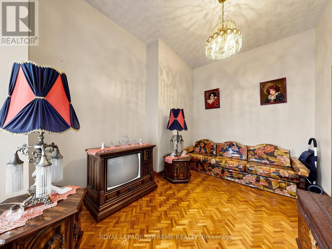
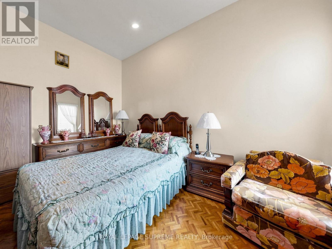
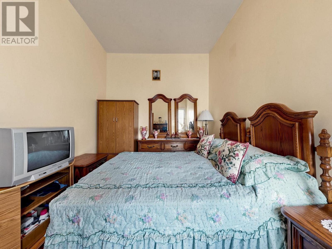
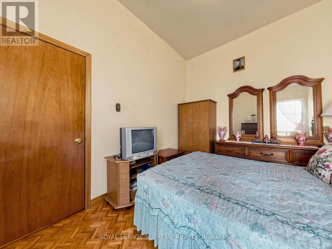
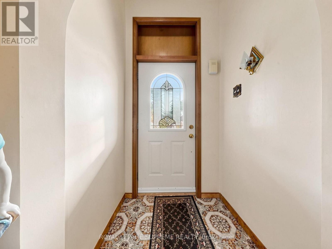
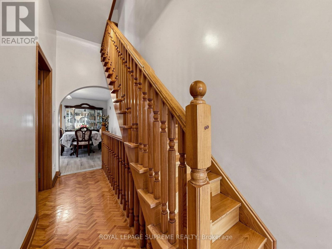
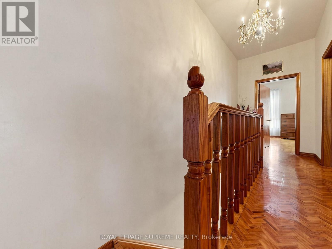
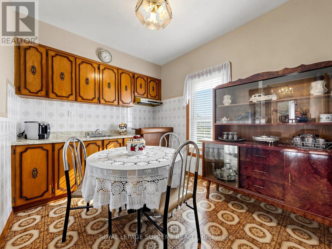
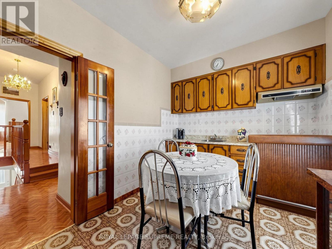
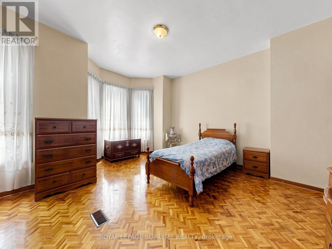
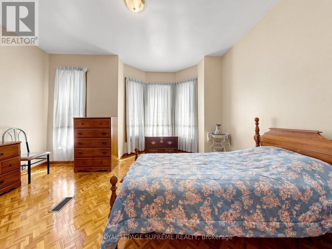
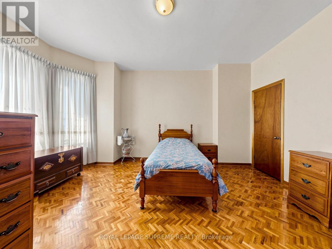
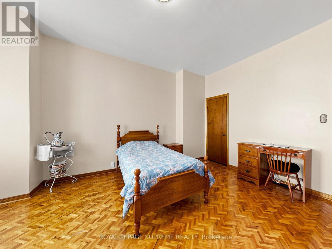
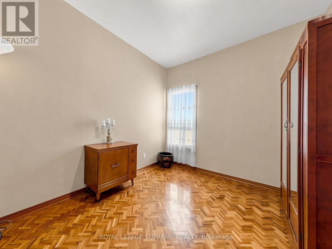
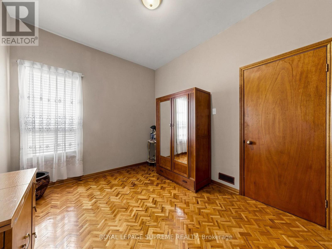
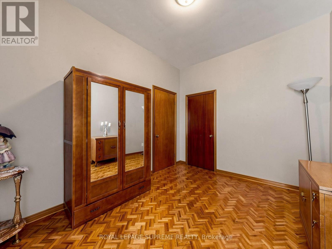
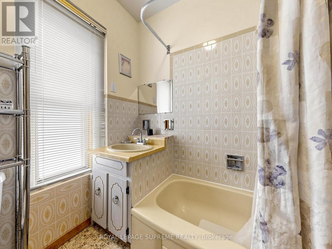
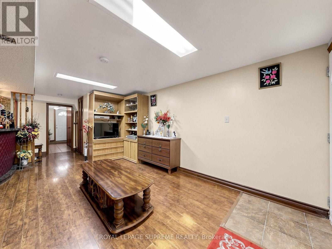
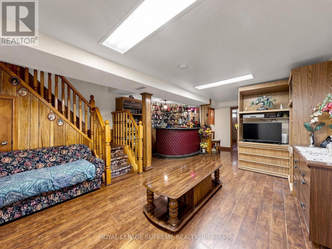
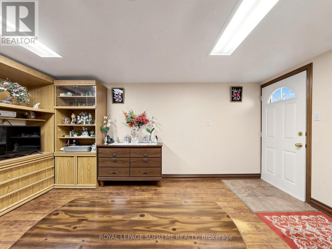
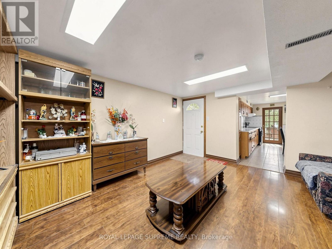
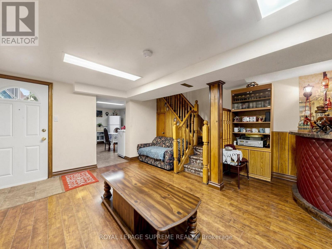
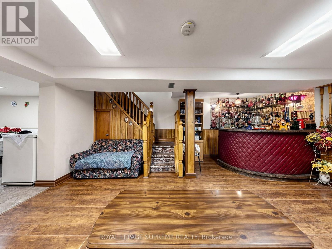
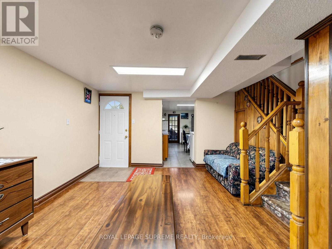
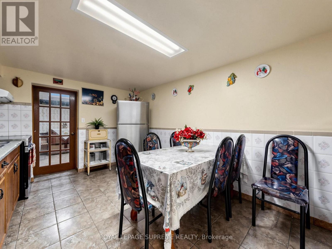
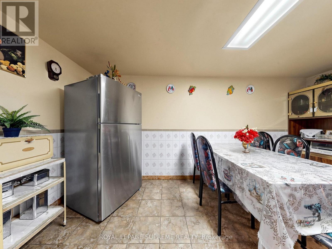
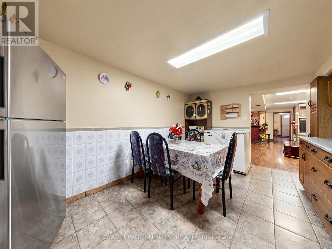
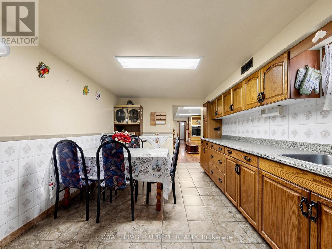
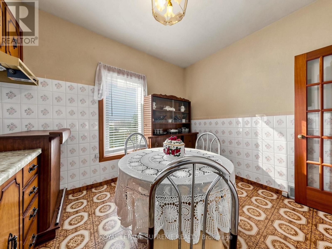
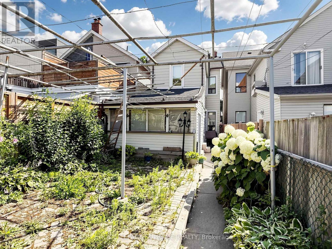
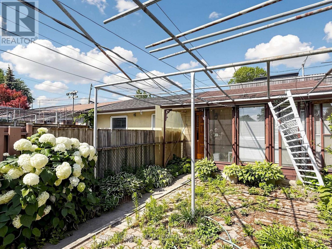
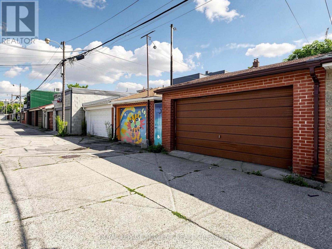
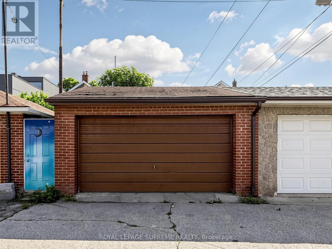
Welcome to 196 Palmerston Ave. This spacious 2-storey, 1900 Victorian home offers endless possibilities with 4 bright bedrooms, high ceilings, charming parquet flooring, and classic architectural details throughout. Uniquely laid out with 3 kitchens-ideal for multi-generational living, rental income potential, or customization. Highlights include a rare detached double-car garage! Unbeatable location steps from Queen West, College St, Trinity Bellwoods Park, transit, and world-class dining. Move right in, invest, or renovate to build your dream home! (id:63203)
Property Details
| MLS® Number | C13597102 |
| Property Type | Single Family |
| Community Name | Palmerston-Little Italy |
| Equipment Type | Water Heater |
| Features | Carpet Free |
| Parking Space Total | 2 |
| Rental Equipment Type | Water Heater |
Building
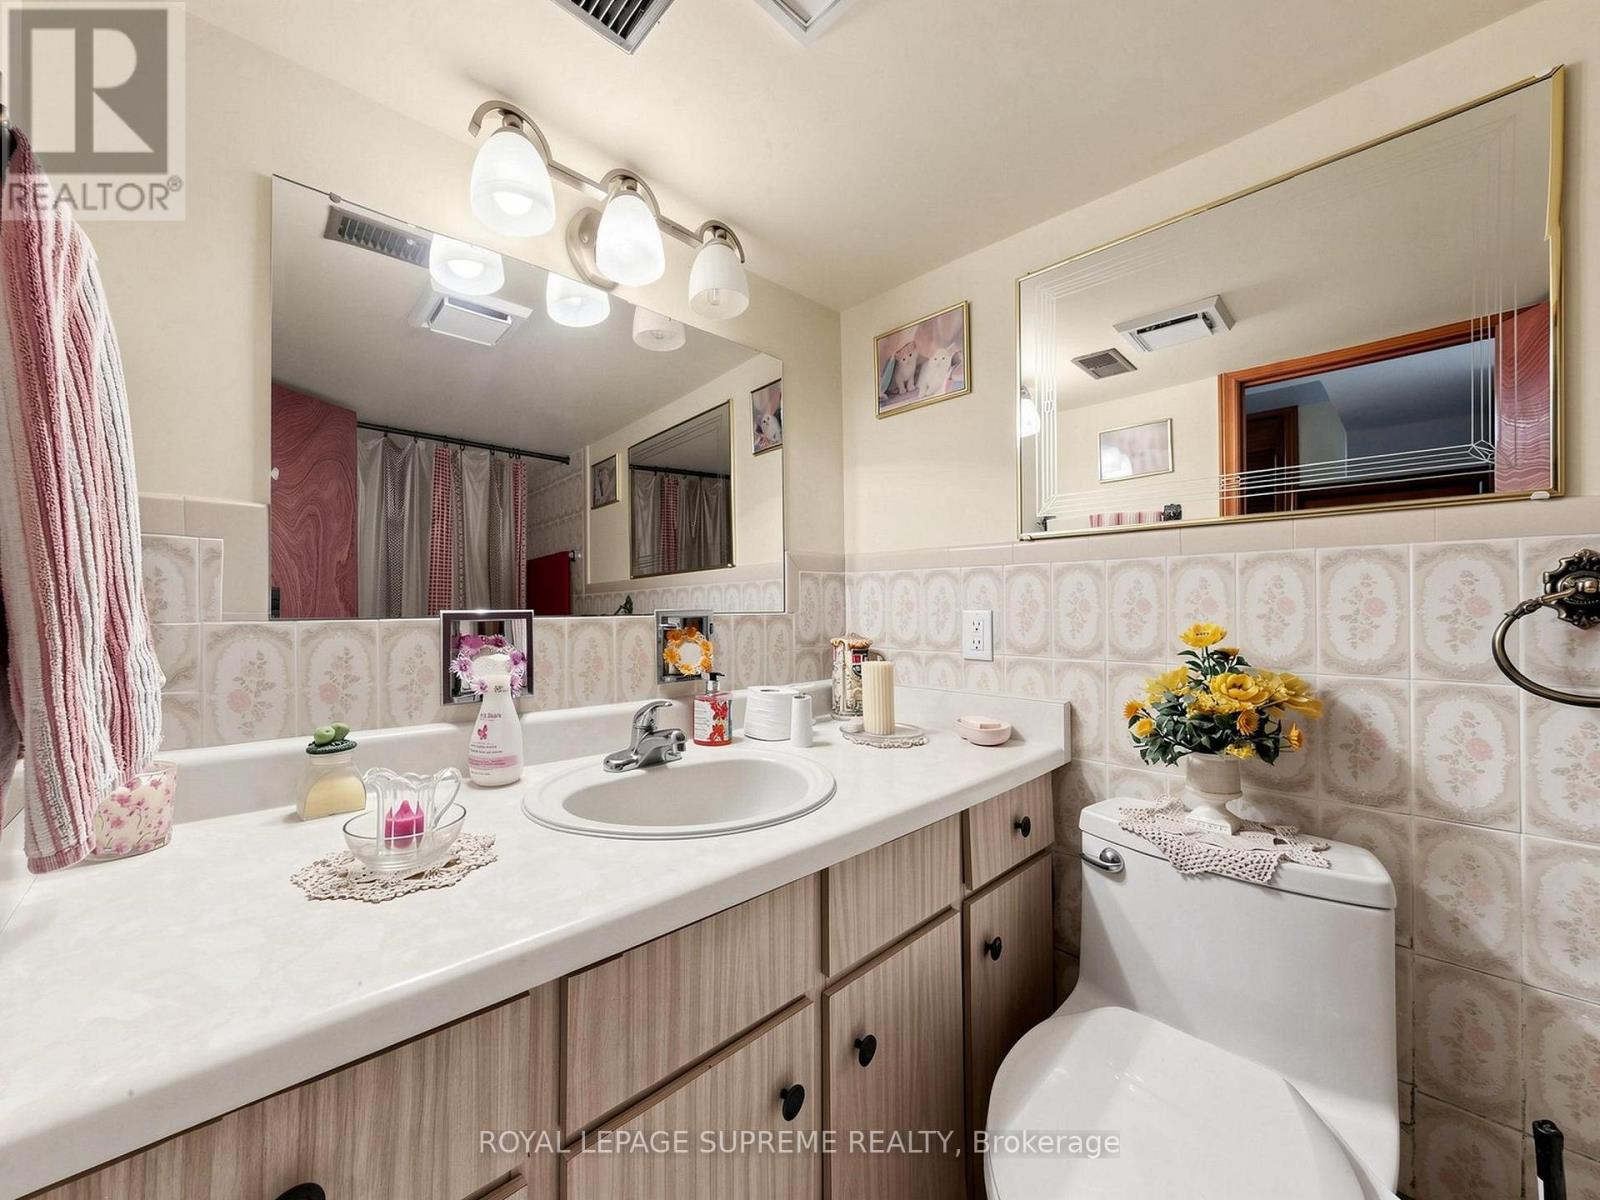
| Bathroom Total | 2 |
| Bedrooms Above Ground | 4 |
| Bedrooms Total | 4 |
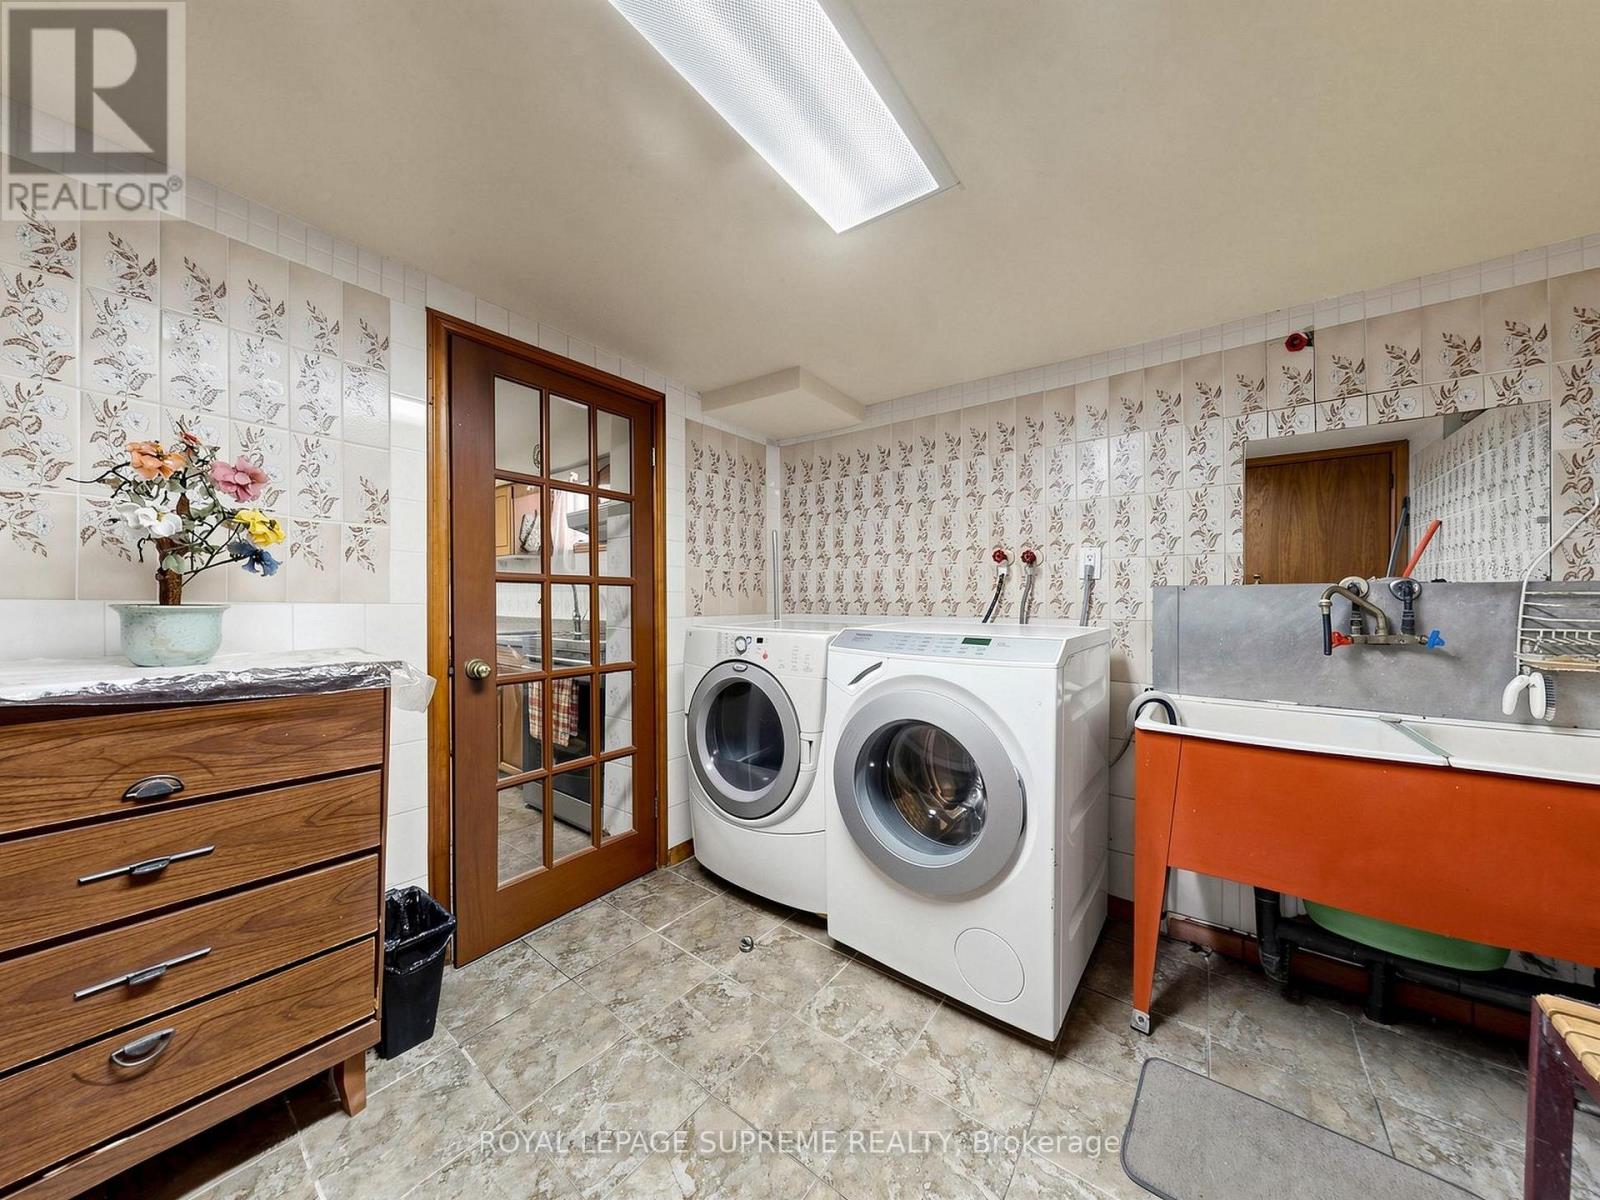
| Appliances | Dryer, Two Stoves, Washer, Two Refrigerators |
| Basement Development | Finished |
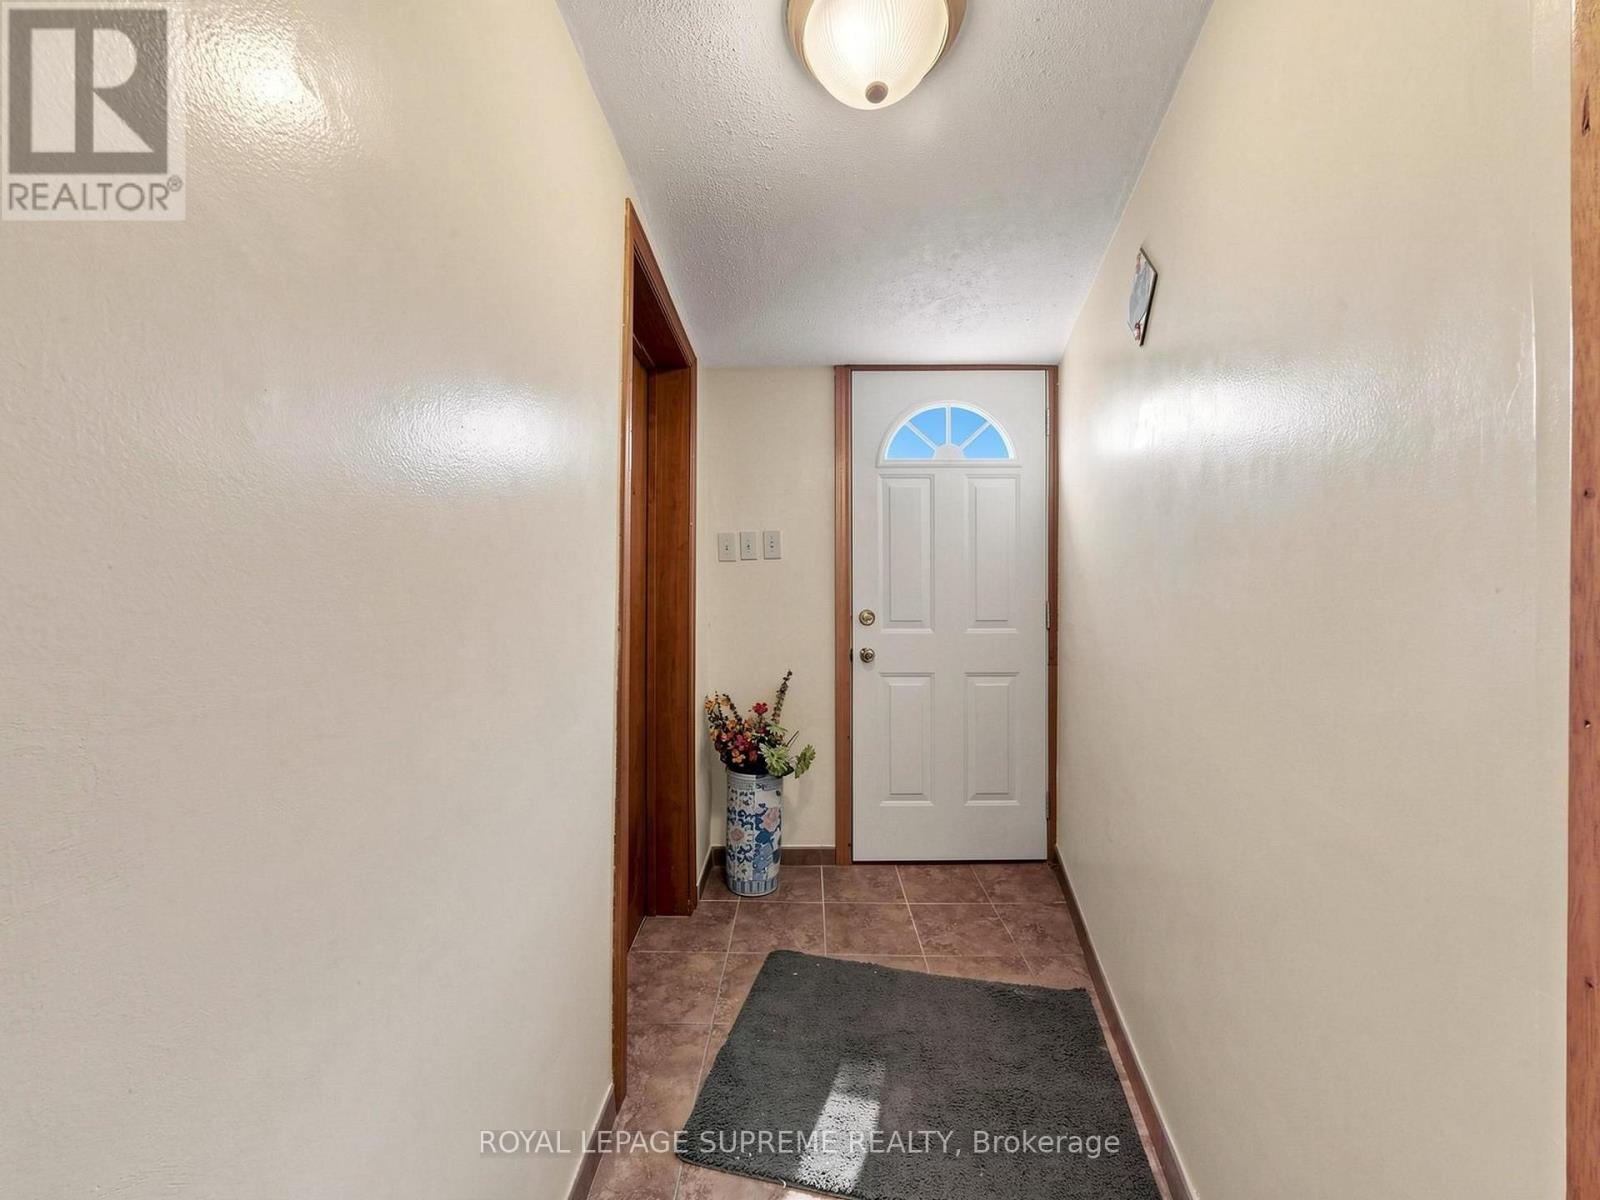
| Basement Features | Walk Out, Separate Entrance |
| Basement Type | N/a (finished), N/a |
| Construction Style Attachment | Attached |
| Cooling Type | Central Air Conditioning |
| Exterior Finish | Stucco, Vinyl Siding |
| Foundation Type | Unknown |
| Heating Fuel | Natural Gas |
| Heating Type | Forced Air |
| Stories Total | 2 |
| Size Interior | 1,100 - 1,500 Ft2 |
| Type | Row / Townhouse |
| Utility Water | Municipal Water |
Parking
| Detached Garage | |
| Garage |
Land
| Acreage | No |
| Sewer | Sanitary Sewer |
| Size Depth | 123 Ft ,8 In |
| Size Frontage | 17 Ft ,6 In |
| Size Irregular | 17.5 X 123.7 Ft |
| Size Total Text | 17.5 X 123.7 Ft |
Rooms
| Level | Type | Length | Width | Dimensions |
|---|---|---|---|---|
| Second Level | Kitchen | 3.4 m | 2.65 m | 3.4 m x 2.65 m |
| Second Level | Primary Bedroom | 4.92 m | 4.6 m | 4.92 m x 4.6 m |
| Second Level | Bedroom | 3.59 m | 2.88 m | 3.59 m x 2.88 m |
| Basement | Kitchen | 4.67 m | 3.13 m | 4.67 m x 3.13 m |
| Basement | Recreational, Games Room | 6.72 m | 4.35 m | 6.72 m x 4.35 m |
| Basement | Laundry Room | 2.82 m | 2.62 m | 2.82 m x 2.62 m |
| Main Level | Kitchen | 4.76 m | 3.42 m | 4.76 m x 3.42 m |
| Main Level | Bedroom | 4.19 m | 2.86 m | 4.19 m x 2.86 m |
| Main Level | Bedroom | 3.42 m | 2.97 m | 3.42 m x 2.97 m |
| Main Level | Living Room | 4.81 m | 3.04 m | 4.81 m x 3.04 m |
Contact Us
Contact us for more information

The trademarks REALTOR®, REALTORS®, and the REALTOR® logo are controlled by The Canadian Real Estate Association (CREA) and identify real estate professionals who are members of CREA. The trademarks MLS®, Multiple Listing Service® and the associated logos are owned by The Canadian Real Estate Association (CREA) and identify the quality of services provided by real estate professionals who are members of CREA. The trademark DDF® is owned by The Canadian Real Estate Association (CREA) and identifies CREA's Data Distribution Facility (DDF®)
July 23 2026 02:30:33
Toronto Regional Real Estate Board
Royal LePage Supreme Realty