

1967 Mcneil Street Innisfil, Ontario L9S 0N8

$789,900
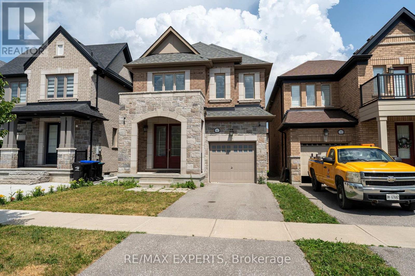
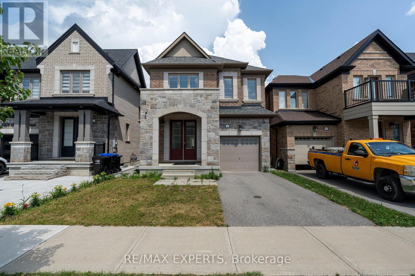
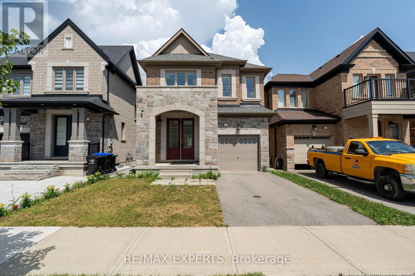
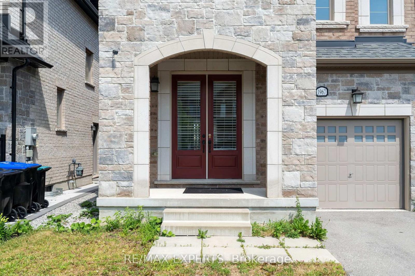
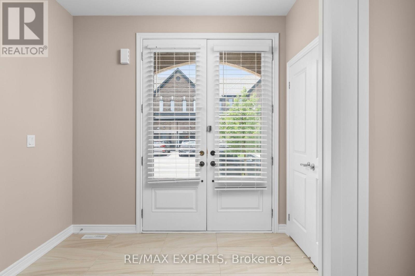
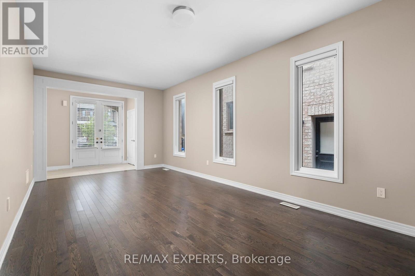
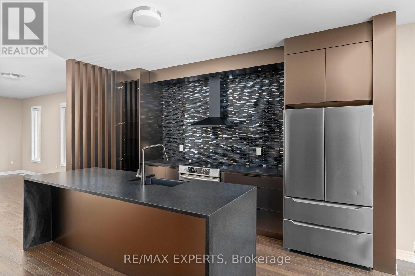
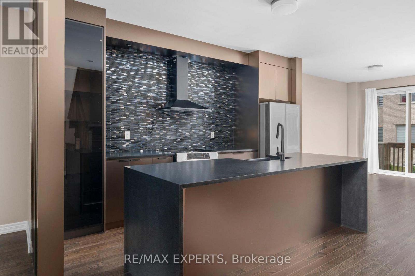
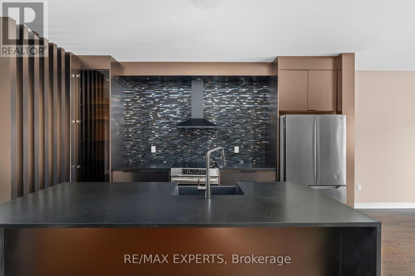
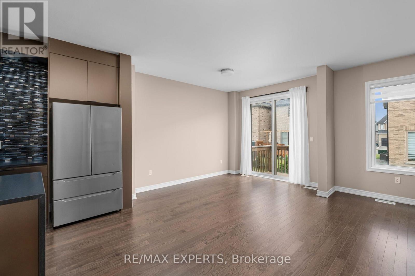
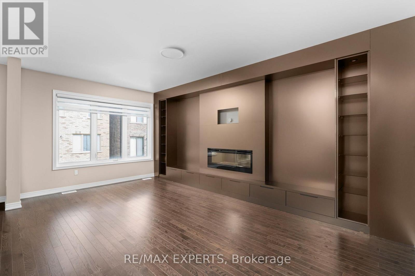
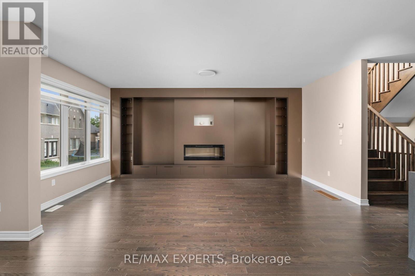
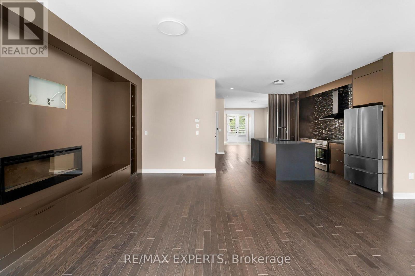
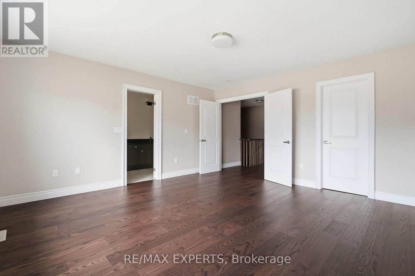
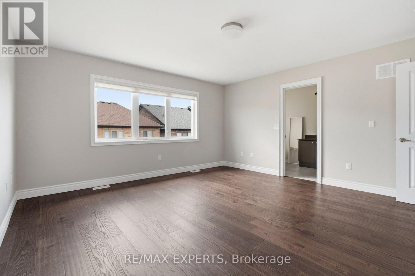
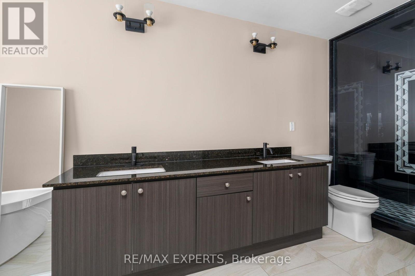
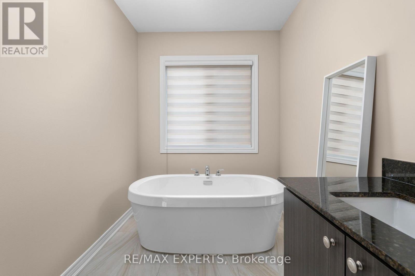
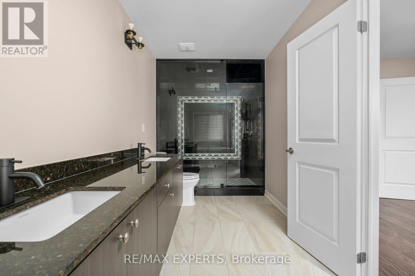
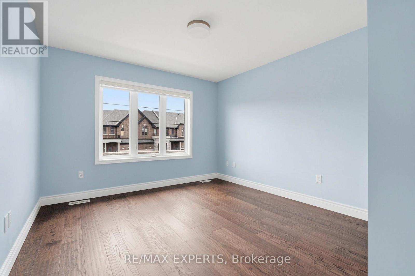
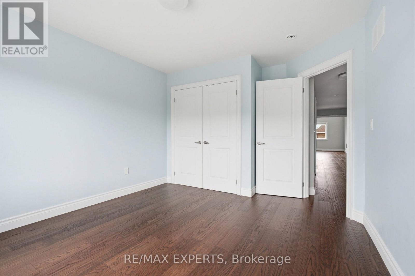
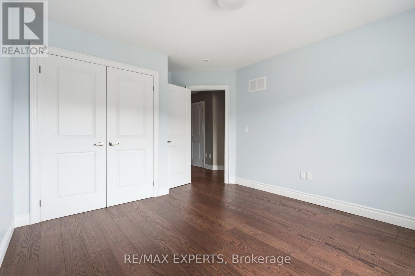
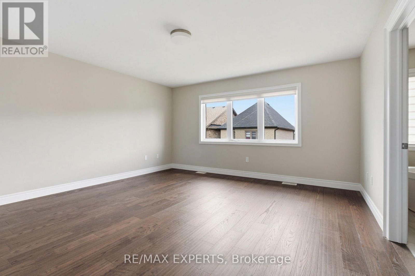
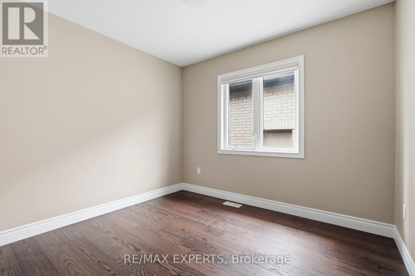
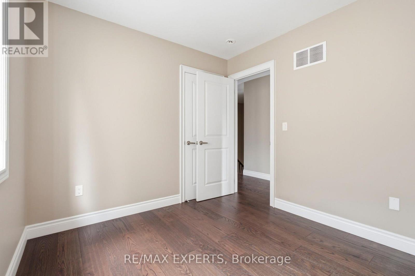
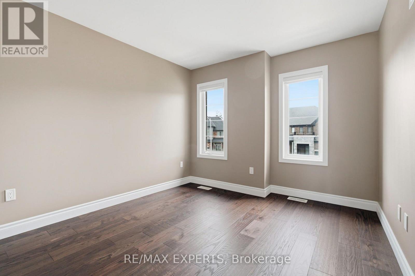
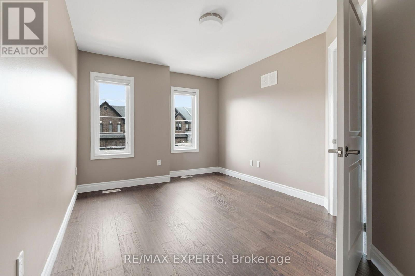
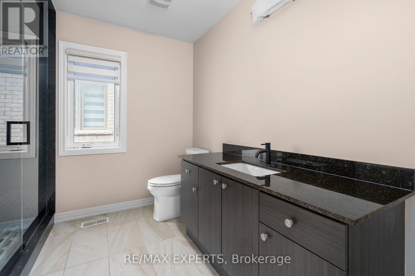
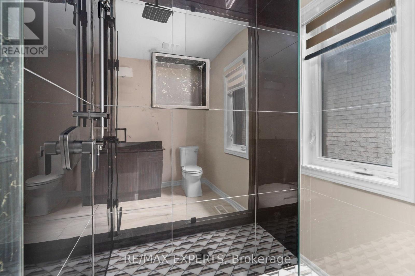
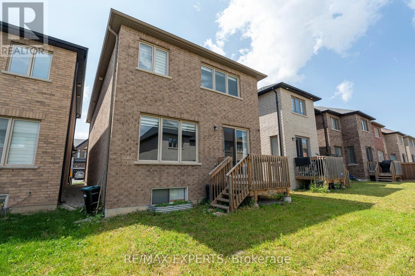
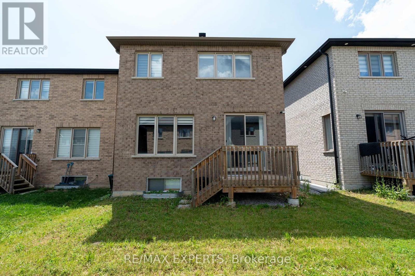
The perfect 4 Bedroom 3 Bathroom Detached Home in The Heart of Alcona * All Brick & Stone Exterior * Bright East & West Exposure * Double Door Entrance * 9 FT Ceiling * Enjoy 2314 Sqft Above Grade * Functional Open Concept Lay Out * Gourmet Kitchen W/ Stainless Steel Appliances, 8 Ft Centre Island, Quartz Counter & Backsplash * Breakfast Area Walk Out To Deck * Living Room Features Electric Fireplace * Hardwood Floors On Main & Second * Primary Bedroom Offers A Walk In Closet & 5 Pc Spa Like Ensuite W/ Double Vanity, Soakers tub & Large Stand Up Shower * All Bedroom Are Spacious and Sunfilled * Second Floor Laundry * Minutes To Lake Simcoe, Restaurants, Cafes * 8 Minute Drive To Big Cedar Golf & Country Club * Access To Garage, Move In Ready ! Must See (id:63203)
Property Details
| MLS® Number | N13634262 |
| Property Type | Single Family |
| Community Name | Alcona |
| Equipment Type | Water Heater |
| Features | Carpet Free |
| Parking Space Total | 2 |
| Rental Equipment Type | Water Heater |
Building
| Bathroom Total | 3 |
| Bedrooms Above Ground | 4 |
| Bedrooms Total | 4 |
| Age | 6 To 15 Years |
| Appliances | Dryer, Stove, Washer, Refrigerator |
| Basement Development | Unfinished |
| Basement Type | N/a (unfinished) |
| Construction Style Attachment | Detached |
| Cooling Type | Central Air Conditioning |
| Exterior Finish | Brick |
| Foundation Type | Concrete |
| Half Bath Total | 1 |
| Heating Fuel | Natural Gas |
| Heating Type | Forced Air |
| Stories Total | 2 |
| Size Interior | 2,000 - 2,500 Ft2 |
| Type | House |
| Utility Water | Municipal Water |
Parking
| Attached Garage | |
| Garage |
Land
| Acreage | No |
| Sewer | Sanitary Sewer |
| Size Depth | 97 Ft ,9 In |
| Size Frontage | 29 Ft ,6 In |
| Size Irregular | 29.5 X 97.8 Ft |
| Size Total Text | 29.5 X 97.8 Ft |
Rooms
| Level | Type | Length | Width | Dimensions |
|---|---|---|---|---|
| Second Level | Bedroom 4 | 3.05 m | 2.74 m | 3.05 m x 2.74 m |
| Second Level | Bedroom 2 | 5.51 m | 3.07 m | 5.51 m x 3.07 m |
| Second Level | Laundry Room | 1.85 m | 7.1 m | 1.85 m x 7.1 m |
| Second Level | Primary Bedroom | 4.57 m | 4.55 m | 4.57 m x 4.55 m |
| Second Level | Bedroom 3 | 4.19 m | 3.43 m | 4.19 m x 3.43 m |
| Main Level | Kitchen | 4.45 m | 5.44 m | 4.45 m x 5.44 m |
| Main Level | Family Room | 5.82 m | 3.76 m | 5.82 m x 3.76 m |
| Main Level | Living Room | 6.1 m | 3.43 m | 6.1 m x 3.43 m |
| Main Level | Dining Room | 3.96 m | 2.84 m | 3.96 m x 2.84 m |
Contact Us
Contact us for more information

The trademarks REALTOR®, REALTORS®, and the REALTOR® logo are controlled by The Canadian Real Estate Association (CREA) and identify real estate professionals who are members of CREA. The trademarks MLS®, Multiple Listing Service® and the associated logos are owned by The Canadian Real Estate Association (CREA) and identify the quality of services provided by real estate professionals who are members of CREA. The trademark DDF® is owned by The Canadian Real Estate Association (CREA) and identifies CREA's Data Distribution Facility (DDF®)
August 04 2026 06:58:27
Toronto Regional Real Estate Board
RE/MAX Experts