

2-1778a Lawrence Avenue W Toronto, Ontario M6L 0A3

$1,650 Monthly
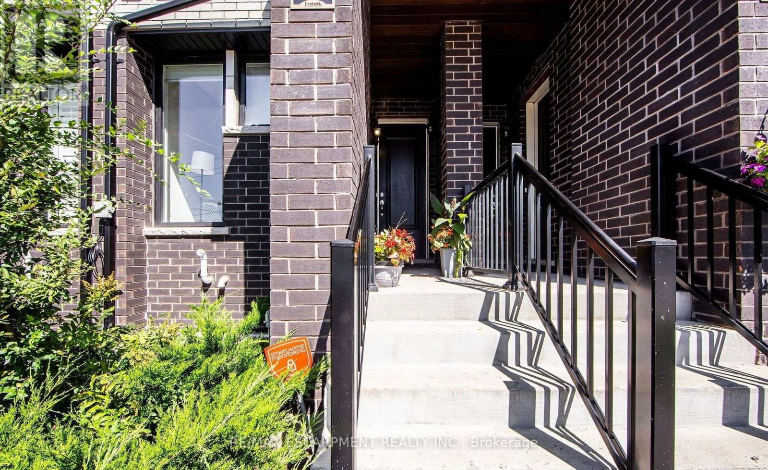
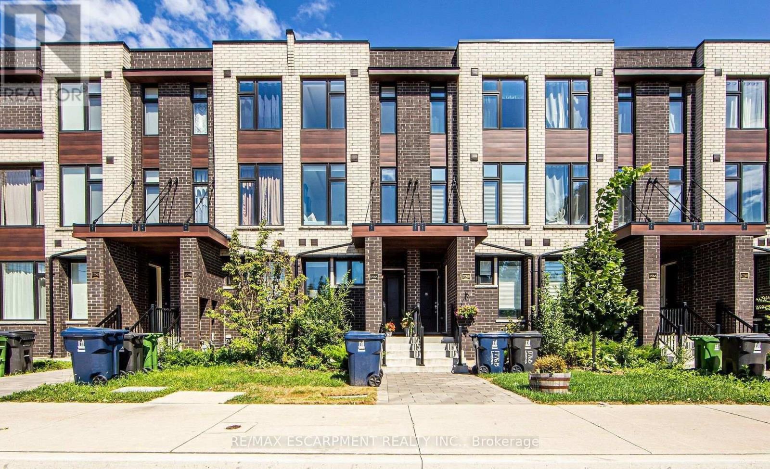
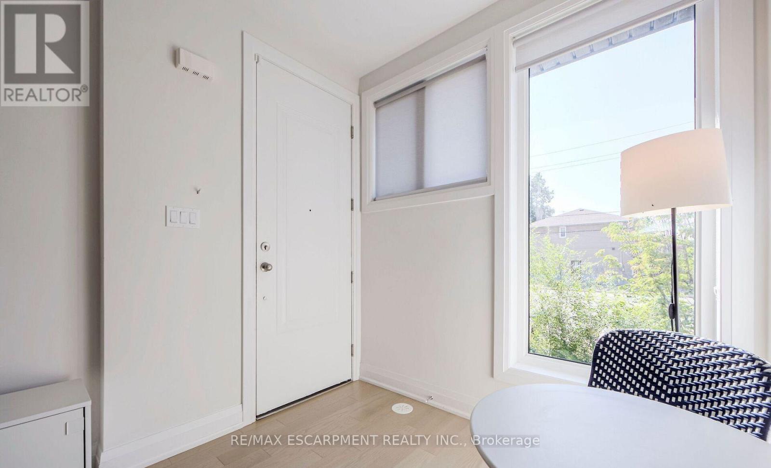
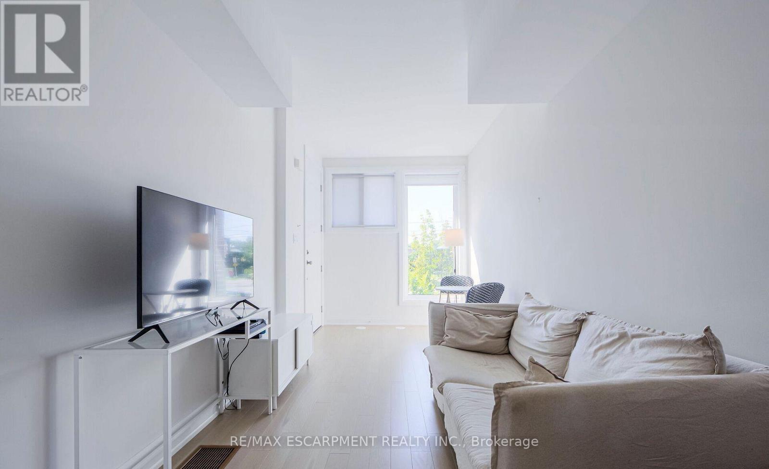
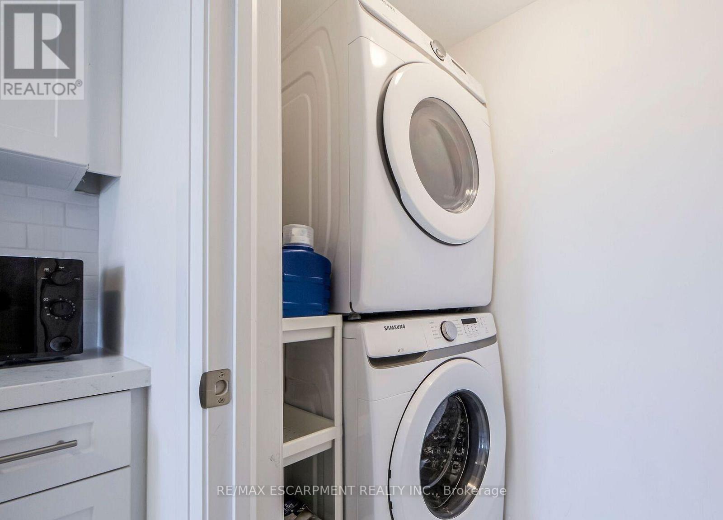
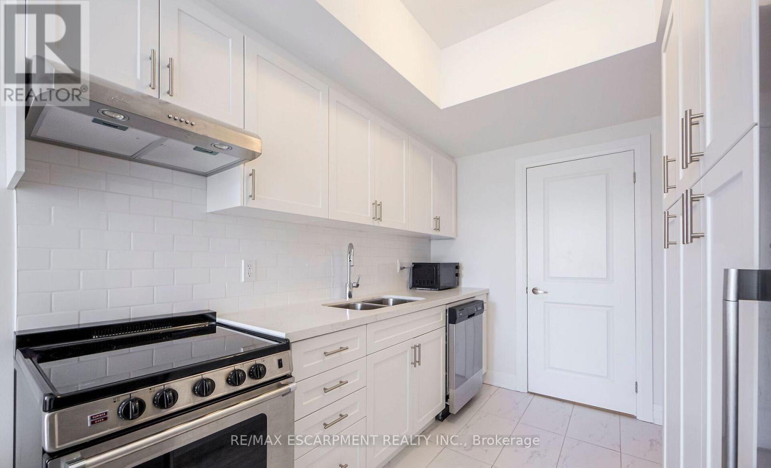
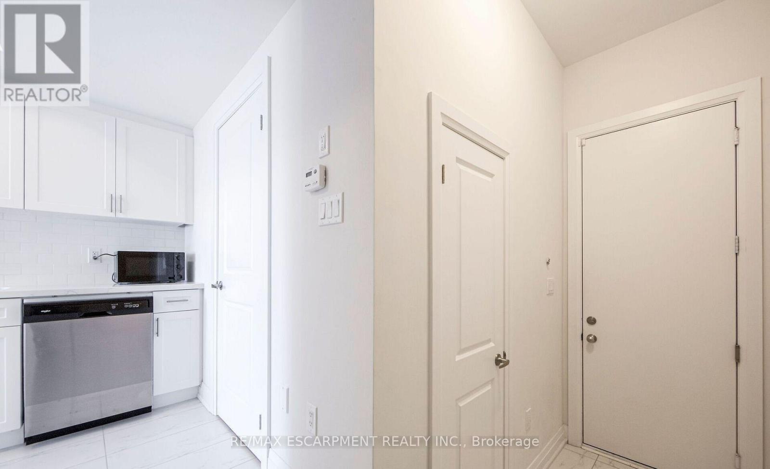
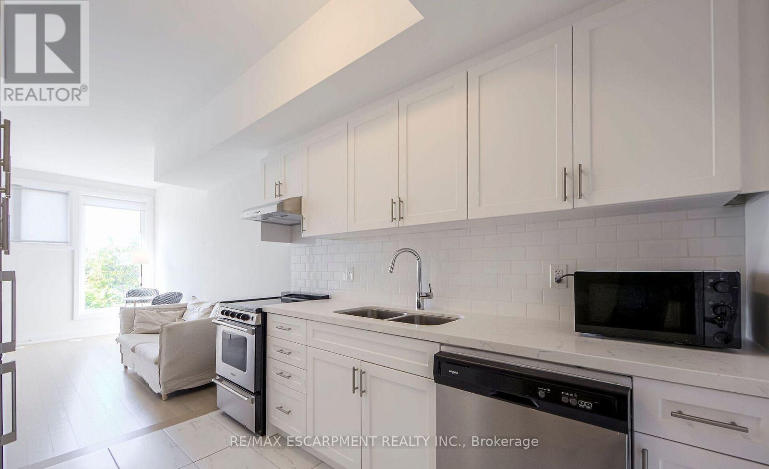
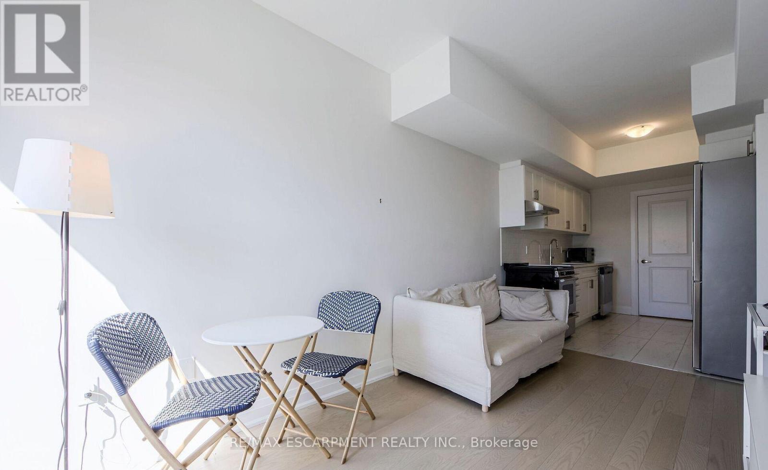
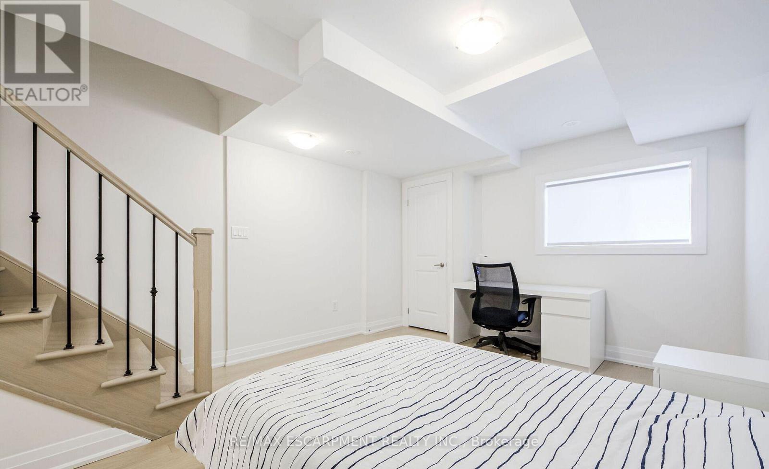
NEWLY BUILT 2-STOREY 1-BEDROOM | 668 SQ FT | 4 MIN TO WESTON GO & UP EXPRESS Bright and modern 668 sq ft two- storey unit with a desirable south-facing exposure, large windows and spacious living area. Modern kitchen features quartz countertops, stainless steel appliances and ample cabinetry. Ensuite laundry, central A/C and laminate flooring throughout. EXCEPTIONAL LOCATION FOR COMMUTERS & TRAVELLERS: TTC bus stop at your doorstep and just 4 minutes to Weston GO & UP Express Station, offering convenient connections to downtown Toronto and Pearson International Airport. Quick access to Hwy 401 & Hwy 400 makes commuting throughout the GTA easy and convenient. Close to shopping, restaurants and everyday amenities. Ideal for a professional seeking a private, modern and comfortable home with outstanding transit and highway access.$1,650/month + utilities. Parking not included. (id:63203)
Property Details
| MLS® Number | W13664802 |
| Property Type | Single Family |
| Community Name | Rustic |
| Amenities Near By | Hospital, Park, Public Transit |
| Features | Carpet Free |
Building
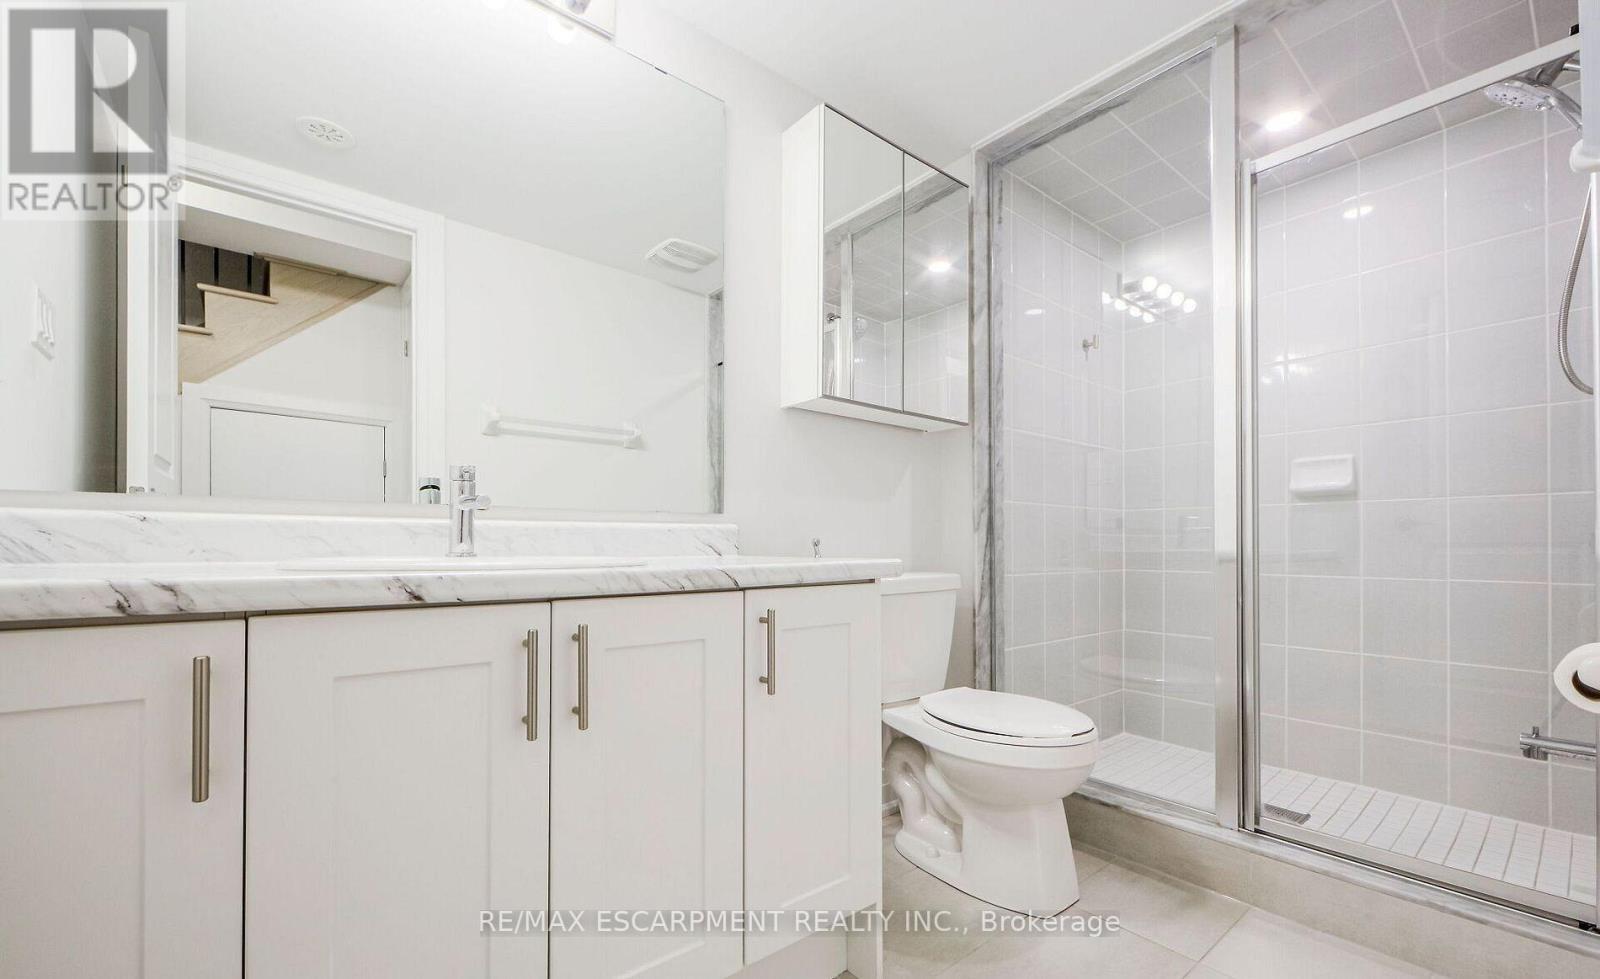
| Bathroom Total | 1 |
| Bedrooms Above Ground | 1 |
| Bedrooms Total | 1 |
| Age | New Building |
| Basement Development | Finished |
| Basement Type | N/a (finished) |
| Construction Style Attachment | Attached |
| Cooling Type | Central Air Conditioning |
| Exterior Finish | Brick |
| Flooring Type | Laminate |
| Foundation Type | Concrete |
| Heating Fuel | Natural Gas |
| Heating Type | Forced Air |
| Stories Total | 2 |
| Size Interior | 0 - 699 Ft2 |
| Type | Row / Townhouse |
| Utility Water | Municipal Water |
Parking
| No Garage |
Land
| Acreage | No |
| Land Amenities | Hospital, Park, Public Transit |
| Sewer | Sanitary Sewer |
Rooms
| Level | Type | Length | Width | Dimensions |
|---|---|---|---|---|
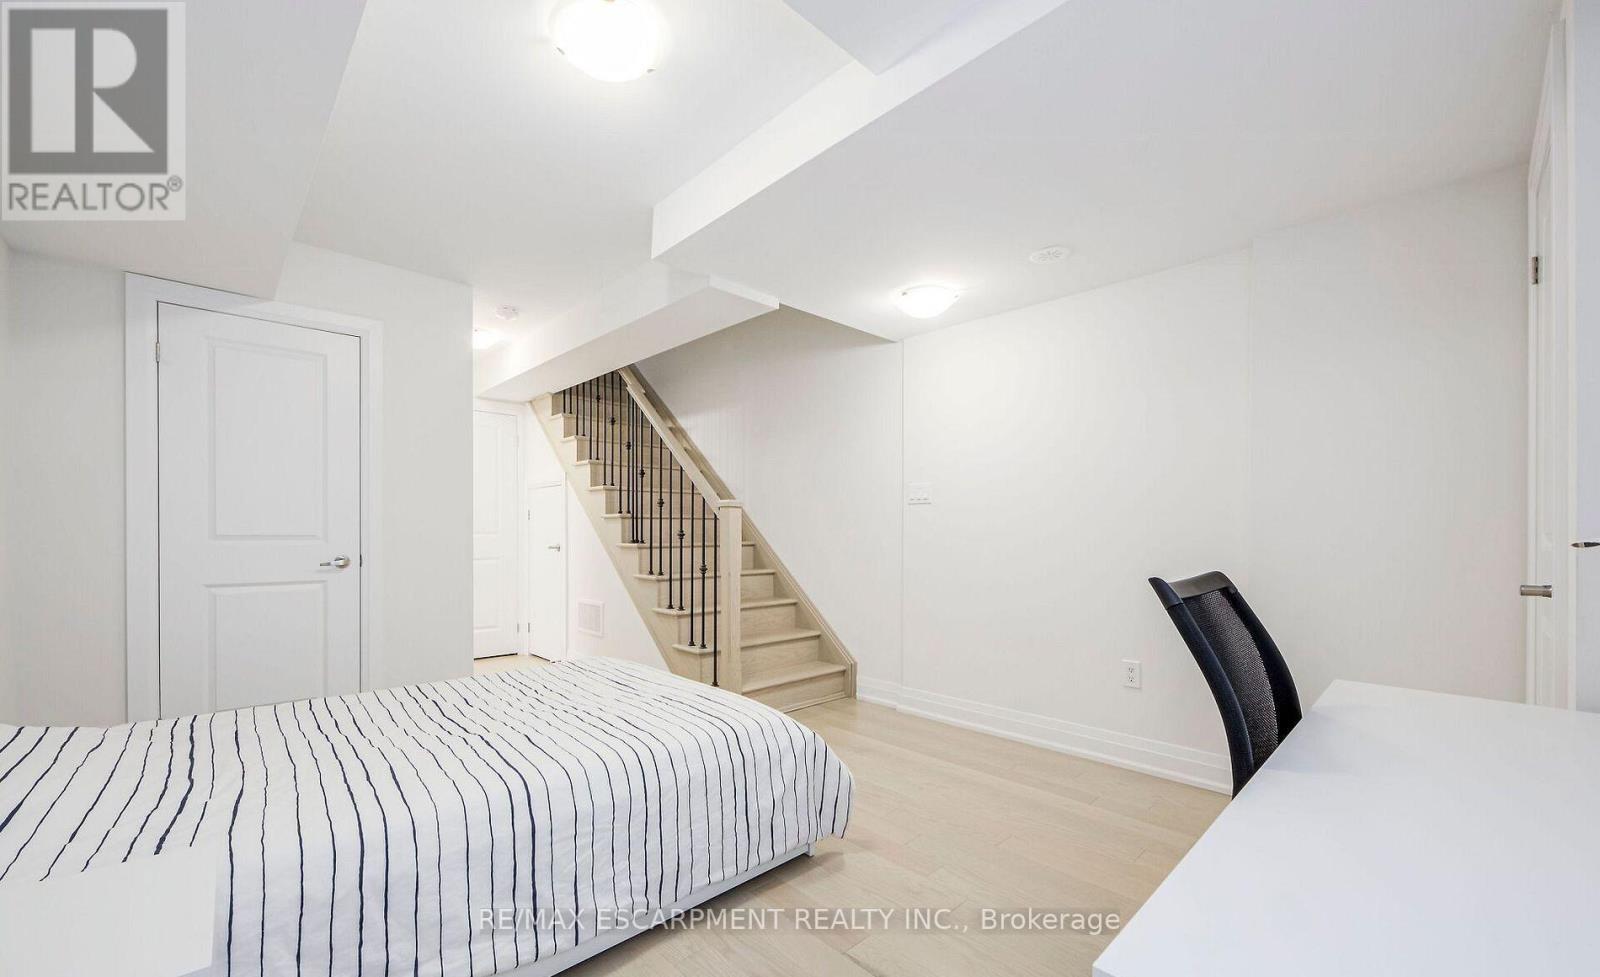
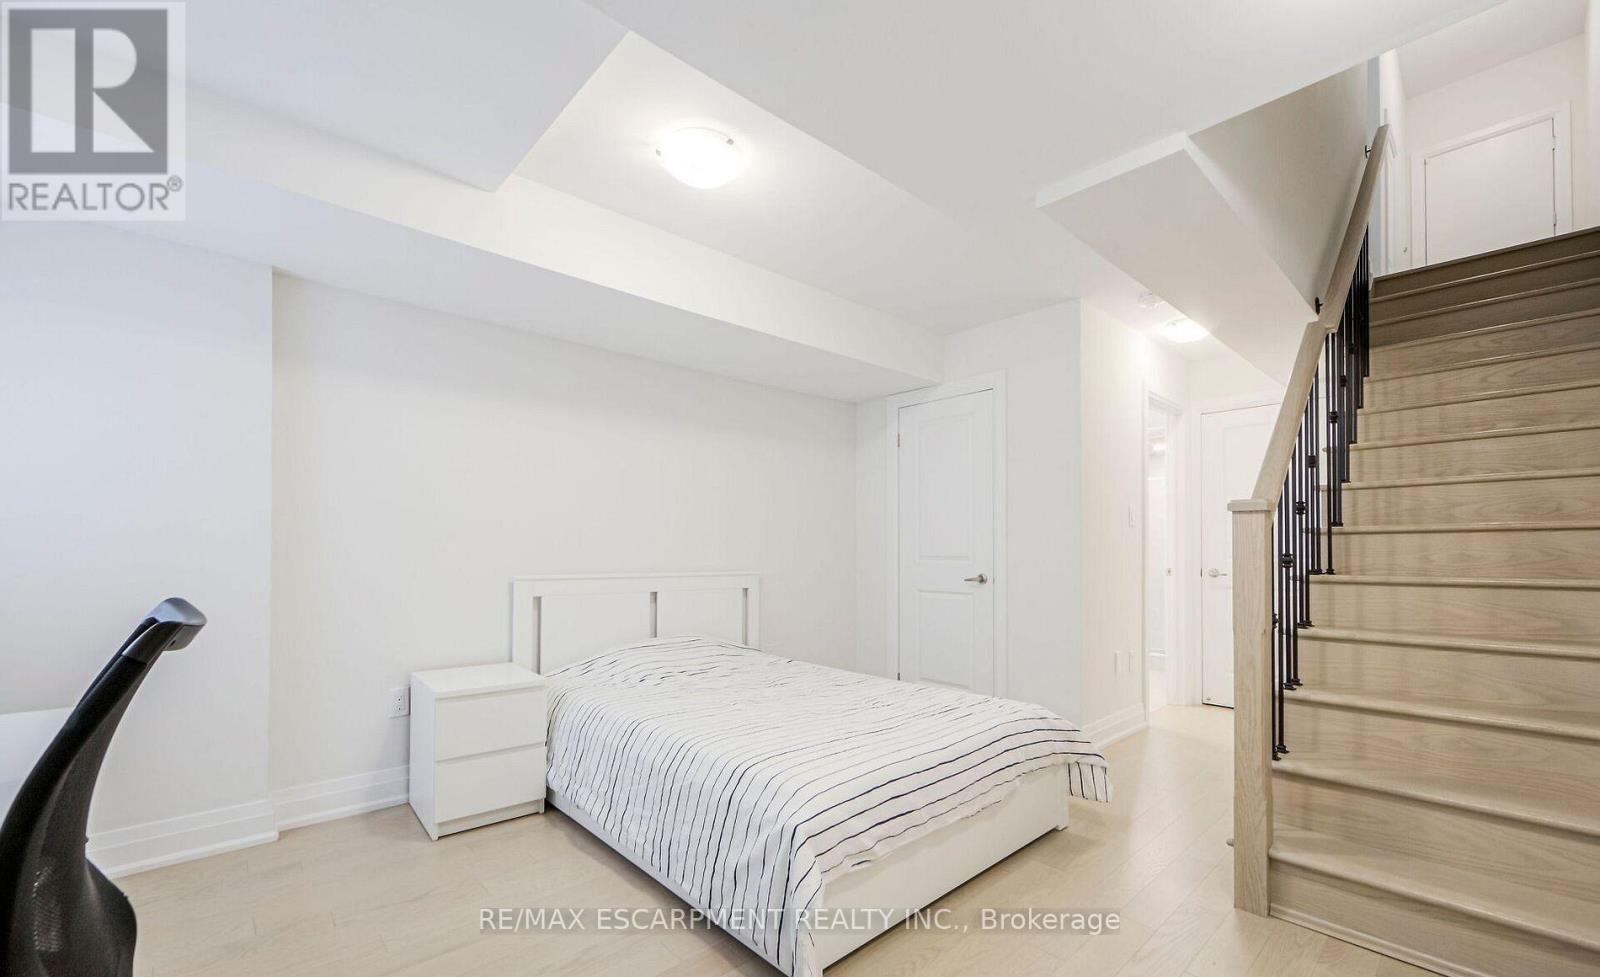
| Basement | Bedroom | 3.7 m | 3.43 m | 3.7 m x 3.43 m |
| Ground Level | Family Room | 2.48 m | 4.7 m | 2.48 m x 4.7 m |
| Ground Level | Kitchen | 2.48 m | 2.95 m | 2.48 m x 2.95 m |
Contact Us
Contact us for more information

The trademarks REALTOR®, REALTORS®, and the REALTOR® logo are controlled by The Canadian Real Estate Association (CREA) and identify real estate professionals who are members of CREA. The trademarks MLS®, Multiple Listing Service® and the associated logos are owned by The Canadian Real Estate Association (CREA) and identify the quality of services provided by real estate professionals who are members of CREA. The trademark DDF® is owned by The Canadian Real Estate Association (CREA) and identifies CREA's Data Distribution Facility (DDF®)
August 12 2026 02:35:51
Toronto Regional Real Estate Board
RE/MAX Escarpment Realty Inc.