

2 - 36 Merritt Street St. Catharines, Ontario L2T 1J3

$1,850 Monthly
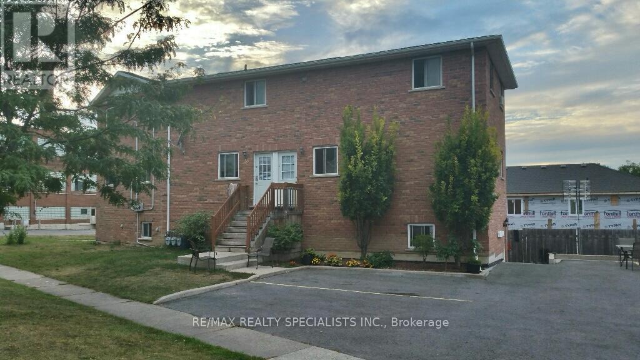
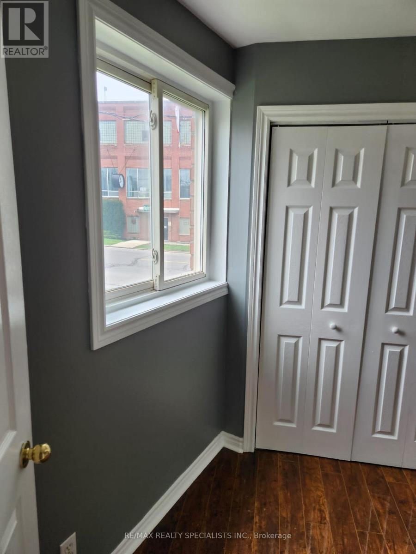
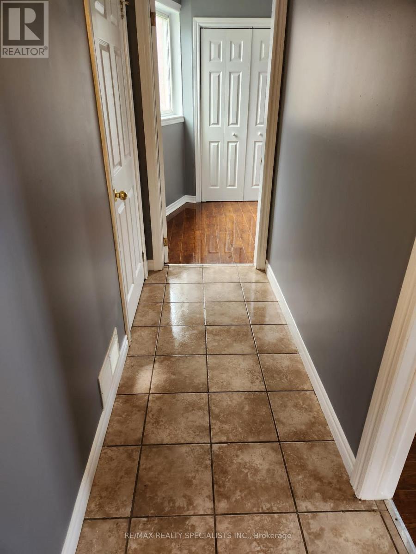
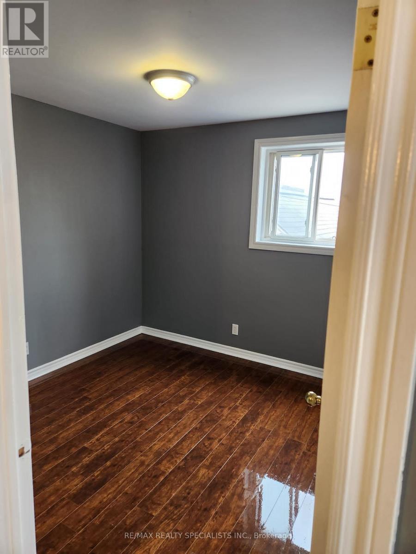
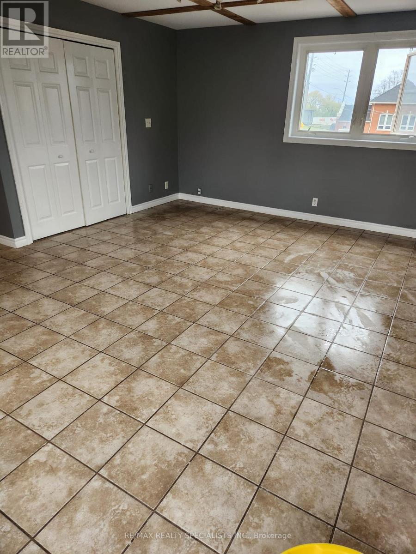
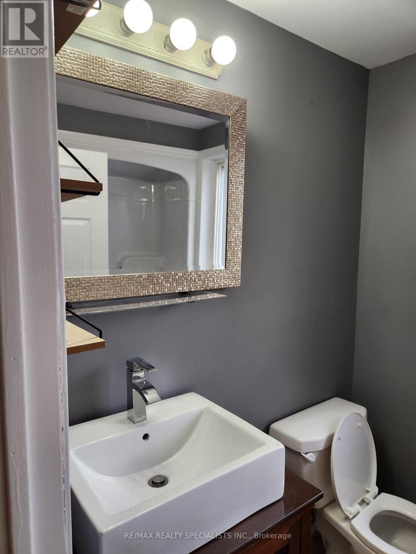
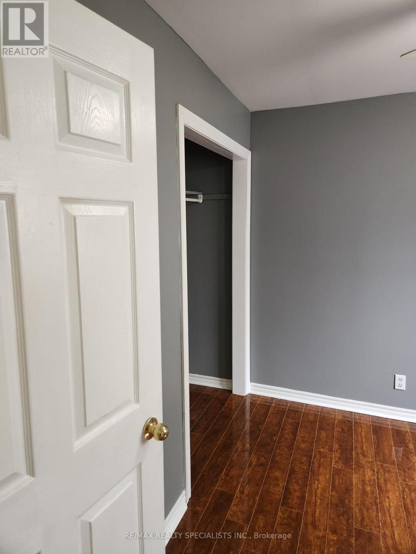
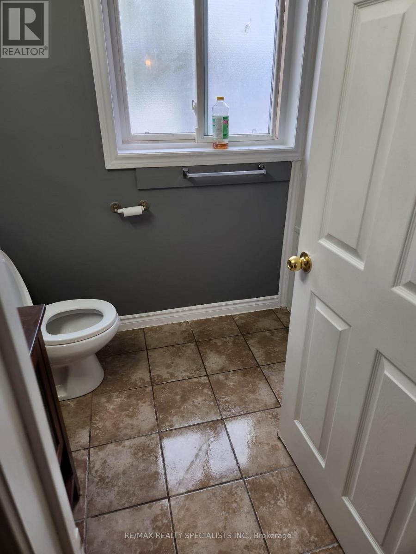
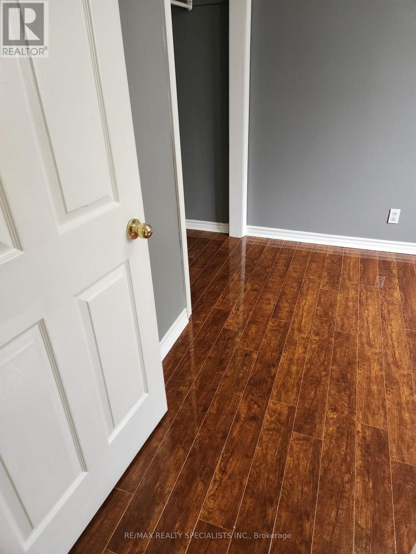
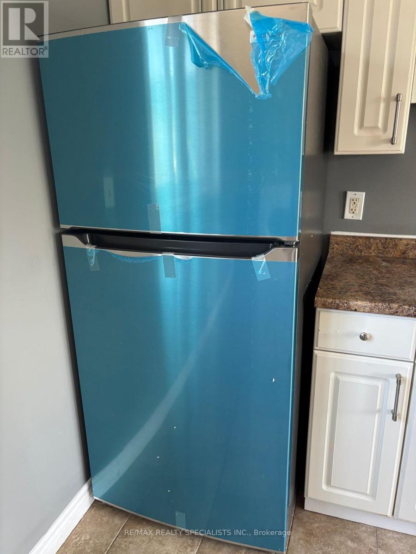
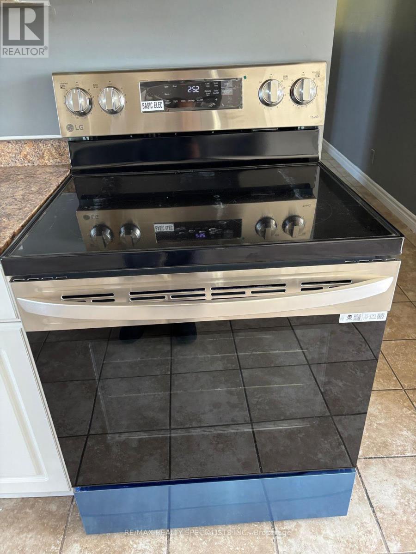
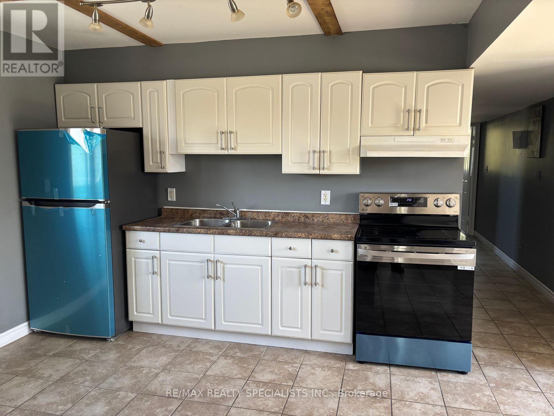
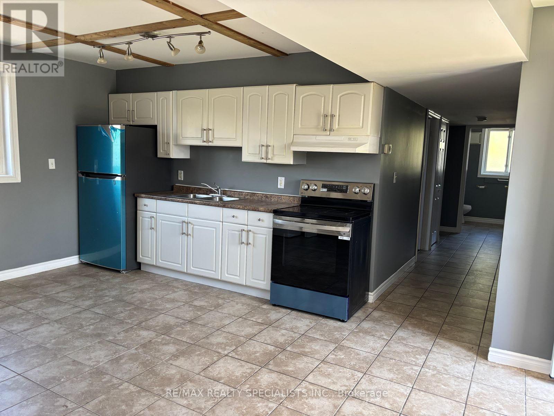
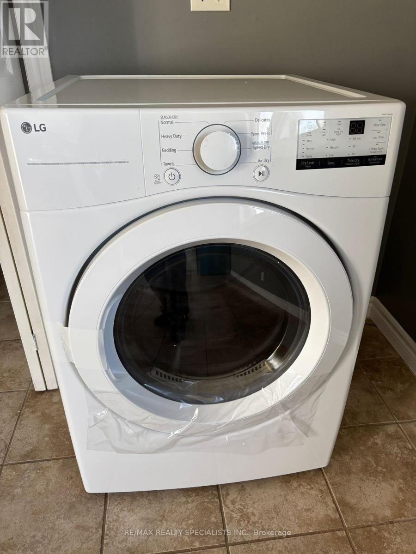
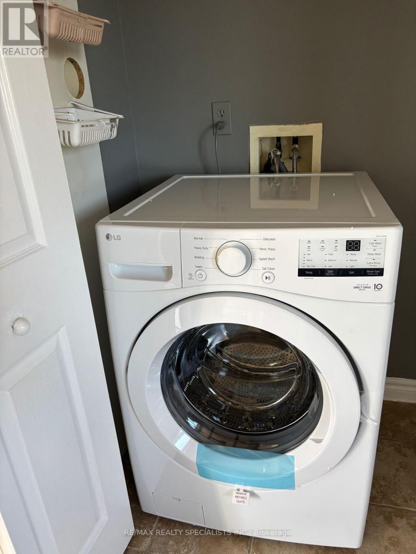
Renovated....... 4-Bedroom Apartment at 36 Merritt Street, St. Catharines** Welcome to your newly renovated home in the heart of St. Catharines! This spacious and modern 4-bedroom unit is located in a well-maintained triplex at 36 Merritt Street, offering the perfect blend of style, comfort, and convenience. Step inside to discover a bright and airy layout featuring **brand-new appliances** and fresh paint, and contemporary finishes throughout. The kitchen is fully equipped and ready for you to enjoy home-cooked meals or entertain guests with ease. Each bedroom offers generous space and privacy ideal for **students looking to share** or a **young family seeking room to grow**. Additional features include:* **One dedicated parking space*** **Private entrance*** **In-unit laundry*** Nestled in the historic Merritto neighbourhood, you're just minutes from **Niagara College and Brock University**, with **top-rated schools, parks, and shopping** all close by. Public transit and highway access are also conveniently located, making commuting easy. Don't miss this opportunity to live in a beautifully updated unit in a vibrant and central location. (id:63203)
Property Details
| MLS® Number | X13068018 |
| Property Type | Multi-family |
| Community Name | 460 - Burleigh Hill |
| Amenities Near By | Schools, Public Transit, Park |
| Community Features | Community Centre |
| Features | Dry |
| Parking Space Total | 1 |
Building
| Bathroom Total | 1 |
| Bedrooms Above Ground | 4 |
| Bedrooms Total | 4 |
| Age | 16 To 30 Years |
| Appliances | Water Heater, Dryer, Washer, Refrigerator |
| Basement Type | None |
| Cooling Type | None |
| Exterior Finish | Brick |
| Foundation Type | Poured Concrete |
| Heating Fuel | Natural Gas |
| Heating Type | Forced Air |
| Size Interior | 1,100 - 1,500 Ft2 |
| Type | Triplex |
| Utility Water | Municipal Water |
Parking
| Carport | |
| No Garage |
Land
| Acreage | No |
| Land Amenities | Schools, Public Transit, Park |
| Sewer | Sanitary Sewer |
| Size Depth | 110 Ft |
| Size Frontage | 39 Ft |
| Size Irregular | 39 X 110 Ft |
| Size Total Text | 39 X 110 Ft|under 1/2 Acre |
Rooms
| Level | Type | Length | Width | Dimensions |
|---|---|---|---|---|
| Flat | Primary Bedroom | 3.05 m | 3.65 m | 3.05 m x 3.65 m |
| Flat | Bedroom 2 | 3.05 m | 3.45 m | 3.05 m x 3.45 m |
| Flat | Bedroom 3 | 3.05 m | 3.25 m | 3.05 m x 3.25 m |
| Flat | Bedroom 4 | 3.05 m | 3.05 m | 3.05 m x 3.05 m |
| Flat | Kitchen | 3.05 m | 6.1 m | 3.05 m x 6.1 m |
| Flat | Living Room | 6.1 m | 3.05 m | 6.1 m x 3.05 m |
Contact Us
Contact us for more information

The trademarks REALTOR®, REALTORS®, and the REALTOR® logo are controlled by The Canadian Real Estate Association (CREA) and identify real estate professionals who are members of CREA. The trademarks MLS®, Multiple Listing Service® and the associated logos are owned by The Canadian Real Estate Association (CREA) and identify the quality of services provided by real estate professionals who are members of CREA. The trademark DDF® is owned by The Canadian Real Estate Association (CREA) and identifies CREA's Data Distribution Facility (DDF®)
May 01 2026 06:12:42
Toronto Regional Real Estate Board
RE/MAX Realty Specialists Inc.