

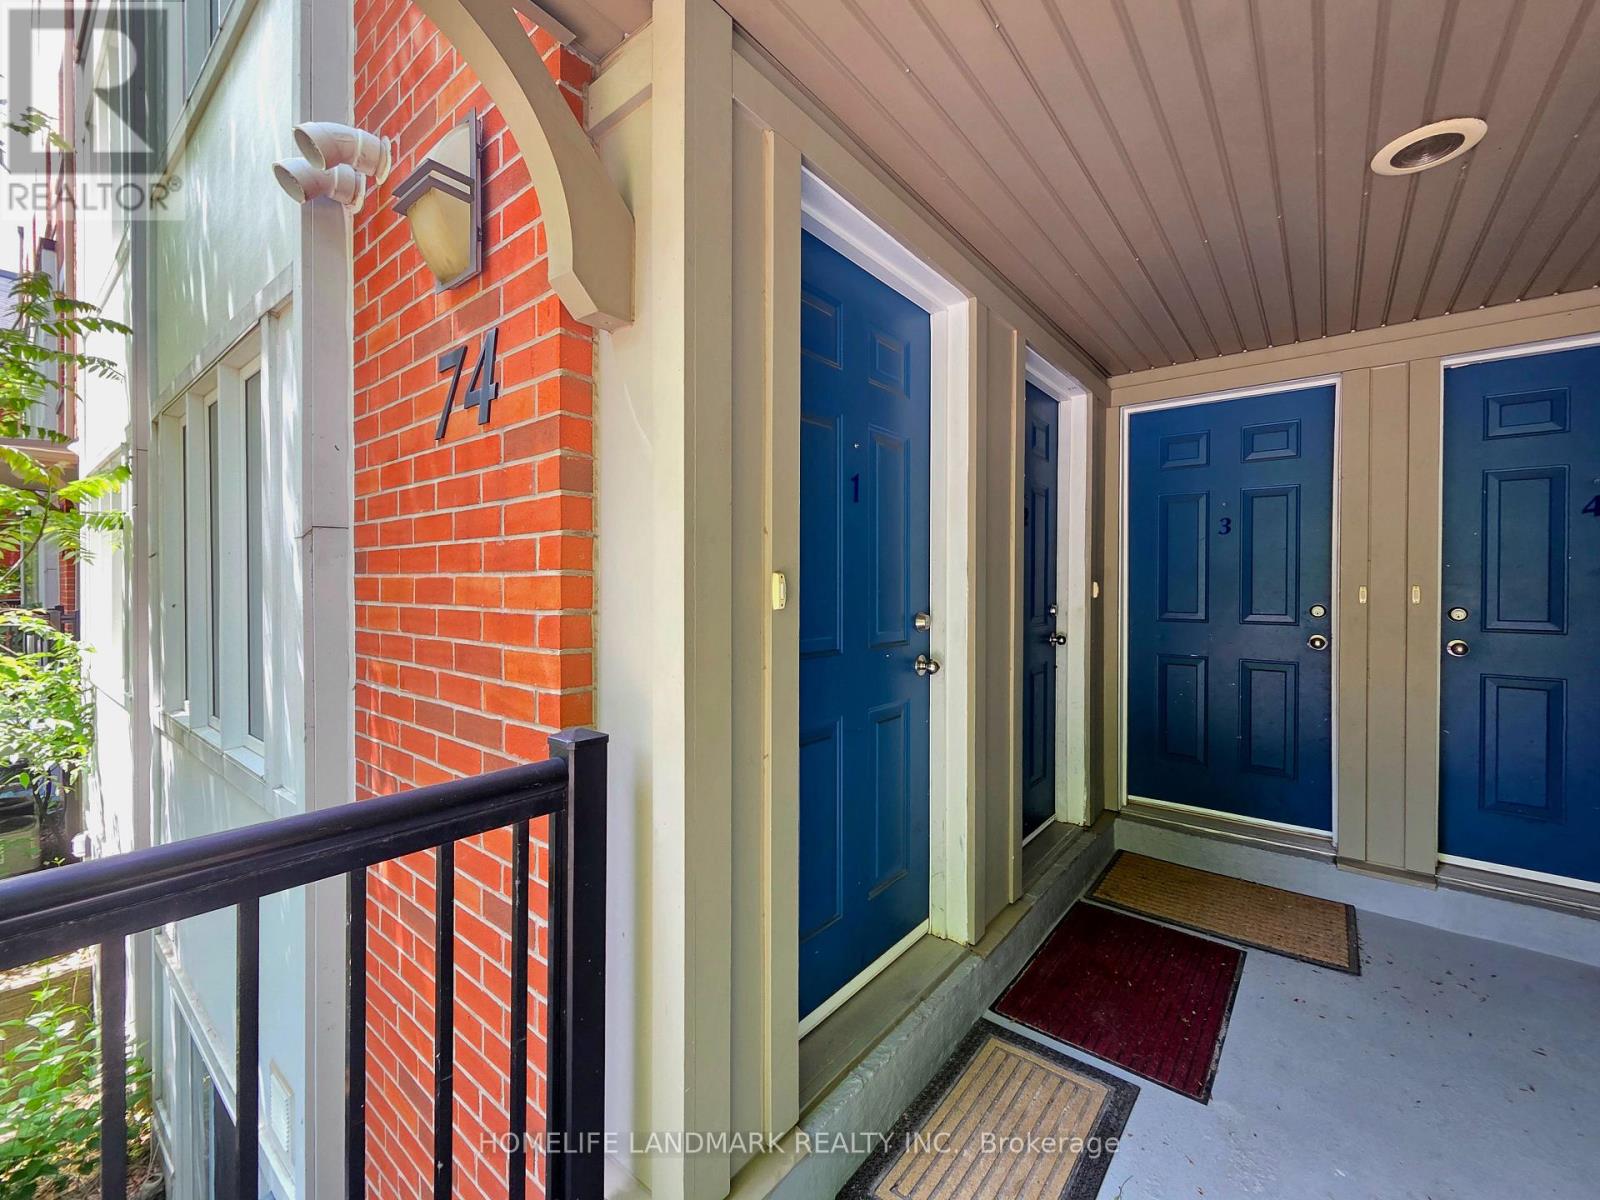
2 - 74 Munro Street Toronto, Ontario M4M 2S9

$3,050 Monthly
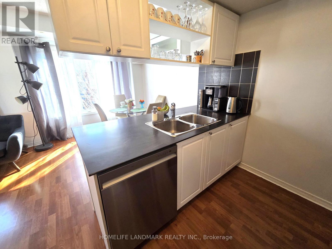
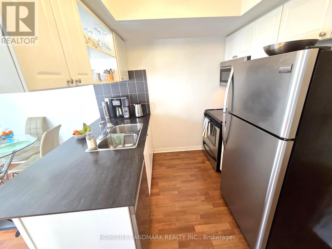
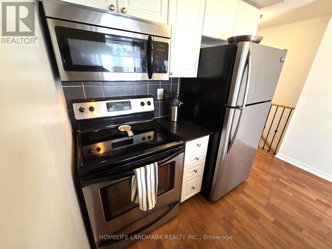
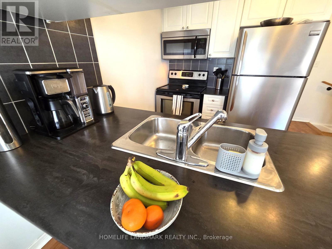
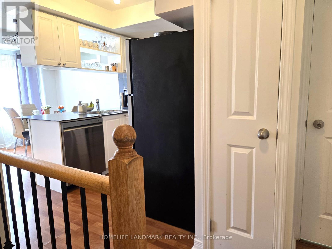
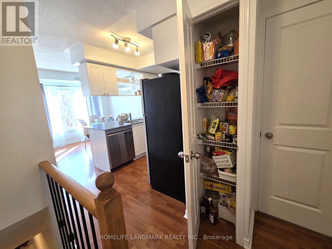
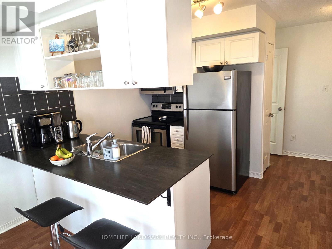
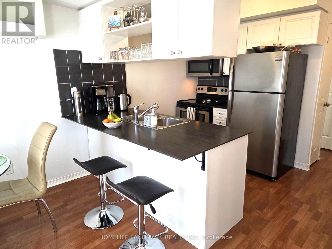
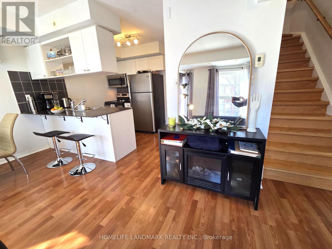
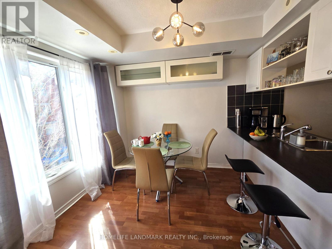
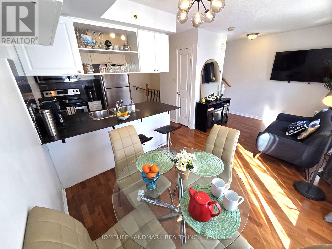
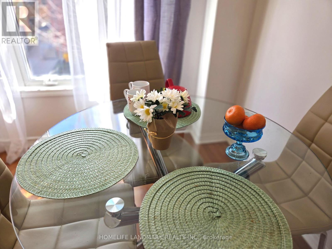
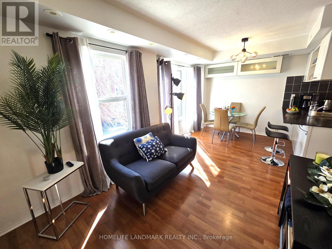
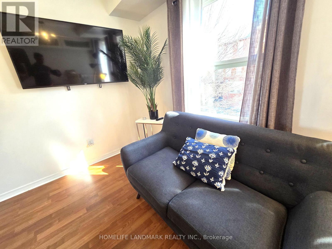
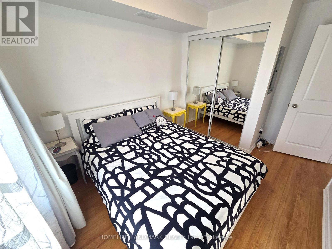
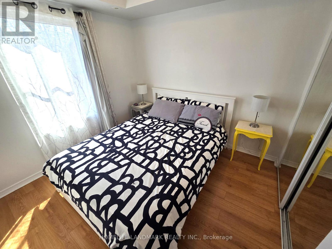
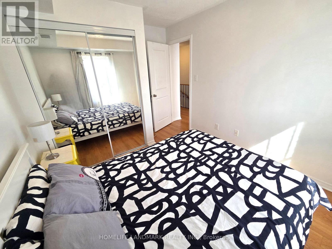
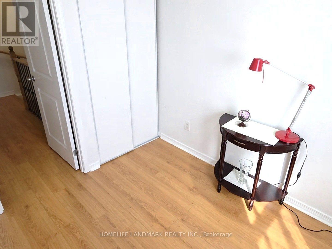
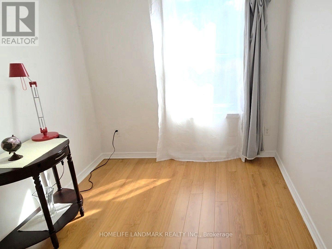
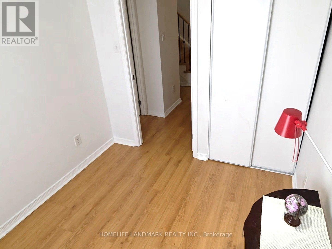
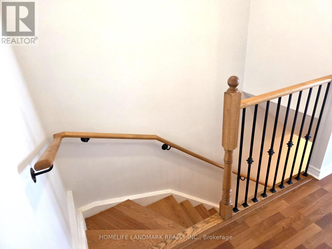
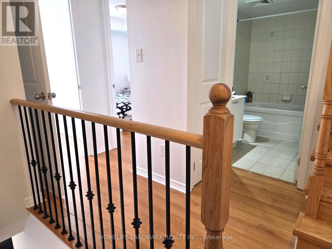
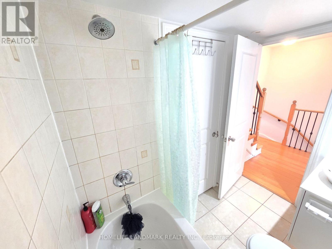
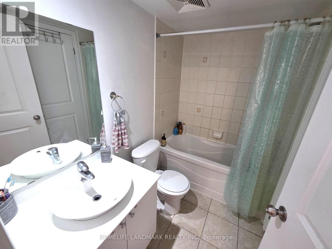
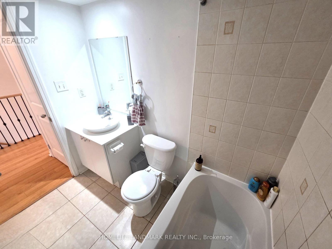
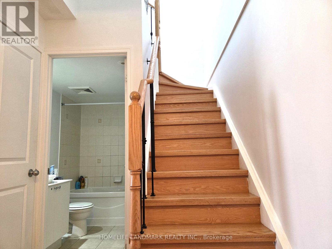
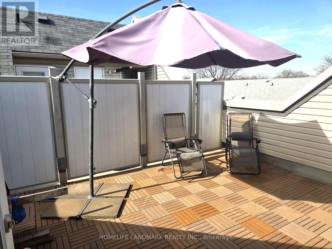
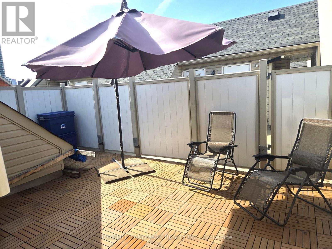
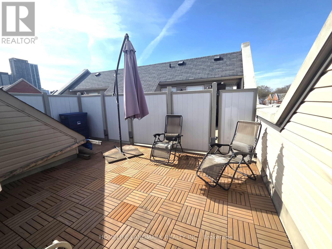
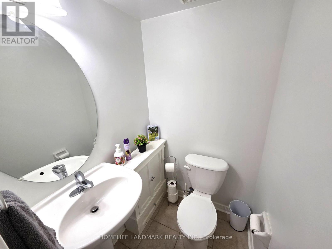
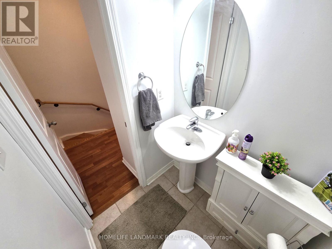
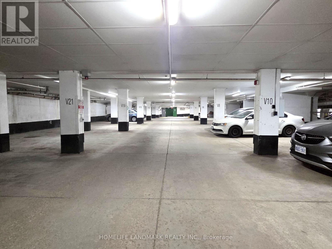
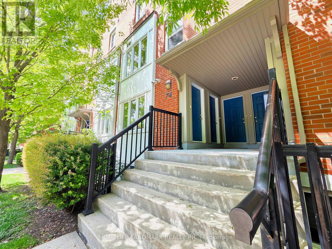
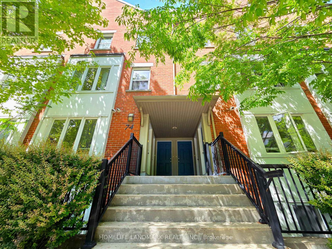
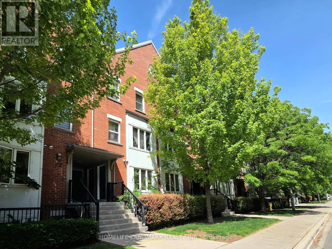
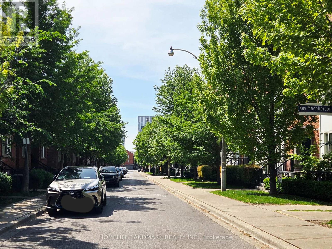
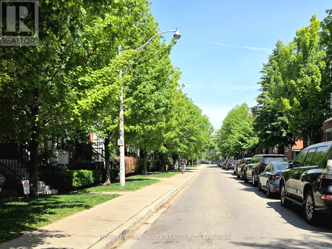
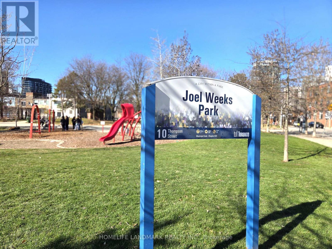
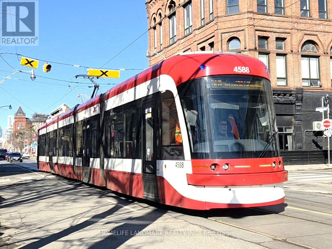
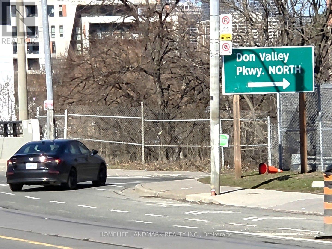
Welcome to 74 Munro Street #2 - a bright, modern 3-storey stacked townhouse in the heart of Toronto's vibrant, family-friendly Riverside community. This thoughtfully maintained home features two bedrooms, two washrooms, and a private rooftop deck complete with patio tiles and a gas BBQ hookup - perfect for summer evenings and entertaining. Inside, you'll find a modern kitchen with granite countertops, tile backsplash, and stainless steel appliances. The home offers carpet-free living, generous in-suite storage, and a sunny eastern exposure that fills the space with natural light. Live steps from everything you love: East Chinatown, local shops, cafes, restaurants, parks, and bike trails. Enjoy quick access to downtown, Leslieville, Greektown, The Distillery District, and The Beach, plus effortless commuting via TTC, DVP, and the Gardiner. A perfect blend of comfort, convenience, and urban lifestyle - this is Riverside living at its best. (id:63203)
Property Details
| MLS® Number | E13553962 |
| Property Type | Single Family |
| Community Name | South Riverdale |
| Community Features | Pets Allowed With Restrictions |
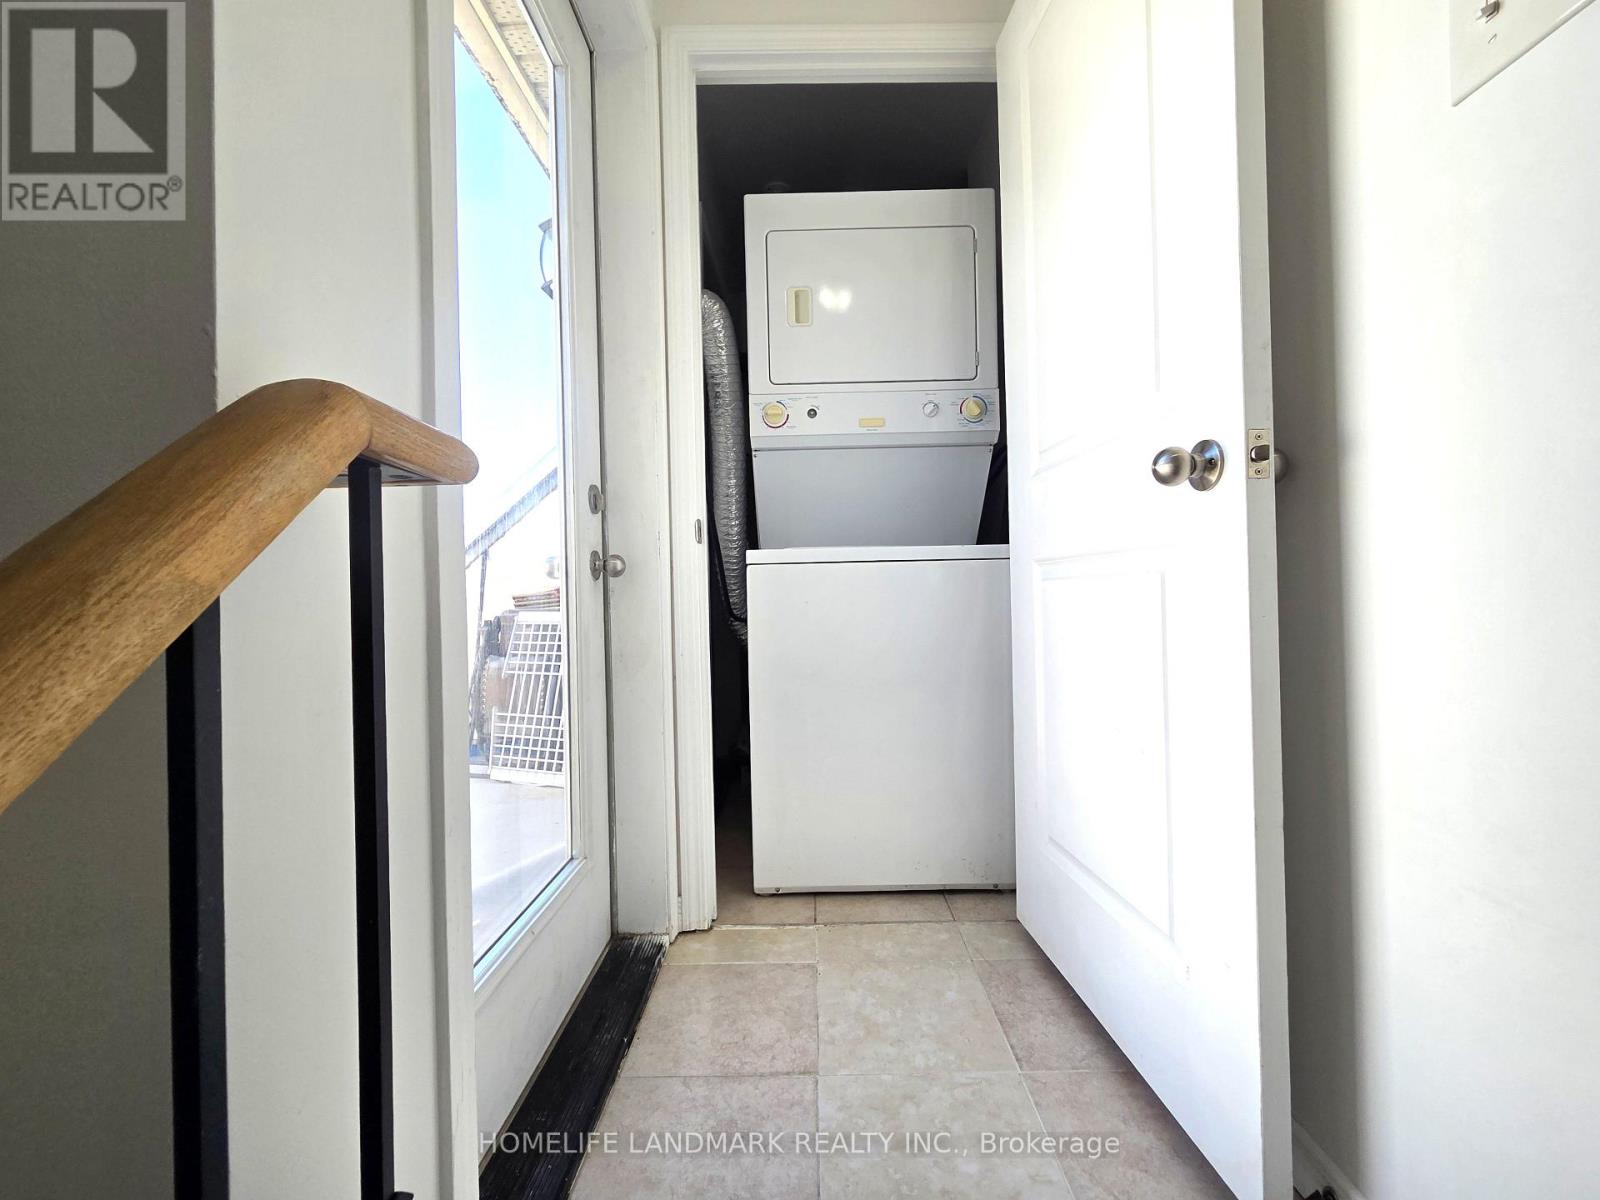
| Features | Carpet Free, In Suite Laundry |
| Parking Space Total | 1 |
Building
| Bathroom Total | 2 |
| Bedrooms Above Ground | 2 |
| Bedrooms Total | 2 |
| Amenities | Visitor Parking, Storage - Locker |
| Appliances | Dishwasher, Dryer, Microwave, Stove, Washer, Window Coverings, Refrigerator |
| Basement Type | None |
| Cooling Type | Central Air Conditioning |
| Exterior Finish | Brick |
| Half Bath Total | 1 |
| Heating Fuel | Natural Gas |
| Heating Type | Forced Air |
| Stories Total | 3 |
| Size Interior | 800 - 899 Ft2 |
| Type | Row / Townhouse |
Parking
| Underground | |
| Garage |
Land
| Acreage | No |
Rooms
| Level | Type | Length | Width | Dimensions |
|---|---|---|---|---|
| Second Level | Primary Bedroom | 2.89 m | 2.27 m | 2.89 m x 2.27 m |
| Second Level | Bedroom 2 | 2.69 m | 2.49 m | 2.69 m x 2.49 m |
| Main Level | Living Room | 5.24 m | 2.7 m | 5.24 m x 2.7 m |
| Main Level | Dining Room | 5.24 m | 2.7 m | 5.24 m x 2.7 m |
| Main Level | Kitchen | 3 m | 1.84 m | 3 m x 1.84 m |
Contact Us
Contact us for more information

The trademarks REALTOR®, REALTORS®, and the REALTOR® logo are controlled by The Canadian Real Estate Association (CREA) and identify real estate professionals who are members of CREA. The trademarks MLS®, Multiple Listing Service® and the associated logos are owned by The Canadian Real Estate Association (CREA) and identify the quality of services provided by real estate professionals who are members of CREA. The trademark DDF® is owned by The Canadian Real Estate Association (CREA) and identifies CREA's Data Distribution Facility (DDF®)
July 12 2026 11:57:43
Toronto Regional Real Estate Board
Homelife Landmark Realty Inc.