

2 Dolce Crescent Vaughan, Ontario L4H 3C7
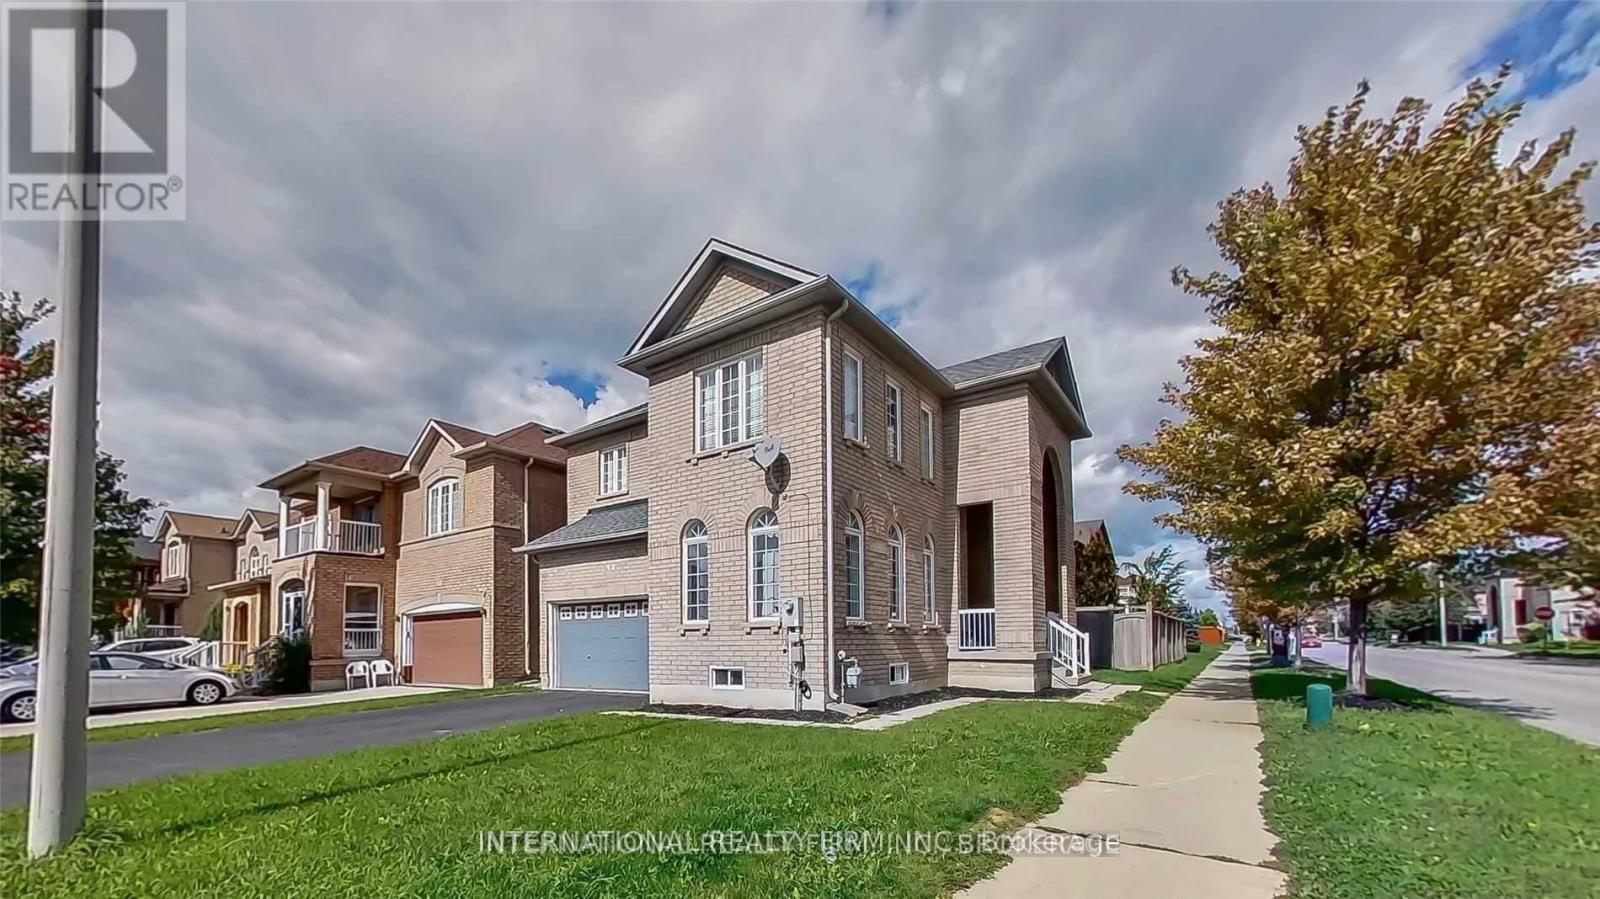

$4,000 Monthly
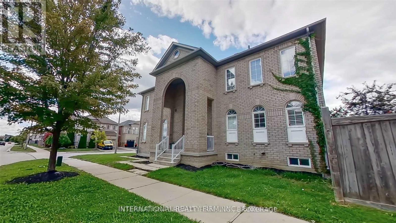
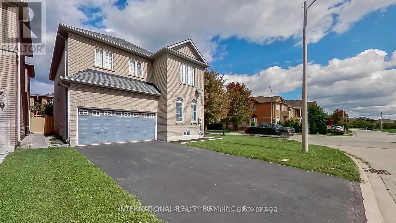
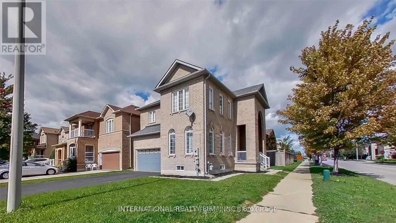
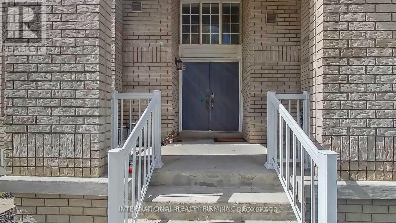
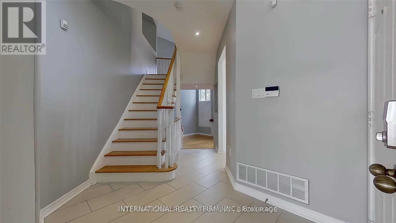
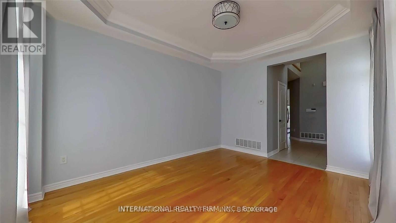
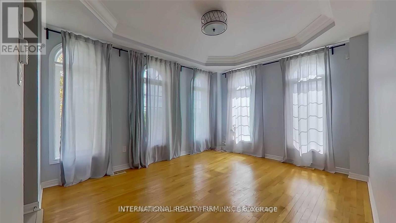
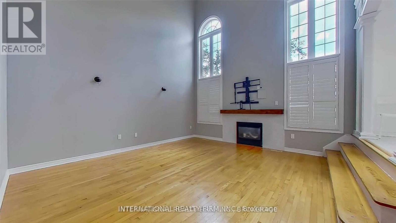
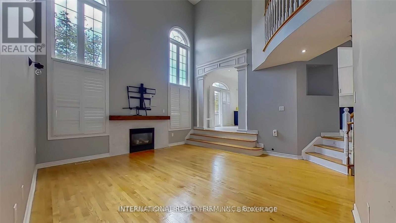
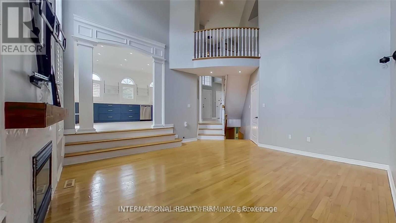
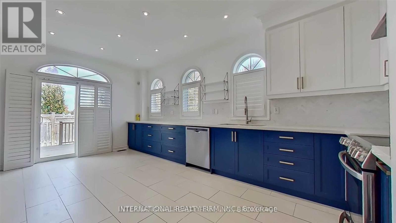
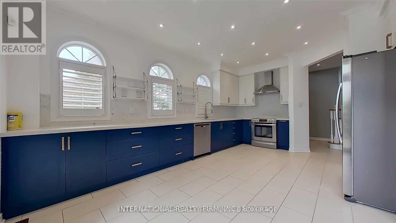
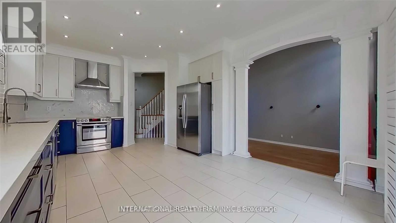
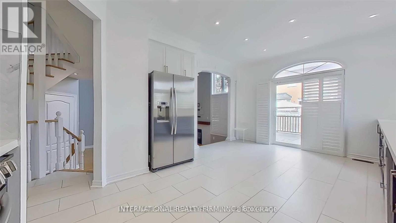
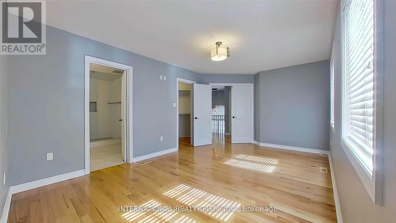
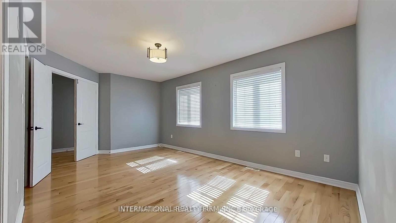
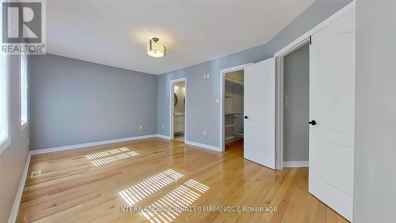
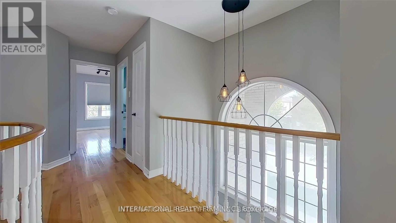
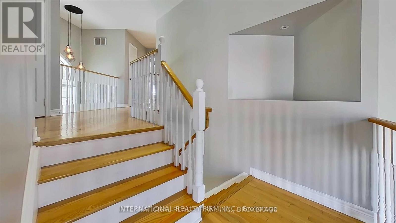
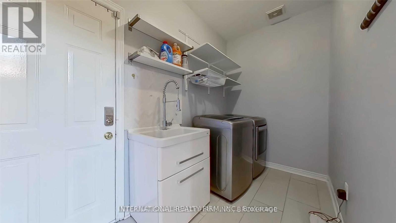
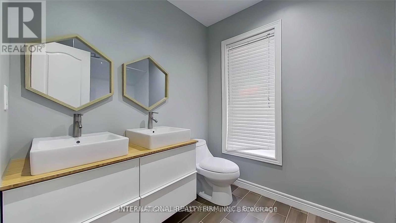
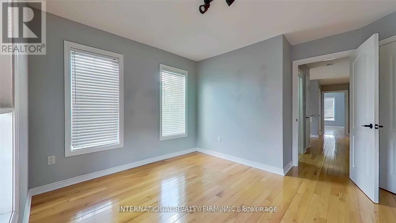
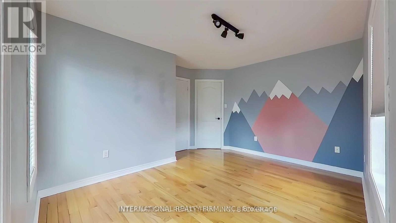
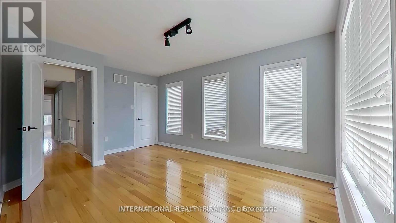
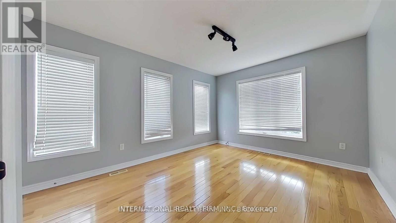
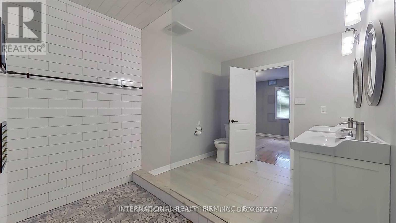
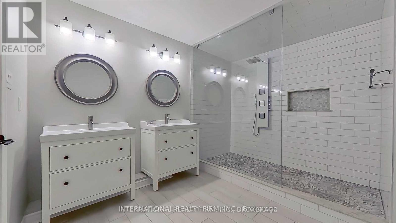
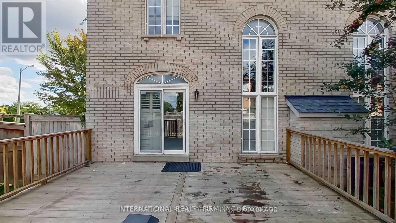
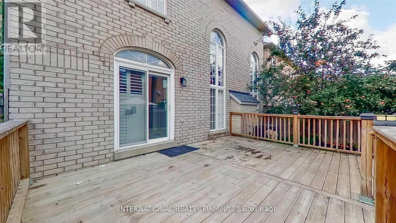
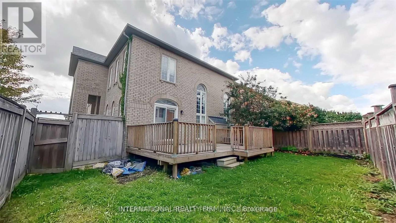
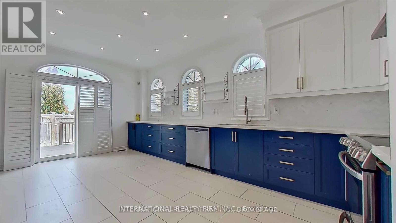
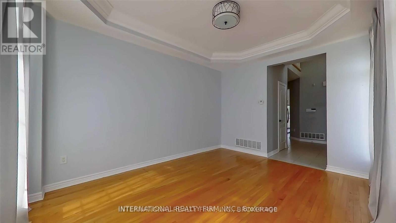
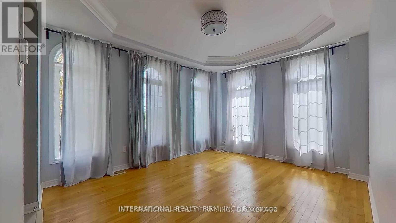
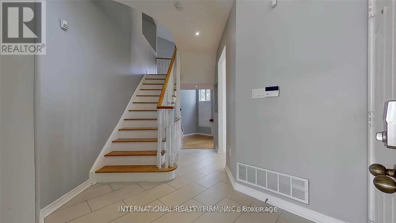
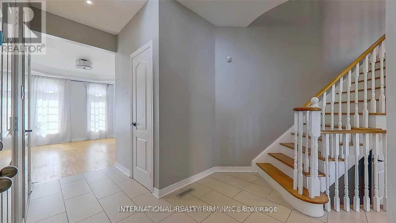
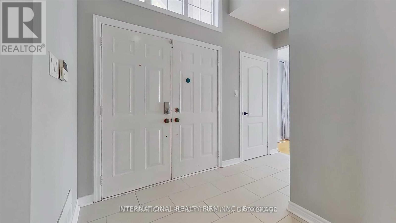
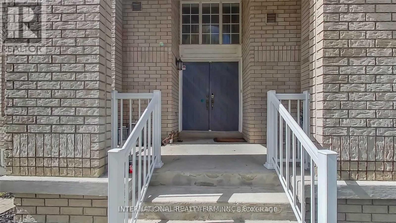
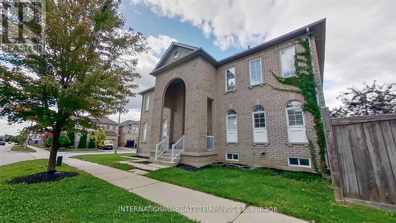
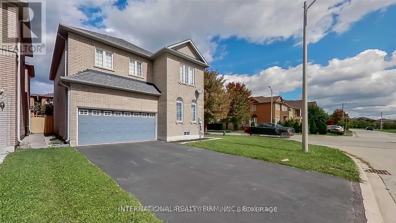
Client Remarks*Wow*Stunning Corner-Lot Tucked Away On A Private Cul-De-Sac In The Heart Of Vellore Village*This Elegant Stone & Stucco Home Offers Exceptional Curb Appeal, A Double Garage & A Double Driveway With Parking For Up To Six Vehicles!*The Thoughtfully Designed Open-Concept Layout Is Ideal For Everyday Living & Entertaining Featuring A Private Main-Floor Den, Hardwood Floors, Pot Lights & A Bright, Airy Ambiance Throughout*The Family-Sized Kitchen Showcases Stainless Steel Appliances, A Breakfast Bar, Pantry & Walkout To Patio*The Grand Cathedral Ceiling Family Room Features A Gas Fireplace Creating A Warm & Inviting Space*The Spacious Primary Suite Offers A Walk-In Closet & 4-Piece Ensuite, While The Additional Generously Sized Bedrooms Complete The Upper Level*Approximately 2,300 Sq. Ft. Of Well-Appointed Living Space In An Unbeatable Location!*A Rare Leasing Opportunity In One Of Vaughan's Most Desirable Communities!*Cant Get Better Than This!*Put This Beauty On Your Must-See List Today!* (id:63203)
Property Details
| MLS® Number | N13452256 |
| Property Type | Single Family |
| Community Name | Vellore Village |
| Amenities Near By | Hospital, Park |
| Parking Space Total | 6 |
Building
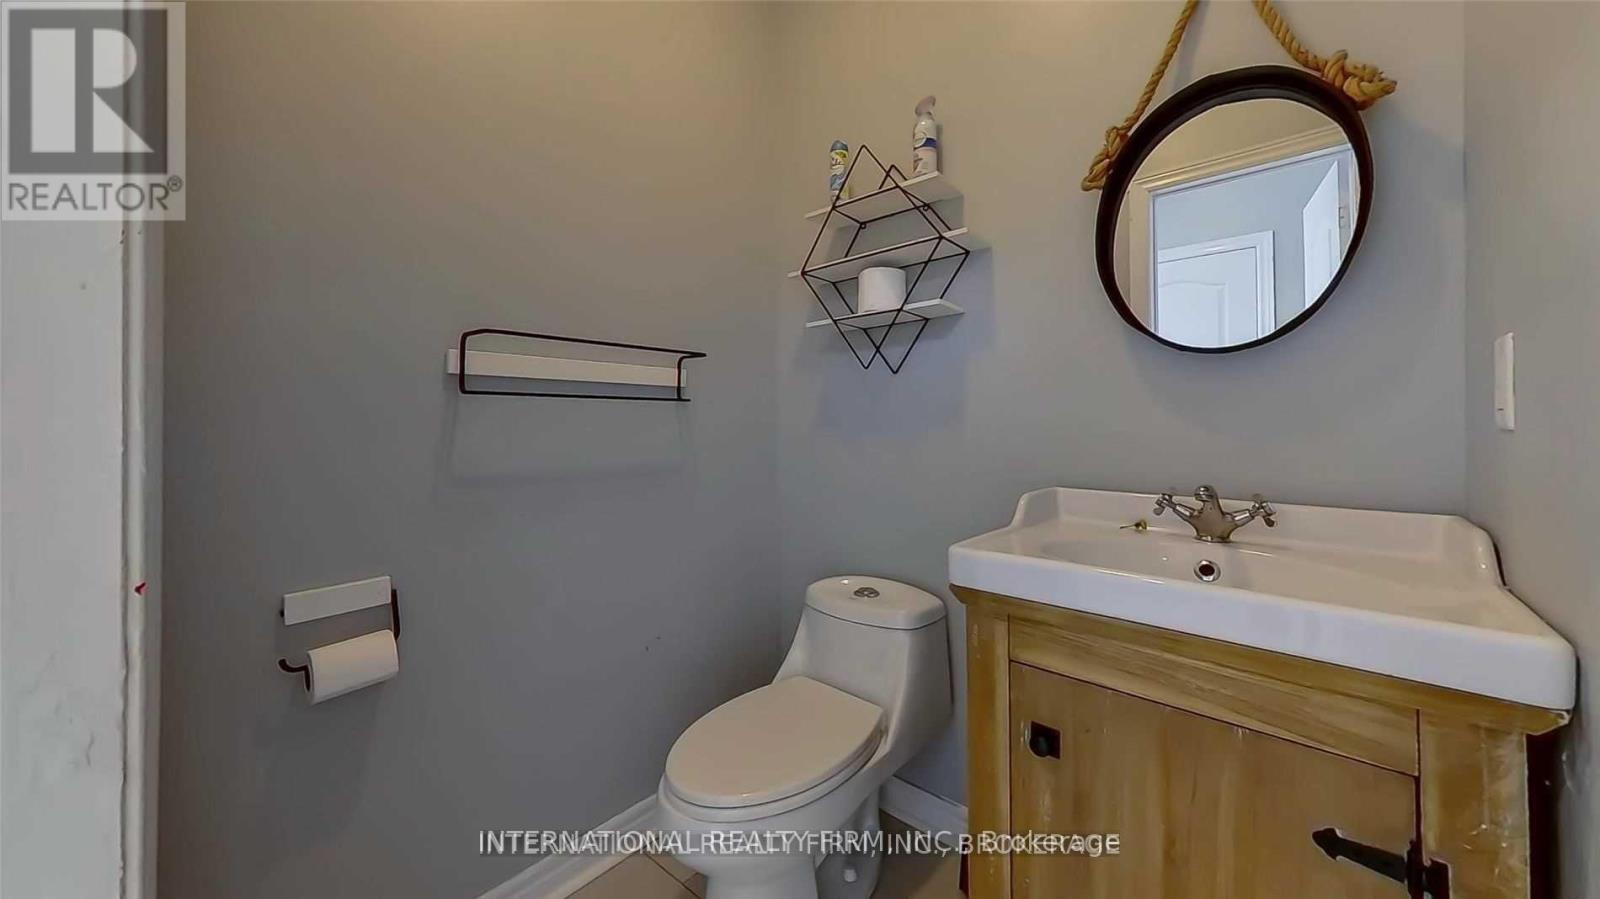
| Bathroom Total | 3 |
| Bedrooms Above Ground | 3 |
| Bedrooms Below Ground | 1 |
| Bedrooms Total | 4 |
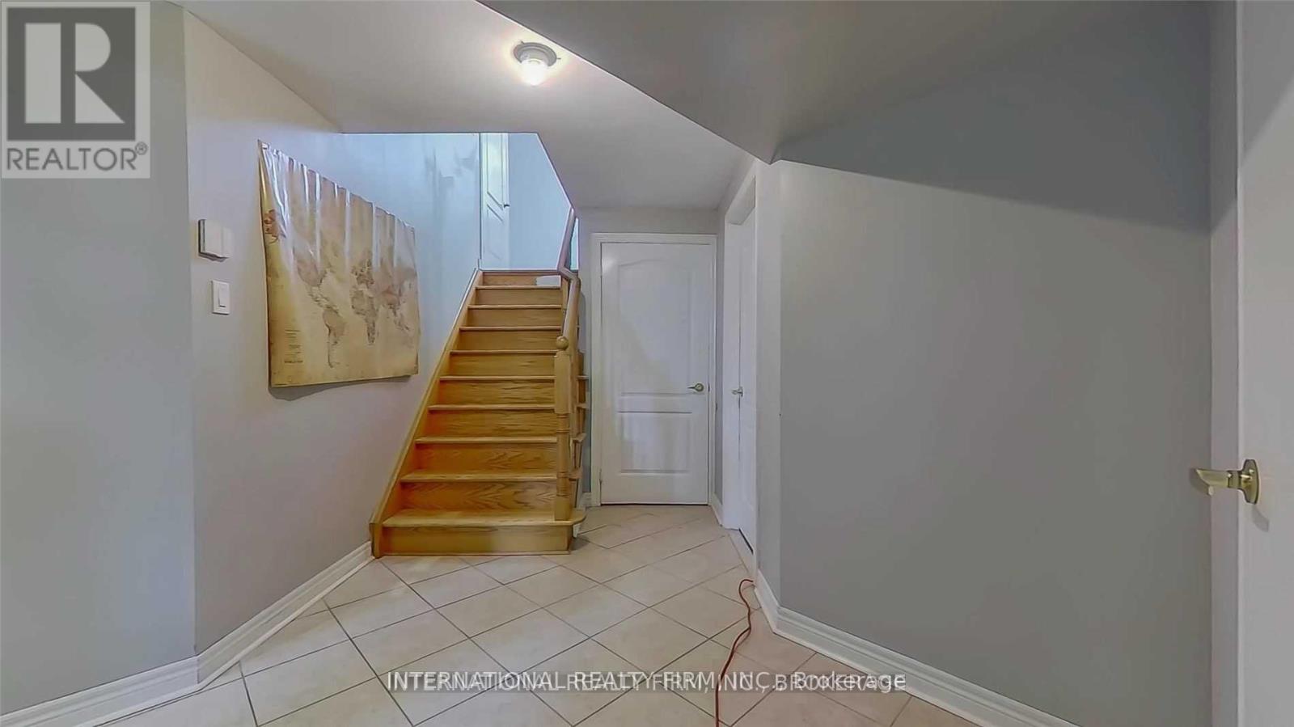
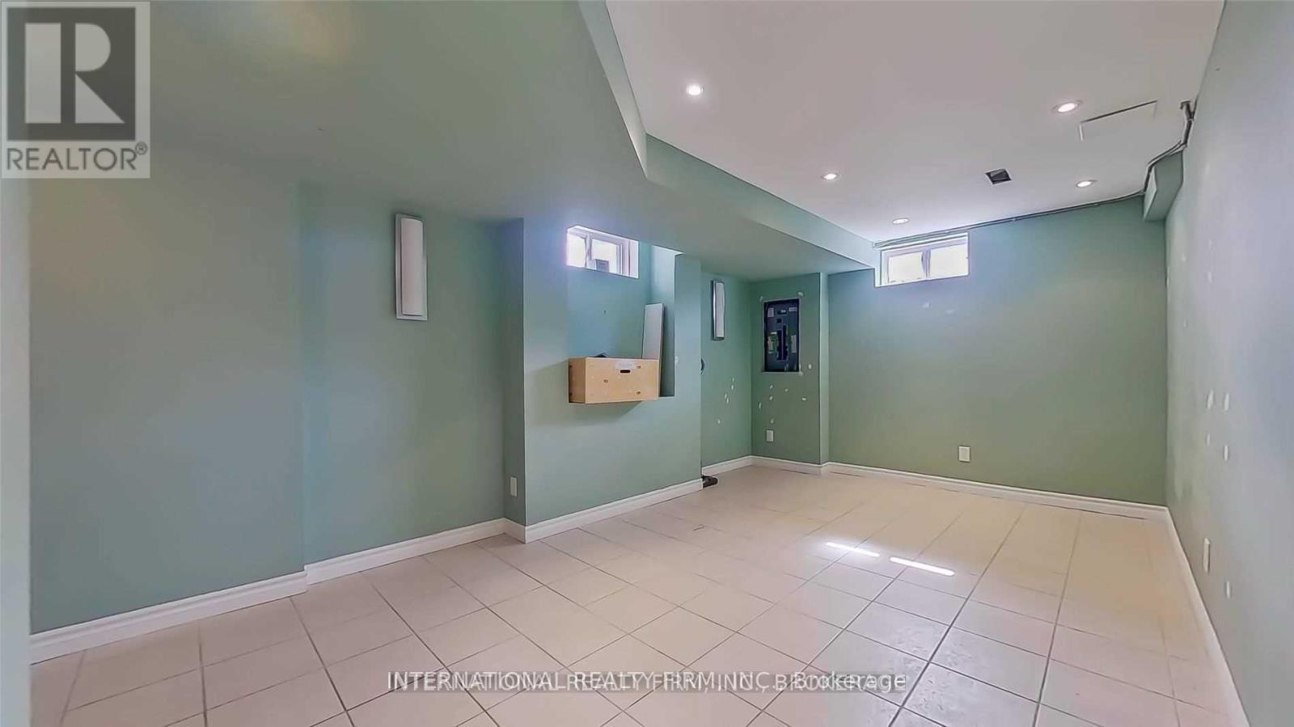
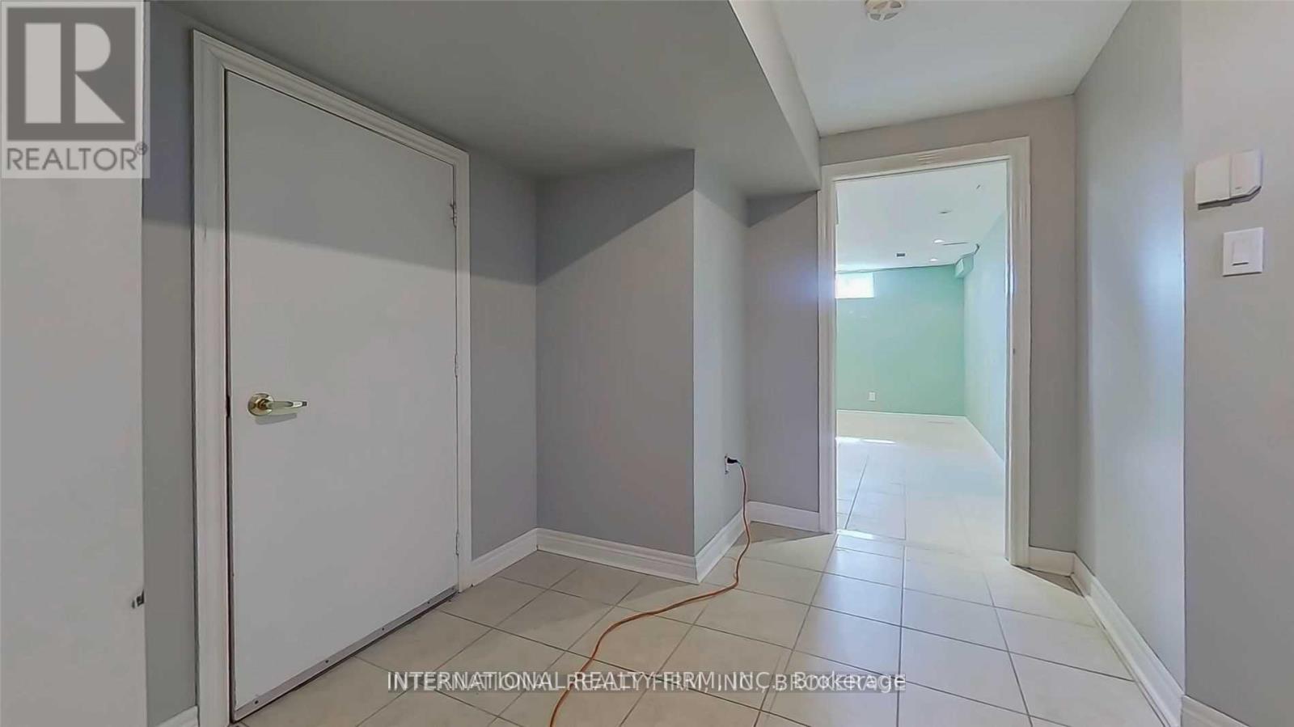
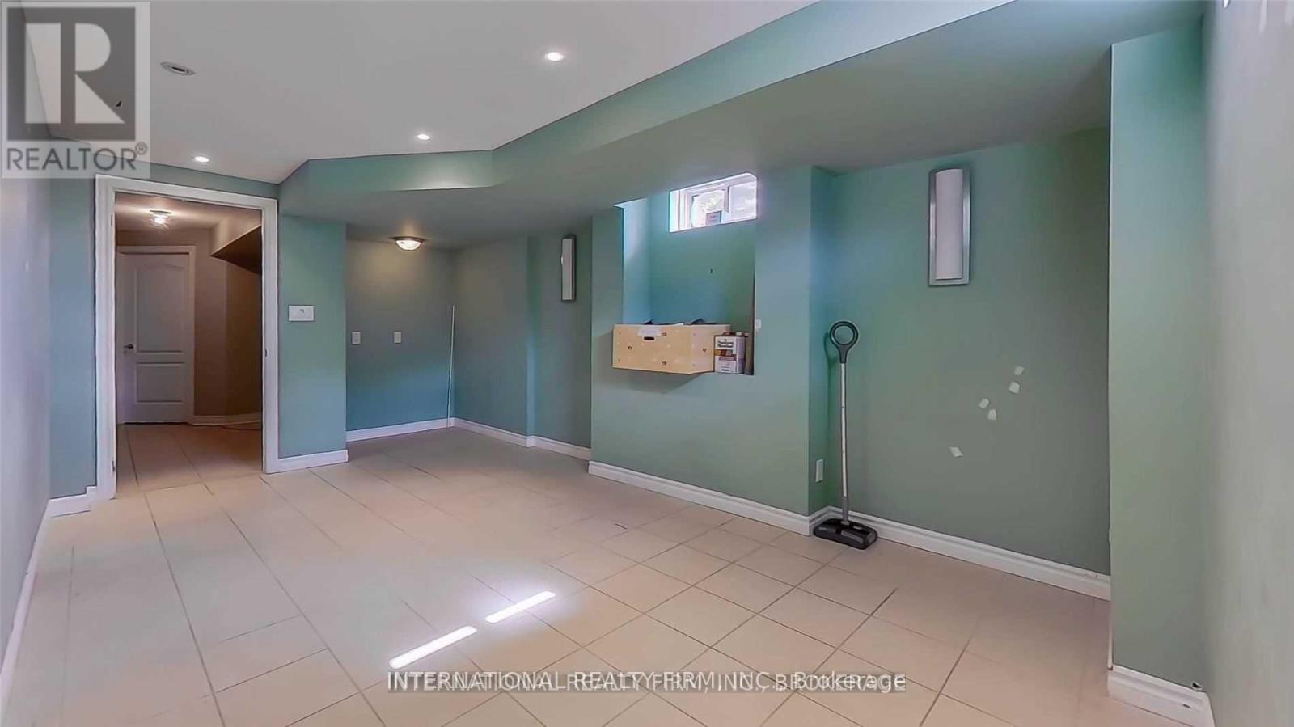
| Basement Development | Unfinished |
| Basement Type | N/a (unfinished) |
| Construction Style Attachment | Detached |
| Cooling Type | Central Air Conditioning |
| Exterior Finish | Brick |
| Foundation Type | Concrete |
| Half Bath Total | 1 |
| Heating Fuel | Natural Gas |
| Heating Type | Forced Air |
| Stories Total | 2 |
| Size Interior | 2,000 - 2,500 Ft2 |
| Type | House |
| Utility Water | Municipal Water |
Parking
| Garage |
Land
| Acreage | No |
| Land Amenities | Hospital, Park |
| Sewer | Sanitary Sewer |
Utilities
| Cable | Available |
| Electricity | Available |
| Sewer | Installed |
Contact Us
Contact us for more information

The trademarks REALTOR®, REALTORS®, and the REALTOR® logo are controlled by The Canadian Real Estate Association (CREA) and identify real estate professionals who are members of CREA. The trademarks MLS®, Multiple Listing Service® and the associated logos are owned by The Canadian Real Estate Association (CREA) and identify the quality of services provided by real estate professionals who are members of CREA. The trademark DDF® is owned by The Canadian Real Estate Association (CREA) and identifies CREA's Data Distribution Facility (DDF®)
August 09 2026 11:31:57
Toronto Regional Real Estate Board
International Realty Firm, Inc.