

2 Normandy Court Norfolk, Ontario N0E 1Y0

$579,000
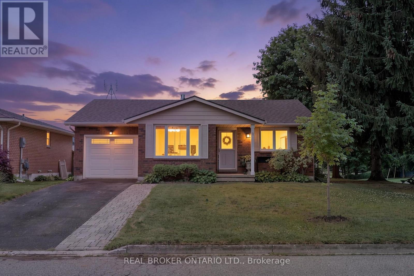
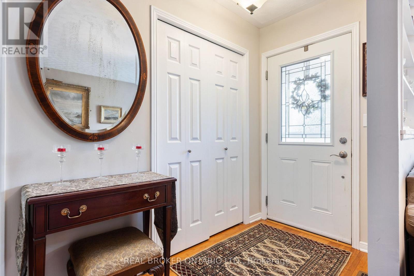
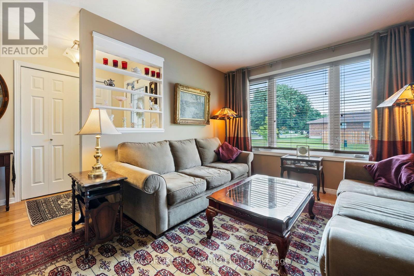
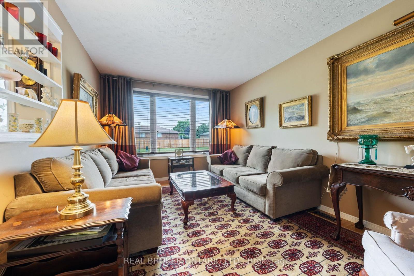
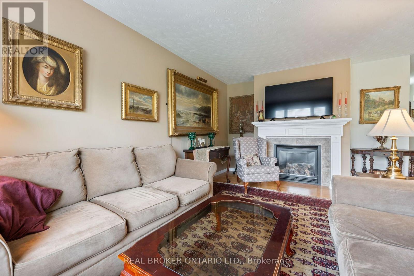
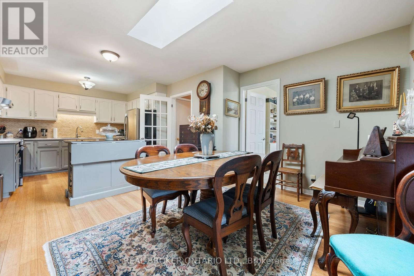
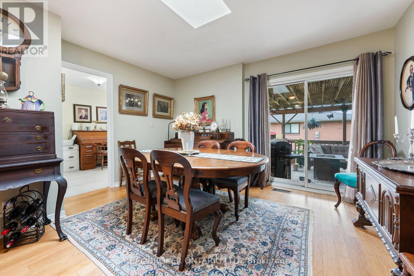
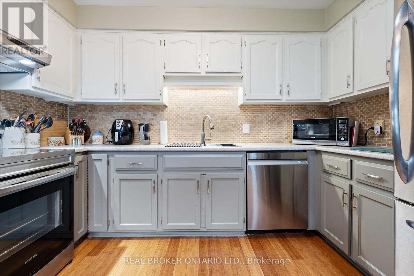
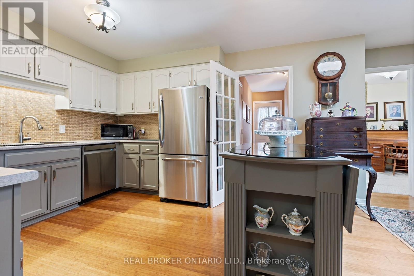
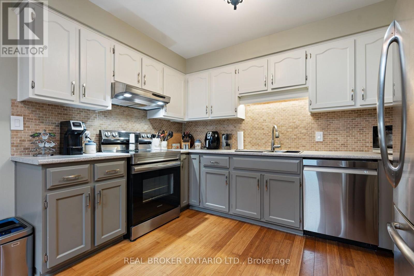
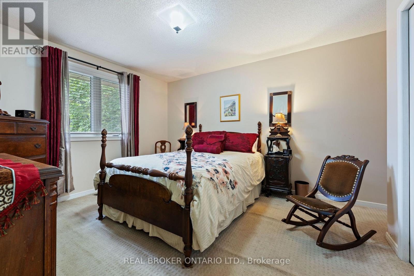
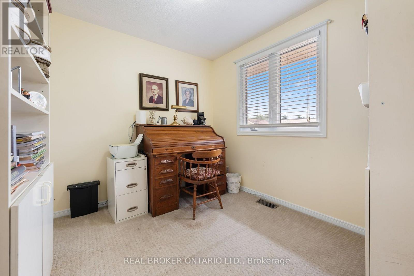
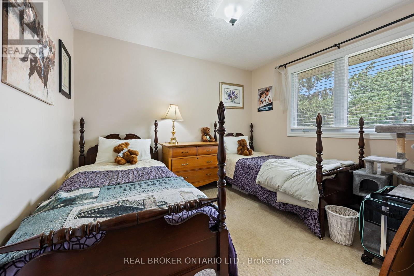
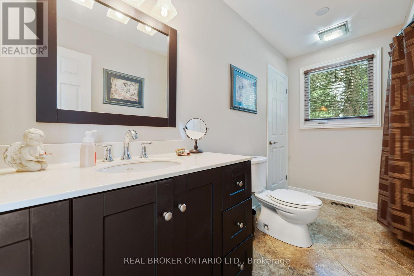
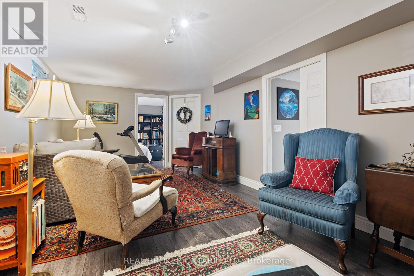
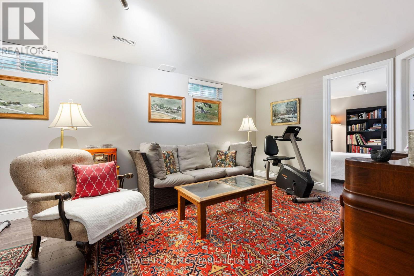
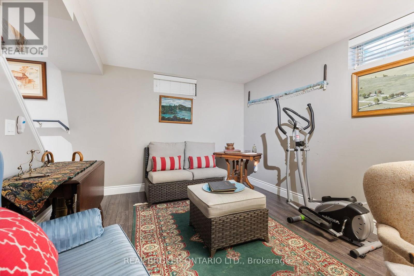
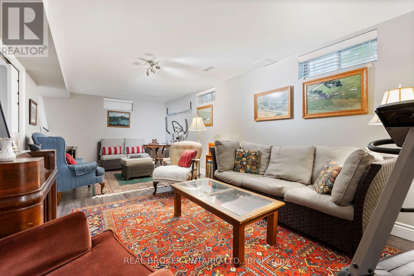
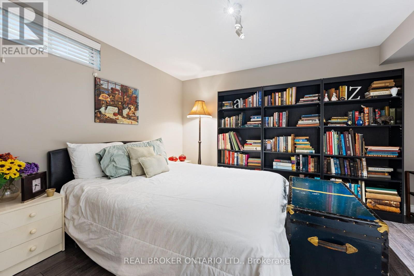
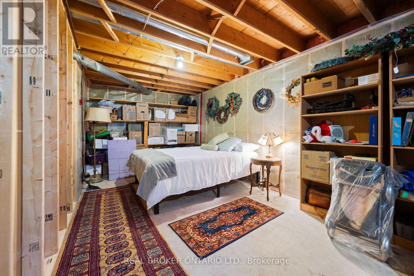
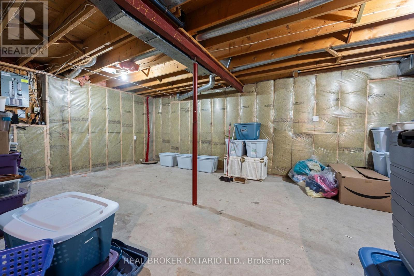
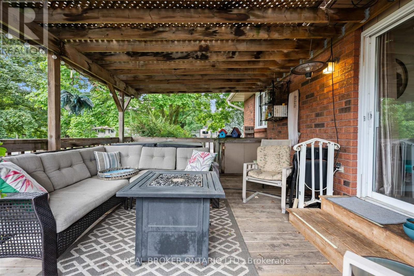
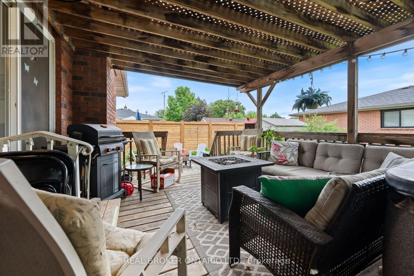
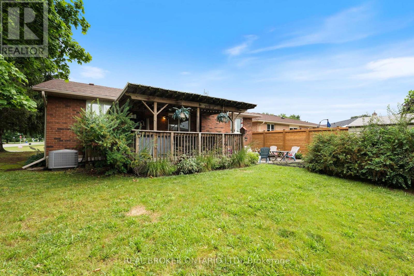
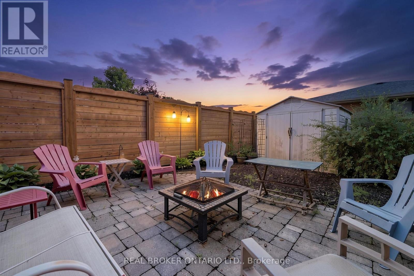
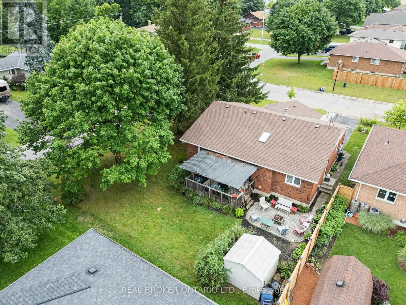
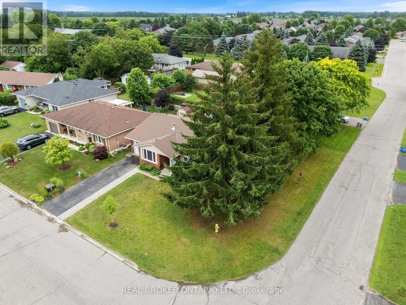
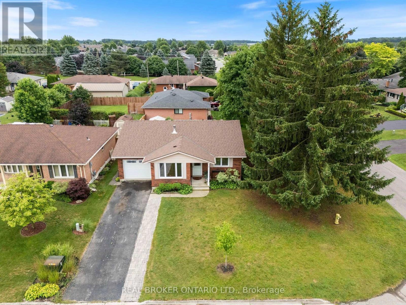
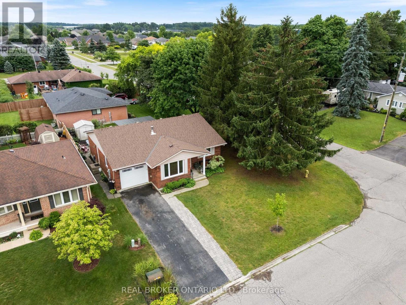
Welcome to 2 Normandy Court, a charming 3+1 bedroom, 2 bathroom bungalow nestled on a spacious corner lot in one of Waterford's established neighbourhoods. Surrounded by mature trees, this property offers plenty of privacy, shade, and curb appeal. Inside, you'll find a functional layout with bright, inviting living spaces designed for comfortable everyday living. With three bedrooms on the main floor, there's plenty of room for growing families, guests, or a home office. The partially finished lower level offers a blank canvas, opening the door to future customization and added living space tailored to your needs. Outside, the generous corner lot provides ample outdoor space for entertaining, gardening, or simply relaxing beneath the mature trees. Conveniently located close to schools, parks, shopping, and all the amenities Waterford has to offer, this home combines a peaceful setting with everyday convenience . Whether you're a first-time buyer, growing family, or looking to downsize without sacrificing space, 2 Normandy Court is ready to welcome you home. (id:63203)
Property Details
| MLS® Number | X13560650 |
| Property Type | Single Family |
| Community Name | Waterford |
| Parking Space Total | 3 |
Building
| Bathroom Total | 2 |
| Bedrooms Above Ground | 3 |
| Bedrooms Below Ground | 1 |
| Bedrooms Total | 4 |
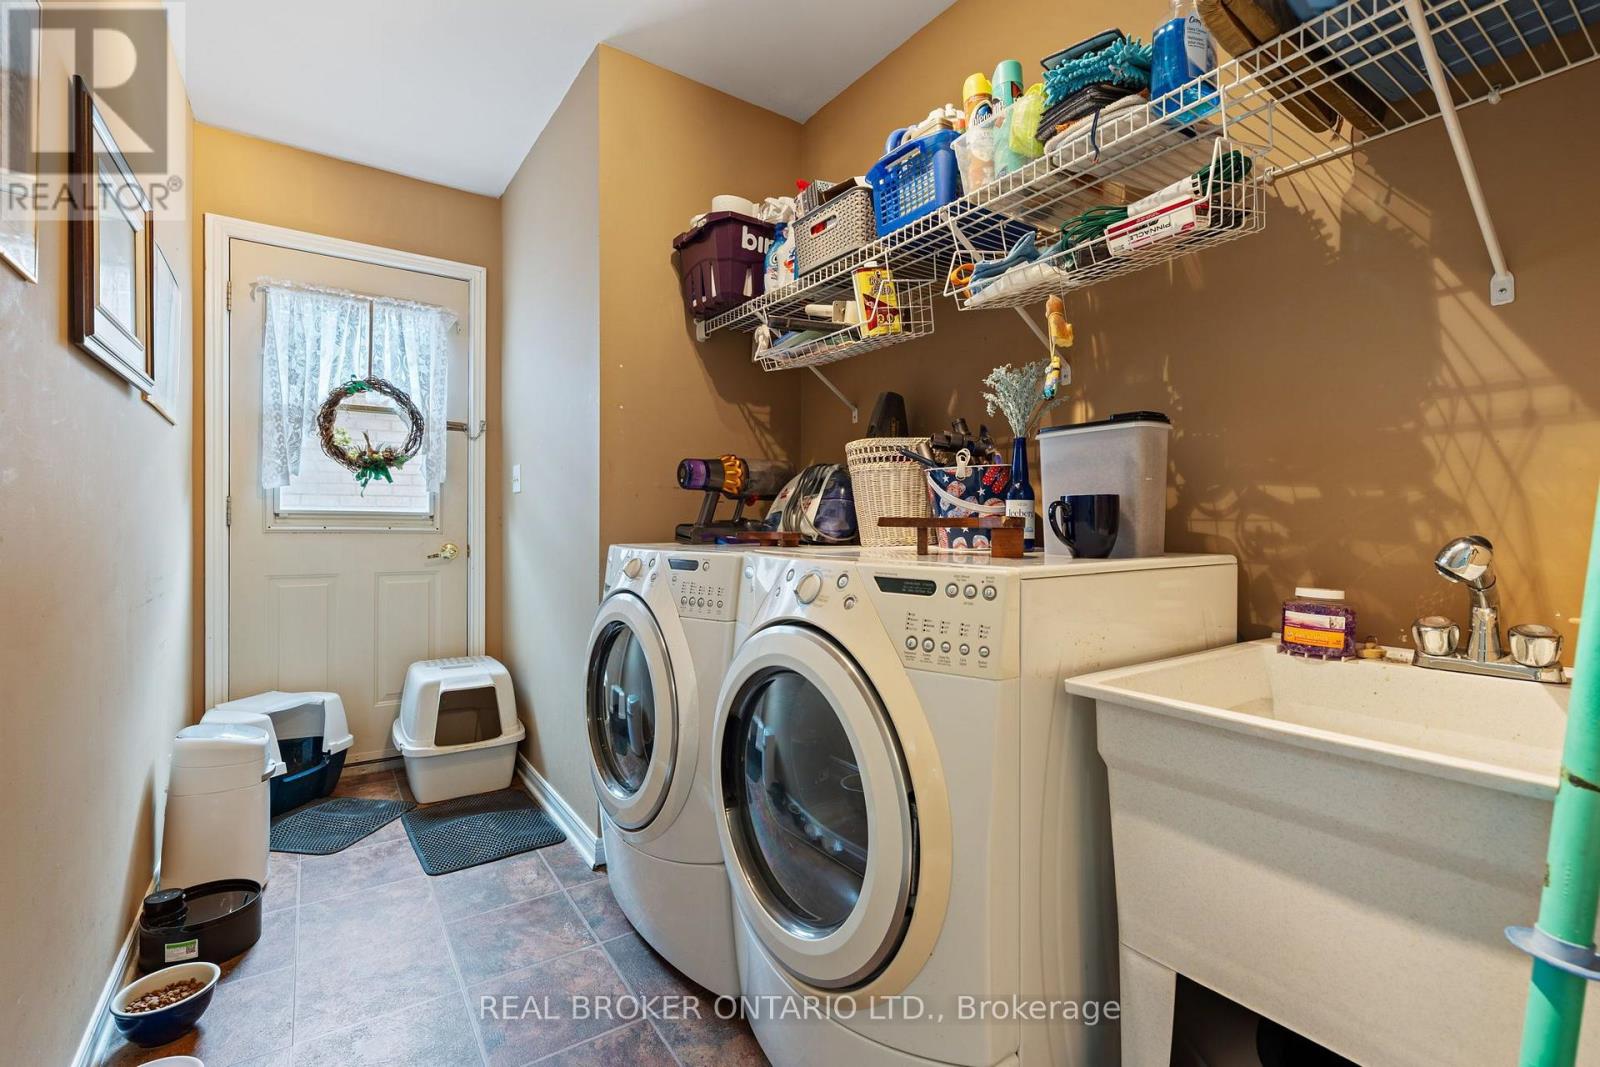
| Appliances | Dishwasher, Dryer, Stove, Washer, Window Coverings, Refrigerator |
| Basement Development | Partially Finished |
| Basement Type | Full (partially Finished) |
| Construction Style Attachment | Detached |
| Cooling Type | Central Air Conditioning |
| Exterior Finish | Brick |
| Foundation Type | Concrete |
| Heating Fuel | Natural Gas |
| Heating Type | Forced Air |
| Stories Total | 2 |
| Size Interior | 1,100 - 1,500 Ft2 |
| Type | House |
| Utility Water | Municipal Water |
Parking
| Attached Garage | |
| Garage |
Land
| Acreage | No |
| Sewer | Sanitary Sewer |
| Size Depth | 100 Ft |
| Size Frontage | 65 Ft |
| Size Irregular | 65 X 100 Ft |
| Size Total Text | 65 X 100 Ft |
Rooms
| Level | Type | Length | Width | Dimensions |
|---|---|---|---|---|
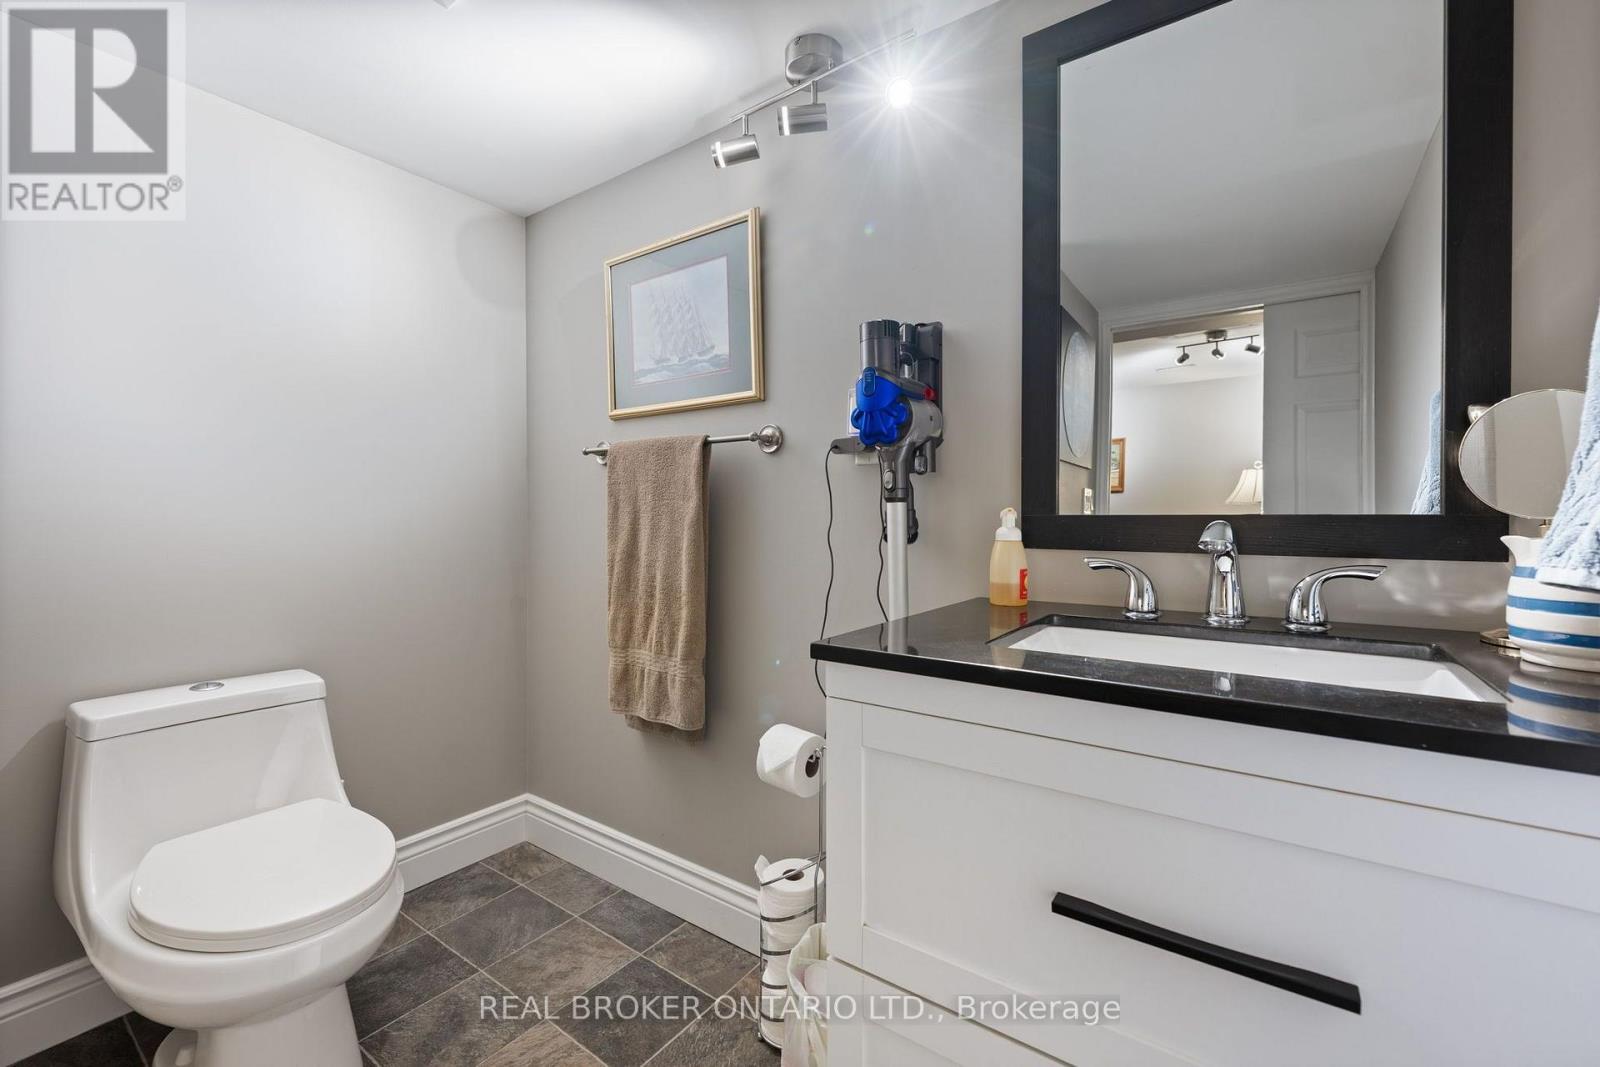
| Basement | Bathroom | 2.1 m | 2.29 m | 2.1 m x 2.29 m |
| Basement | Other | 8.16 m | 12.21 m | 8.16 m x 12.21 m |
| Basement | Recreational, Games Room | 3.25 m | 7.03 m | 3.25 m x 7.03 m |
| Basement | Bedroom | 4.27 m | 3.21 m | 4.27 m x 3.21 m |
| Main Level | Living Room | 3.04 m | 5.08 m | 3.04 m x 5.08 m |
| Main Level | Bedroom | 3.43 m | 3.33 m | 3.43 m x 3.33 m |
| Main Level | Bathroom | 3.43 m | 2.29 m | 3.43 m x 2.29 m |
| Main Level | Primary Bedroom | 3.42 m | 4.61 m | 3.42 m x 4.61 m |
| Main Level | Dining Room | 4.16 m | 2.76 m | 4.16 m x 2.76 m |
| Main Level | Bedroom | 2.76 m | 2.76 m | 2.76 m x 2.76 m |
| Main Level | Laundry Room | 3.48 m | 1.76 m | 3.48 m x 1.76 m |
| In Between | Kitchen | 3.44 m | 4.36 m | 3.44 m x 4.36 m |
Contact Us
Contact us for more information

The trademarks REALTOR®, REALTORS®, and the REALTOR® logo are controlled by The Canadian Real Estate Association (CREA) and identify real estate professionals who are members of CREA. The trademarks MLS®, Multiple Listing Service® and the associated logos are owned by The Canadian Real Estate Association (CREA) and identify the quality of services provided by real estate professionals who are members of CREA. The trademark DDF® is owned by The Canadian Real Estate Association (CREA) and identifies CREA's Data Distribution Facility (DDF®)
July 14 2026 02:41:24
Toronto Regional Real Estate Board
Real Broker Ontario Ltd.