

2 Stornwood Court Brampton, Ontario L6W 4H4

$3,250 Monthly
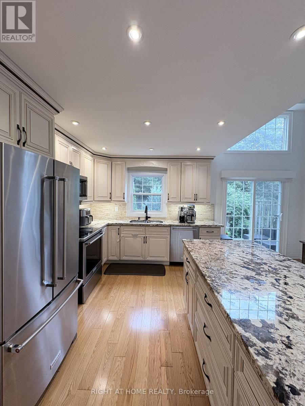
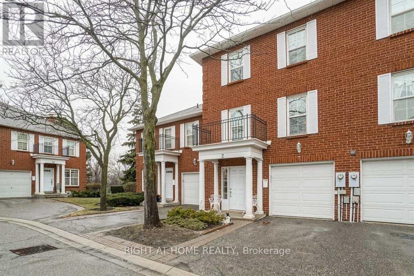
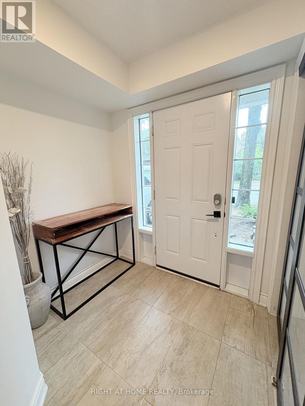
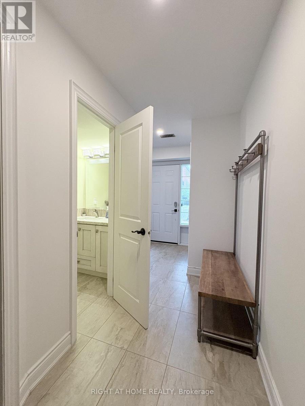
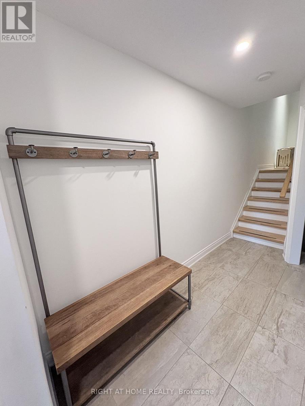
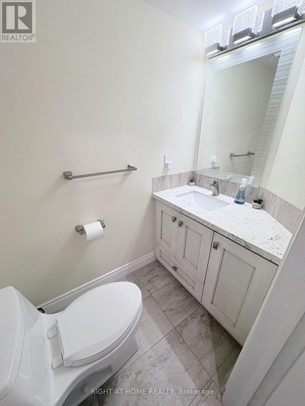
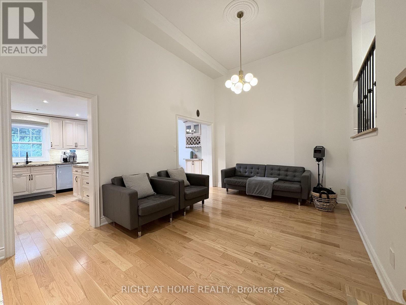
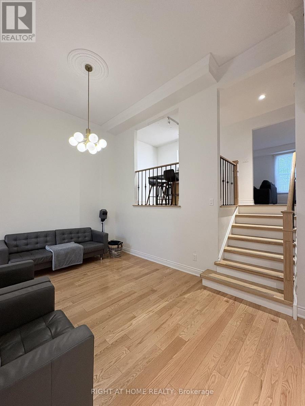
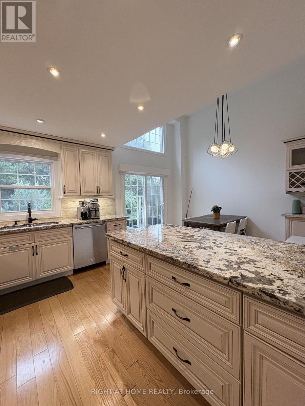
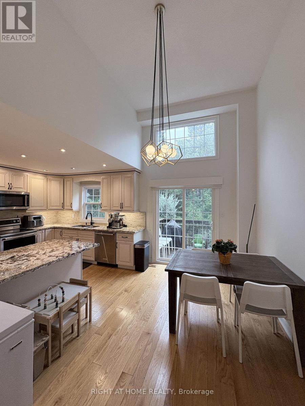
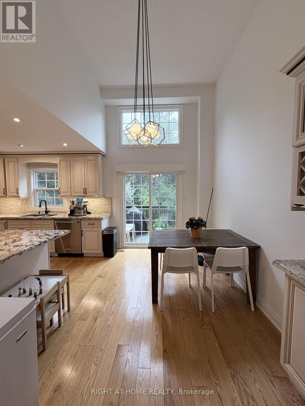
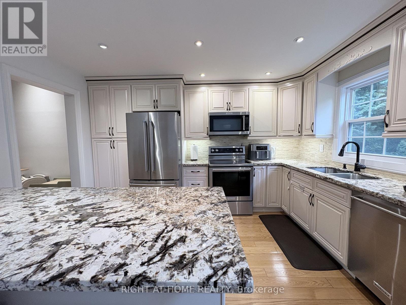
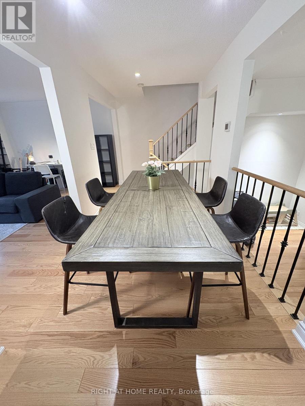
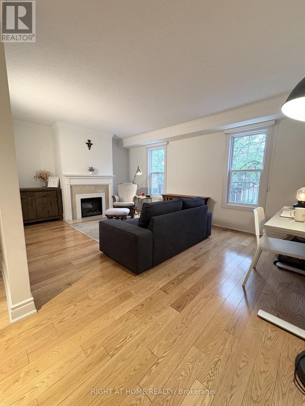
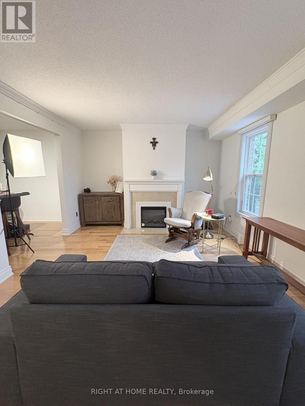
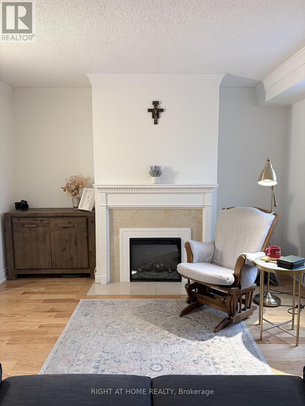
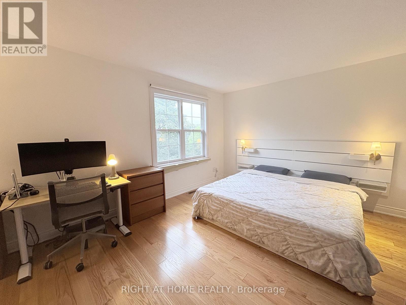
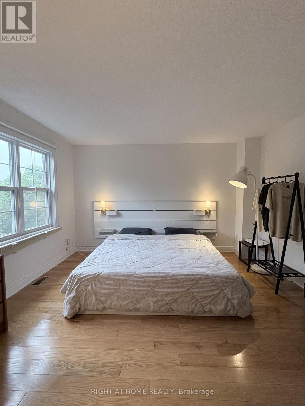
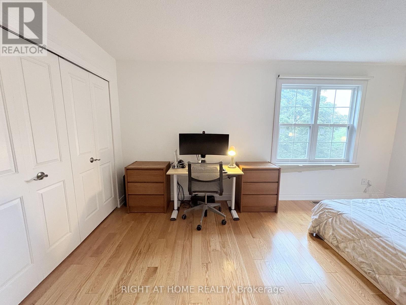
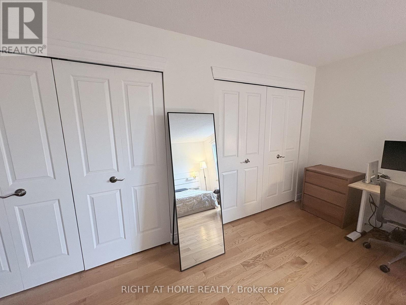
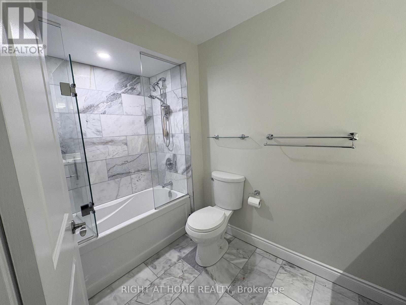
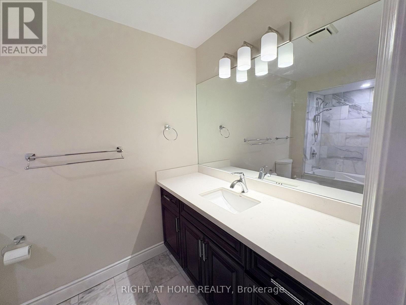
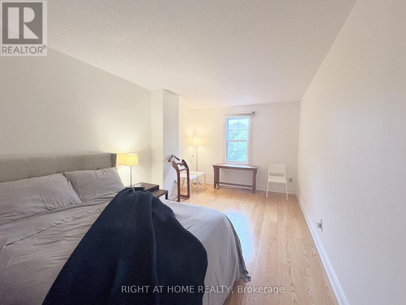
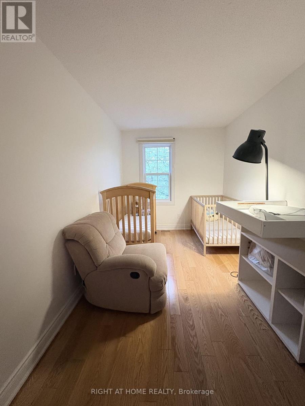
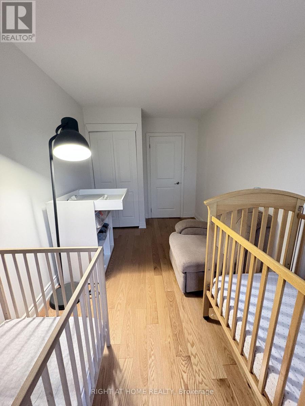
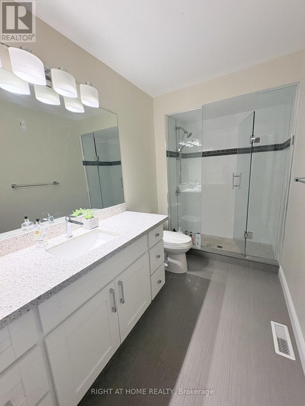
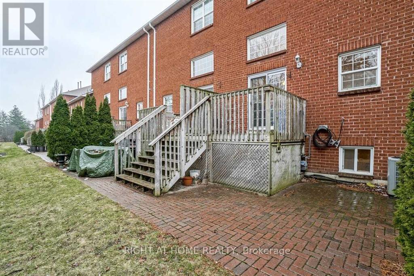
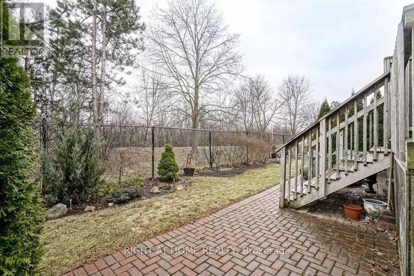
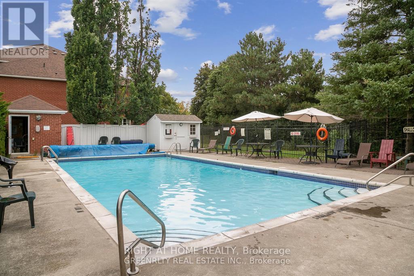
Welcome to 2 Stornwood Court, a rarely offered 1,900+ sq ft townhome backing onto a ravine in one of Brampton's most established condominium communities. No rear neighbours - just a walking trail and nature. Three bedrooms, 2.5 bathrooms, and two parking spaces including a private attached garage.Excellent finishes through all living spaces. New windows throughout, tall ceilings, stone countertops, pot lights, and upgraded fixtures. Three generous bedrooms upstairs, with a private ensuite off the primary. An oversized kitchen with dining area, a separate living room on the main floor, and additional space on the mezzanine level for an office and/or additional family room.Quick access to Mississauga and to Highways 410, 401, and 407. Steps to Shoppers World, Brampton Gateway Terminal, and Züm rapid transit on Hurontario. Minutes to Sheridan College Davis Campus, schools, libraries, banks, Longos, No Frills, community and recreation centres, golf courses, parks, restaurants, Churches, and the Brampton & Ontario courthouses.Central air, forced-air gas heat, in-suite laundry, and all appliances included. Snow removal comes right to your door, the grounds are cared for, and residents have exclusive access to a lifeguard-supervised outdoor pool.Tenant pays hydro, gas, and water. Condo fees paid by the landlord. Rental application, credit report, employment letter, references, photo ID, and tenant insurance required. First and last month's rent. Furnishings are available on request. (id:63203)
Property Details
| MLS® Number | W13728246 |
| Property Type | Single Family |
| Community Name | Fletcher's Creek South |
| Community Features | Pets Allowed With Restrictions |
| Parking Space Total | 2 |
| Structure | Deck |
Building
| Bathroom Total | 3 |
| Bedrooms Above Ground | 3 |
| Bedrooms Total | 3 |
| Appliances | Garage Door Opener Remote(s), Dishwasher, Dryer, Freezer, Range, Washer, Refrigerator |
| Basement Development | Finished |
| Basement Type | N/a (finished) |
| Cooling Type | Central Air Conditioning |
| Exterior Finish | Brick |
| Fireplace Present | Yes |
| Foundation Type | Concrete, Block |
| Half Bath Total | 1 |
| Heating Fuel | Natural Gas |
| Heating Type | Forced Air |
| Stories Total | 3 |
| Size Interior | 1,800 - 1,999 Ft2 |
| Type | Row / Townhouse |
Parking
| Garage |
Land
| Acreage | No |
Rooms
| Level | Type | Length | Width | Dimensions |
|---|---|---|---|---|
| Second Level | Living Room | 5.58 m | 3.34 m | 5.58 m x 3.34 m |
| Third Level | Primary Bedroom | 4.97 m | 4.03 m | 4.97 m x 4.03 m |
| Third Level | Bedroom 2 | 5.12 m | 3.04 m | 5.12 m x 3.04 m |
| Third Level | Bedroom 3 | 3.88 m | 2.43 m | 3.88 m x 2.43 m |
| Main Level | Kitchen | 5.584 m | 4.01 m | 5.584 m x 4.01 m |
| Main Level | Dining Room | 5.6 m | 3.68 m | 5.6 m x 3.68 m |
Contact Us
Contact us for more information

The trademarks REALTOR®, REALTORS®, and the REALTOR® logo are controlled by The Canadian Real Estate Association (CREA) and identify real estate professionals who are members of CREA. The trademarks MLS®, Multiple Listing Service® and the associated logos are owned by The Canadian Real Estate Association (CREA) and identify the quality of services provided by real estate professionals who are members of CREA. The trademark DDF® is owned by The Canadian Real Estate Association (CREA) and identifies CREA's Data Distribution Facility (DDF®)
September 10 2026 04:32:07
Toronto Regional Real Estate Board
Right At Home Realty, Brokerage