

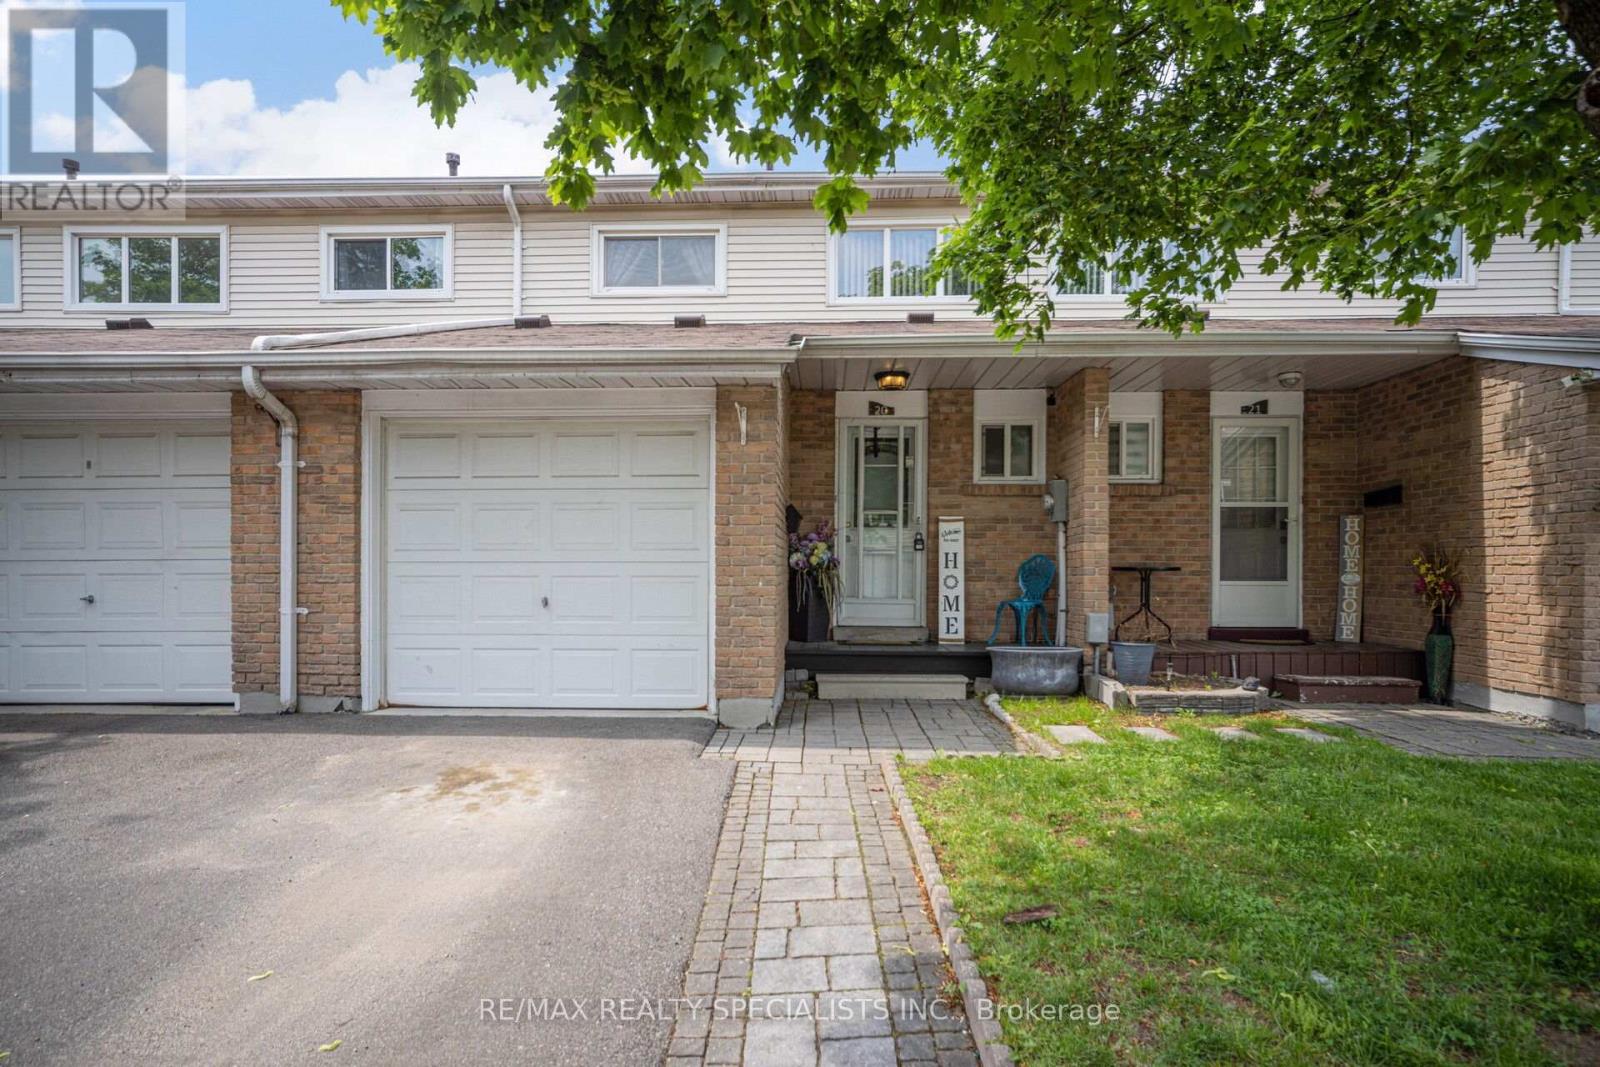
20 Enmount Drive Brampton, Ontario L6T 4C8

$599,000Maintenance, Water, Parking, Insurance, Common Area Maintenance
$464 Monthly
Maintenance, Water, Parking, Insurance, Common Area Maintenance
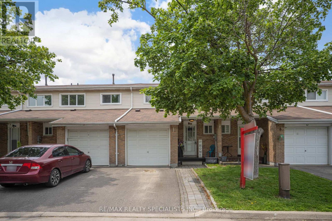
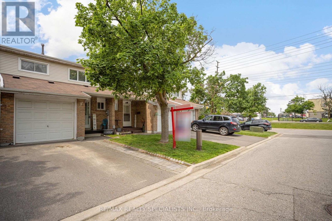
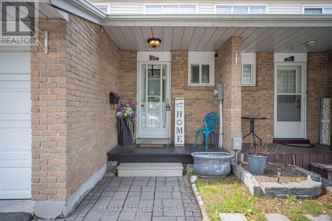
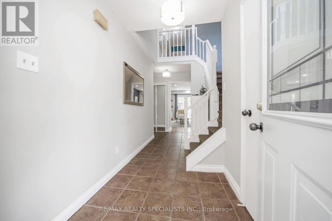
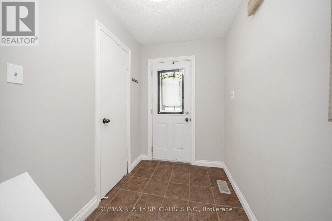
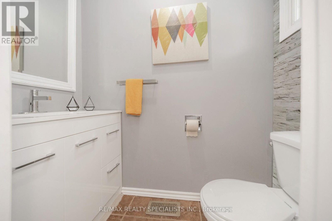
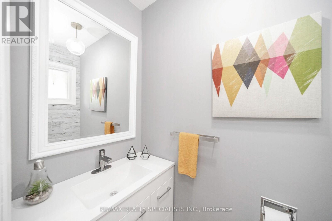
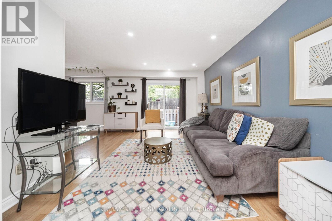
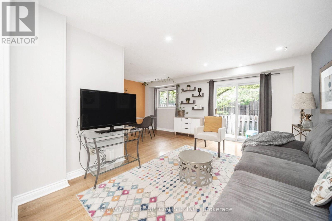
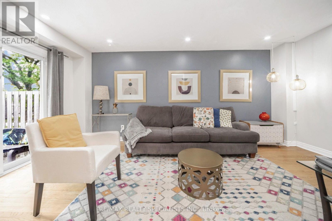
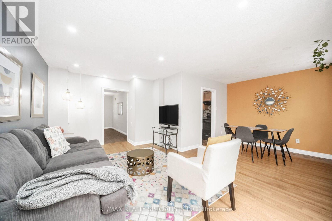
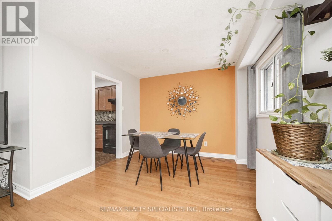
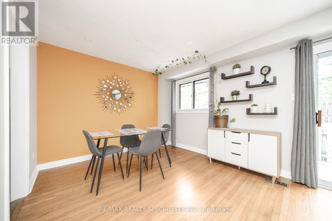
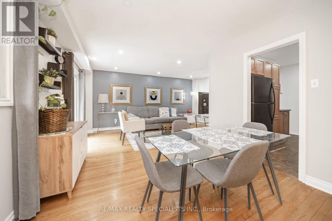
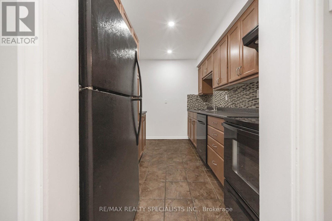
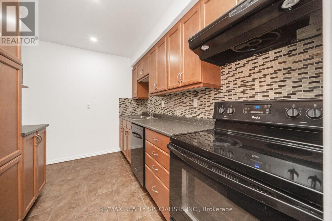
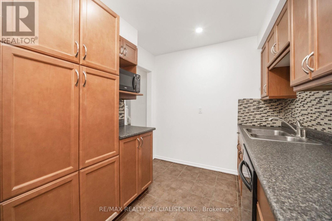
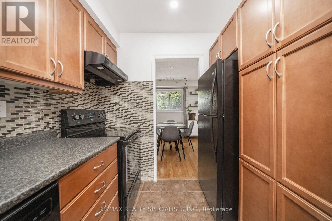
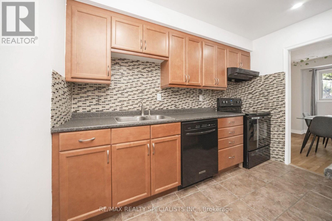
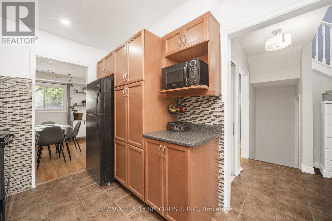
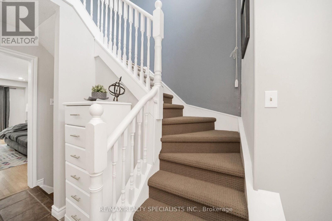
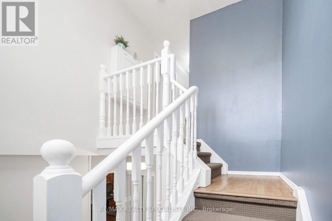
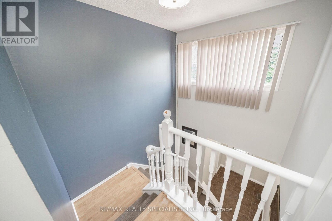
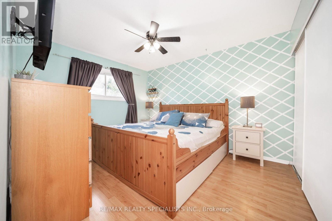
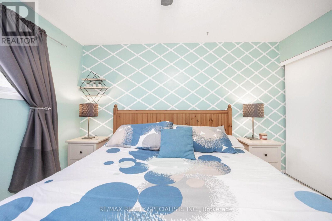
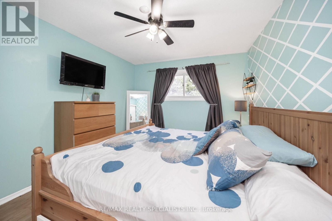
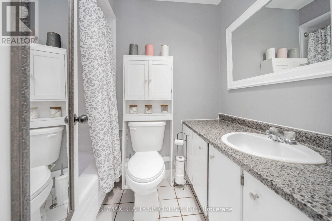
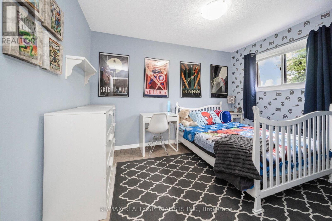
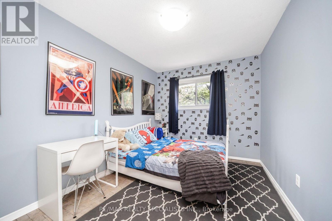
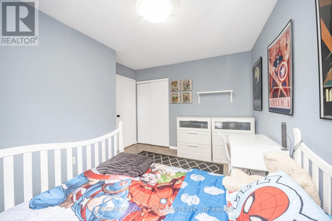
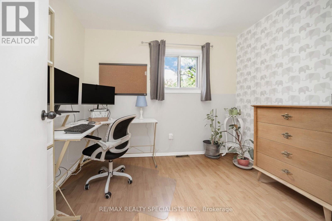
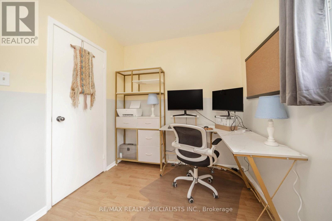
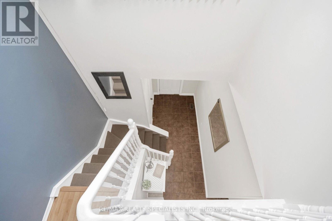
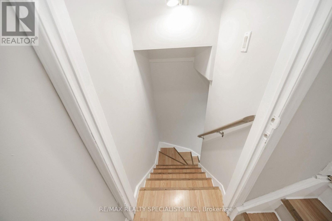
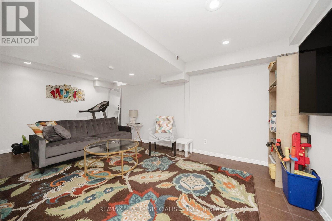
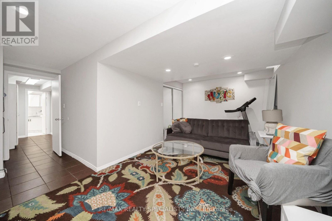
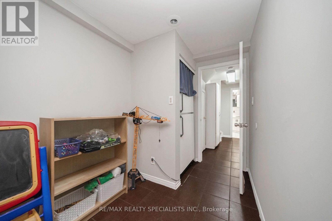
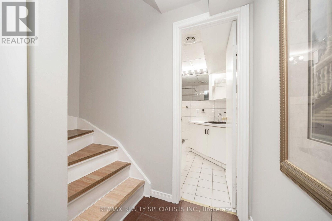
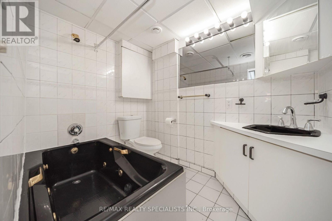
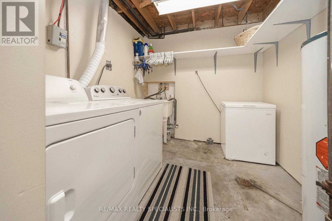
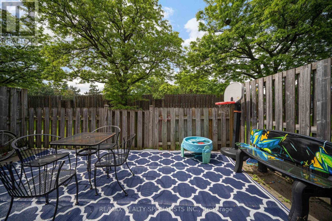
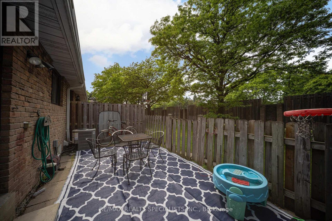
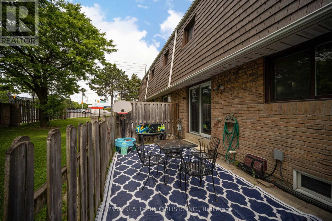
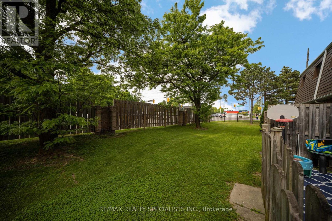
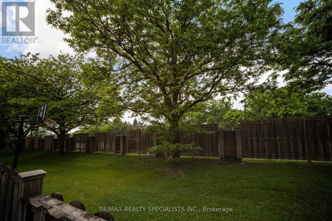
$464 MonthlyAbsolutely stunning, fresh welcoming home. This Home Boasts Separate Living & Dining and family size kitchen. This immaculate property is a perfect fit for the First-Time Home Buyers & Investors! Remarkable and immaculately maintained 3BR. 2+1 washroom Condo Townhouse in well managed complex. Near the Center of Brampton, Bramalea City Center, recreation area and no frills grocery store. Ready to move in recently upgraded with laminate or throughout house , upgraded washroom, freshly painted, new pot lights in living room and kitchen. Powder Room with brand new Vanity. Pot Lights Throughout The House. Family Size Kitchen with Ceramic Backsplash and Tile Floor. Finished Basement with Open Concept. Full Washroom with Jacuzzi Tub. Separate Laundry Room. Garage has door opening in house which provided easy entry to house in snowy days. Large Window provide bright light through out the house to enjoy summer sunlight and enjoy BBQ in rear yard. Rear yard opens up in very big common green park for kids play. Very safe and kid's friendly complex. No House in the Back, Backing to Clark Blvd. Perfect for First time Home Buyers and Investors! Beautiful Layout. (id:63203)
Property Details
| MLS® Number | W13088704 |
| Property Type | Single Family |
| Community Name | Bramalea Road South Gateway |
| Community Features | Pets Allowed With Restrictions |
| Equipment Type | Water Heater |
| Features | Carpet Free, In-law Suite |
| Parking Space Total | 2 |
| Rental Equipment Type | Water Heater |
Building
| Bathroom Total | 3 |
| Bedrooms Above Ground | 3 |
| Bedrooms Below Ground | 1 |
| Bedrooms Total | 4 |
| Appliances | Dishwasher, Dryer, Stove, Washer, Window Coverings, Two Refrigerators |
| Basement Development | Finished |
| Basement Type | N/a (finished) |
| Cooling Type | Central Air Conditioning |
| Exterior Finish | Aluminum Siding, Brick |
| Flooring Type | Laminate, Ceramic, Tile |
| Half Bath Total | 1 |
| Heating Fuel | Natural Gas |
| Heating Type | Forced Air |
| Stories Total | 2 |
| Size Interior | 1,000 - 1,199 Ft2 |
| Type | Row / Townhouse |
Parking
| Garage |
Land
| Acreage | No |
Rooms
| Level | Type | Length | Width | Dimensions |
|---|---|---|---|---|
| Second Level | Primary Bedroom | 3.81 m | 3.05 m | 3.81 m x 3.05 m |
| Second Level | Bedroom 2 | 3.75 m | 2.63 m | 3.75 m x 2.63 m |
| Second Level | Bedroom 3 | 3 m | 2.28 m | 3 m x 2.28 m |
| Basement | Recreational, Games Room | 7.66 m | 4.87 m | 7.66 m x 4.87 m |
| Basement | Bathroom | Measurements not available | ||
| Main Level | Living Room | 5.35 m | 3.15 m | 5.35 m x 3.15 m |
| Main Level | Dining Room | 3.13 m | 2.7 m | 3.13 m x 2.7 m |
| Main Level | Kitchen | 3.25 m | 2.38 m | 3.25 m x 2.38 m |
Contact Us
Contact us for more information

The trademarks REALTOR®, REALTORS®, and the REALTOR® logo are controlled by The Canadian Real Estate Association (CREA) and identify real estate professionals who are members of CREA. The trademarks MLS®, Multiple Listing Service® and the associated logos are owned by The Canadian Real Estate Association (CREA) and identify the quality of services provided by real estate professionals who are members of CREA. The trademark DDF® is owned by The Canadian Real Estate Association (CREA) and identifies CREA's Data Distribution Facility (DDF®)
May 25 2026 06:50:50
Toronto Regional Real Estate Board
RE/MAX Realty Specialists Inc.