

20 Keyzer Drive Oro-Medonte, Ontario L3V 8N7

$974,700
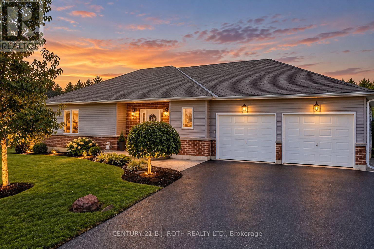
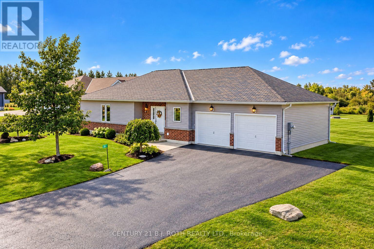
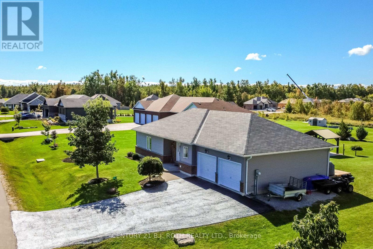
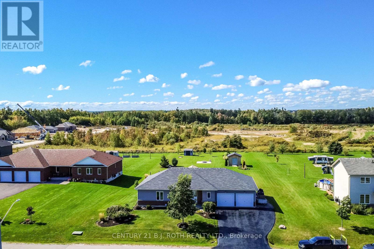
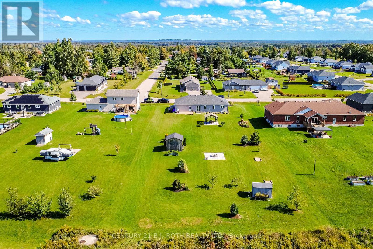
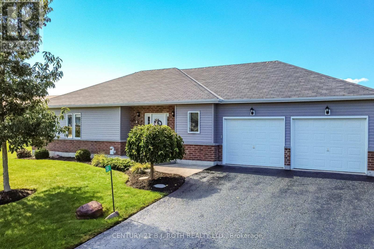
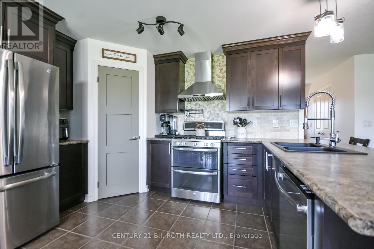
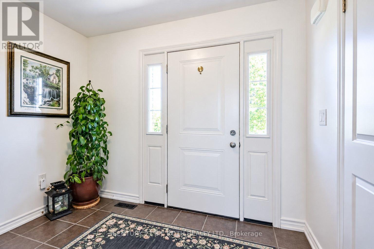
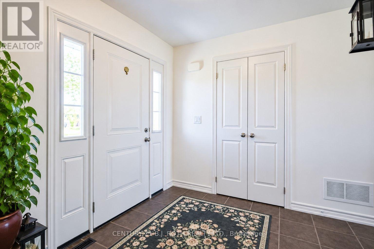
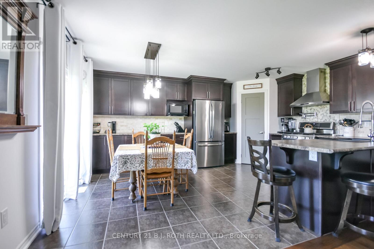
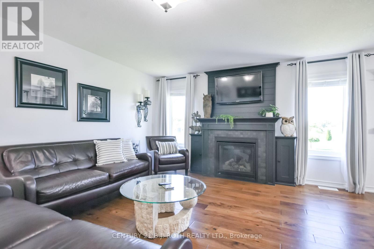
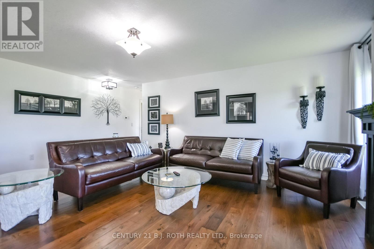
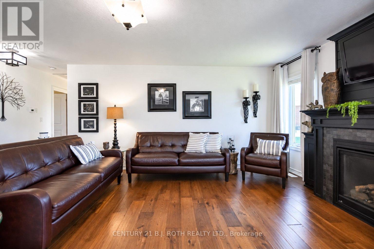
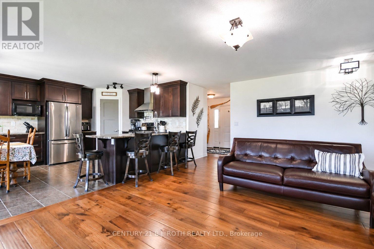
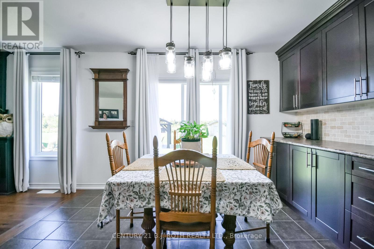
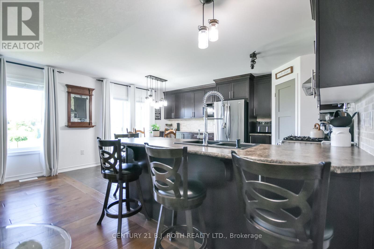
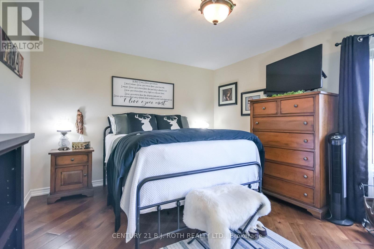
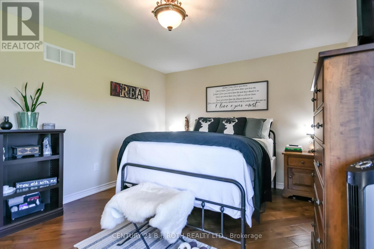
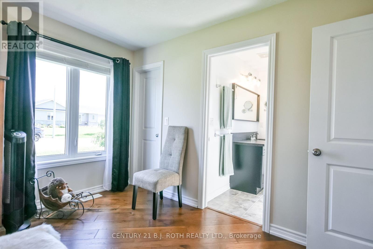
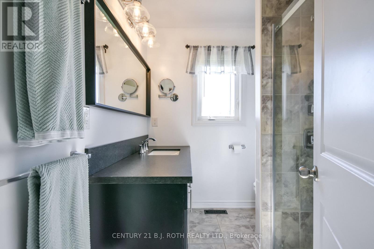
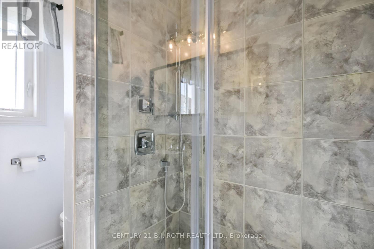
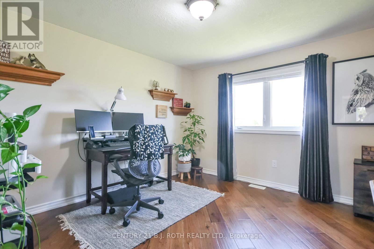
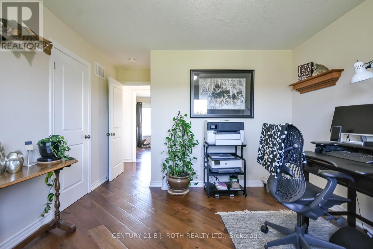
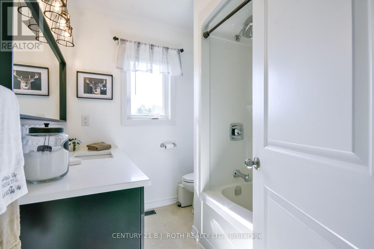
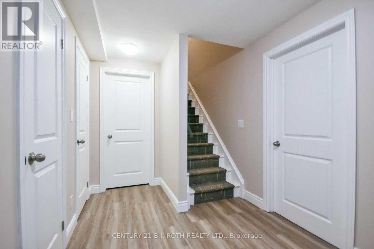
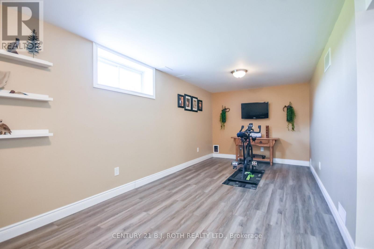
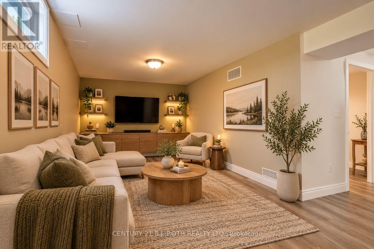
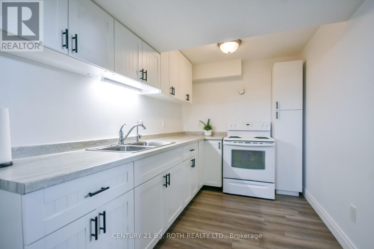
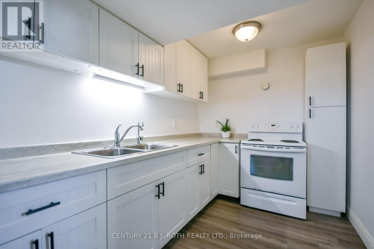
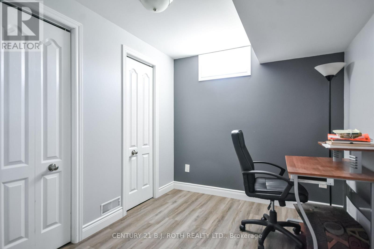
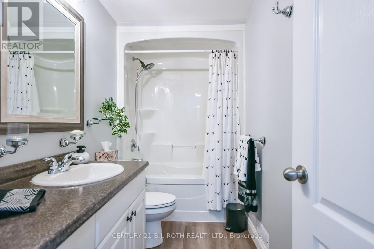
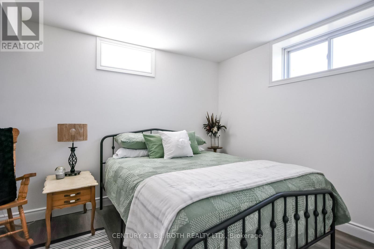
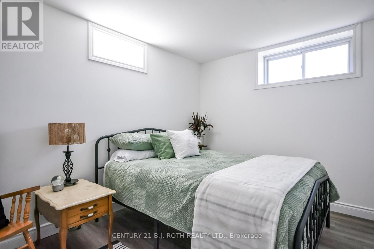
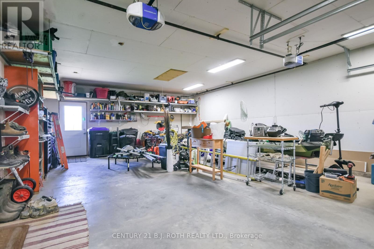
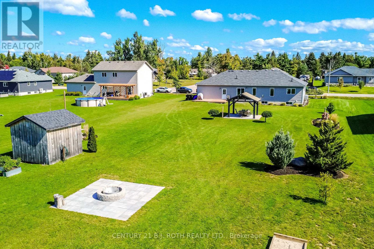
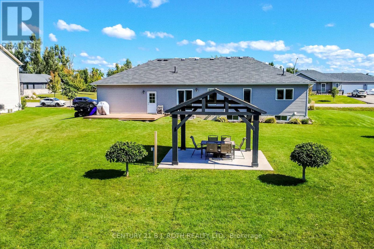
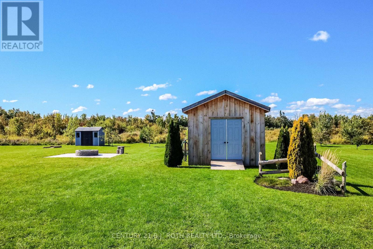
Welcome to this beautifully maintained modern home set on an expansive 3/4-acre lot, offering the perfect combination of modern living, privacy, and outdoor enjoyment. Thoughtfully landscaped and designed for both everyday living and entertaining, this 2+2 bedroom, 3-bathroom home features a bright, spacious layout with quality finishes throughout. The inviting main floor offers a large, bright entry, open-concept living spaces, and a well-appointed kitchen complete with custom cabinetry, crown moulding, a game-changing pantry, stone backsplash, gas range, pot tap, and breakfast bar. The living room features a gas fireplace with engineered hardwood flooring, creating a warm and comfortable gathering space open to the kitchen. The primary bedroom offers a generous walk-in closet, while the additional, equally large bedroom provide excellent space for family, guests, or a home office. The finished lower level boasts a move-in-ready in-law suite, providing significant additional living space with a fully quipped kitchen plus two additional bedrooms, a full bathroom, all with great window space and light with excellent storage. No carpet throughout the home! Step outside and enjoy an impressive, professionally landscaped property with plenty of room to relax and entertain. The backyard features a horseshoe pit, campfire site, gazebo with power, and two outdoor sheds, including a 12' x 12' shed with hydro. A multi-use gas line provides flexibility for the BBQ, generator, or heating the insulated garage. The garage is a double-tandem, 20' x 30' garage and/or workshop , providing excellent storage above and adding to its immense usability. The property also offers an irrigation system. A rare opportunity to enjoy the space, privacy, and lifestyle of a country property while still being within easy reach of everyday amenities and Highway 400. (id:63203)
Property Details
| MLS® Number | S13825040 |
| Property Type | Single Family |
| Community Name | Warminster |
| Equipment Type | Water Heater |
| Parking Space Total | 9 |
| Rental Equipment Type | Water Heater |
Building
| Bathroom Total | 3 |
| Bedrooms Above Ground | 2 |
| Bedrooms Below Ground | 2 |
| Bedrooms Total | 4 |
| Appliances | Dishwasher, Garage Door Opener, Stove, Window Coverings |
| Architectural Style | Bungalow |
| Basement Development | Finished |
| Basement Features | Separate Entrance |
| Basement Type | Full, N/a (finished), N/a |
| Construction Style Attachment | Detached |
| Cooling Type | Central Air Conditioning |
| Exterior Finish | Brick, Vinyl Siding |
| Fireplace Present | Yes |
| Foundation Type | Poured Concrete |
| Heating Fuel | Natural Gas |
| Heating Type | Forced Air |
| Stories Total | 1 |
| Size Interior | 1,100 - 1,500 Ft2 |
| Type | House |
| Utility Water | Municipal Water |
Parking
| Attached Garage | |
| Garage |
Land
| Acreage | No |
| Sewer | Septic System |
| Size Depth | 308 Ft ,4 In |
| Size Frontage | 104 Ft ,6 In |
| Size Irregular | 104.5 X 308.4 Ft |
| Size Total Text | 104.5 X 308.4 Ft|1/2 - 1.99 Acres |
| Zoning Description | R1 |
Rooms
| Level | Type | Length | Width | Dimensions |
|---|---|---|---|---|
| Basement | Foyer | 2.26 m | 3.89 m | 2.26 m x 3.89 m |
| Basement | Recreational, Games Room | 6.58 m | 2.85 m | 6.58 m x 2.85 m |
| Basement | Kitchen | 6.35 m | 2.67 m | 6.35 m x 2.67 m |
| Basement | Bedroom | 3.02 m | 3.63 m | 3.02 m x 3.63 m |
| Basement | Bedroom 2 | 2.41 m | 1.47 m | 2.41 m x 1.47 m |
| Main Level | Foyer | 2.87 m | 2.21 m | 2.87 m x 2.21 m |
| Main Level | Living Room | 8.15 m | 5.94 m | 8.15 m x 5.94 m |
| Main Level | Bedroom | 4.37 m | 3.53 m | 4.37 m x 3.53 m |
| Main Level | Bedroom 2 | 4.85 m | 3.48 m | 4.85 m x 3.48 m |
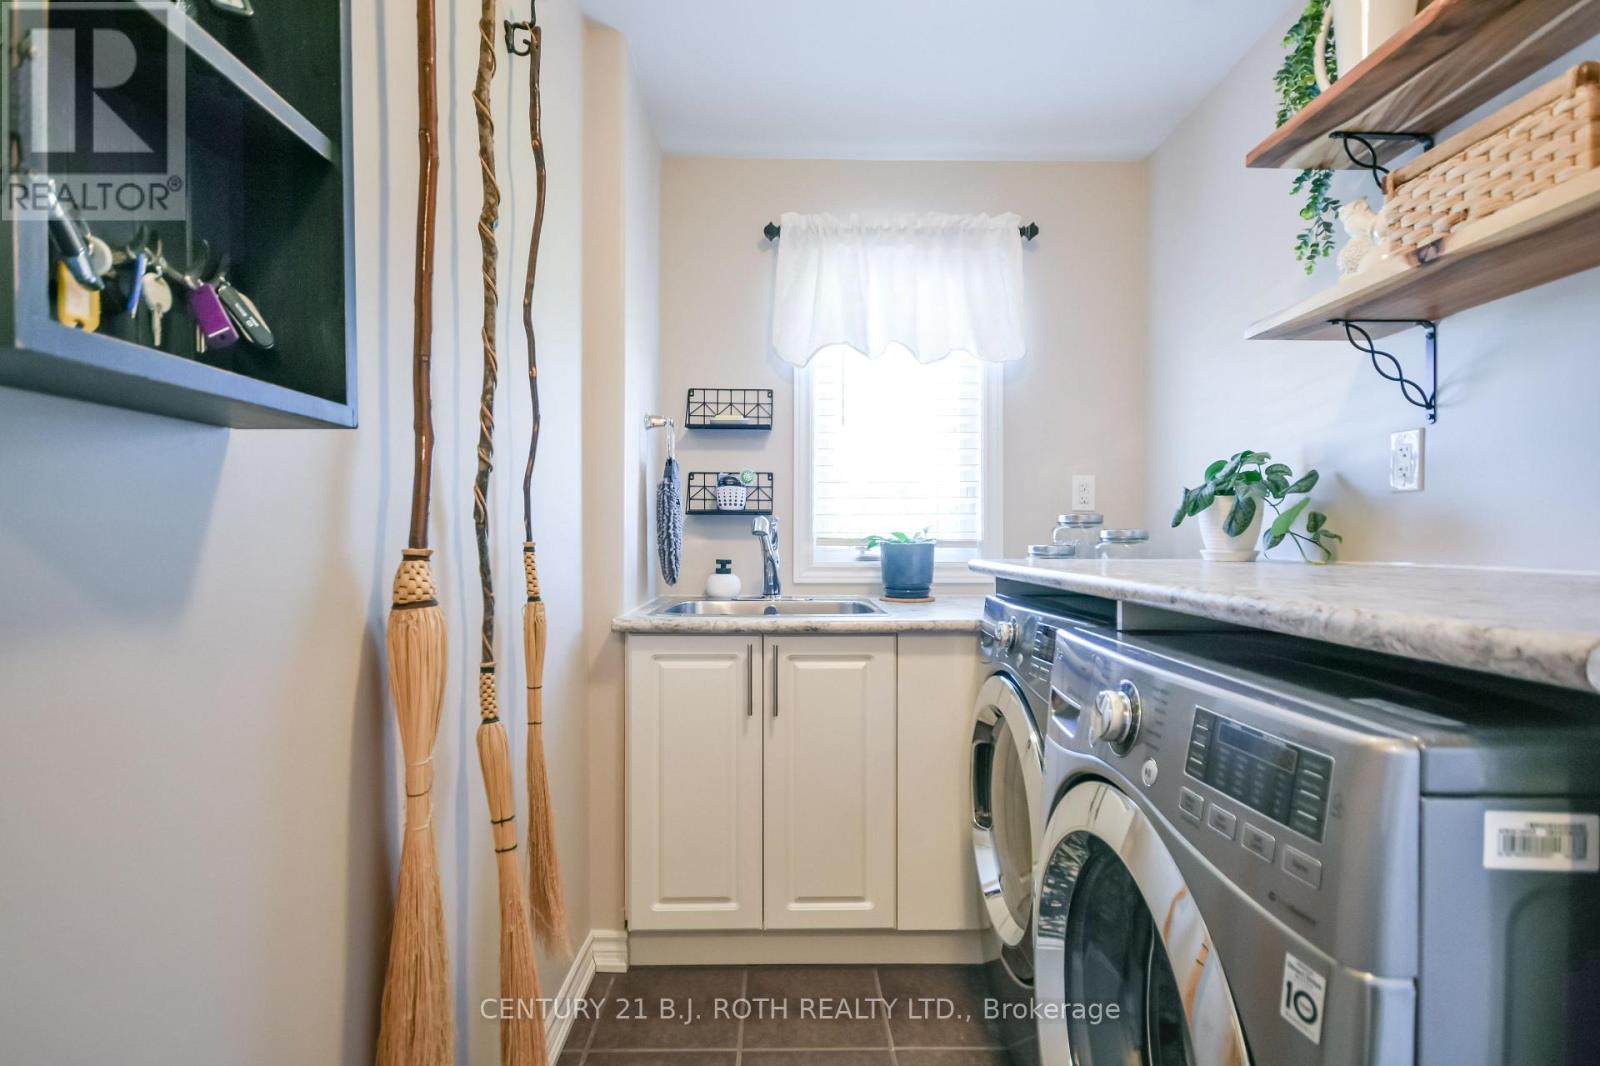
| Main Level | Laundry Room | 4.29 m | 1.75 m | 4.29 m x 1.75 m |
Contact Us
Contact us for more information

The trademarks REALTOR®, REALTORS®, and the REALTOR® logo are controlled by The Canadian Real Estate Association (CREA) and identify real estate professionals who are members of CREA. The trademarks MLS®, Multiple Listing Service® and the associated logos are owned by The Canadian Real Estate Association (CREA) and identify the quality of services provided by real estate professionals who are members of CREA. The trademark DDF® is owned by The Canadian Real Estate Association (CREA) and identifies CREA's Data Distribution Facility (DDF®)
September 24 2026 08:35:37
Toronto Regional Real Estate Board
Century 21 B.j. Roth Realty Ltd.