

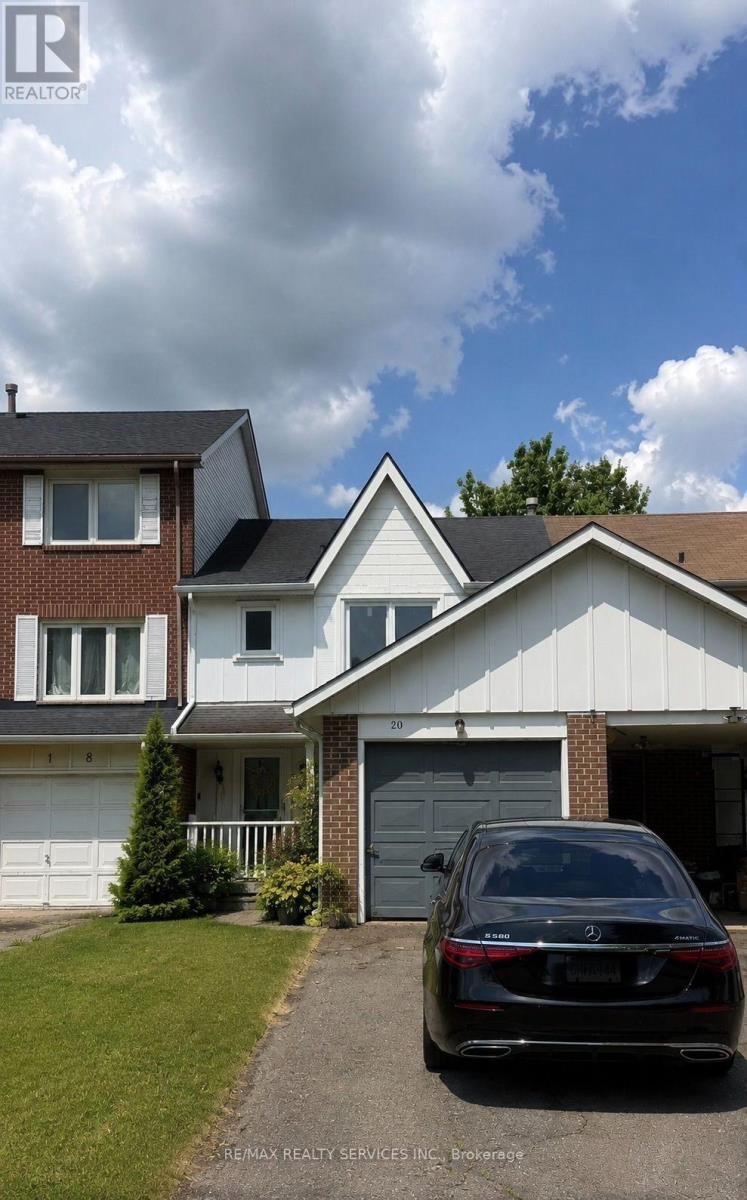
20 Lansing Square Brampton, Ontario L6Z 1E6

$449,999
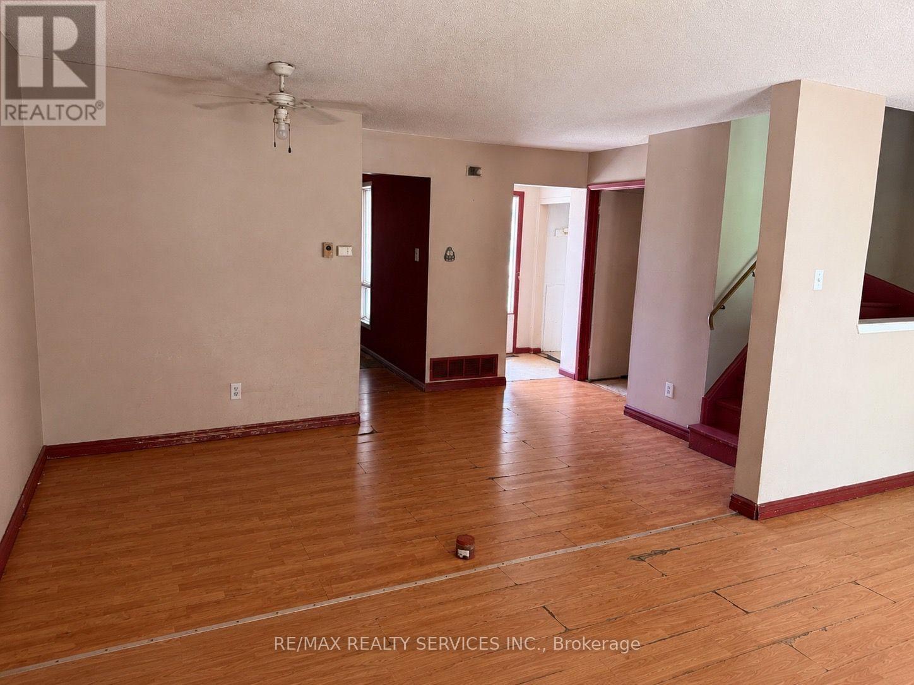
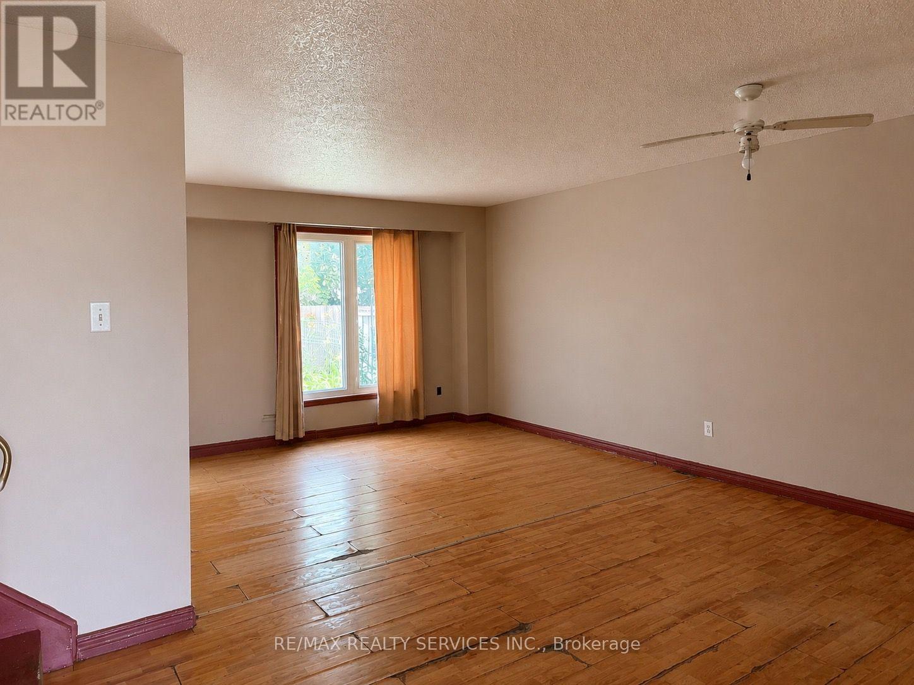
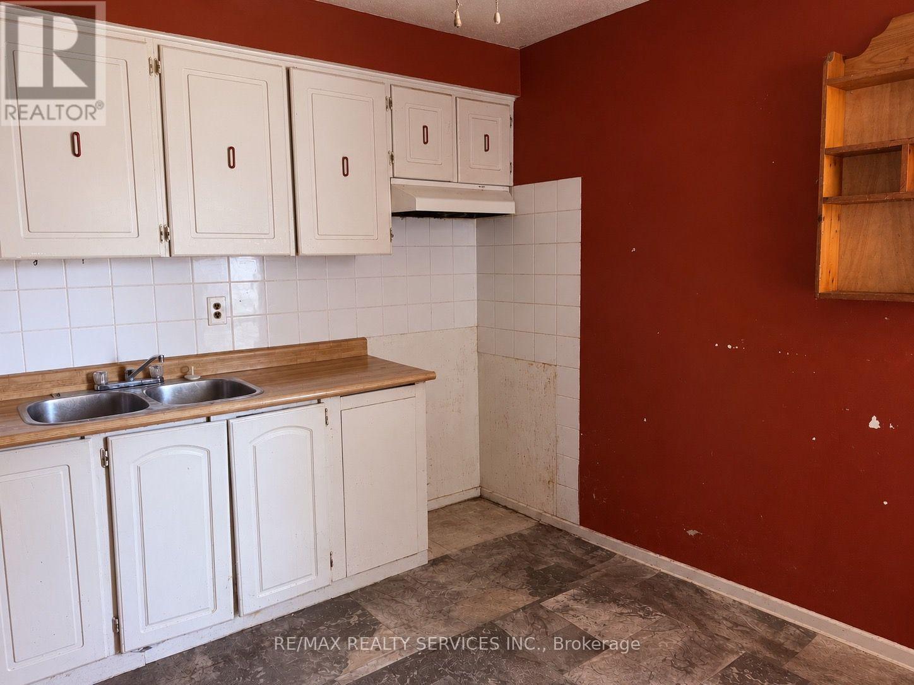
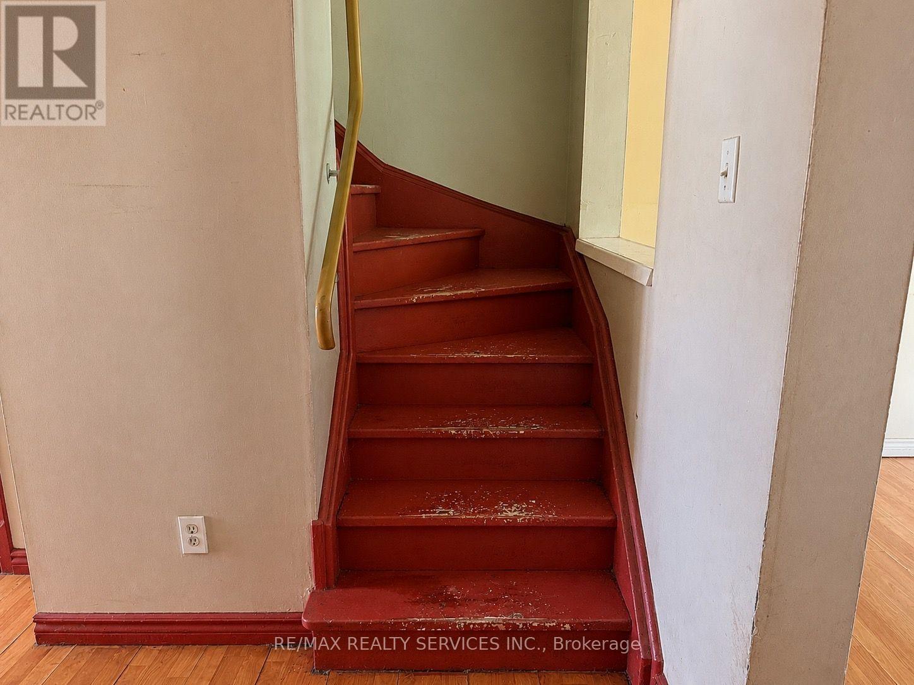
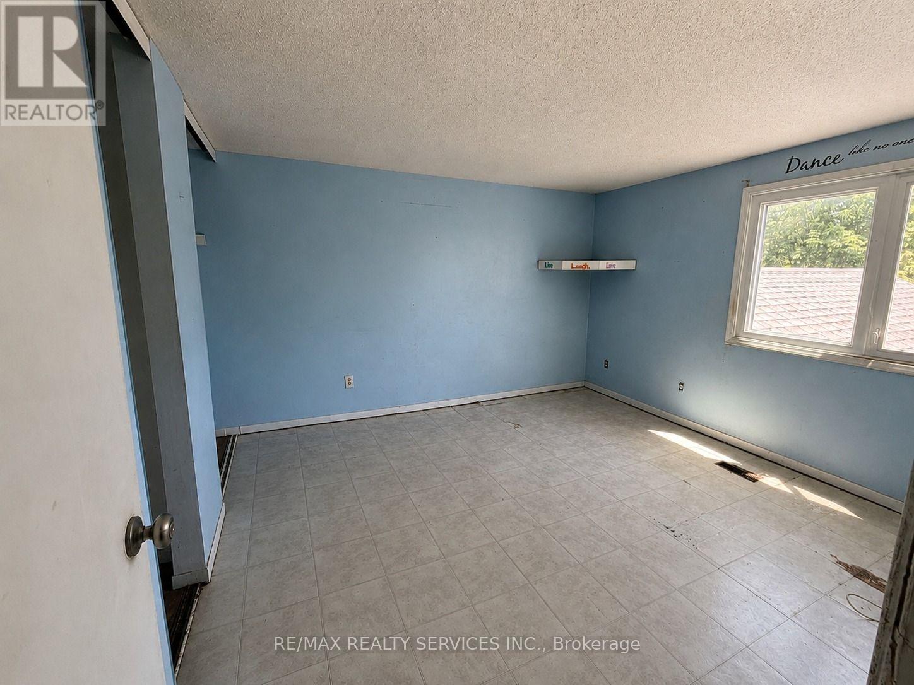
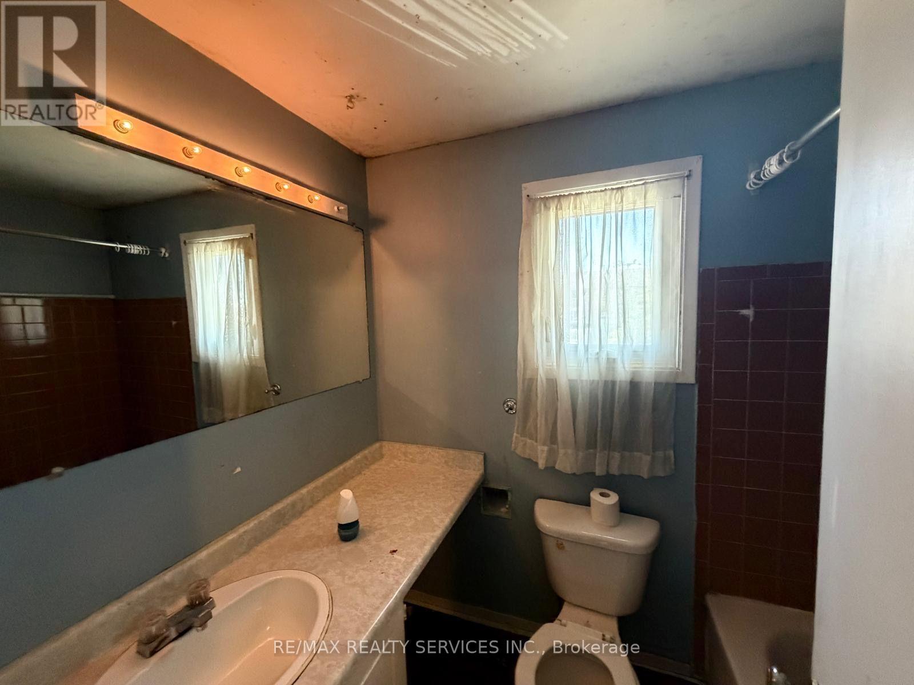
Look no further!! Don't miss this Gem in The Neighbourhood. Location! Location! Location! Welcome to 20 Lansing Sq this beautifully maintained freehold townhome in the highly sought-after Heart Lake community, ideally located on a quiet,child-friendly cul-de-sac. Step inside areas featuring elegant hardwood flooring and a functional layout debate contestable everyday living. The howe offers generously sized bedrooms,well-appointed bathrooms,and an abundance of natural light throughout. Step outside to your private backyard oasis-perfect for entertaining, relaxing, gardening, or enjoying warm summer days. Conveniently located just minutes from schools, parks, shopping,public transit, and major amenities, this home offers the perfect blend of comfort,convenience, and lifestyle.Don't miss your opportunity to own this exceptional property-book your private showing today! (id:63203)
Property Details
| MLS® Number | W13581848 |
| Property Type | Single Family |
| Community Name | Heart Lake West |
| Equipment Type | Water Heater |
| Parking Space Total | 3 |
| Rental Equipment Type | Water Heater |
Building
| Bathroom Total | 2 |
| Bedrooms Above Ground | 3 |
| Bedrooms Total | 3 |
| Basement Development | Finished |
| Basement Type | N/a (finished) |
| Construction Style Attachment | Attached |
| Cooling Type | Central Air Conditioning |
| Exterior Finish | Aluminum Siding, Brick |
| Flooring Type | Hardwood |
| Foundation Type | Concrete |
| Half Bath Total | 1 |
| Heating Fuel | Natural Gas |
| Heating Type | Forced Air |
| Stories Total | 2 |
| Size Interior | 1,100 - 1,500 Ft2 |
| Type | Row / Townhouse |
| Utility Water | Municipal Water |
Parking
| Attached Garage | |
| Garage |
Land
| Acreage | No |
| Sewer | Sanitary Sewer |
| Size Depth | 117 Ft ,8 In |
| Size Frontage | 20 Ft |
| Size Irregular | 20 X 117.7 Ft |
| Size Total Text | 20 X 117.7 Ft |
Rooms
| Level | Type | Length | Width | Dimensions |
|---|---|---|---|---|
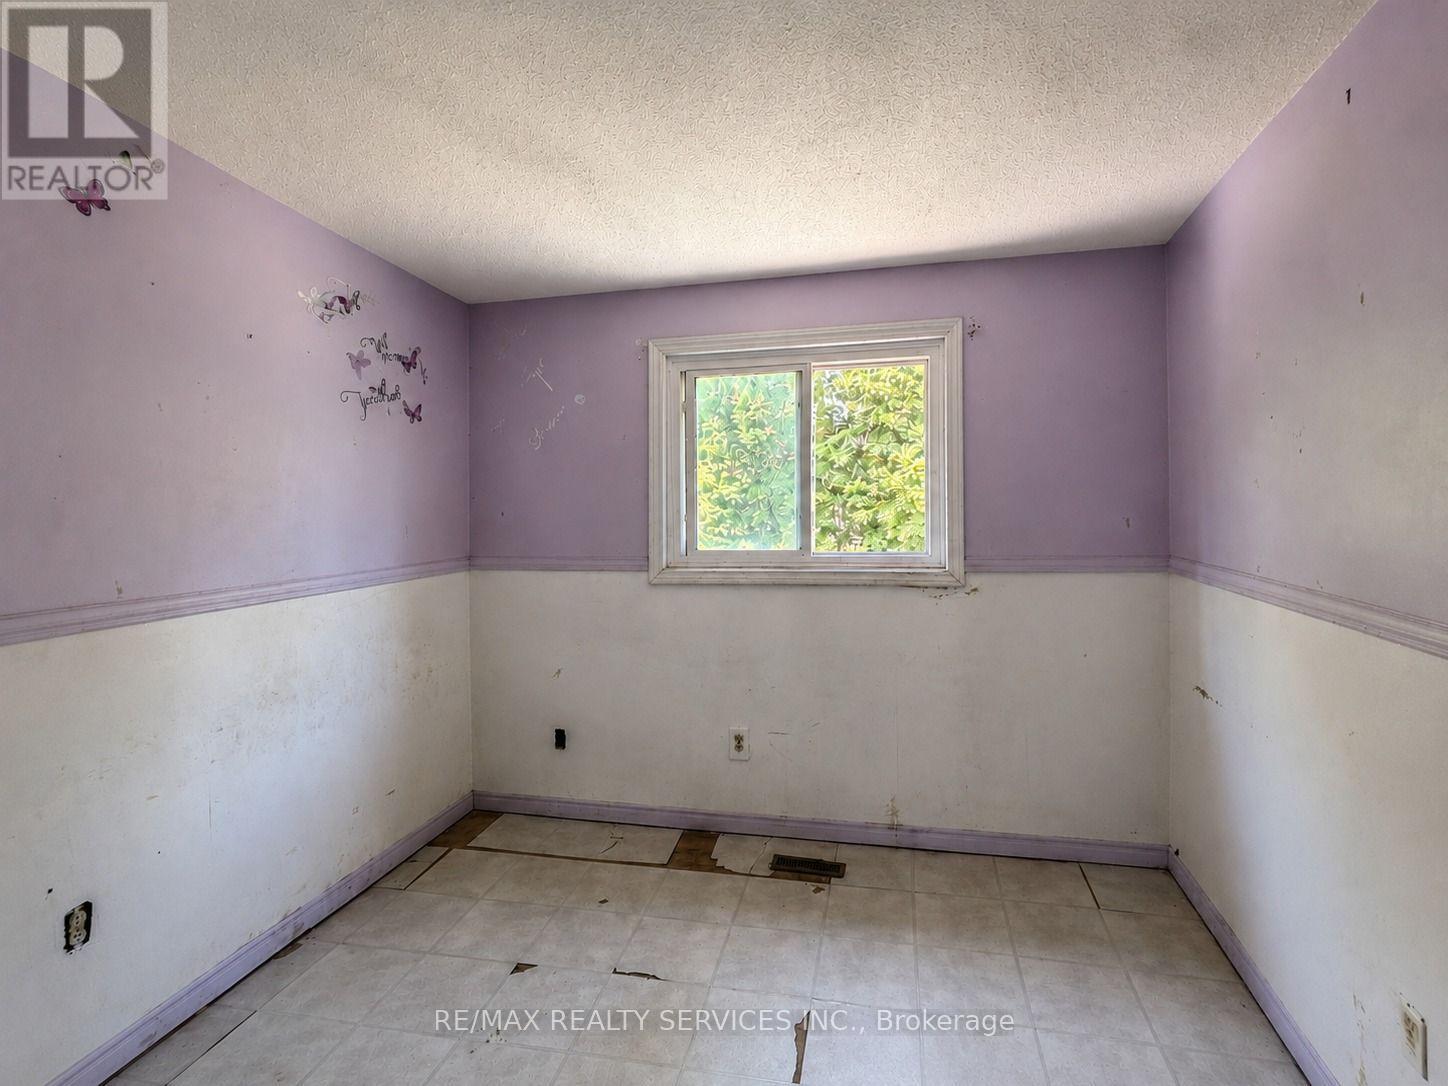
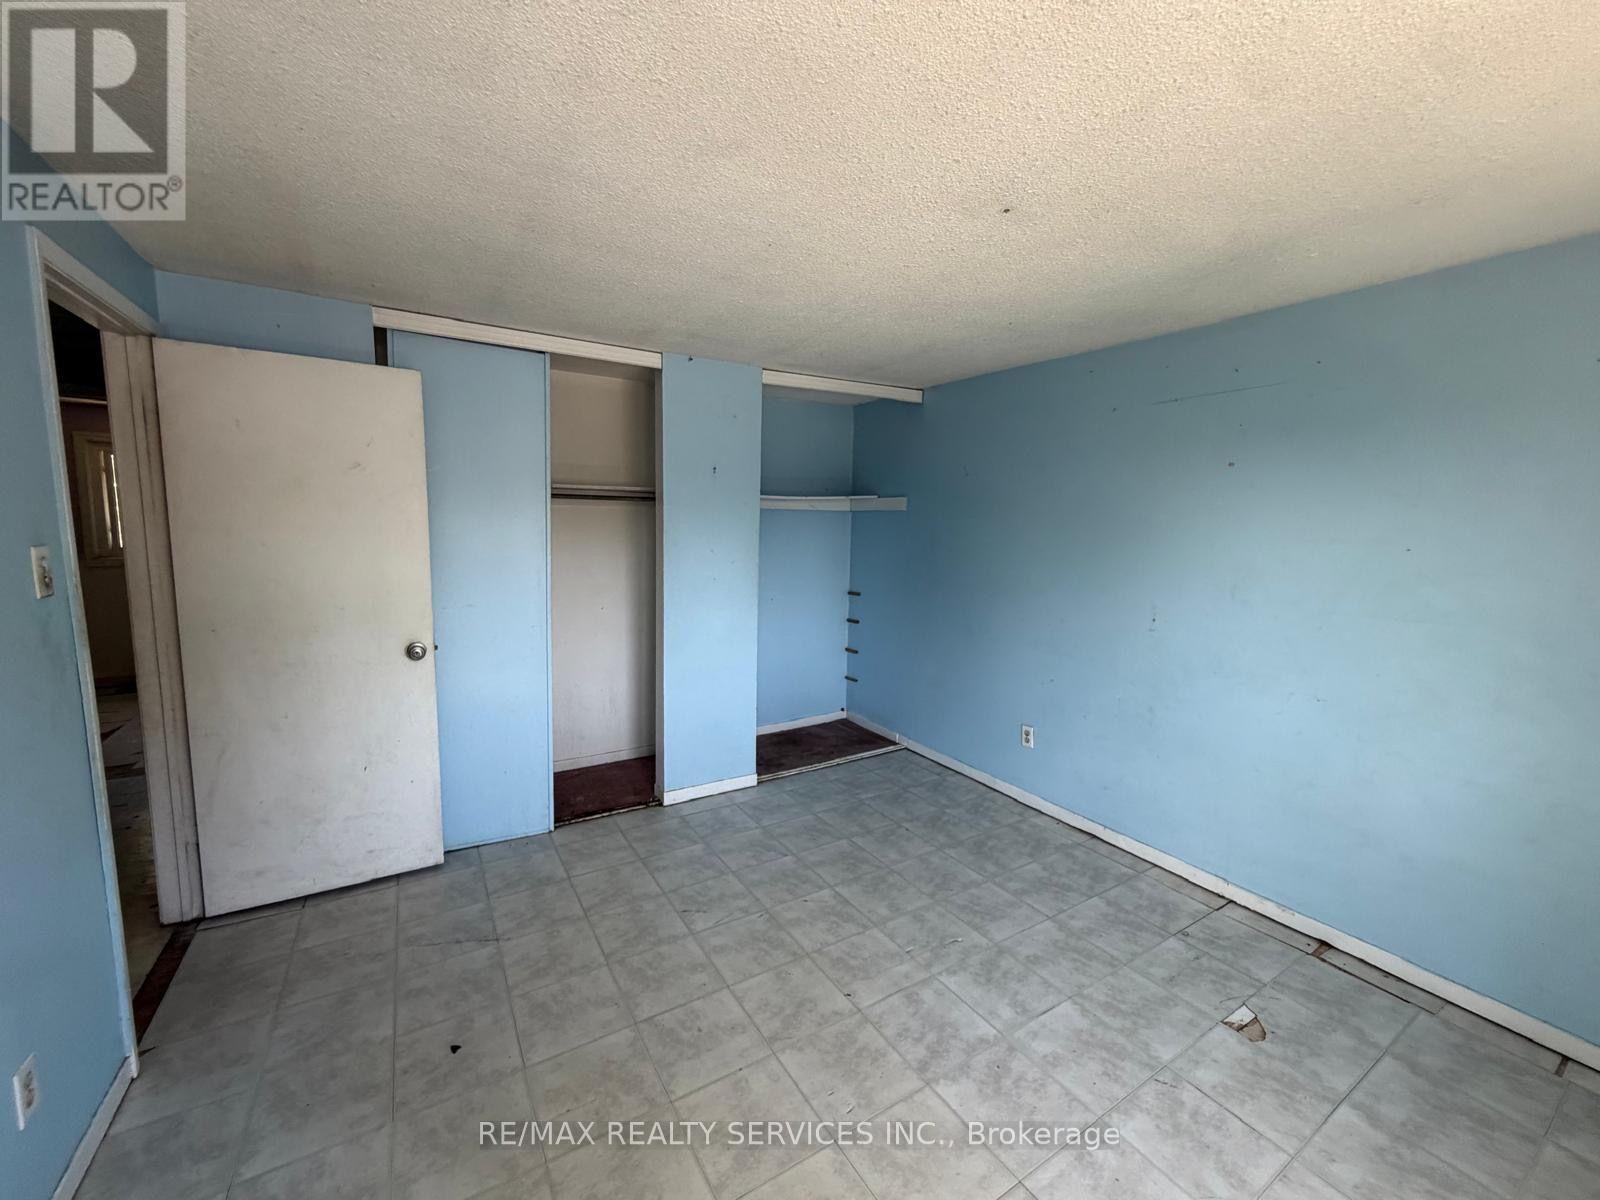
| Second Level | Primary Bedroom | 3.9 m | 3.35 m | 3.9 m x 3.35 m |
| Second Level | Bedroom 2 | 3.44 m | 3.08 m | 3.44 m x 3.08 m |
| Second Level | Bedroom 3 | 2.43 m | 2.89 m | 2.43 m x 2.89 m |
| Basement | Recreational, Games Room | 2.77 m | 3.99 m | 2.77 m x 3.99 m |
| Basement | Laundry Room | 2.77 m | 1.49 m | 2.77 m x 1.49 m |
| Basement | Utility Room | 2.04 m | 1.67 m | 2.04 m x 1.67 m |
| Main Level | Living Room | 4.81 m | 4.35 m | 4.81 m x 4.35 m |
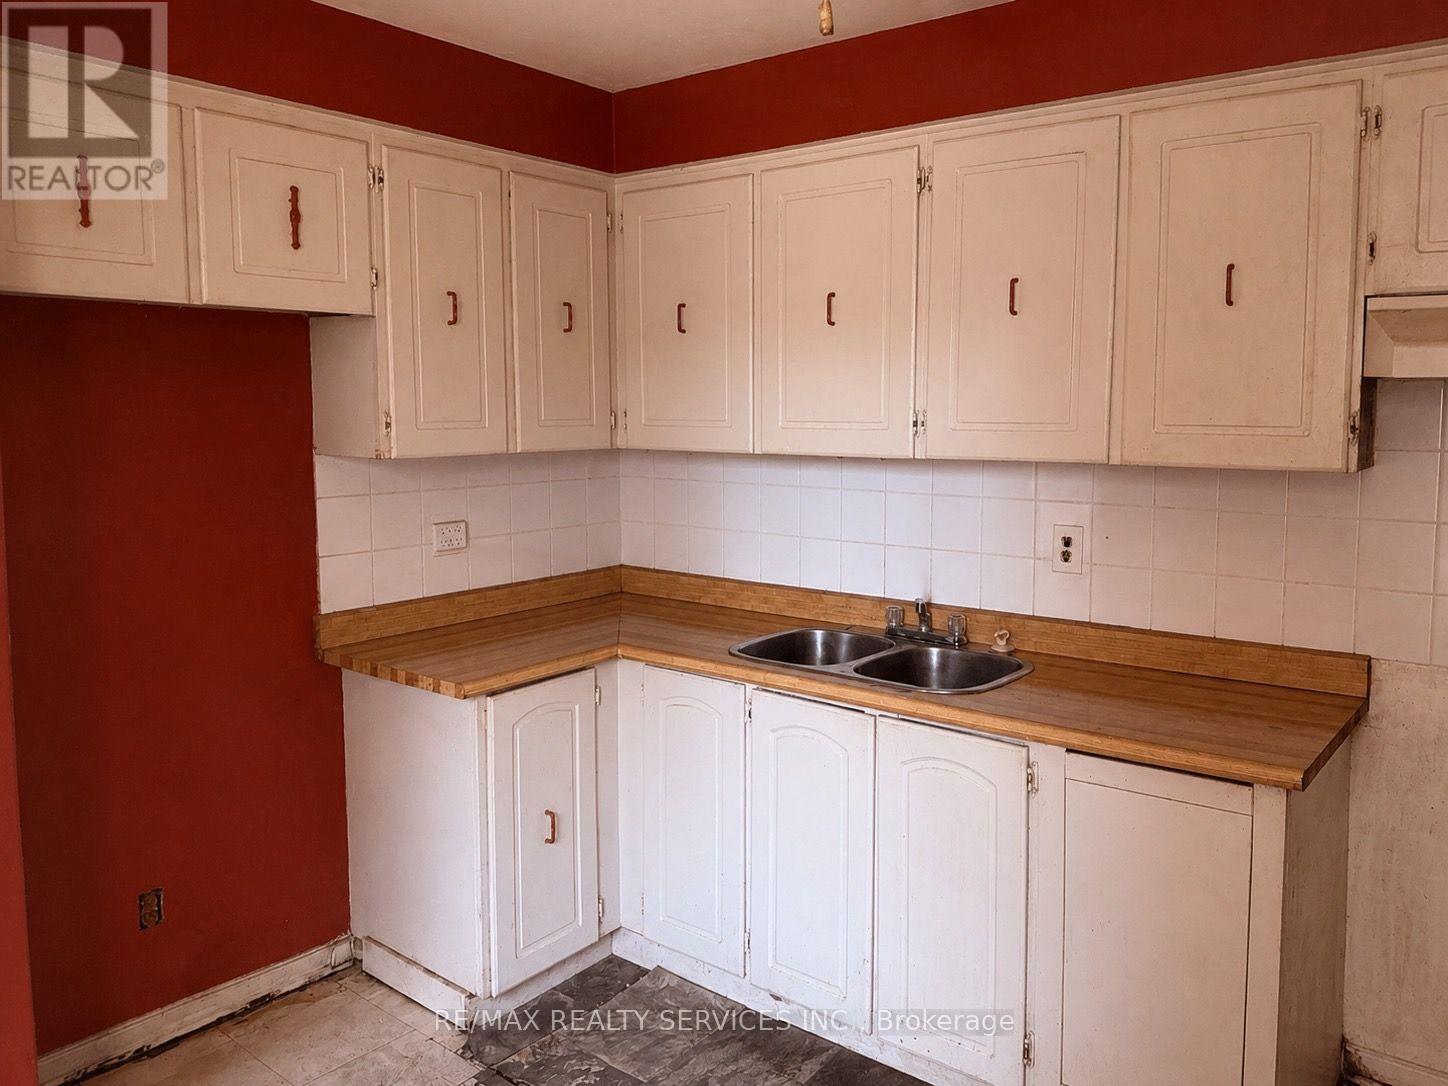
| Main Level | Kitchen | 3.26 m | 2.46 m | 3.26 m x 2.46 m |
| Main Level | Dining Room | 3.07 m | 3.04 m | 3.07 m x 3.04 m |
Contact Us
Contact us for more information

The trademarks REALTOR®, REALTORS®, and the REALTOR® logo are controlled by The Canadian Real Estate Association (CREA) and identify real estate professionals who are members of CREA. The trademarks MLS®, Multiple Listing Service® and the associated logos are owned by The Canadian Real Estate Association (CREA) and identify the quality of services provided by real estate professionals who are members of CREA. The trademark DDF® is owned by The Canadian Real Estate Association (CREA) and identifies CREA's Data Distribution Facility (DDF®)
July 20 2026 06:08:16
Toronto Regional Real Estate Board
RE/MAX Realty Services Inc.