

20 Leslie Drive Collingwood, Ontario L9Y 4P2

$649,000
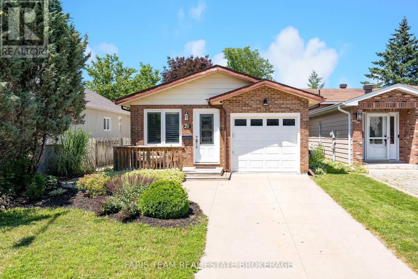
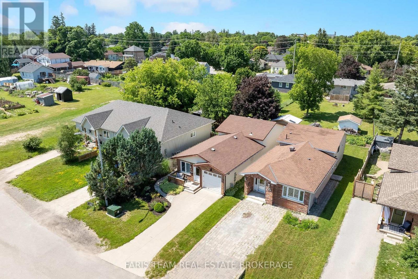
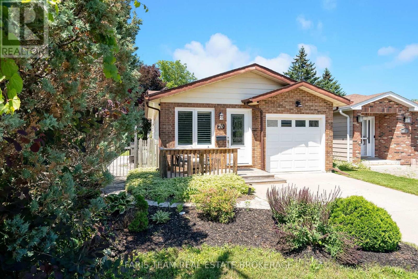
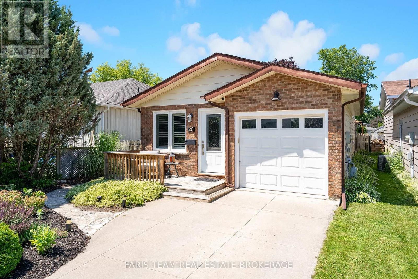
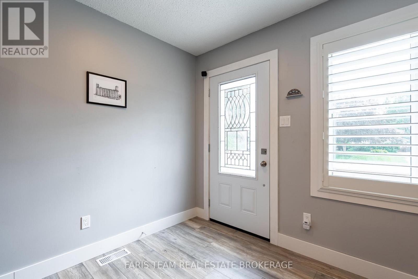
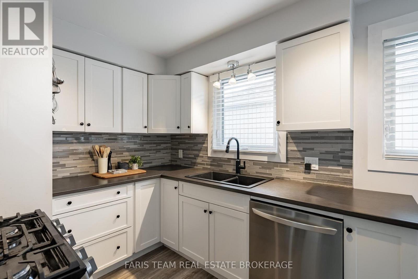
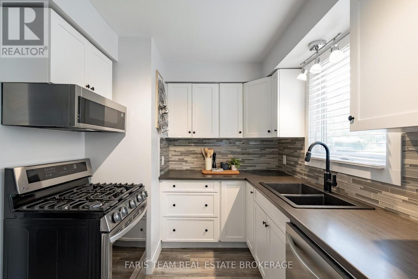
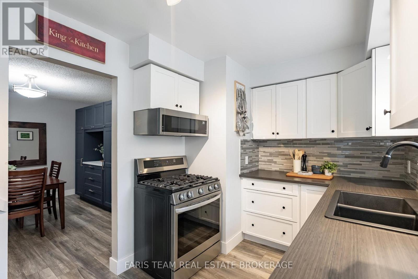
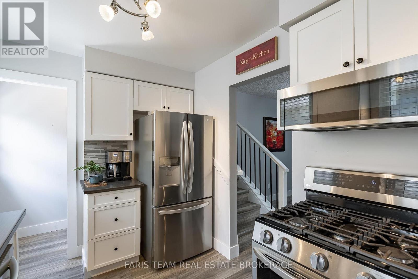
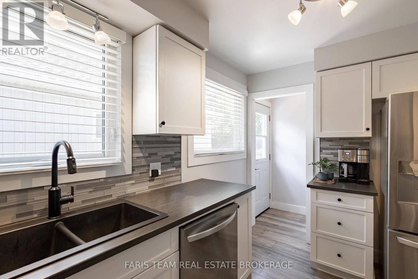
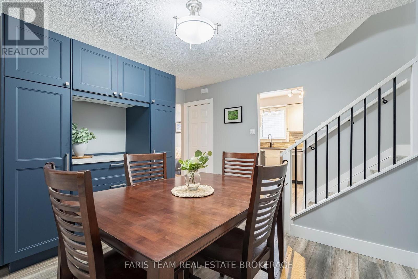
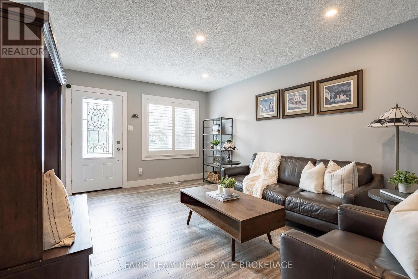
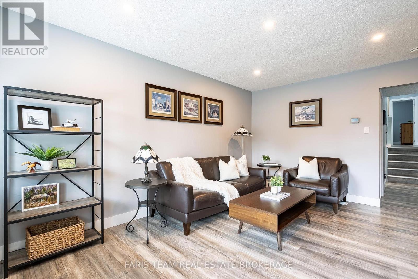
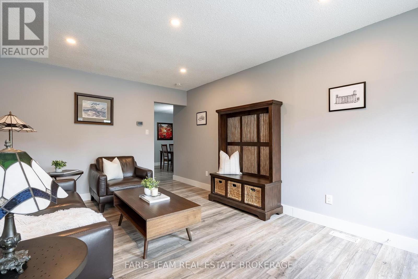
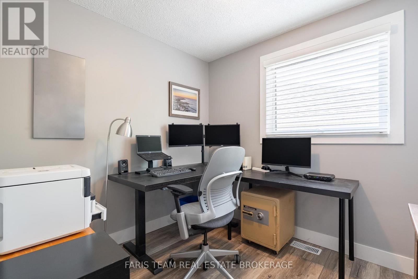
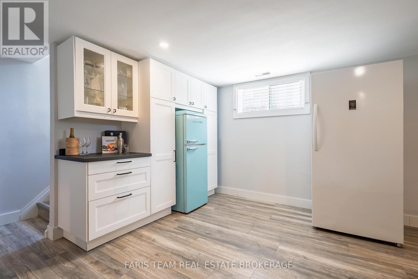
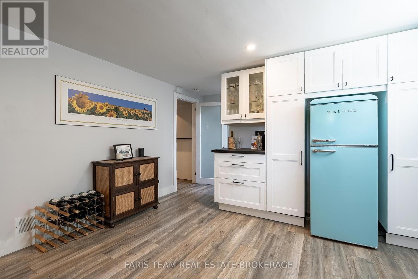
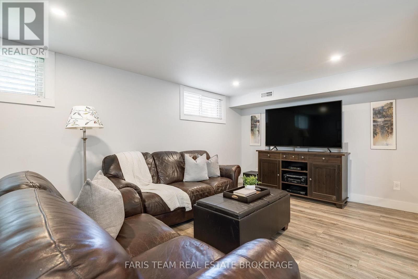
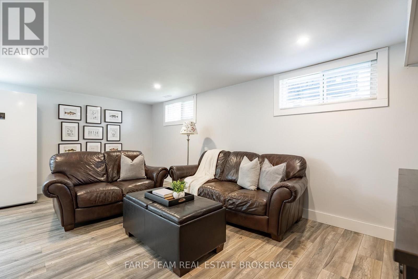
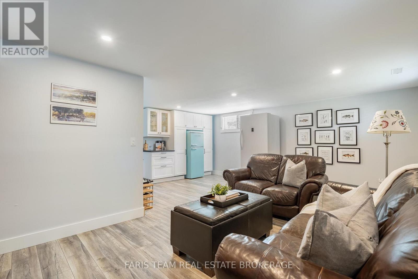
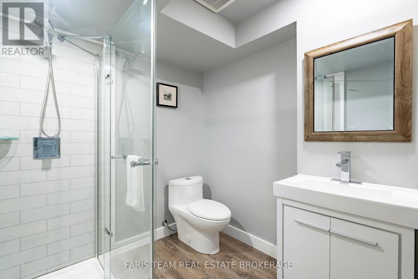
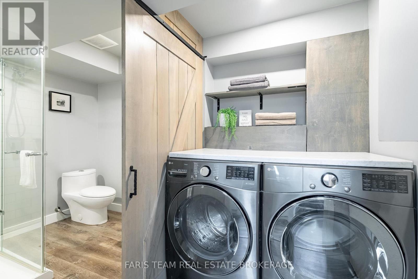
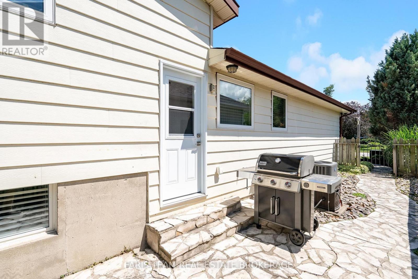
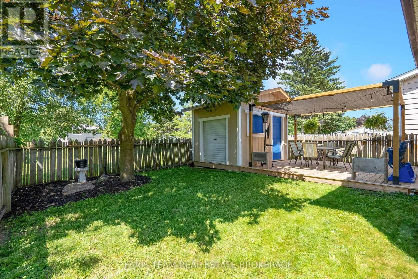
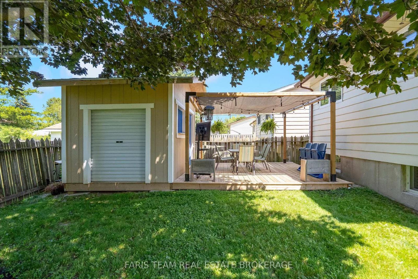
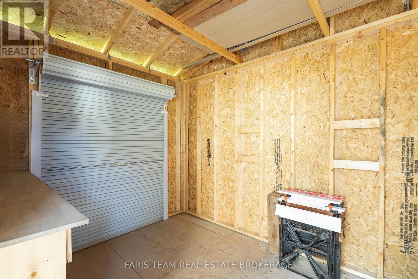
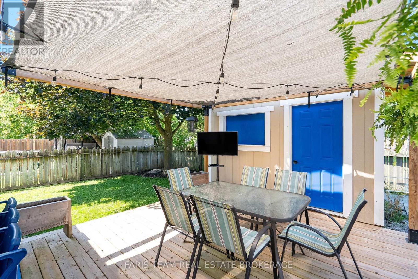
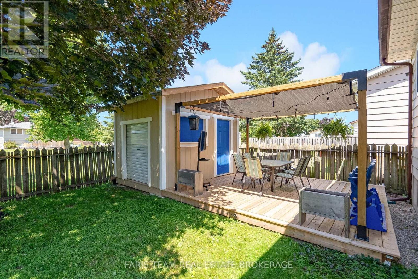
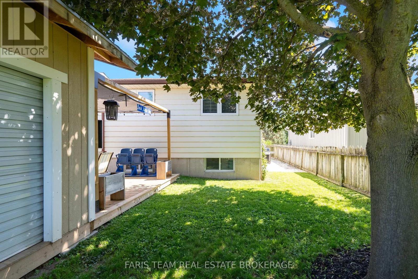
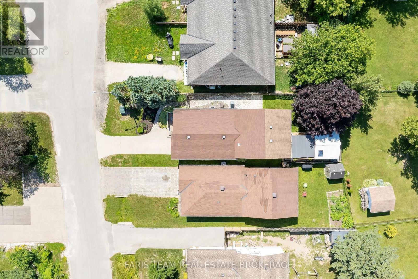
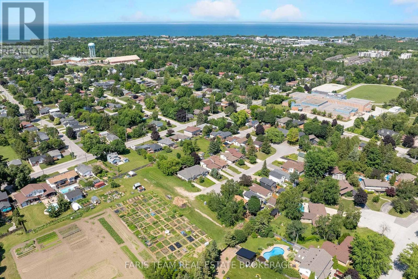
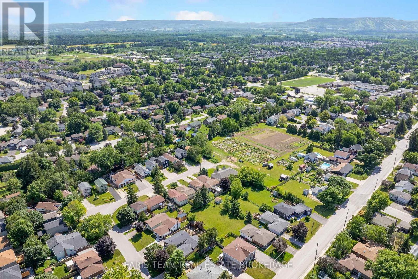
Top 5 Reasons You Will Love This Home: 1) Enjoy exceptional outdoor living with a spacious deck, flagstone patio, charming pergola, and multi-purpose shed that provides convenient storage or the opportunity to create a dedicated entertaining area 2) Peaceful dead-end court location just 5 minutes to downtown Collingwood and the Collingwood General and Marine Hospital, less than 20 minutes to Blue Mountain skiing, and close to schools, shopping, and everyday amenities 3) Thoughtfully updated with a new back deck (2023), dishwasher (2023), shed (2022), kitchen appliances (2021), and furnace and air conditioner (2018) 4) Spacious finished lower level with a separate entrance, large above-grade windows, a full bathroom, and built-in cupboards ideal for guests, extended family, or a recreation space 5) Functional exterior highlights include an attached single-car garage, 200-amp electrical service, and ample parking for three vehicles. 1,069 above grade sq.ft.plus a finished lower level. ** This is a linked property.** (id:63203)
Property Details
| MLS® Number | S13541934 |
| Property Type | Single Family |
| Community Name | Collingwood |
| Amenities Near By | Golf Nearby, Schools |
| Equipment Type | Water Heater |
| Features | Cul-de-sac, Irregular Lot Size, Carpet Free |
| Parking Space Total | 3 |
| Rental Equipment Type | Water Heater |
| Structure | Deck, Shed |
Building
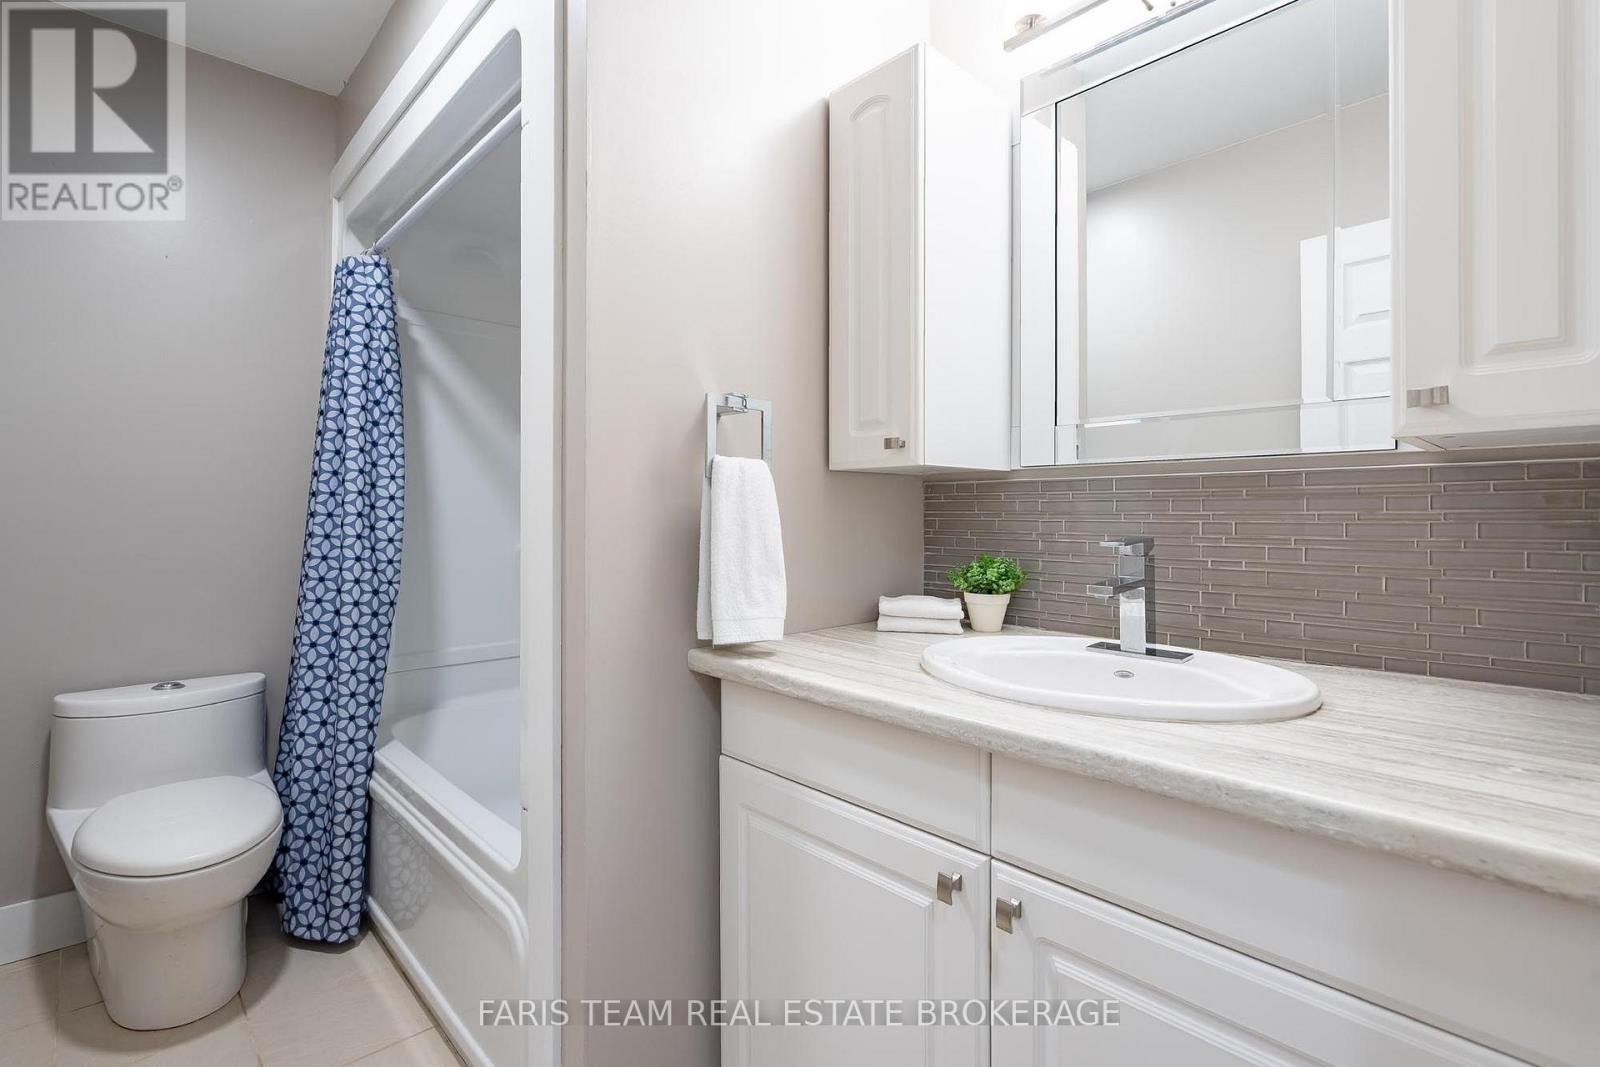
| Bathroom Total | 2 |
| Bedrooms Above Ground | 3 |
| Bedrooms Total | 3 |
| Age | 31 To 50 Years |
| Appliances | Garage Door Opener Remote(s), Dishwasher, Dryer, Microwave, Stove, Washer, Refrigerator |
| Basement Development | Finished |
| Basement Features | Separate Entrance |
| Basement Type | Full, N/a (finished), N/a |
| Construction Style Attachment | Detached |
| Construction Style Split Level | Backsplit |
| Cooling Type | Central Air Conditioning |
| Exterior Finish | Aluminum Siding, Brick |
| Flooring Type | Vinyl |
| Foundation Type | Concrete |
| Heating Fuel | Natural Gas |
| Heating Type | Forced Air |
| Size Interior | 700 - 1,100 Ft2 |
| Type | House |
| Utility Water | Municipal Water |
Parking
| Attached Garage | |
| Garage |
Land
| Acreage | No |
| Fence Type | Fully Fenced |
| Land Amenities | Golf Nearby, Schools |
| Sewer | Sanitary Sewer |
| Size Depth | 104 Ft ,10 In |
| Size Frontage | 35 Ft |
| Size Irregular | 35 X 104.9 Ft |
| Size Total Text | 35 X 104.9 Ft|under 1/2 Acre |
| Zoning Description | R3 |
Rooms
| Level | Type | Length | Width | Dimensions |
|---|---|---|---|---|
| Lower Level | Recreational, Games Room | 5.98 m | 5.91 m | 5.98 m x 5.91 m |
| Lower Level | Laundry Room | 1.75 m | 1.38 m | 1.75 m x 1.38 m |
| Main Level | Kitchen | 3.87 m | 2.41 m | 3.87 m x 2.41 m |
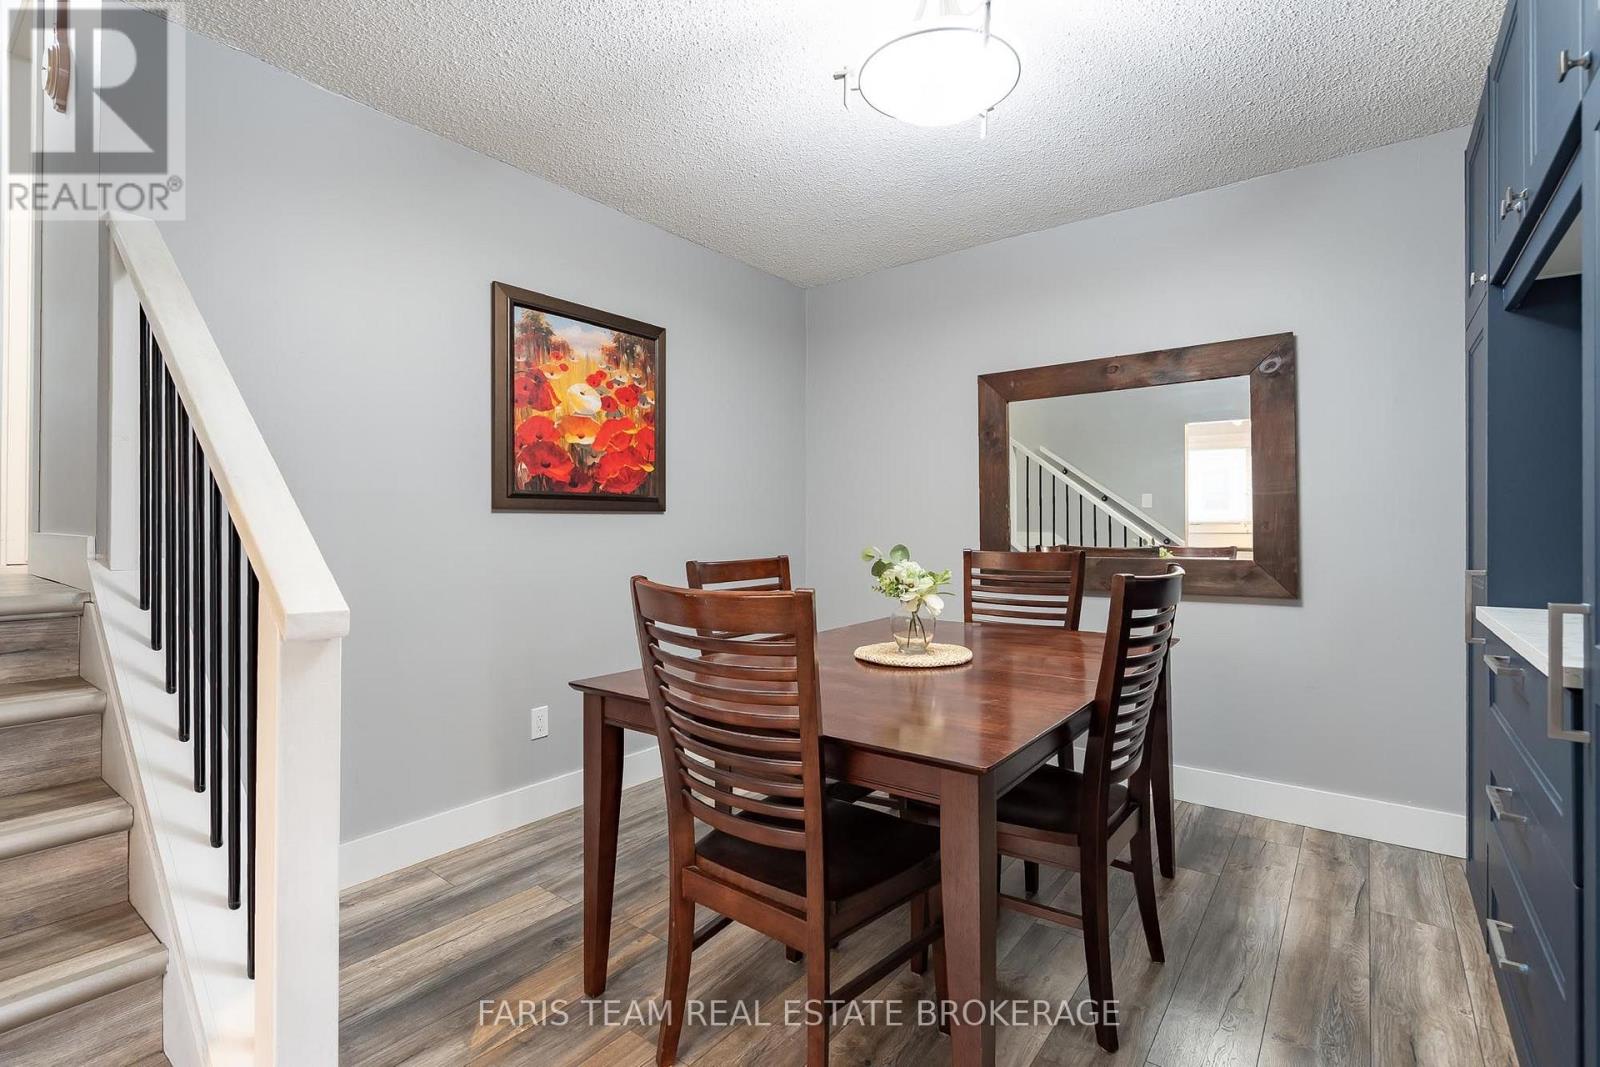
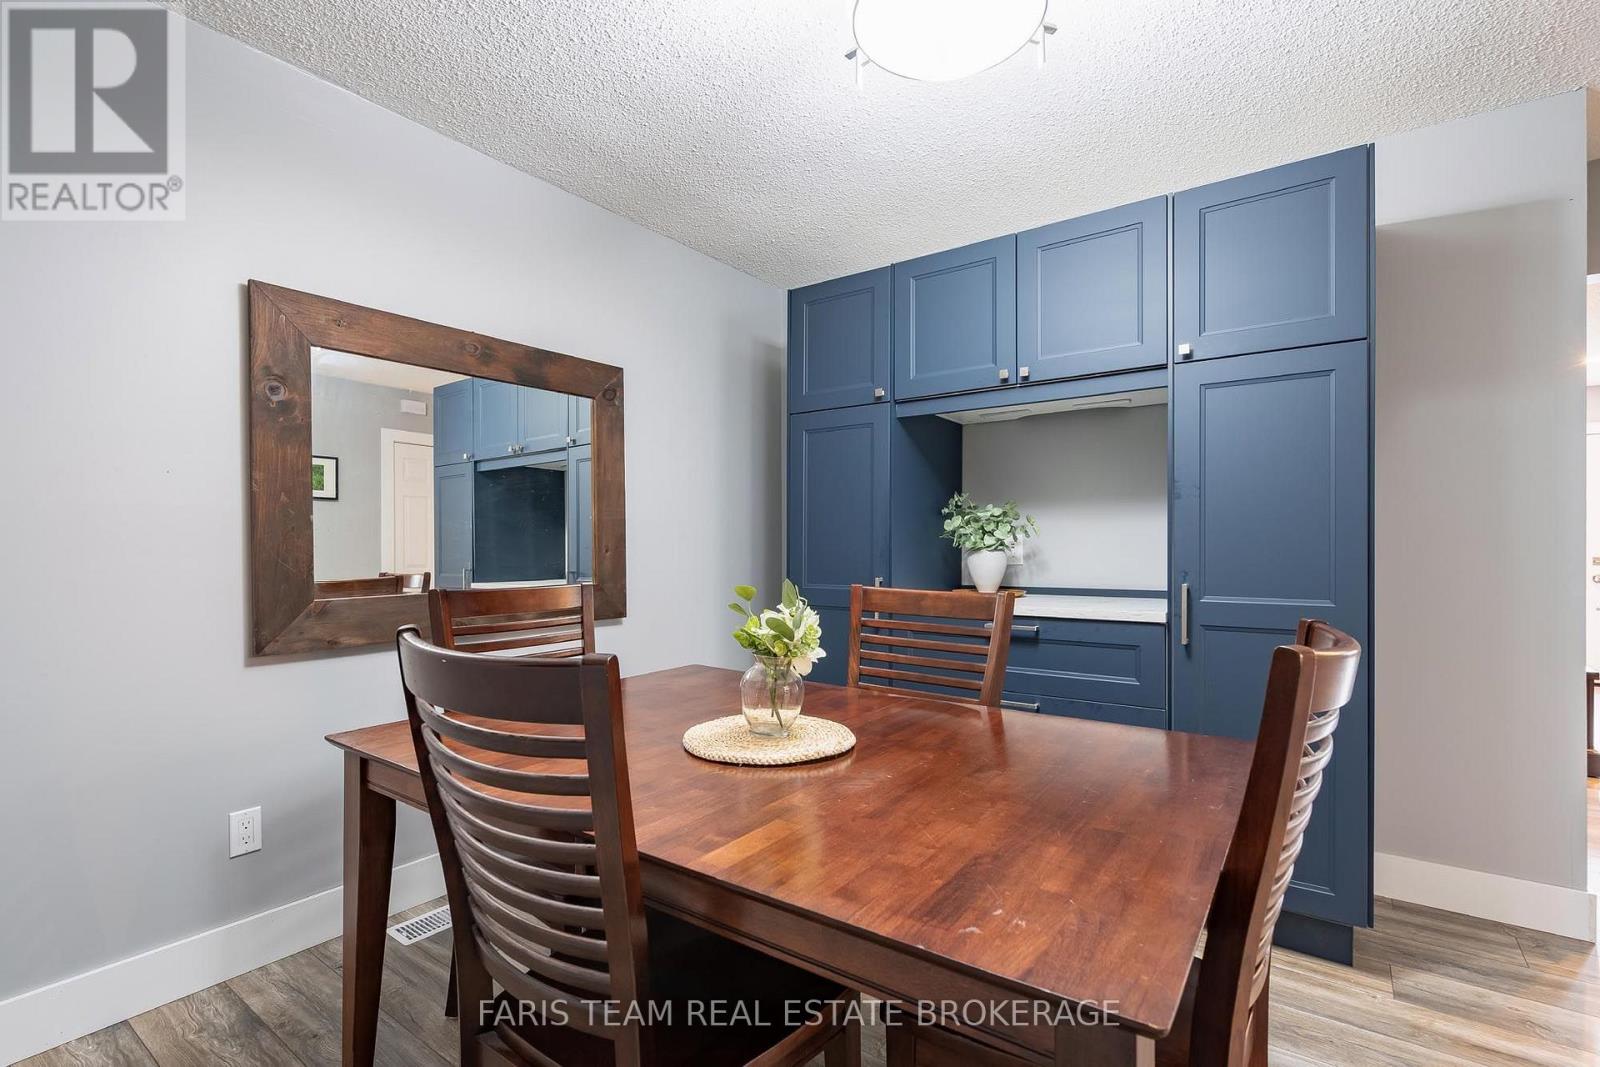
| Main Level | Dining Room | 3.92 m | 3.82 m | 3.92 m x 3.82 m |
| Main Level | Living Room | 4.83 m | 3.45 m | 4.83 m x 3.45 m |
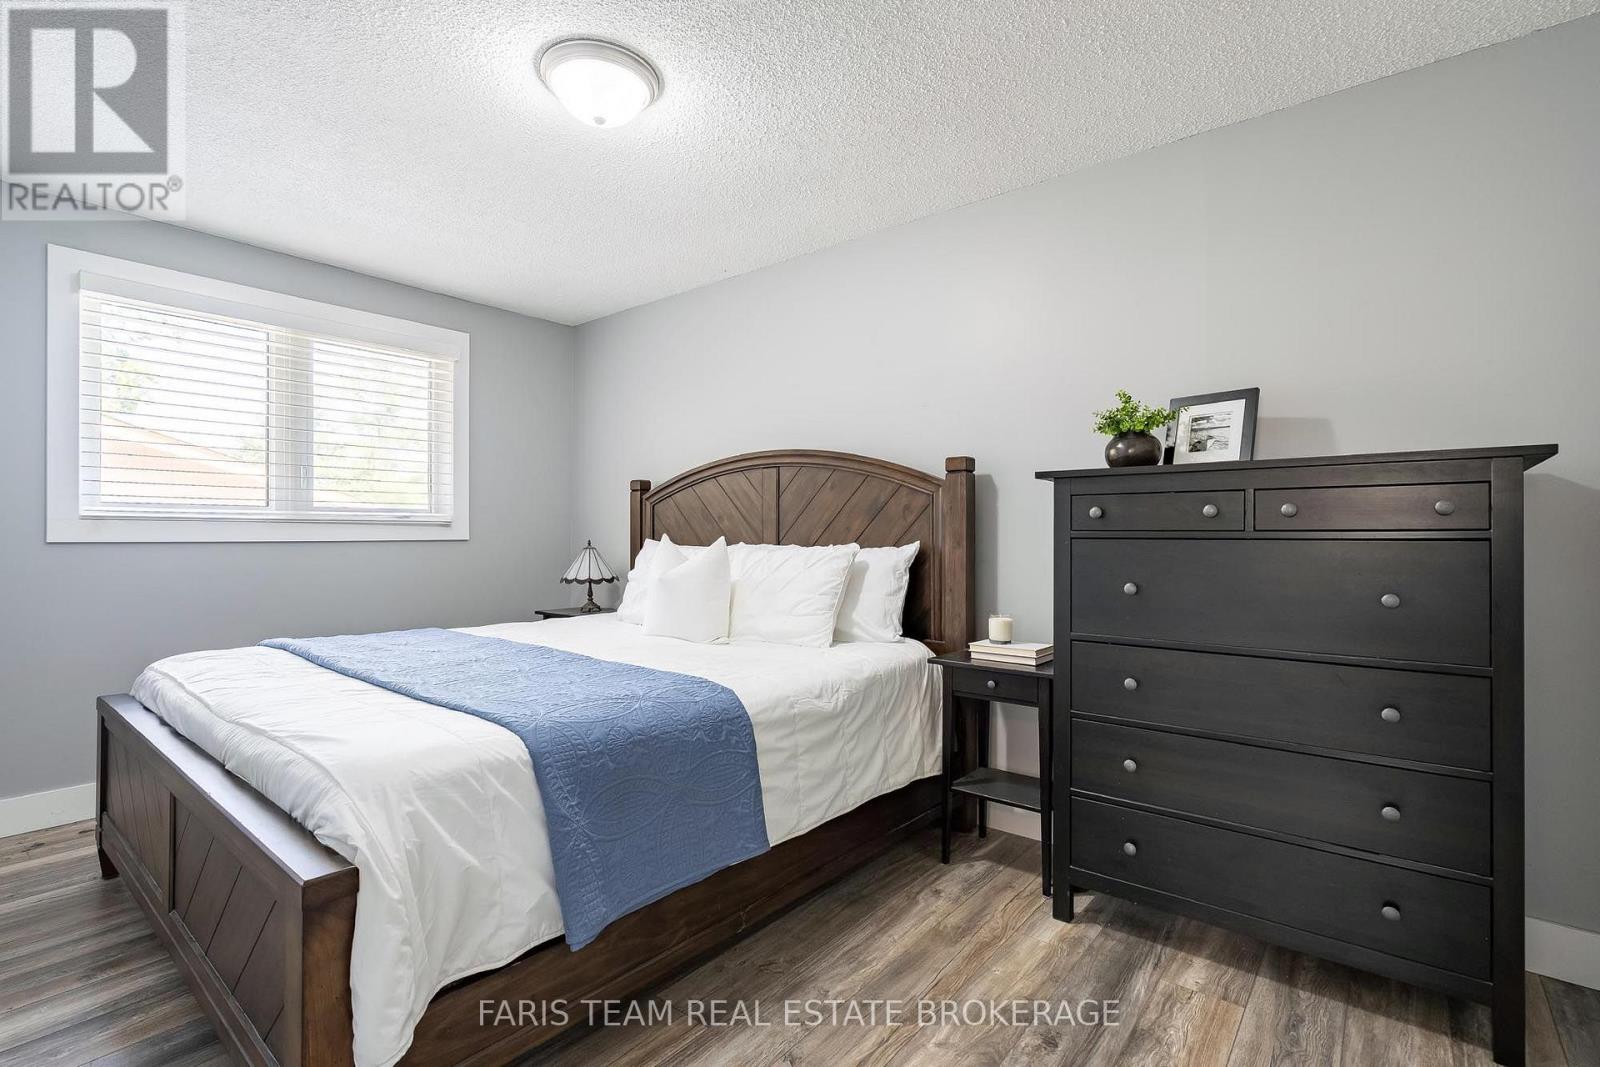
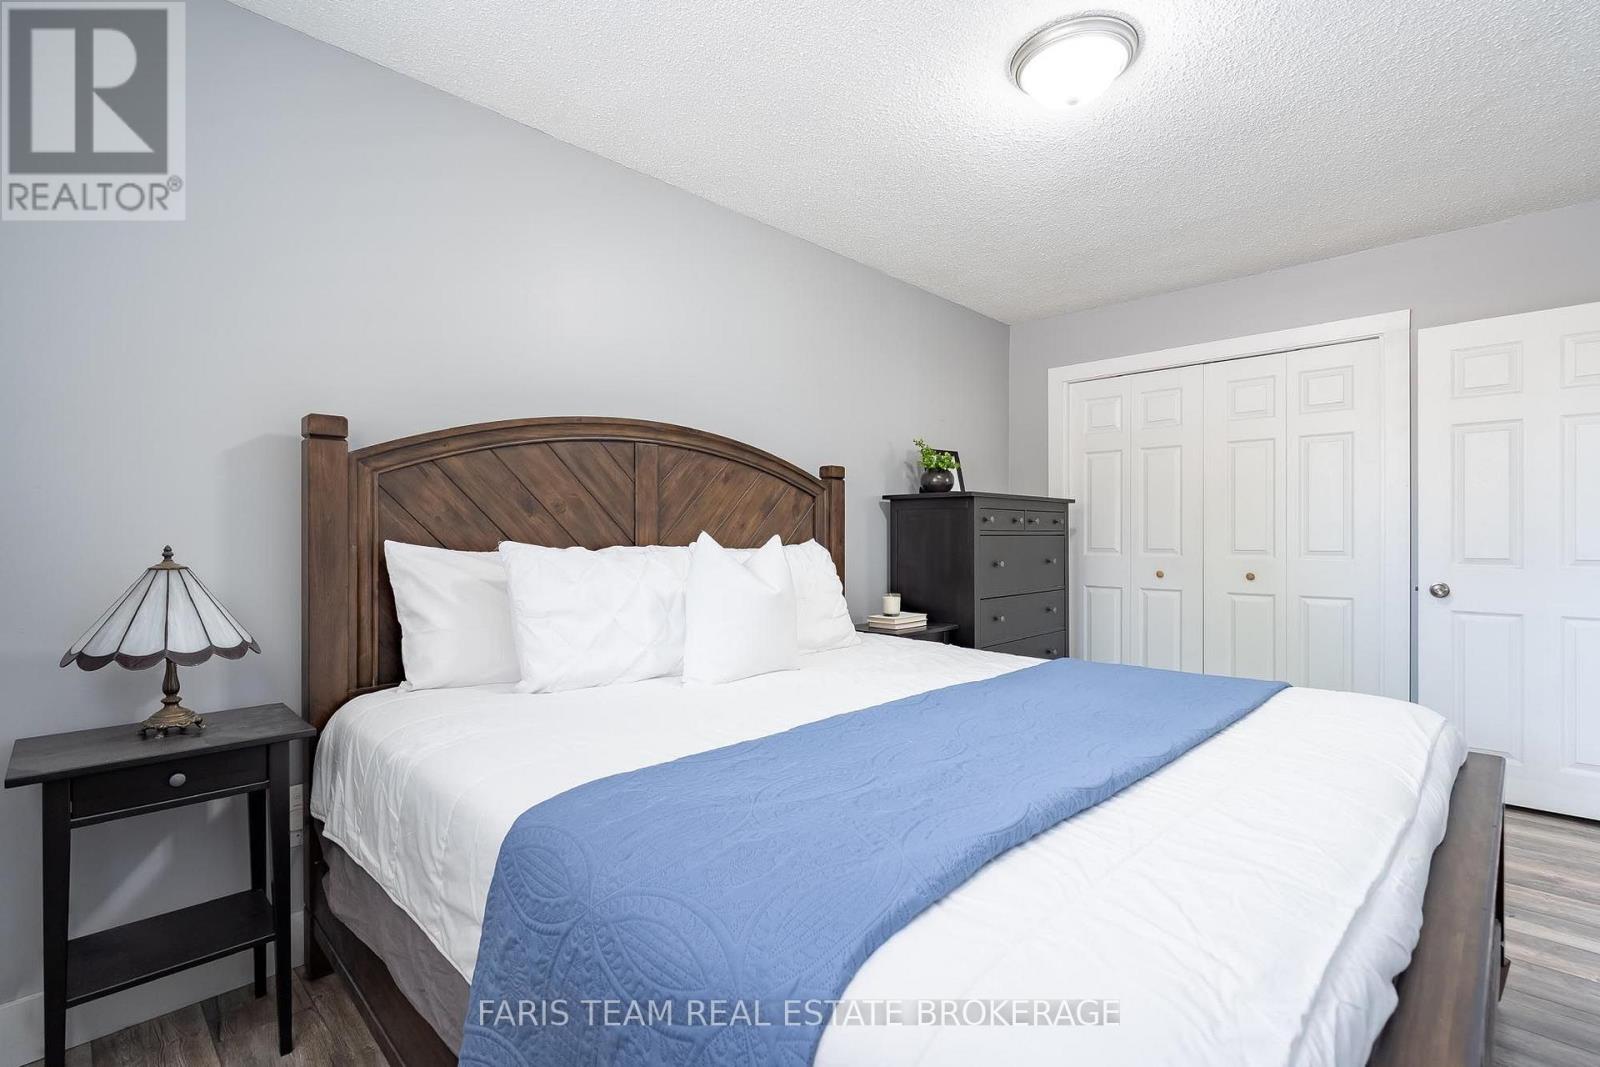
| Upper Level | Primary Bedroom | 4.56 m | 2.77 m | 4.56 m x 2.77 m |
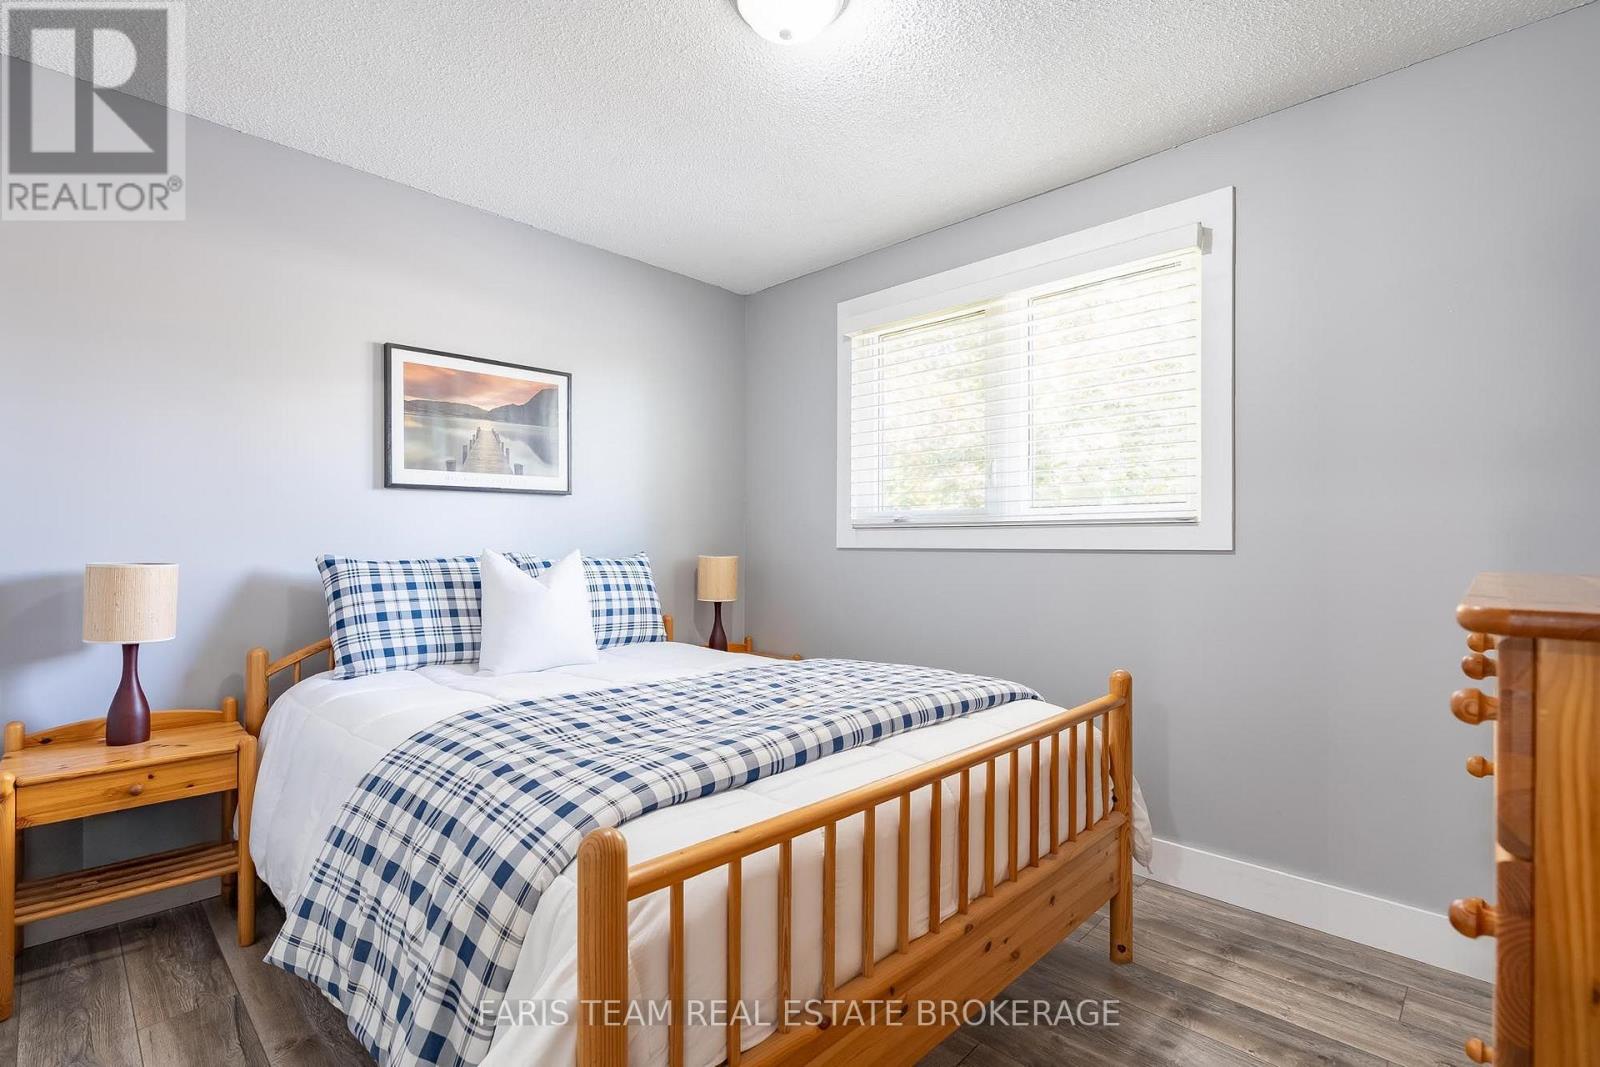
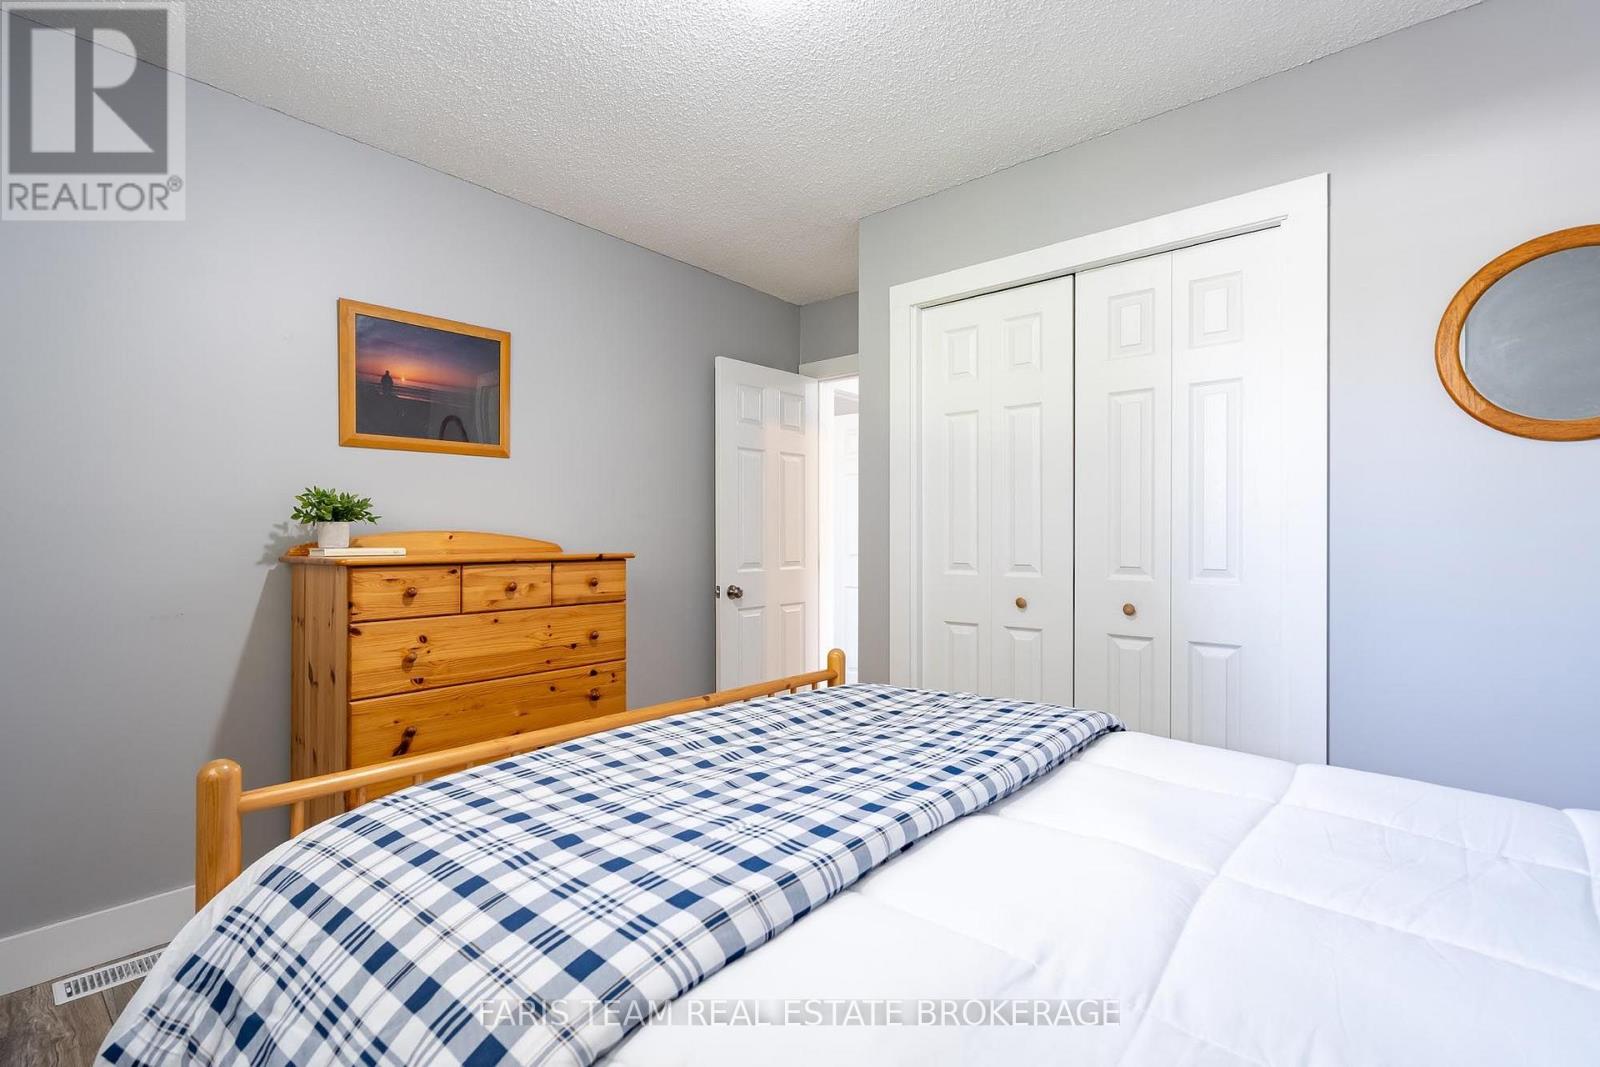
| Upper Level | Bedroom | 3.45 m | 3.43 m | 3.45 m x 3.43 m |
| Upper Level | Bedroom | 2.59 m | 2.42 m | 2.59 m x 2.42 m |
Contact Us
Contact us for more information

The trademarks REALTOR®, REALTORS®, and the REALTOR® logo are controlled by The Canadian Real Estate Association (CREA) and identify real estate professionals who are members of CREA. The trademarks MLS®, Multiple Listing Service® and the associated logos are owned by The Canadian Real Estate Association (CREA) and identify the quality of services provided by real estate professionals who are members of CREA. The trademark DDF® is owned by The Canadian Real Estate Association (CREA) and identifies CREA's Data Distribution Facility (DDF®)
July 09 2026 05:35:05
Toronto Regional Real Estate Board
Faris Team Real Estate Brokerage