

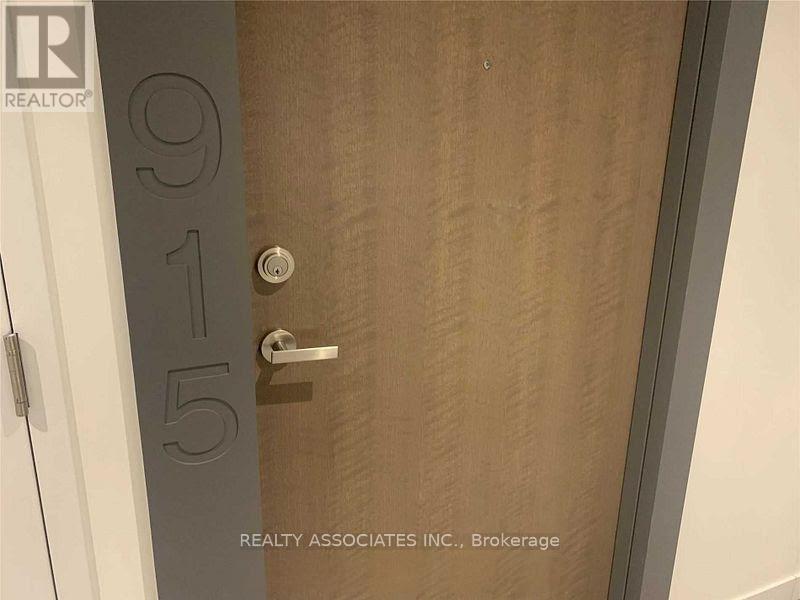
20 Richardson Street Toronto, Ontario M5A 0S6

$1,900 Monthly
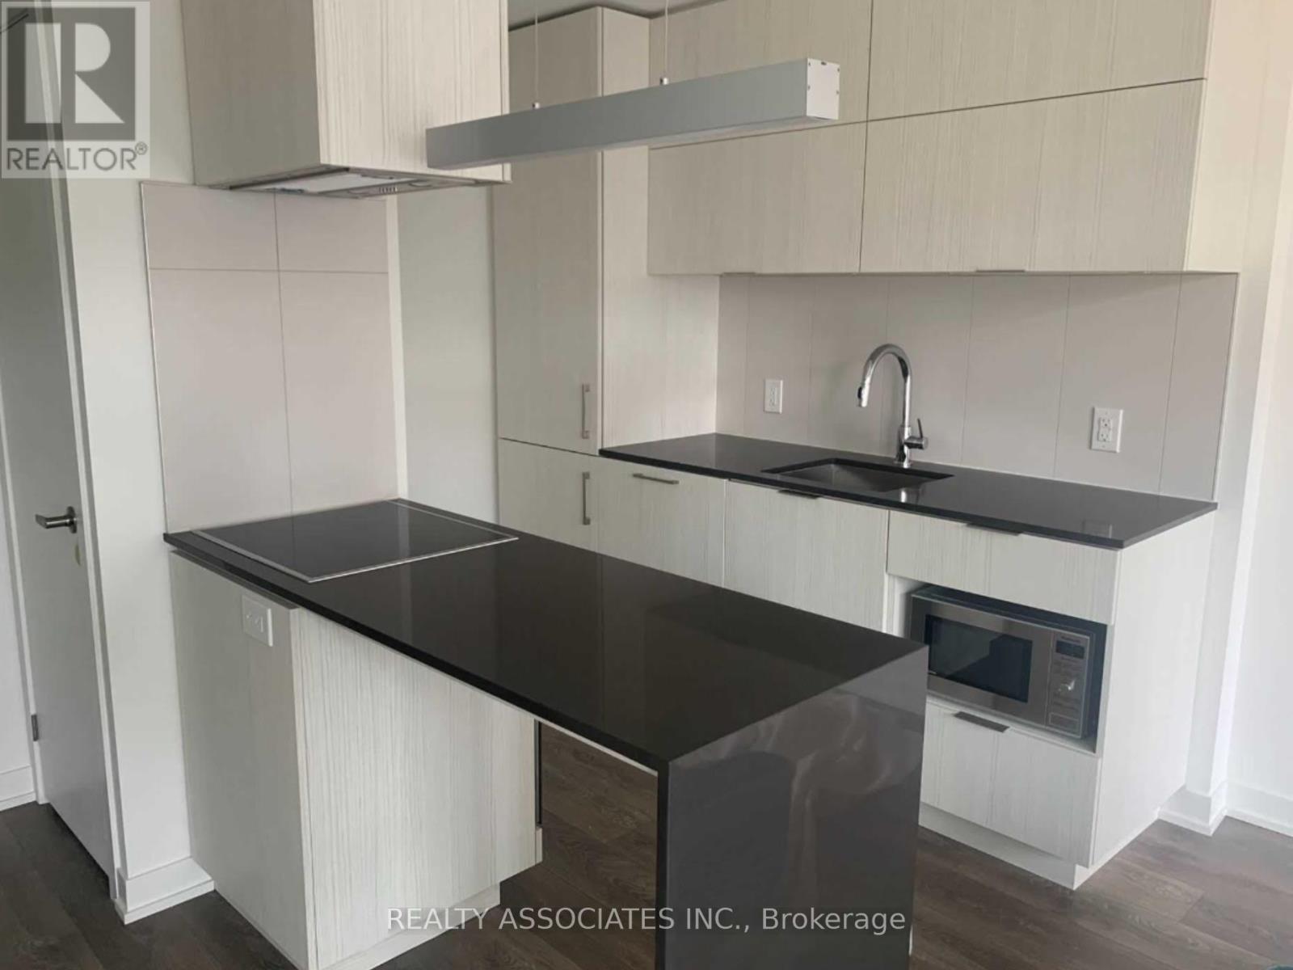
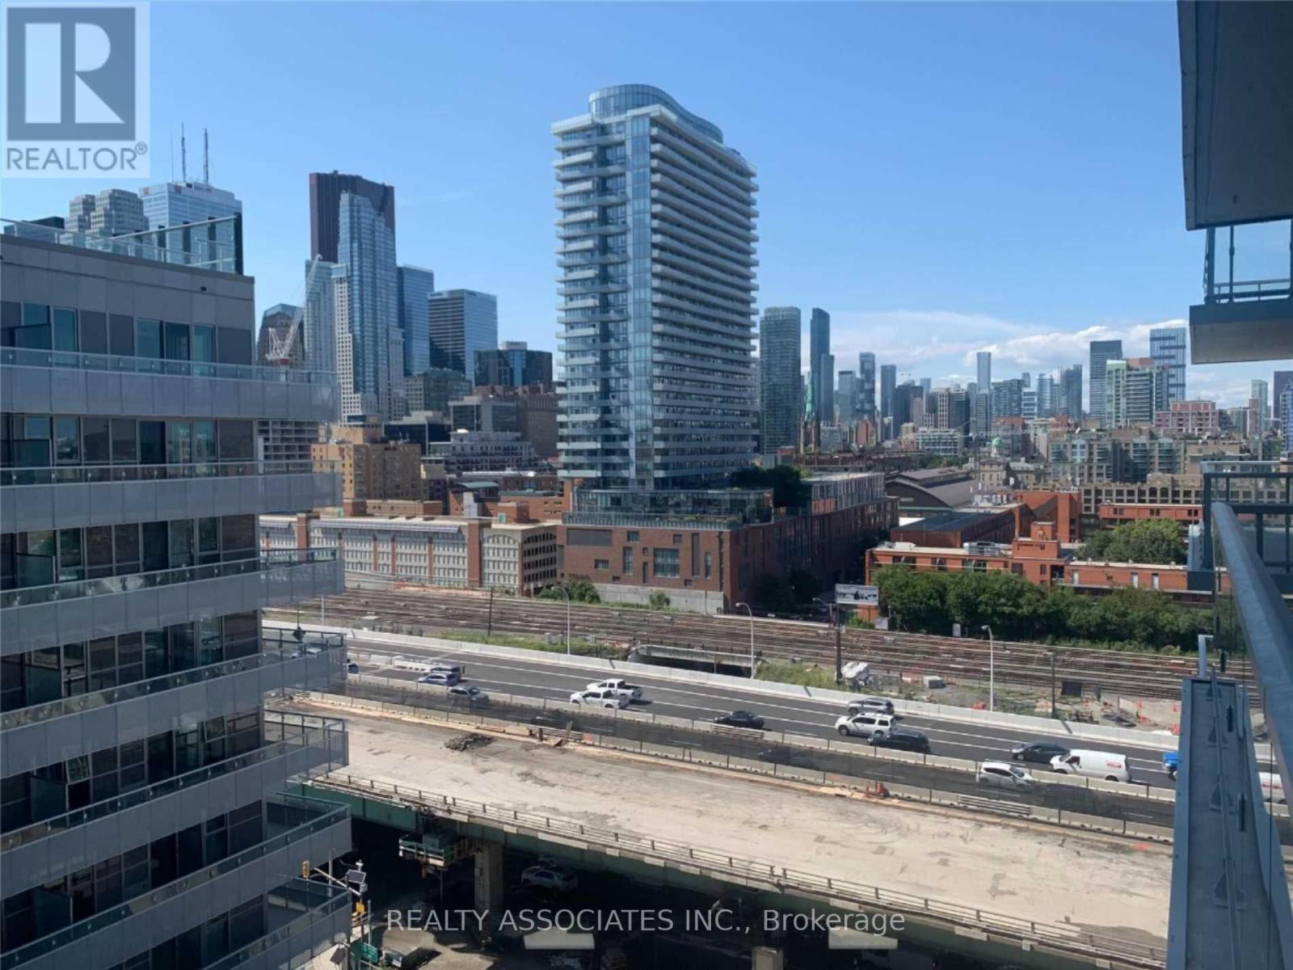
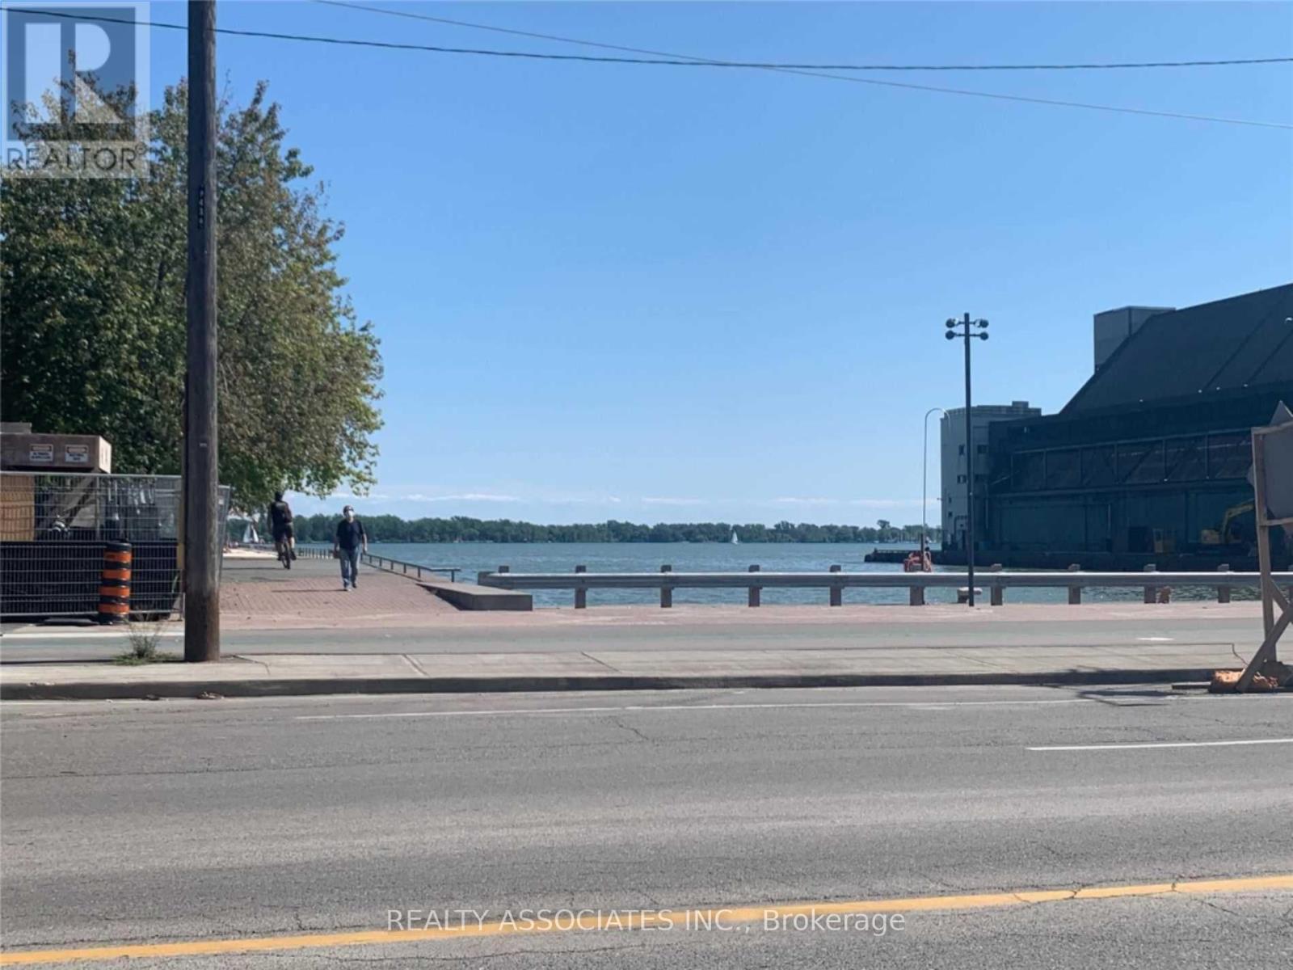
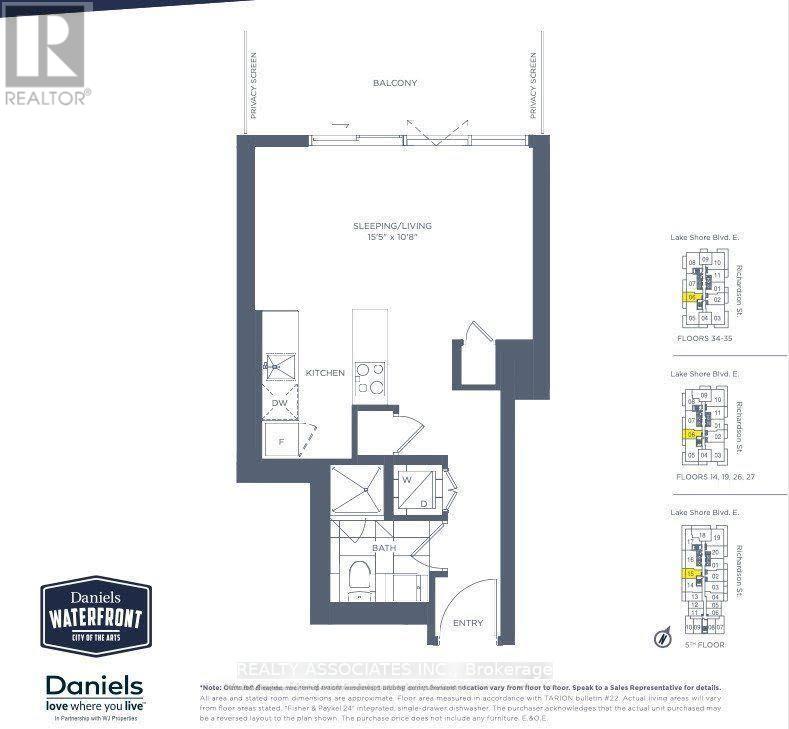
Beautiful studio suite at Daniels Waterfront featuring a functional open-concept layout and a spacious private balcony. Enjoy quality finishes throughout, including a modern gourmet kitchen with integrated appliances, a breakfast island, granite countertops, and laminate flooring throughout. Located just a 2-minute walk to the waterfront and steps from Loblaws, restaurants, cafés, parks, and public transit. Experience the convenience of downtown waterfront living with everything you need just outside your door. A fantastic opportunity. (id:63203)
Property Details
| MLS® Number | C13533808 |
| Property Type | Single Family |
| Neigbourhood | East Bayfront Precinct |
| Community Name | Waterfront Communities C8 |
| Amenities Near By | Hospital, Public Transit, Schools |
| Community Features | Pets Not Allowed |
| Features | Balcony |
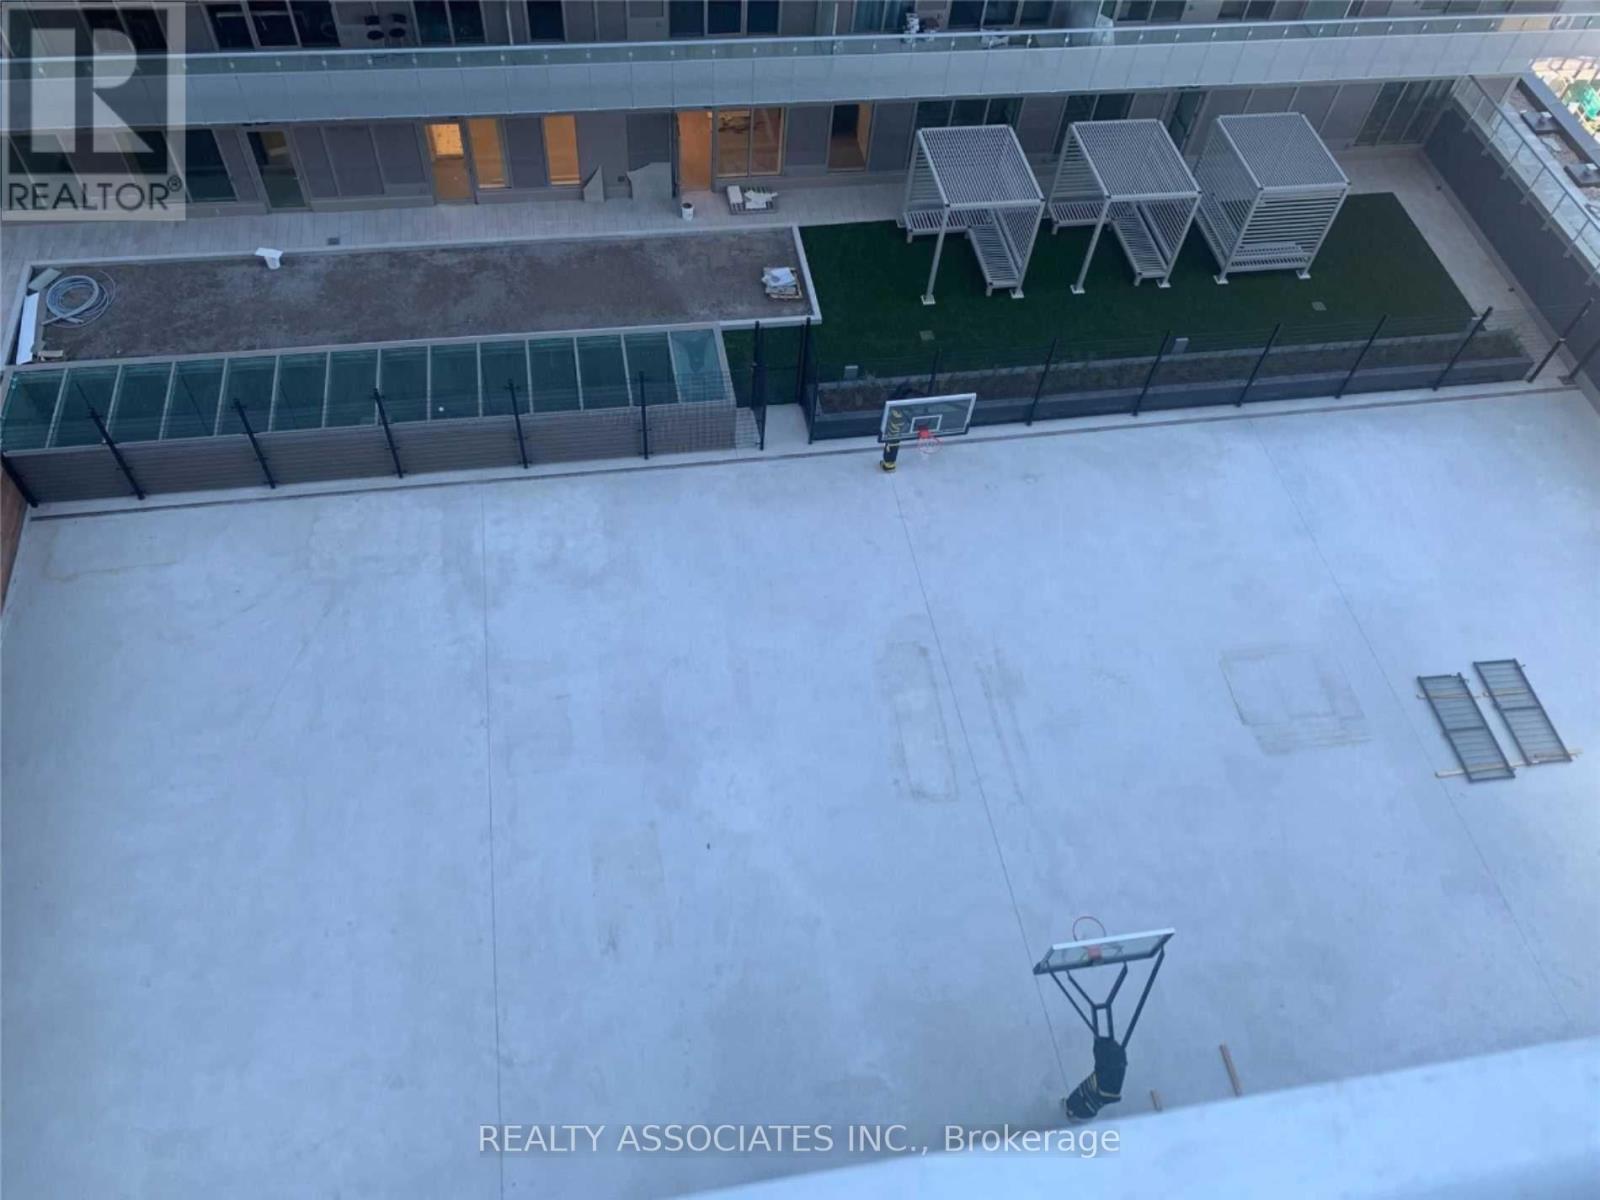
| Structure | Tennis Court |
Building
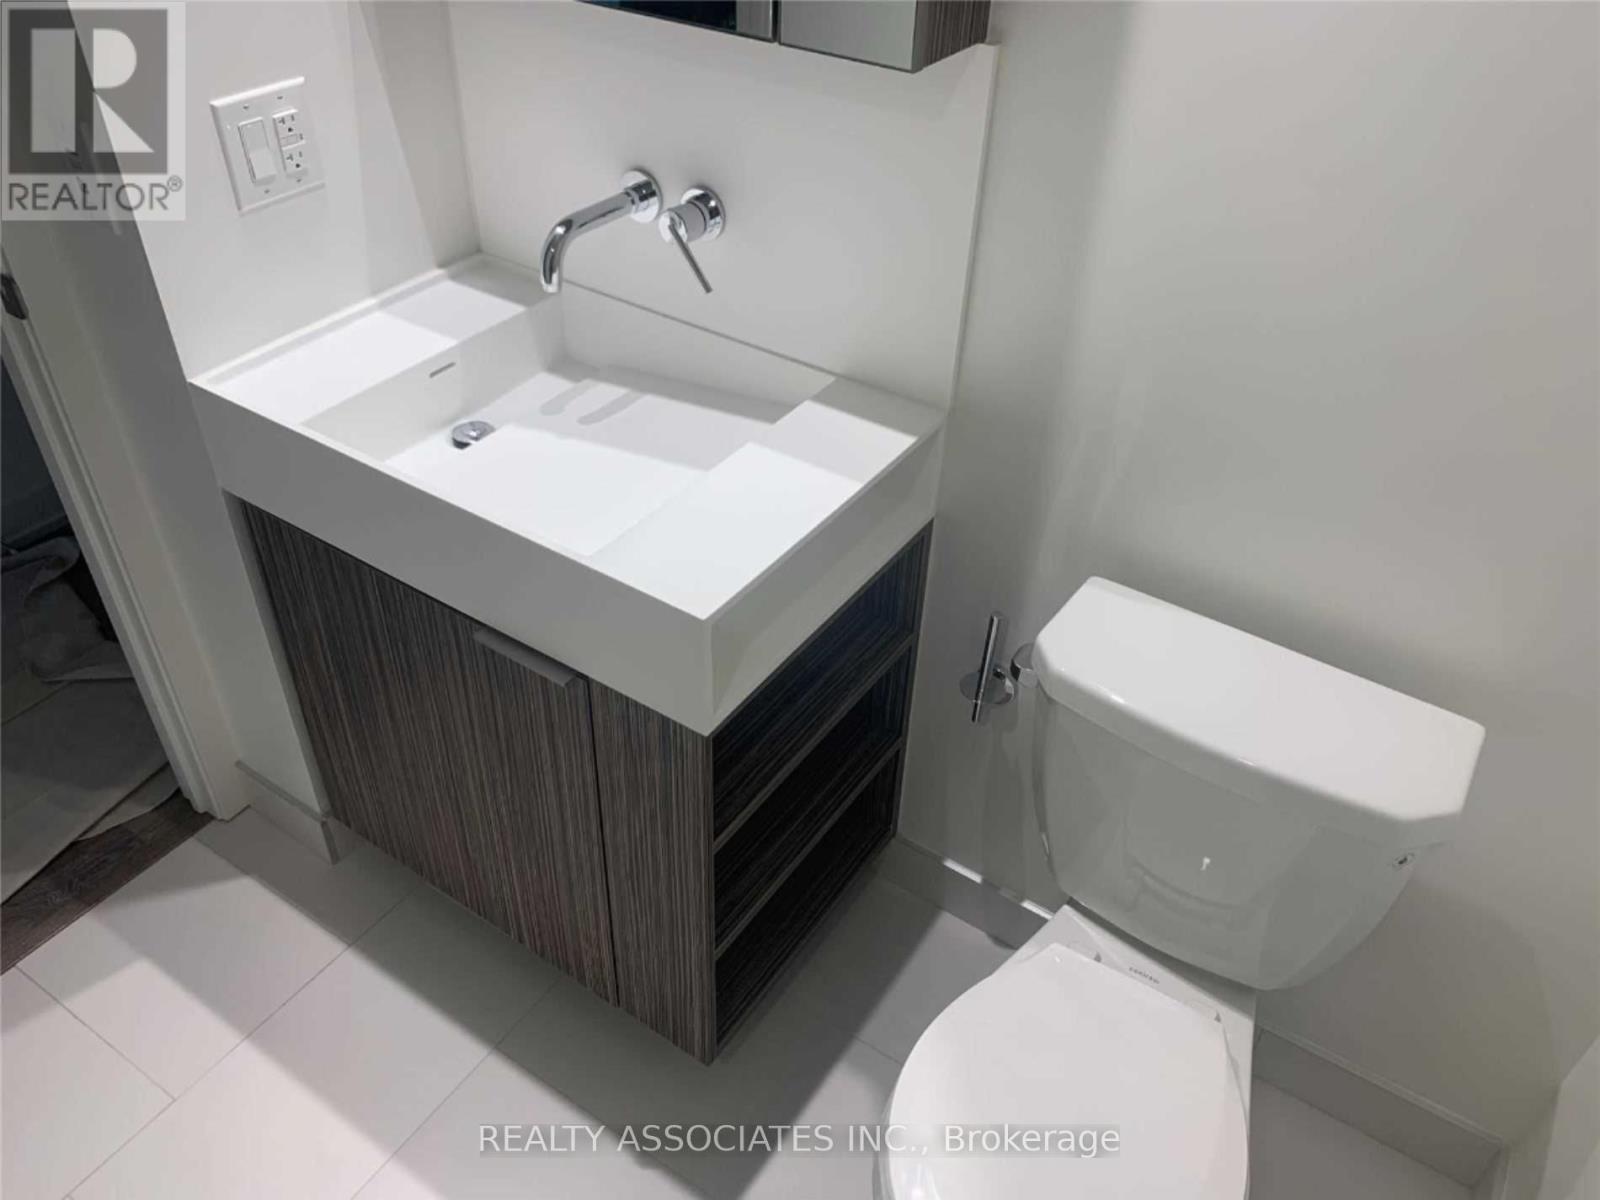
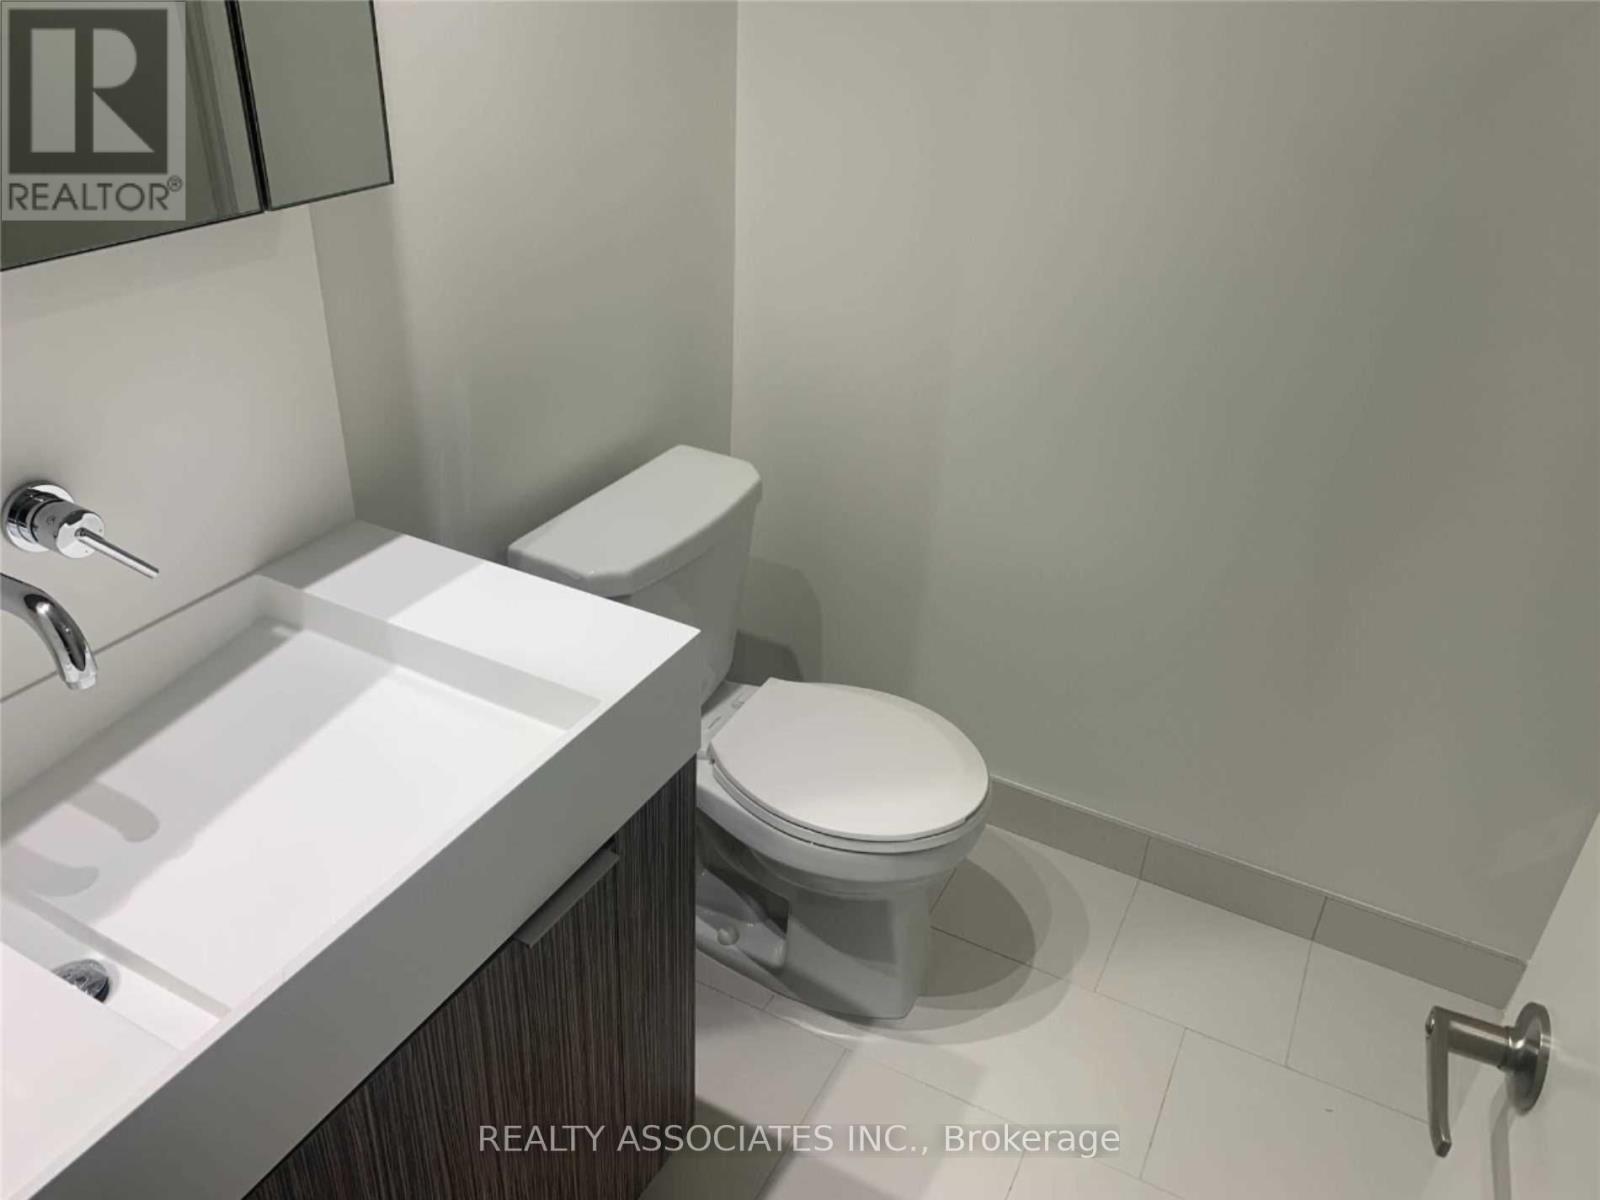
| Bathroom Total | 1 |
| Amenities | Security/concierge, Exercise Centre, Party Room |
| Basement Type | None |
| Cooling Type | Central Air Conditioning |
| Exterior Finish | Concrete |
| Flooring Type | Laminate |
| Heating Fuel | Natural Gas |
| Heating Type | Forced Air |
| Size Interior | 0 - 499 Ft2 |
| Type | Apartment |
Parking
| No Garage |
Land
| Acreage | No |
| Land Amenities | Hospital, Public Transit, Schools |
| Surface Water | Lake/pond |
Rooms
| Level | Type | Length | Width | Dimensions |
|---|---|---|---|---|
| Flat | Kitchen | 4.7 m | 3.25 m | 4.7 m x 3.25 m |
| Flat | Living Room | 4.7 m | 3.25 m | 4.7 m x 3.25 m |
| Flat | Dining Room | 4.7 m | 3.25 m | 4.7 m x 3.25 m |
Contact Us
Contact us for more information

The trademarks REALTOR®, REALTORS®, and the REALTOR® logo are controlled by The Canadian Real Estate Association (CREA) and identify real estate professionals who are members of CREA. The trademarks MLS®, Multiple Listing Service® and the associated logos are owned by The Canadian Real Estate Association (CREA) and identify the quality of services provided by real estate professionals who are members of CREA. The trademark DDF® is owned by The Canadian Real Estate Association (CREA) and identifies CREA's Data Distribution Facility (DDF®)
July 07 2026 07:01:41
Toronto Regional Real Estate Board
Realty Associates Inc.