

200 - 30 Times Square Boulevard Hamilton, Ontario L8J 0L8

$2,850 Monthly
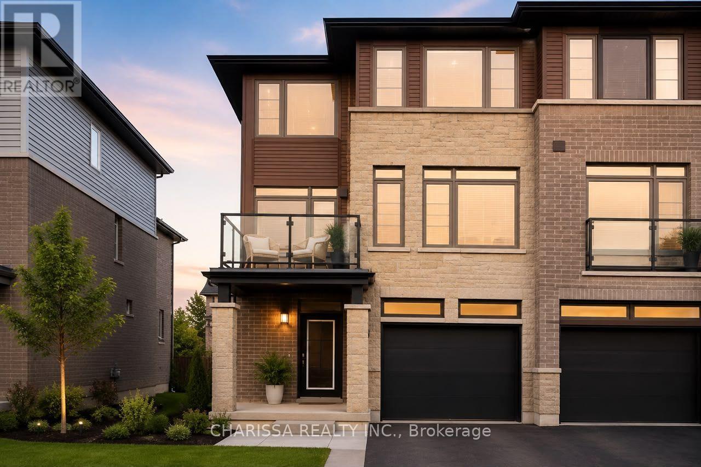
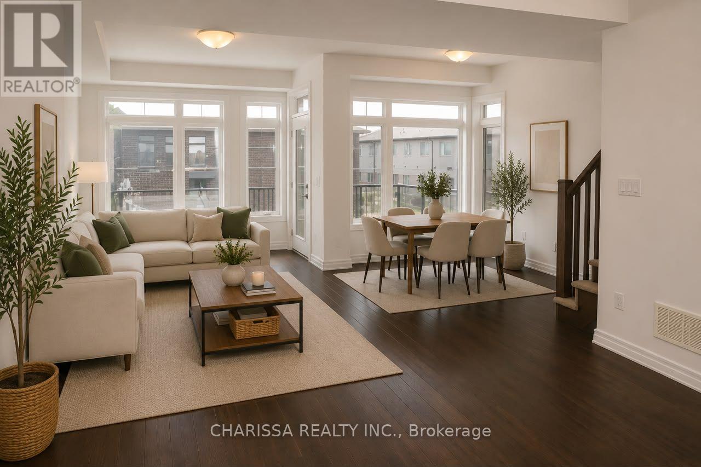
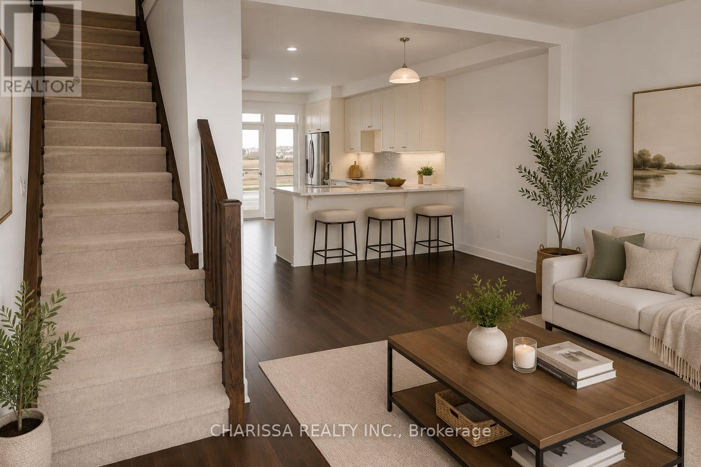
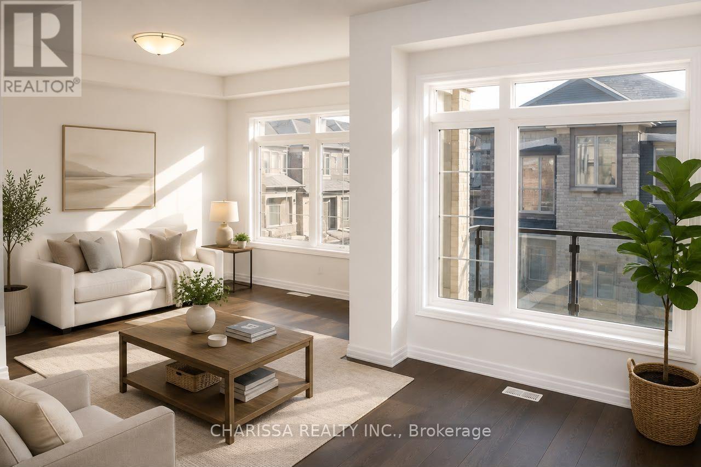
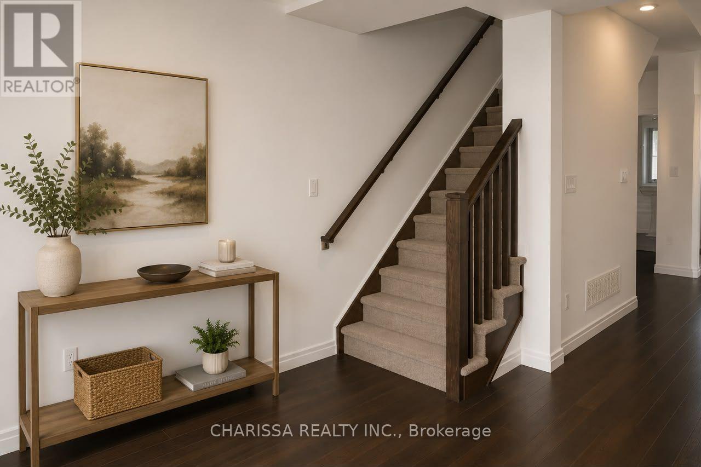
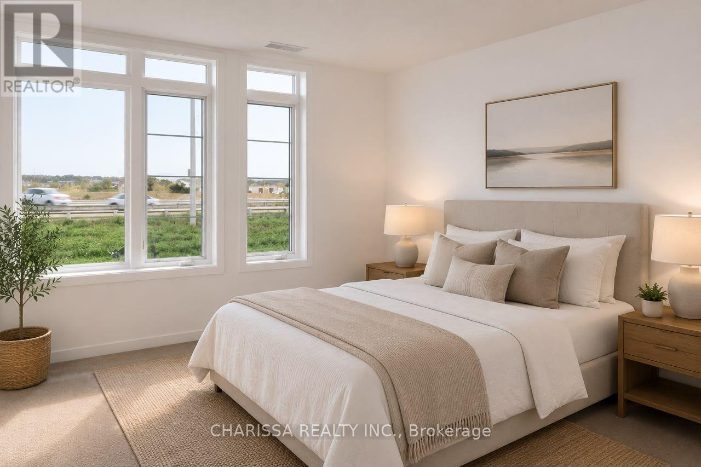
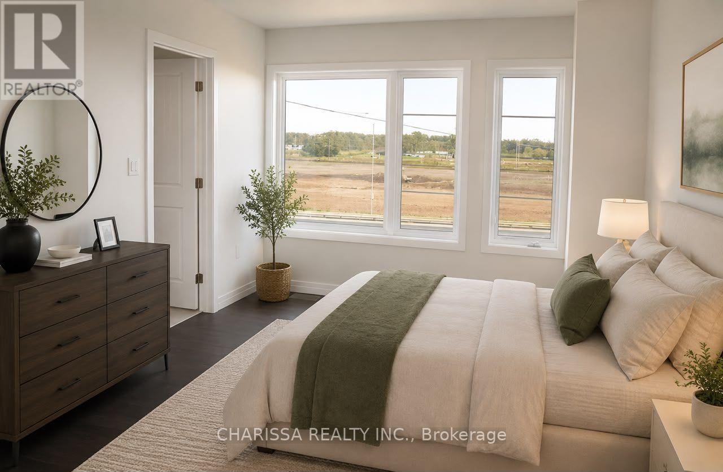
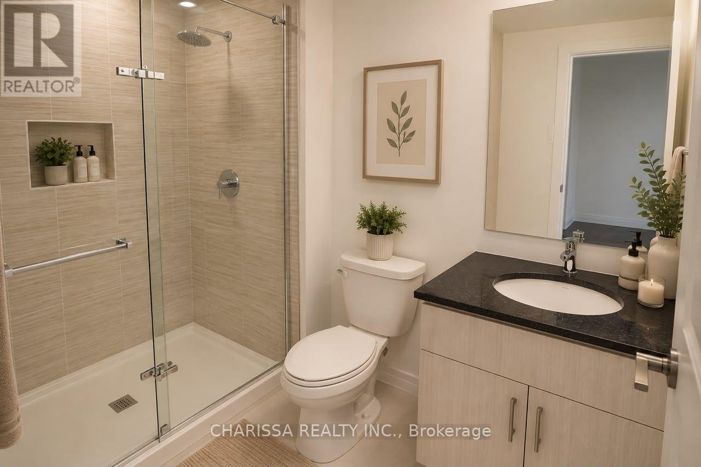
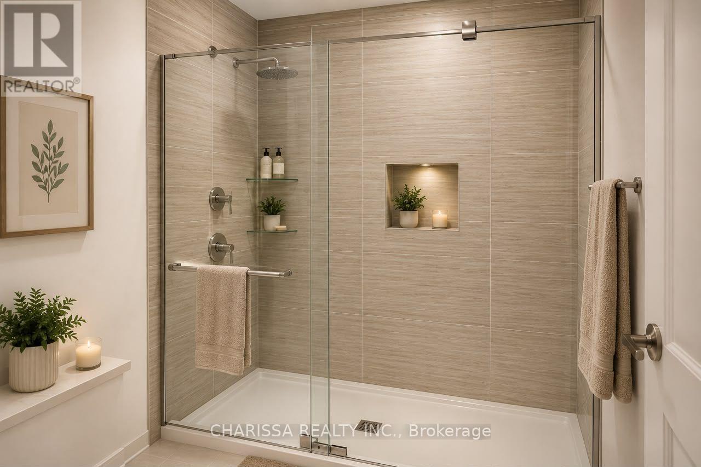
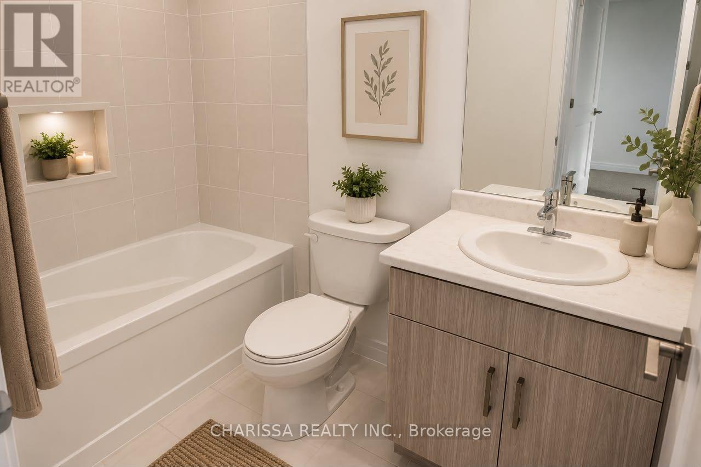
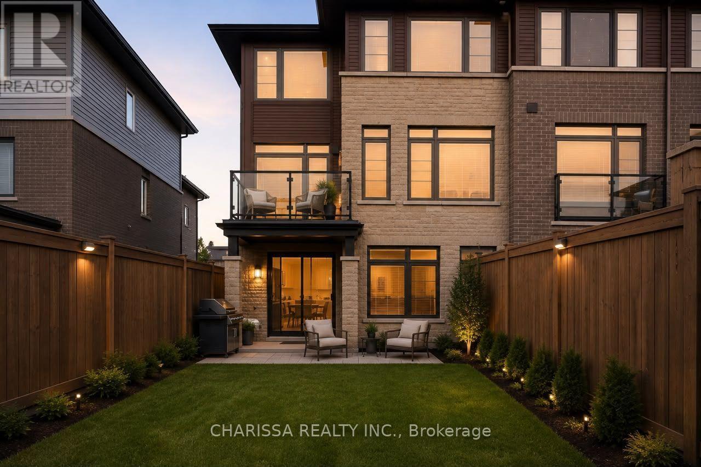
Immaculate townhome in the highly sought-after Central Park community! Perfectly situated within walking distance to grocery stores, restaurants, schools, parks, and everyday amenities, this home offers exceptional convenience and modern living. The bright, open-concept main floor features 9-foot ceilings, oversized windows that fill the space with natural light, and numerous premium upgrades throughout. Enjoy a spacious kitchen with ample cabinetry and storage, overlooking the inviting living and dining areas with elegant hardwood flooring. Additional highlights include stylish window coverings, second-floor laundry, generous-sized bedrooms, and thoughtful finishes designed for comfort and functionality. A perfect opportunity to lease a move-in-ready home in a vibrant, family-friendly neighborhood. (id:63203)
Property Details
| MLS® Number | X13617964 |
| Property Type | Single Family |
| Community Name | Stoney Creek Mountain |
| Features | In Suite Laundry |
| Parking Space Total | 2 |
Building
| Bathroom Total | 3 |
| Bedrooms Above Ground | 3 |
| Bedrooms Total | 3 |
| Age | 0 To 5 Years |
| Basement Development | Finished |
| Basement Features | Walk Out |
| Basement Type | N/a (finished) |
| Construction Style Attachment | Attached |
| Cooling Type | Central Air Conditioning |
| Exterior Finish | Brick |
| Foundation Type | Concrete |
| Half Bath Total | 1 |
| Heating Fuel | Natural Gas |
| Heating Type | Coil Fan |
| Stories Total | 3 |
| Size Interior | 1,500 - 2,000 Ft2 |
| Type | Row / Townhouse |
| Utility Water | Municipal Water |
Parking
| Attached Garage | |
| Garage |
Land
| Acreage | No |
| Sewer | Sanitary Sewer |
| Size Total Text | Under 1/2 Acre |
Rooms
| Level | Type | Length | Width | Dimensions |
|---|---|---|---|---|
| Second Level | Great Room | 3.02 m | 4.5 m | 3.02 m x 4.5 m |
| Second Level | Den | 2.24 m | 3.05 m | 2.24 m x 3.05 m |
| Second Level | Dining Room | 3.99 m | 3.45 m | 3.99 m x 3.45 m |
| Second Level | Kitchen | 3.38 m | 3.71 m | 3.38 m x 3.71 m |
| Second Level | Bathroom | Measurements not available | ||
| Third Level | Bedroom | 2.67 m | 3.25 m | 2.67 m x 3.25 m |
| Third Level | Bedroom | 2.64 m | 2.79 m | 2.64 m x 2.79 m |
| Third Level | Primary Bedroom | 3.48 m | 3.86 m | 3.48 m x 3.86 m |
| Third Level | Bathroom | Measurements not available | ||
| Main Level | Foyer | Measurements not available | ||
| Main Level | Family Room | 4.22 m | 5.41 m | 4.22 m x 5.41 m |
| Main Level | Utility Room | Measurements not available |
Contact Us
Contact us for more information

The trademarks REALTOR®, REALTORS®, and the REALTOR® logo are controlled by The Canadian Real Estate Association (CREA) and identify real estate professionals who are members of CREA. The trademarks MLS®, Multiple Listing Service® and the associated logos are owned by The Canadian Real Estate Association (CREA) and identify the quality of services provided by real estate professionals who are members of CREA. The trademark DDF® is owned by The Canadian Real Estate Association (CREA) and identifies CREA's Data Distribution Facility (DDF®)
August 07 2026 05:38:47
Toronto Regional Real Estate Board
Charissa Realty Inc.